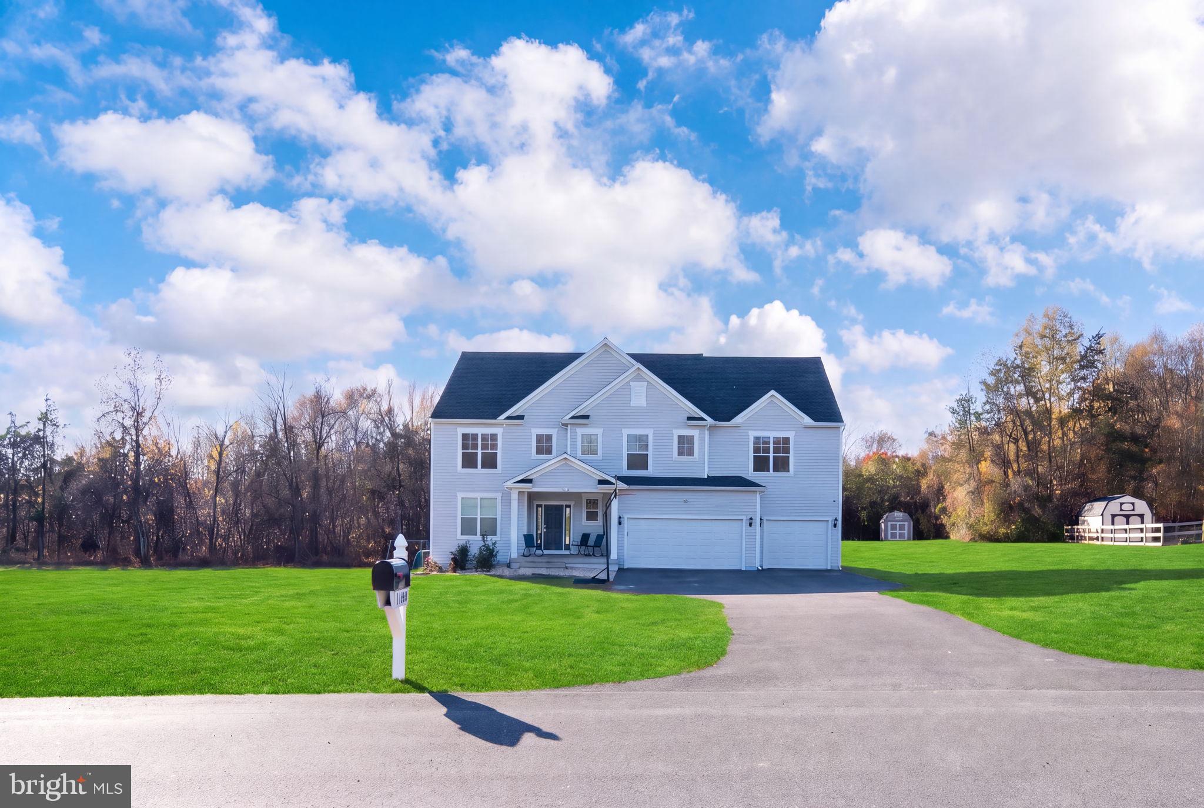
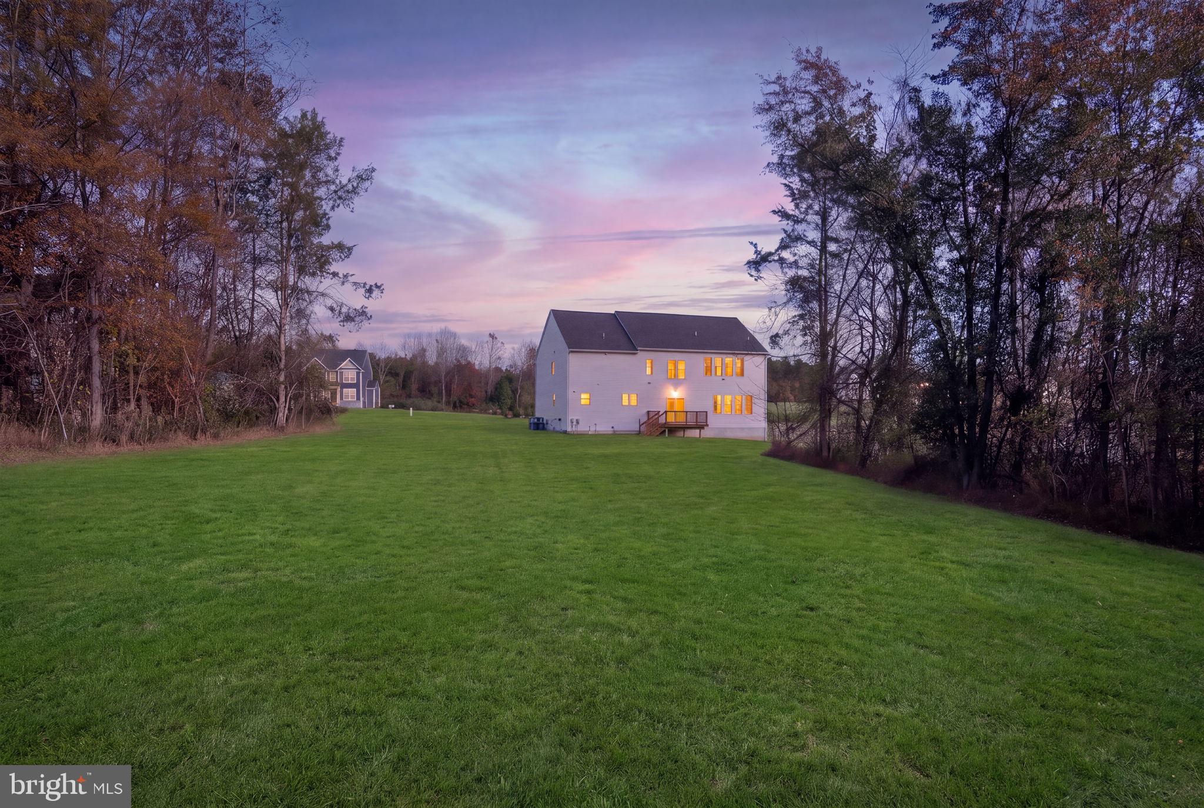
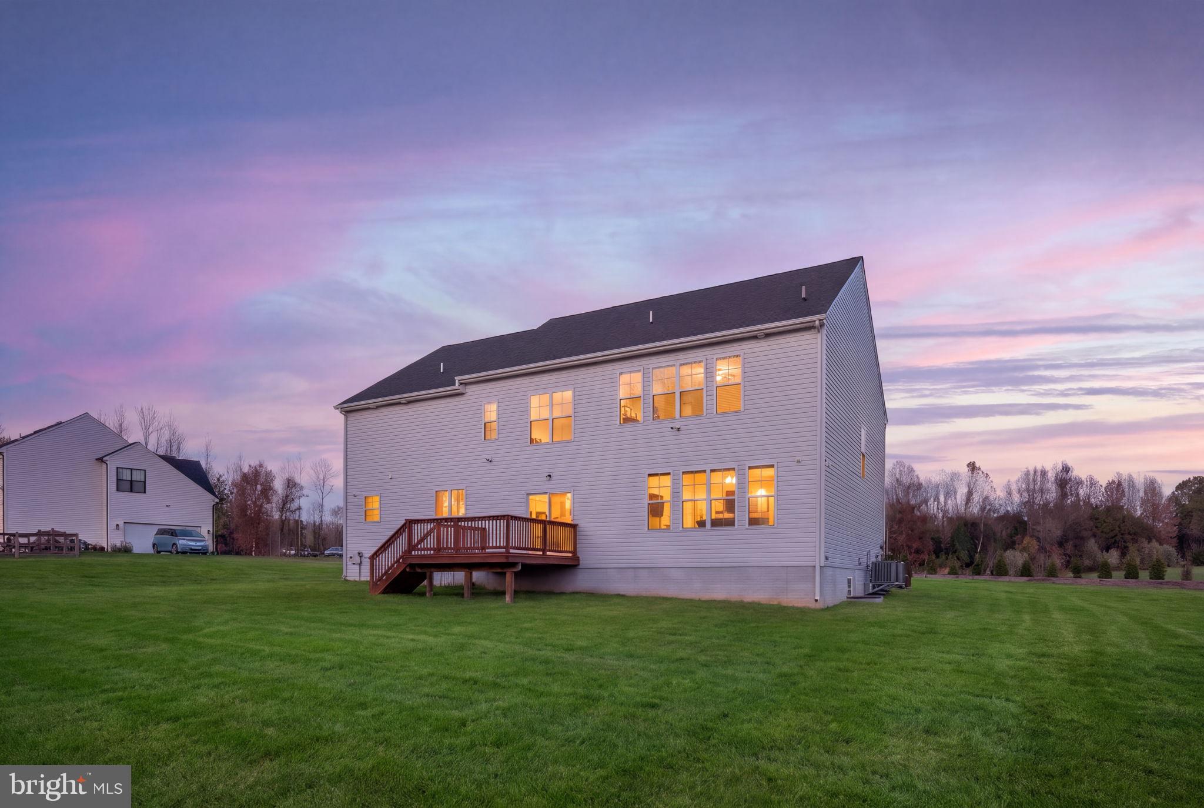
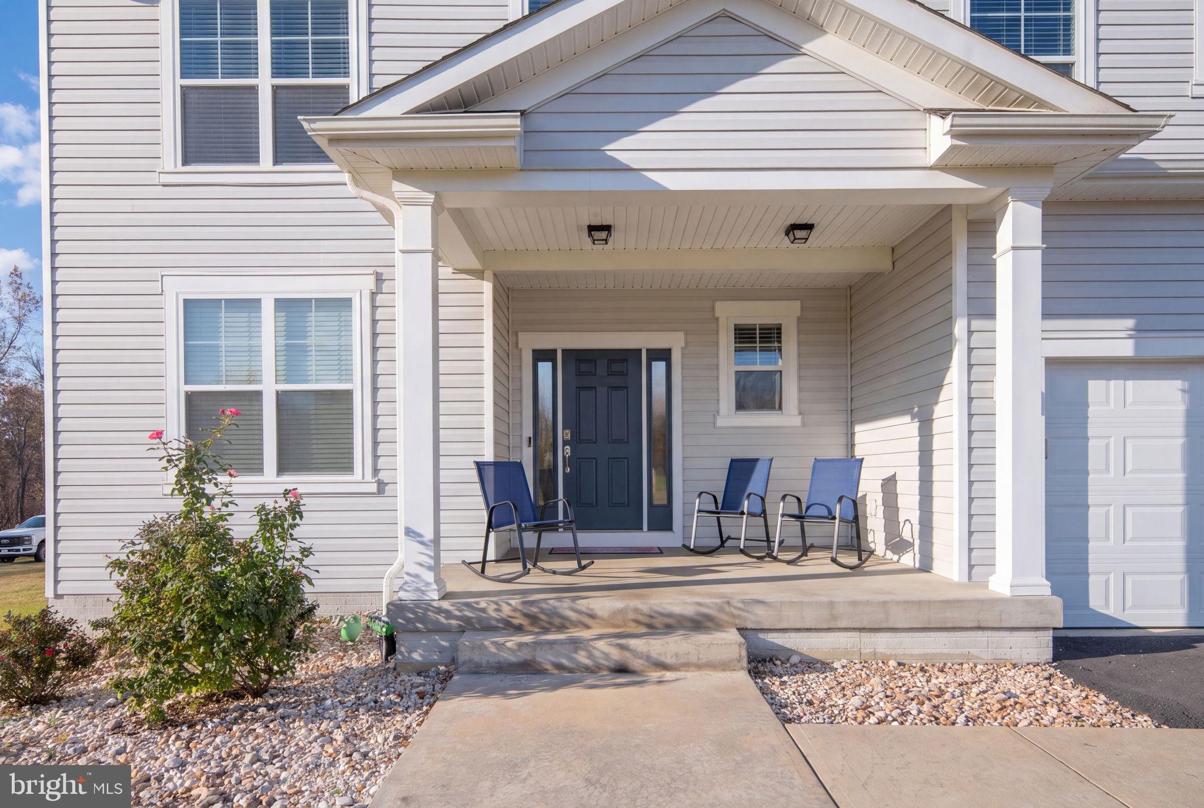
Welcome to this stunning traditional home nestled on 2.25 acres in the desirable Thorburn Estates community! Offering spacious living areas, thoughtful upgrades, and exceptional functionality, this home has so much to offer! Step inside to find beautiful luxury vinyl plank flooring throughout the main level. A private home office sits just off the entry, providing the perfect space to work from home. Continue into the inviting family room, which flows seamlessly into the dining area and impressive gourmet kitchen. Designed with both entertaining and everyday living in mind, the kitchen features an oversized center island, stainless steel appliances, double wall ovens, a cooktop, abundant cabinetry, and a spacious walk-in pantry. A convenient mudroom connects the kitchen area to the garage. Car enthusiasts and hobbyists will love the heated three-car garage, complete with a high-lift door on the single-car bay, offering added versatility and functionality. Upstairs, you’ll find four generously sized bedrooms, each featuring a walk-in closet and access to individual full bathrooms. The expansive primary suite is a true retreat, boasting an oversized walk-in closet and a spa-inspired bathroom with a separate soaking tub, walk-in shower, heated floors and dual vanities. Just off the primary bedroom is an additional private room, ideal for a nursery, second home office, dressing room, or flex space. An upper-level laundry room adds everyday convenience. The finished lower level offers even more room to spread out, featuring a spacious recreation room with a wet bar, perfect for entertaining, game nights, or relaxing. Two additional separate rooms provide endless possibilities for a home gym, hobby room, guest space, or additional office. Step outside onto the rear deck and enjoy the peaceful surroundings of your 2.25-acre property, offering plenty of room for outdoor entertaining, recreation, or simply enjoying your own private retreat.
Additional highlights include wiring for a potential generator and hardwired interior and exterior security cameras. With its spacious layout, gourmet kitchen, three-car garage, versatile living spaces, and beautiful acreage, this Thorburn Estates home truly has it all. Don’t miss your opportunity to make it yours!
Save
Ask
Tour
Hide
Share
Listing Snapshot
Price
$939,900
Days On Site
6 Days
Bedrooms
5
Inside Area (SqFt)
4,596 sqft
Total Baths
6
Full Baths
6
Partial Baths
N/A
Lot Size
2.25 Acres
Year Built
2023
MLS Number
VASP2047340
Status
Active
Property Tax
$5,843
HOA/Condo/Coop Fees
$48.33 monthly
Sq Ft Source
Estimated
Friends & Family
React
Comment
Invite
No Comments Yet
Did you know? You can invite friends and family to your search. They can join your search, rate and discuss listings with you.
Recent Activity
3 days ago
Listing updated with changes from the MLS
3 days ago
Status changed to Active
6 days ago
Listing first seen on site
General Features
Acres
2.25
Attached Garage
Yes
Foundation
PermanentConcrete Perimeter
Garage
Yes
Garage Spaces
3
Levels
Three Or More
Parking
OversizedGarage Door OpenerGarageDrivewayAttached
Parking Spaces
3
Property Sub Type
Single Family Residence
Security
Security System
Sewer
Septic Tank
Special Circumstances
Standard
SqFt Above
3512
SqFt Below
1084
SqFt Total
4917
Style
Traditional
Water Source
Public
Zoning
R
Interior Features
Appliances
Double OvenOvenGas RangeGas OvenElectric Water HeaterWasherCooktopDishwasherRange HoodRefrigeratorDryerIce MakerStainless Steel Appliance(s)Water HeaterMicrowaveENERGY STAR Qualified Appliances
Basement
FullInterior Entry
Cooling
Central AirHeat PumpCeiling Fan(s)Electric
Flooring
CarpetCeramic TileVinyl
Heating
ElectricHeat Pump
Interior
Kitchen IslandPantryRecessed LightingCeiling Fan(s)Walk-In Closet(s)High CeilingsBarOpen FloorplanSoaking Tub
Laundry Features
Upper Level
Save
Ask
Tour
Hide
Share
Exterior Features
Construction Details
Vinyl Siding
Exterior
Lighting
Lot Features
Cleared
Patio And Porch
Porch
Pool Features
None
Roof
Shingle
Community Features
Association Fee
$145.0
Association Fee Frequency
Quarterly
Community Features
Sidewalks
School District
SPOTSYLVANIA COUNTY PUBLIC SCHOOLS
Schools
School District
SPOTSYLVANIA COUNTY PUBLIC SCHOOLS
Elementary School
WILDERNESS
Middle School
FREEDOM
High School
RIVERBEND
Listing courtesy of Berkshire Hathaway HomeServices PenFed Realty



Did you know? You can invite friends and family to your search. They can join your search, rate and discuss listings with you.