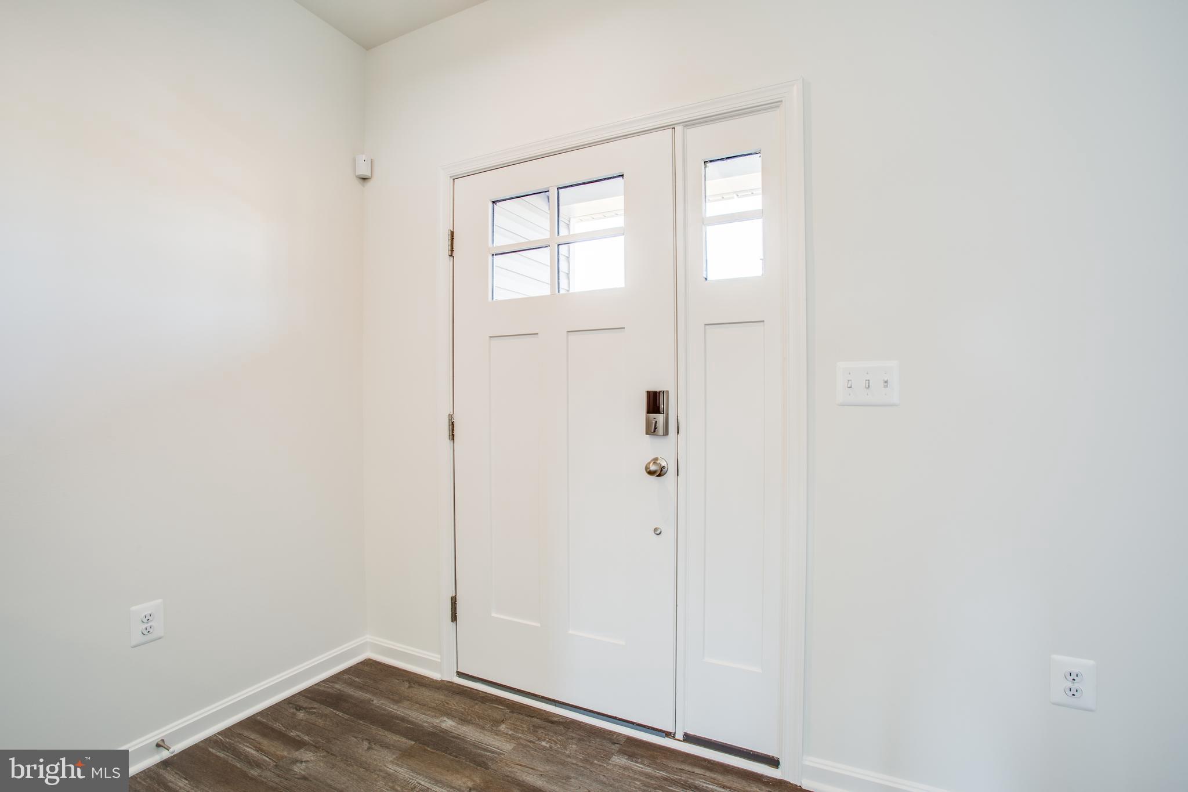
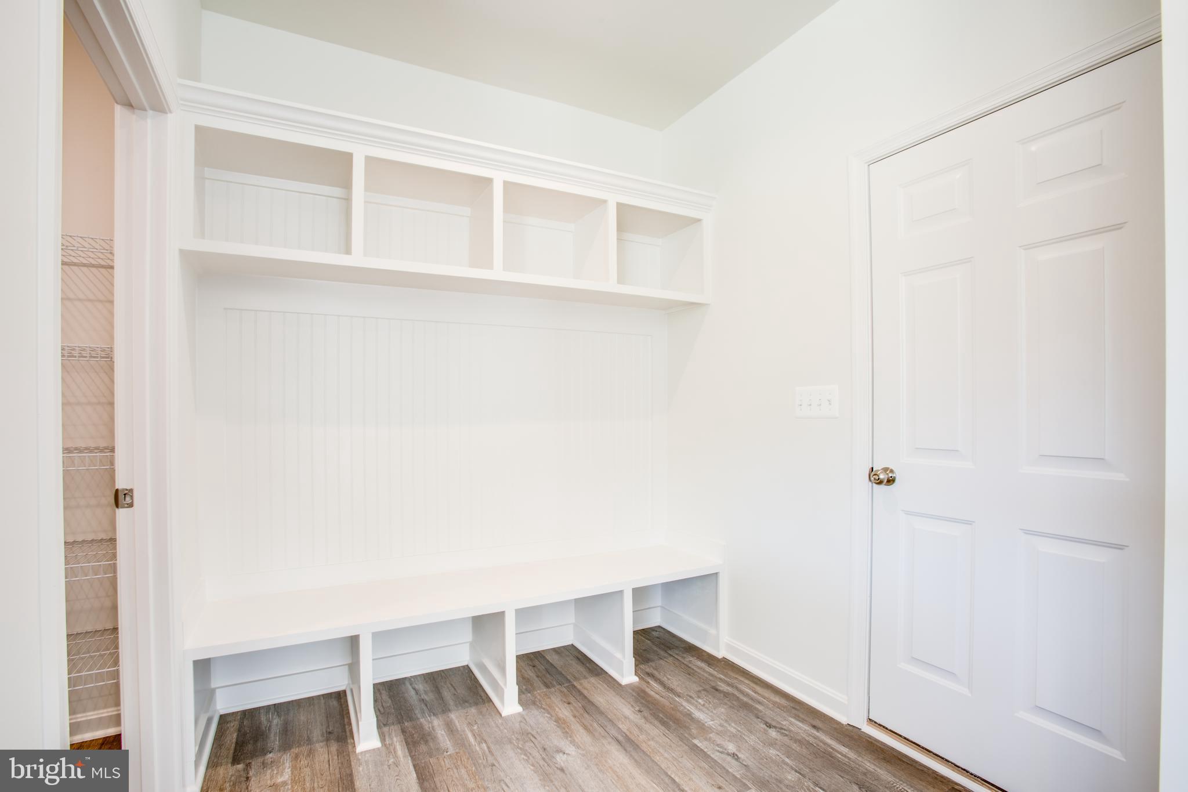
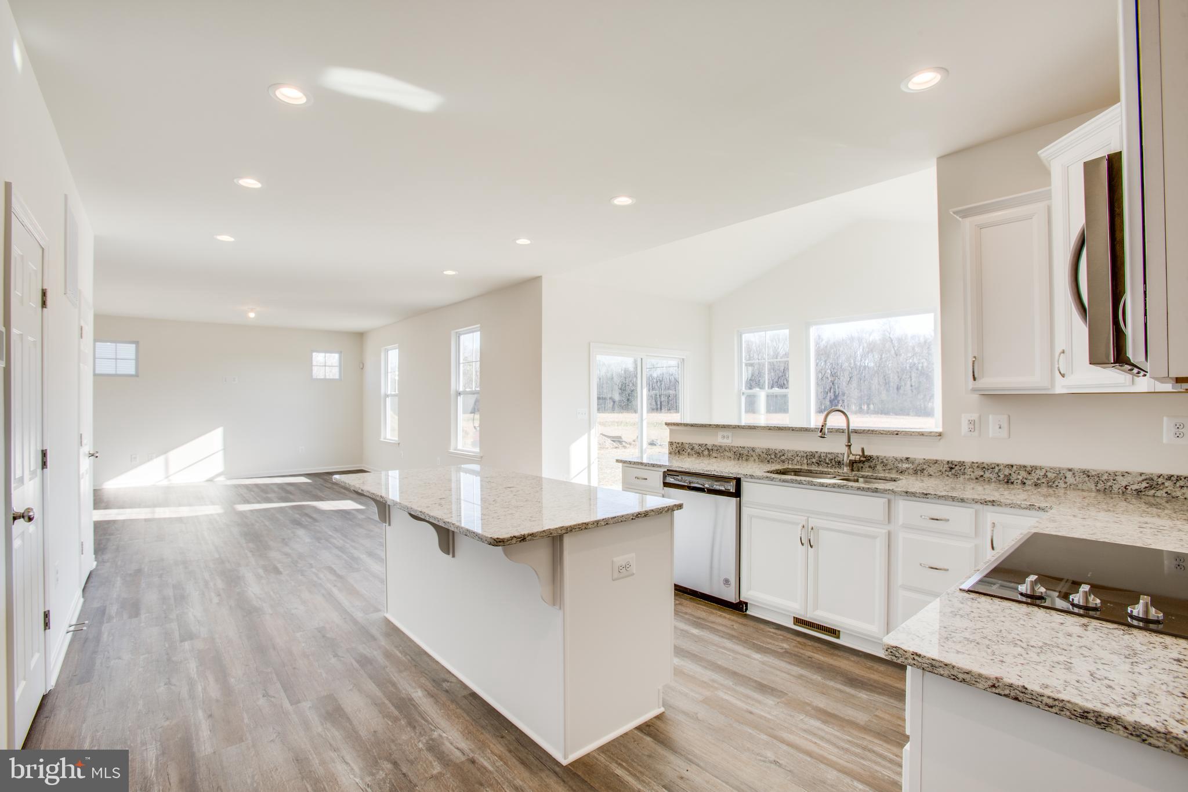
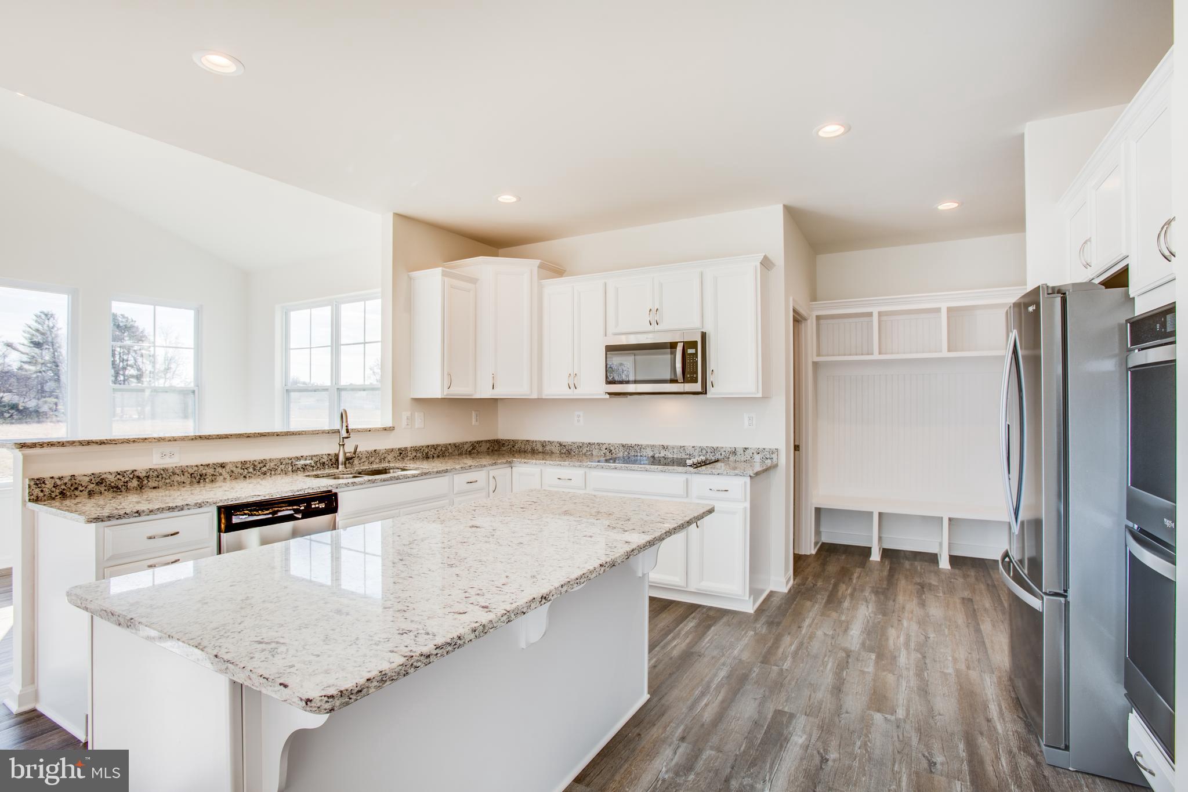
******THIS HOME US TO BE BUILT******CHECK OUT THIS GORGEOUS TO-BE-BUILT FOUR-BEDROOM, TWO & A HALF BATH COLONIAL BY PREMIER BUILDER WESTBROOKE HOMES! THIS INCREDIBLE HOME WILL BE SITUATED ON A 1.38-ACRE LOT THAT BACKS TO TREES & BE ONE OF ONLY SIX BEING BUILT WITHIN A NEWLY DEVELOPED COMMUNITY RIGHT OFF ROUTE-17 WITH TONS OF SHOPPING & DINING AMENITIES WITHIN A SHORT DRIVE, AS WELL AS ACCESS TO I-95 FOR YOUR DAILY COMMUTE OR WEEKEND GETAWAYS! LOOK FORWARD TO ENJOYING YOUR MORNING COFFEE ON THE LARGE, COVERED FRONT PORCH WITH LOADS OF CHARACTER FROM THE STONE ACCENTS & BOARD & BATTEN SIDING, AS WELL AS THE SIDE-LOAD GARAGE FOR ADDED CURB APPEAL! STEP INSIDE TO BEAUTIFUL LUXURY VINYL PLANK FLOORING & 9' CEILINGS THAT EXTEND THROUGHOUT THE MAIN LEVEL! OFF THE FOYER, A LARGE STUDY/FLEX SPACE TO COMFORTABLY WORK FROM HOME, BE USED AS A PLAYROOM OR ANOTHER COZY SPOT TO KICK YOUR FEET UP AND DIVE INTO YOUR LATEST BOOK! CONVENIENT POWDER ROOM NEAR THE FRONT DOOR! THE REAR OF THE HOME'S MAIN LEVEL BOASTS A WONDERFUL OPEN FLOOR PLAN, PERFECT FOR INDOOR ENTERTAINING & DAY-TO-DAY LIVING! THE GREAT ROOM OFFERS AMPLE SPACE FOR SOCIAL GATHERINGS, CATCHING THE BIG GAME & MOVIE MARATHONS, WHILE SITTING OPEN TO THE MAGNIFICENT GOURMET KITCHEN DISPLAYING TONS OF UPGRADED COUNTERTOP SPACE WITH A LARGE CENTER ISLAND & BREAKFAST BAR, STAINLESS STEEL APPLIANCES, LOADS OF CABINET STORAGE, A WALK-IN PANTRY & A HUGE BREAKFAST/SUN ROOM WITH A SECOND BREAKFAST BAR, CATHEDRAL CEILINGS & SLIDING GLASS DOORS TO THE REAR! MOVING TO THE UPPER LEVEL, A VERY SPACIOUS LOFT WITH A TRAY CEILING AWAITS YOUR PERSONAL TOUCH, ADDING FUNCTIONALITY TO AN ADDITIONAL FLEX SPACE FOR YOU TO UTILIZE! AFTER A LONG DAY, RETREAT TO YOUR HUGE OWNER'S SUITE WITH ITS OWN TRAY CEILING FOR ADDED CHARACTER & AN ENSUITE WITH AN OVERSIZED SHOWER, DOUBLE VANITY SINKS, CERAMIC TILE FLOORING & A LARGE WALK-IN CLOSET! THE UPPER LEVEL CONTINUES WITH THE THREE ADDITIONAL VERY SPACIOUS BEDROOMS, EACH WITH GREAT CLOSET SPACE, A FULL HALL BATH & THE SEPARATE LAUNDRY ROOM WITH SHELF STORAGE! FULL, WALKOUT BASEMENT FOR TONS OF ROOM TO EXPAND YOUR LIVING SPACE OR LOADS OF ADDITIONAL STORAGE! DO NOT MISS YOUR OPPORTUNITY TO OWN THIS INCREDIBLE NEW CONSTRUCTION HOME ON 1.38 ACRES IN A CONVENIENT LOCATION TO AMENITIES! CALL TODAY TO SCHEDULE AN APPOINTMENT TO PLAN YOUR HOME SWEET HOME!
Save
Ask
Tour
Hide
Share
Listing Snapshot
Price
$639,900
Days On Site
852 Days
Bedrooms
4
Inside Area (SqFt)
2,576 sqft
Total Baths
3
Full Baths
2
Partial Baths
1
Lot Size
1.38 Acres
Year Built
N/A
MLS® Number
VAST2030078
Status
Active Under Contract
Property Tax
$765
HOA/Condo/Coop Fees
N/A
Sq Ft Source
Estimated
Friends & Family
React
Comment
Invite
No Comments Yet
Did you know? You can invite friends and family to your search. They can join your search, rate and discuss listings with you.
Recent Activity
4 months ago
Status changed to Active Under Contract
4 months ago
Listing updated with changes from the MLS®
a year ago
Price changed to $639,900
2 years ago
Listing first seen on site
General Features
Acres
1.38
Attached Garage
Yes
Foundation
Permanent
Garage
Yes
Garage Spaces
2
Levels
Three Or More
Parking
AsphaltGarageDrivewayInside EntranceAttached
Parking Spaces
6
Property Condition
New Construction
Property Sub Type
Single Family Residence
Security
Smoke Detector(s)
Sewer
Septic Tank
Special Circumstances
Standard
SqFt Above
2576
SqFt Total
3345
Style
Colonial
Water Source
Well
Zoning
A2
Interior Features
Appliances
OvenGas RangeGas OvenElectric Water HeaterDishwasherIce MakerRefrigeratorStainless Steel Appliance(s)Water HeaterCooktopMicrowave
Basement
Cooling
Central AirCeiling Fan(s)Electric
Flooring
CarpetCeramic TileVinyl
Heating
ElectricHeat Pump
Interior
Eat-in KitchenKitchen IslandPantryRecessed LightingWalk-In Closet(s)High CeilingsTray Ceiling(s)Built-in Features



Did you know? You can invite friends and family to your search. They can join your search, rate and discuss listings with you.