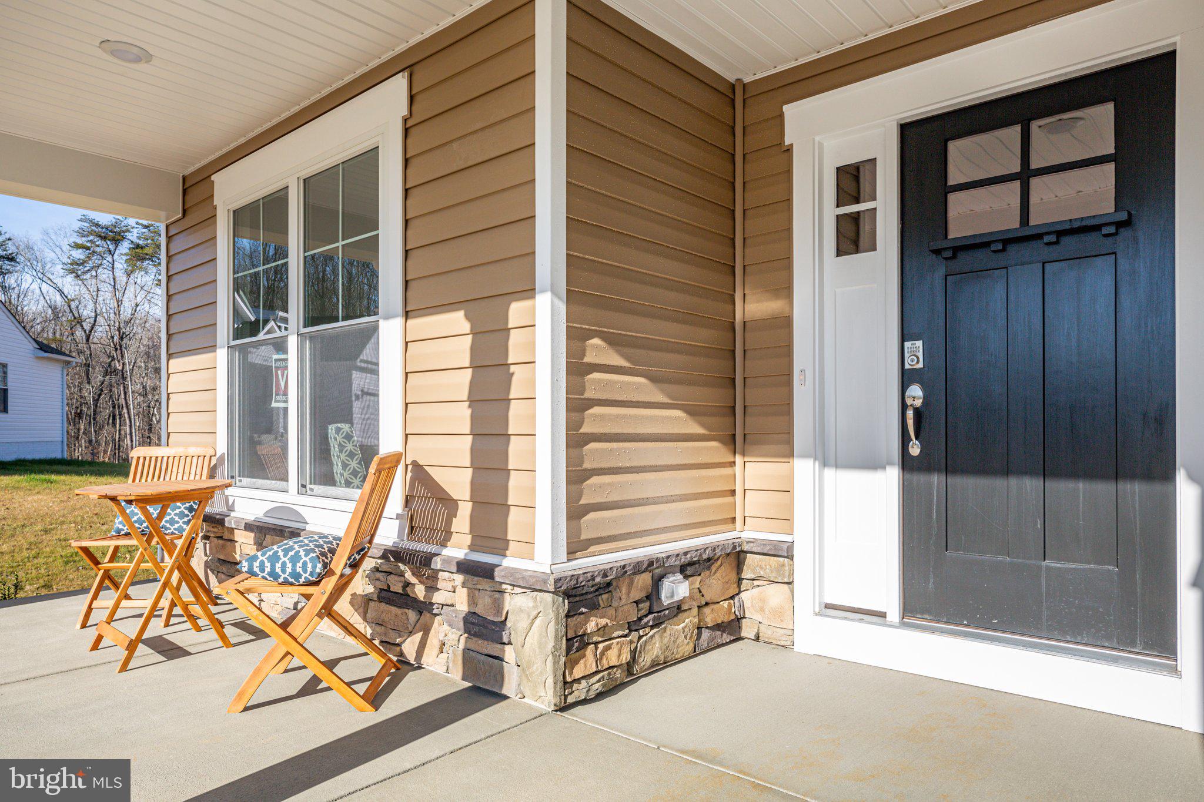
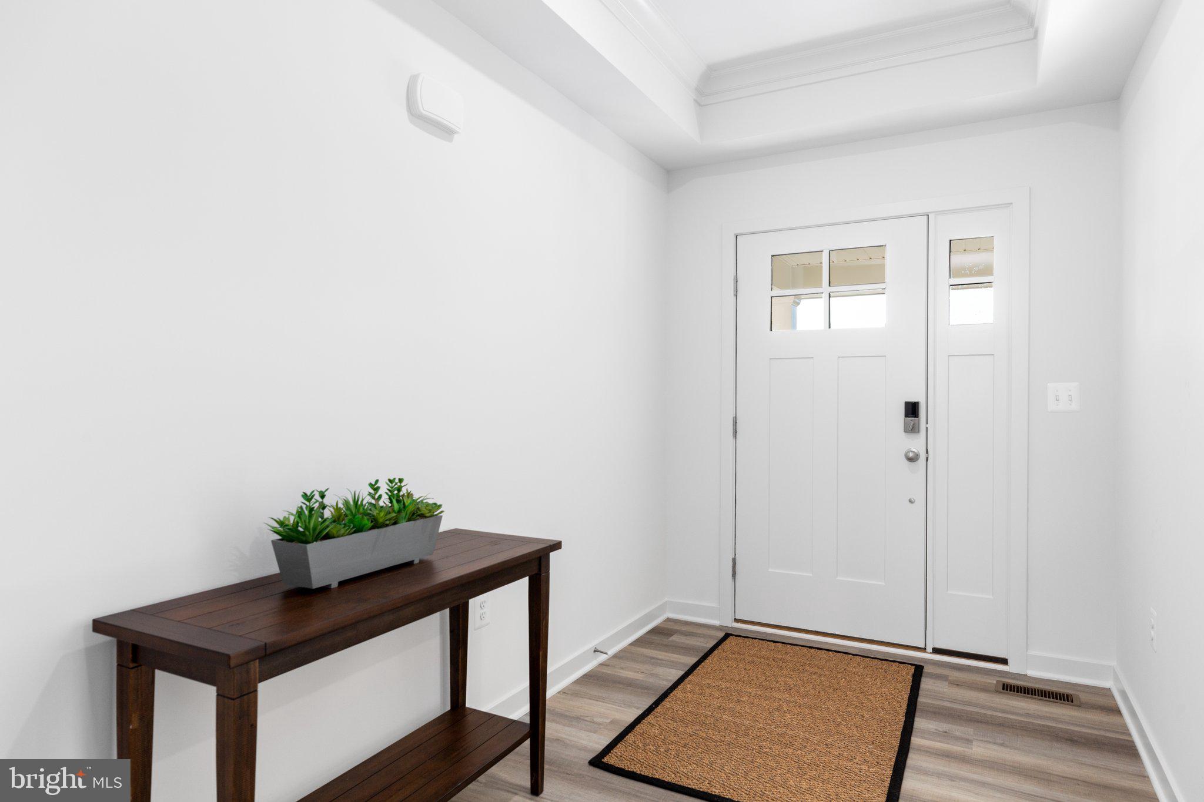
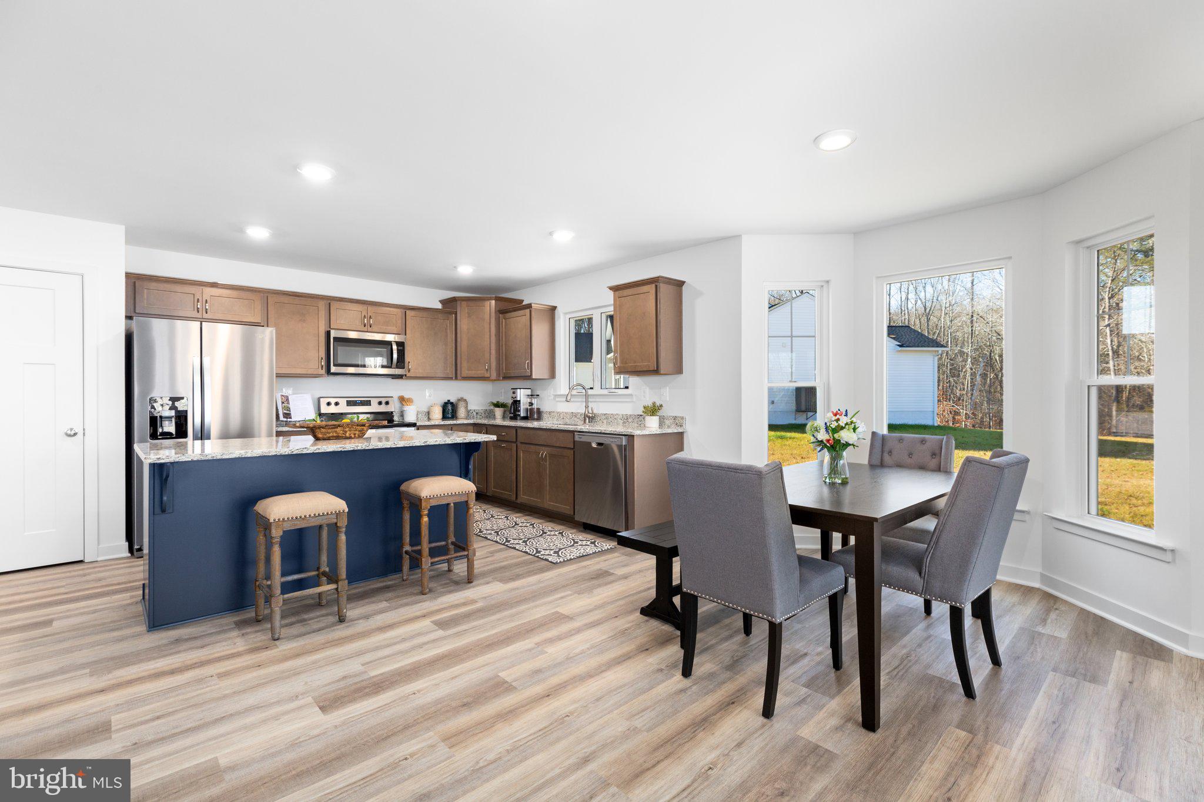
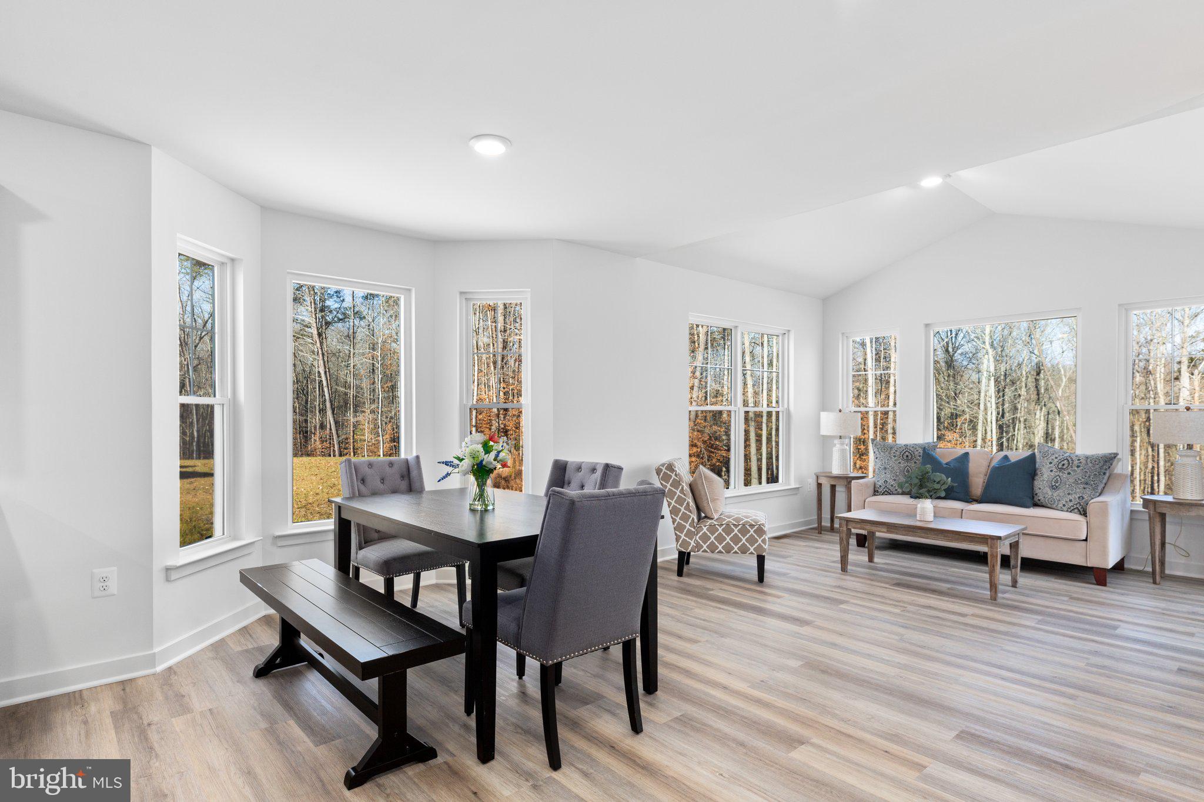
READY BY THANKSGIVING! Discover this beautifully designed, newly constructed 3-bedroom, 3-bath rambler by premier builder Westbrooke Homes, situated on a spacious 1.68-acre lot in an exclusive new community of just six homes! Conveniently located just off Route 17, this property offers a peaceful setting with easy access to shopping, dining, and I-95, making everyday commuting and weekend travel a breeze. From the moment you arrive, you'll appreciate the home's attractive curb appeal, featuring a welcoming covered front porch, beautiful stone accents, board-and-batten siding, and a side-load garage. Step inside to discover a thoughtfully designed floor plan featuring luxury vinyl plank flooring throughout the main living areas, elegant tray ceilings, and an abundance of inviting living space. The welcoming foyer opens to two generously sized secondary bedrooms, each offering ample closet space, along with a conveniently located full hall bathroom. A spacious double-door coat closet provides additional storage just inside the entry. At the heart of the home, an impressive open-concept living area seamlessly connects the spacious family room, gourmet kitchen, and bright breakfast/sunroom, creating the perfect setting for everyday living and entertaining. The beautifully appointed kitchen features granite countertops, a large center island with breakfast bar seating, stainless steel appliances, and abundant cabinetry. Just beyond, the sun-filled breakfast room showcases a stunning cathedral ceiling and sliding glass doors leading to the backyard. Privately situated off the main living area, the spacious primary suite offers a relaxing retreat, complete with an elegant tray ceiling, generous walk-in closet, and beautifully appointed ensuite bathroom featuring an oversized walk-in shower and double-sink vanity. A separate main-level laundry room with convenient shelving adds to the home's practical and functional design. The walkout lower level provides even more possibilities, featuring a finished recreation room, a third full bathroom, and generous unfinished space ready for storage or future customization. Whether you envision a home office, hobby room, fitness area, or additional finished living space, this flexible lower level offers plenty of potential. Enjoy the benefits of new construction, the privacy of a 1.68-acre homesite, and the convenience of a desirable location close to shopping, restaurants, and major commuter routes. With only six homes planned for this intimate community, this is a wonderful opportunity to own a thoughtfully designed home by Westbrooke Homes. Schedule your showing today and make this beautiful new construction home yours in time for the holidays!
Save
Ask
Tour
Hide
Share
Listing Snapshot
Price
$646,650
Days On Site
821 Days
Bedrooms
3
Inside Area (SqFt)
2,328 sqft
Total Baths
3
Full Baths
3
Partial Baths
N/A
Lot Size
1.68 Acres
Year Built
2026
MLS Number
VAST2032066
Status
Active
Property Tax
$765
HOA/Condo/Coop Fees
N/A
Sq Ft Source
Estimated
Friends & Family
React
Comment
Invite
No Comments Yet
Did you know? You can invite friends and family to your search. They can join your search, rate and discuss listings with you.
Recent Activity
2 weeks ago
Listing updated with changes from the MLS
a year ago
Price changed to $646,650
2 years ago
Status changed to Active
2 years ago
Listing first seen on site
General Features
Acres
1.68
Attached Garage
Yes
Foundation
Permanent
Garage
Yes
Garage Spaces
2
Levels
Two
Parking
GarageDrivewayInside EntranceAttached
Parking Spaces
6
Property Condition
New Construction
Property Sub Type
Single Family Residence
Security
Smoke Detector(s)
Sewer
Septic Tank
Special Circumstances
Standard
SqFt Above
1752
SqFt Below
576
SqFt Total
2949
Style
Ranch/Rambler
Water Source
Well
Zoning
A-2
Interior Features
Appliances
OvenElectric Water HeaterCooktopDishwasherIce MakerRefrigeratorStainless Steel Appliance(s)Water HeaterMicrowave



Did you know? You can invite friends and family to your search. They can join your search, rate and discuss listings with you.