PHASE II HOMESITES JUST RELEASED! Model/Sales office is located at 188 Hampstead Farm Lane Stafford, VA 22556. Sales Office/Model Closed on Mondays & Tuesdays. ALL HOMES ARE TO BE BUILT!
Hampstead is an absolutely gorgeous property located just off of Poplar Road between Stony Hill Rd and Cedar Hill Lane which will offer ninety, 3+ acre homesites in the desirable Mountain View High School District.
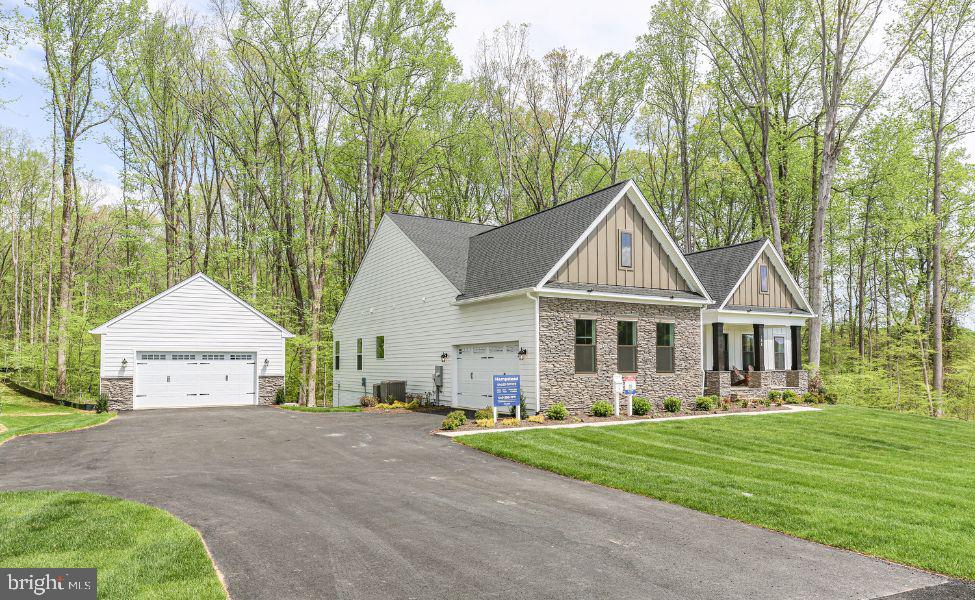
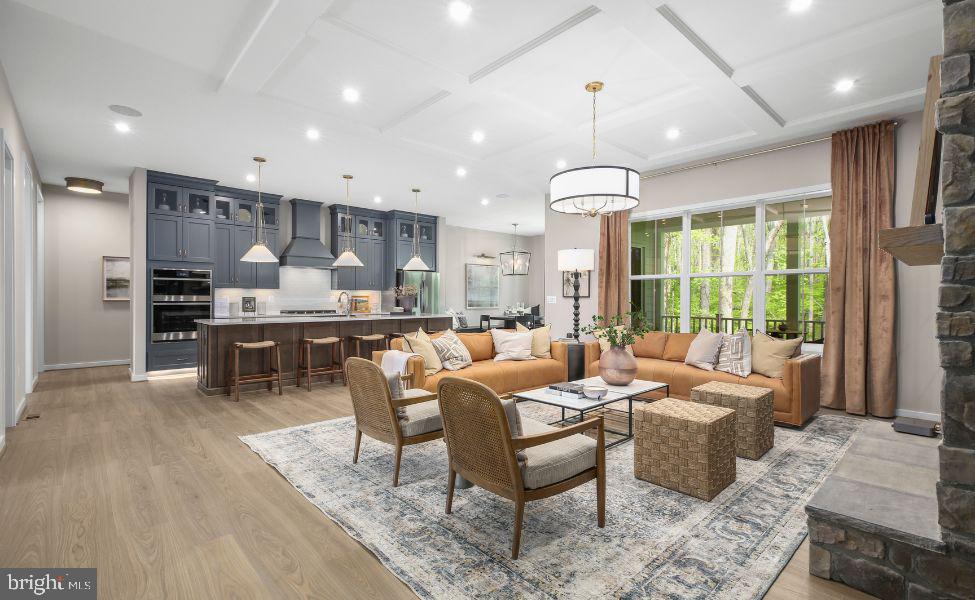
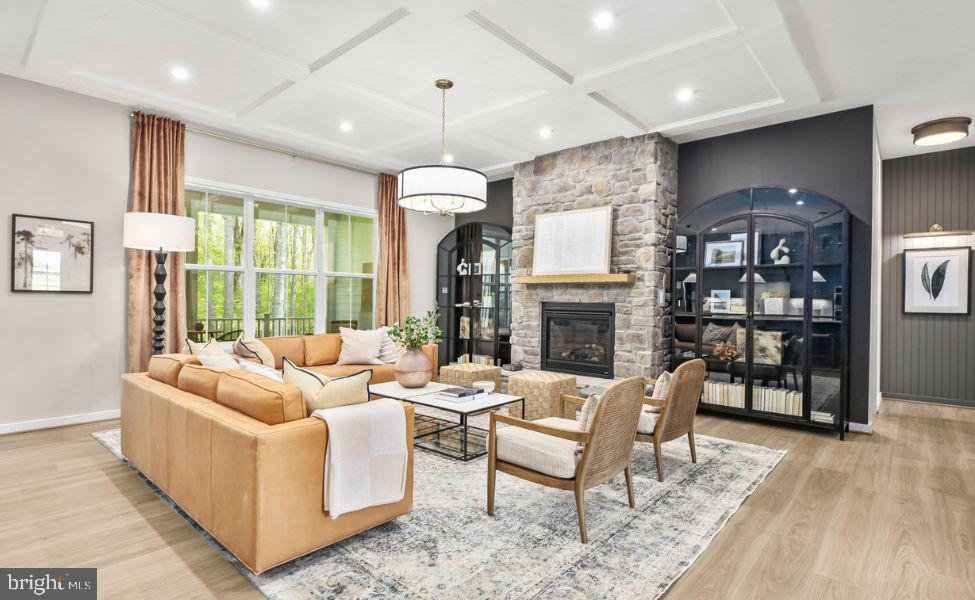
Atlantic Builders' newest Main Level Living home, the Torrey offers 4 bedrooms, 3.5 baths in 3,420 square feet. This exciting new home is a one-of-a-kind in this market and features the choice of 3 gorgeous exterior elevations including Craftsman, Modern Farmhouse and Transitional architectural styles. With a ton of living space on one level, the Torrey has an amazing open layout that encompasses a spacious great room, expansive gourmet kitchen with oversized island and a separate breakfast area that adjoins the included covered rear porch. AND there's a large study and formal dining room that provide more separate/private spaces in this home.
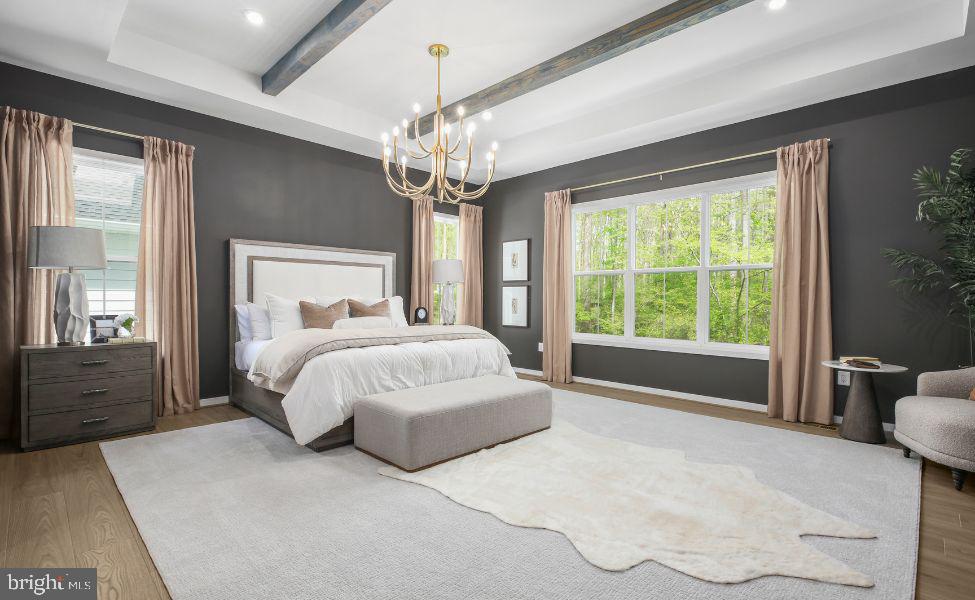
The best feature of the Torrey is that all 4 bedrooms are on the main level. A luxurious and private owner's suite includes a deluxe bathroom with plenty of room for both a large shower as well as the opportunity to add a free-standing tub. And a stunning walk-in closet completes this peaceful retreat. The opposite side of the home is dedicated to 3 additional, generous sized bedrooms with a jack n' jill bath between bedrooms 2 and 3 and an ensuite bath for bedroom 4.
The lower level offers an opportunity to add even more space to this already very large home. Optional rec room, exercise room, den/bedroom, full bath and media room can increase the size of the Torrey another 2,200+ square feet.
Please note that renderings and photos shown may feature optional features that are not included in the base house.
Save
Ask
Tour
Hide
Share
Listing Snapshot
Price
$931,855
Days On Site
344 Days
Bedrooms
4
Inside Area (SqFt)
3,420 sqft
Total Baths
4
Full Baths
3
Partial Baths
1
Lot Size
3.17 Acres
Year Built
N/A
MLS® Number
VAST2043814
Status
Active
Property Tax
N/A
HOA/Condo/Coop Fees
$72.08 monthly
Sq Ft Source
Estimated
Friends & Family
React
Comment
Invite
No Comments Yet
Did you know? You can invite friends and family to your search. They can join your search, rate and discuss listings with you.
Recent Activity
2 weeks ago
Listing updated with changes from the MLS®
2 weeks ago
Price changed to $931,855
11 months ago
Listing first seen on site
General Features
Acres
3.17
Attached Garage
Yes
Foundation
Concrete Perimeter
Garage
Yes
Garage Spaces
2
Levels
Two
Parking
GarageDrivewayInside EntranceAttached
Parking Spaces
2
Pets
Cats OKDogs OKYes
Property Condition
New Construction
Property Sub Type
Single Family Residence
Security
Smoke Detector(s)Carbon Monoxide Detector(s)Security System
Sewer
Septic Tank
Special Circumstances
Standard
SqFt Above
3420
SqFt Total
5604
Style
Ranch/Rambler
Utilities
Cable AvailablePhone AvailablePropaneElectricity Available
Water Source
WellPrivate
Zoning
RESIDENTIAL
Interior Features
Appliances
Double OvenOvenElectric Water HeaterDishwasherDisposalWater HeaterStainless Steel Appliance(s)CooktopMicrowave
Basement
Unfinished
Cooling
Central AirENERGY STAR Qualified EquipmentElectric



Did you know? You can invite friends and family to your search. They can join your search, rate and discuss listings with you.