** Sellers have an assumable VA loan with 2.25% interest rate** Nestled on three private, wooded acres in the sought after Seven Lakes community, this stately brick Colonial offers a rare blend of space, comfort, and natural surroundings just minutes from shopping, dining, and I-95.
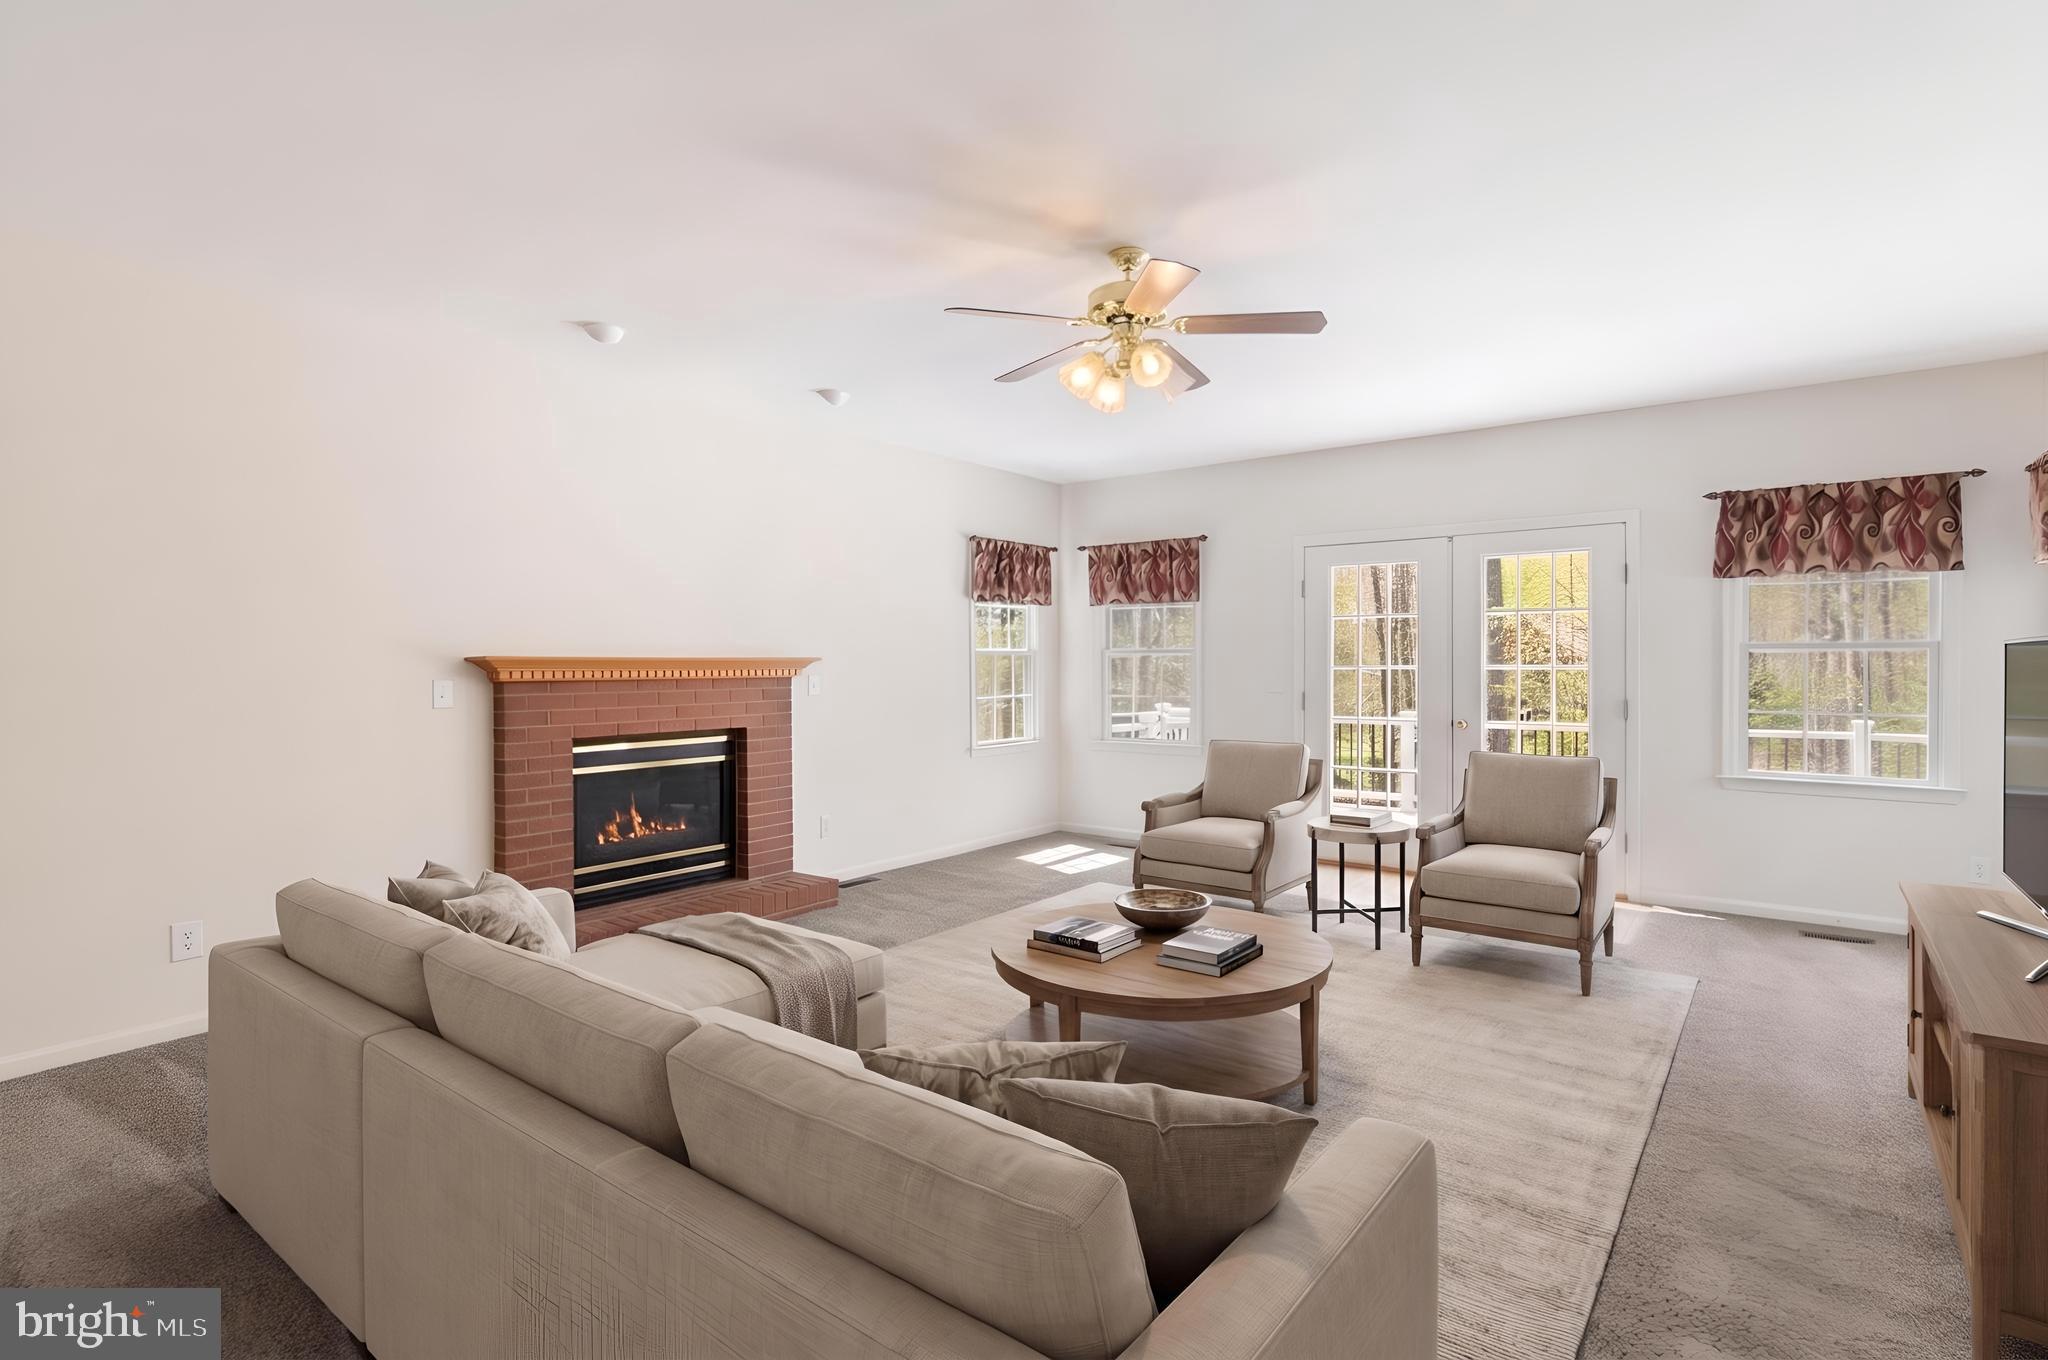
Inside, the home features over 5,200 total square feet across three levels. A grand two-story foyer opens to formal living and dining spaces filled with natural light, while a main-level office with built-ins provides a functional work-from-home retreat. The spacious family room centers around a gas fireplace and offers direct access to the rear deck.
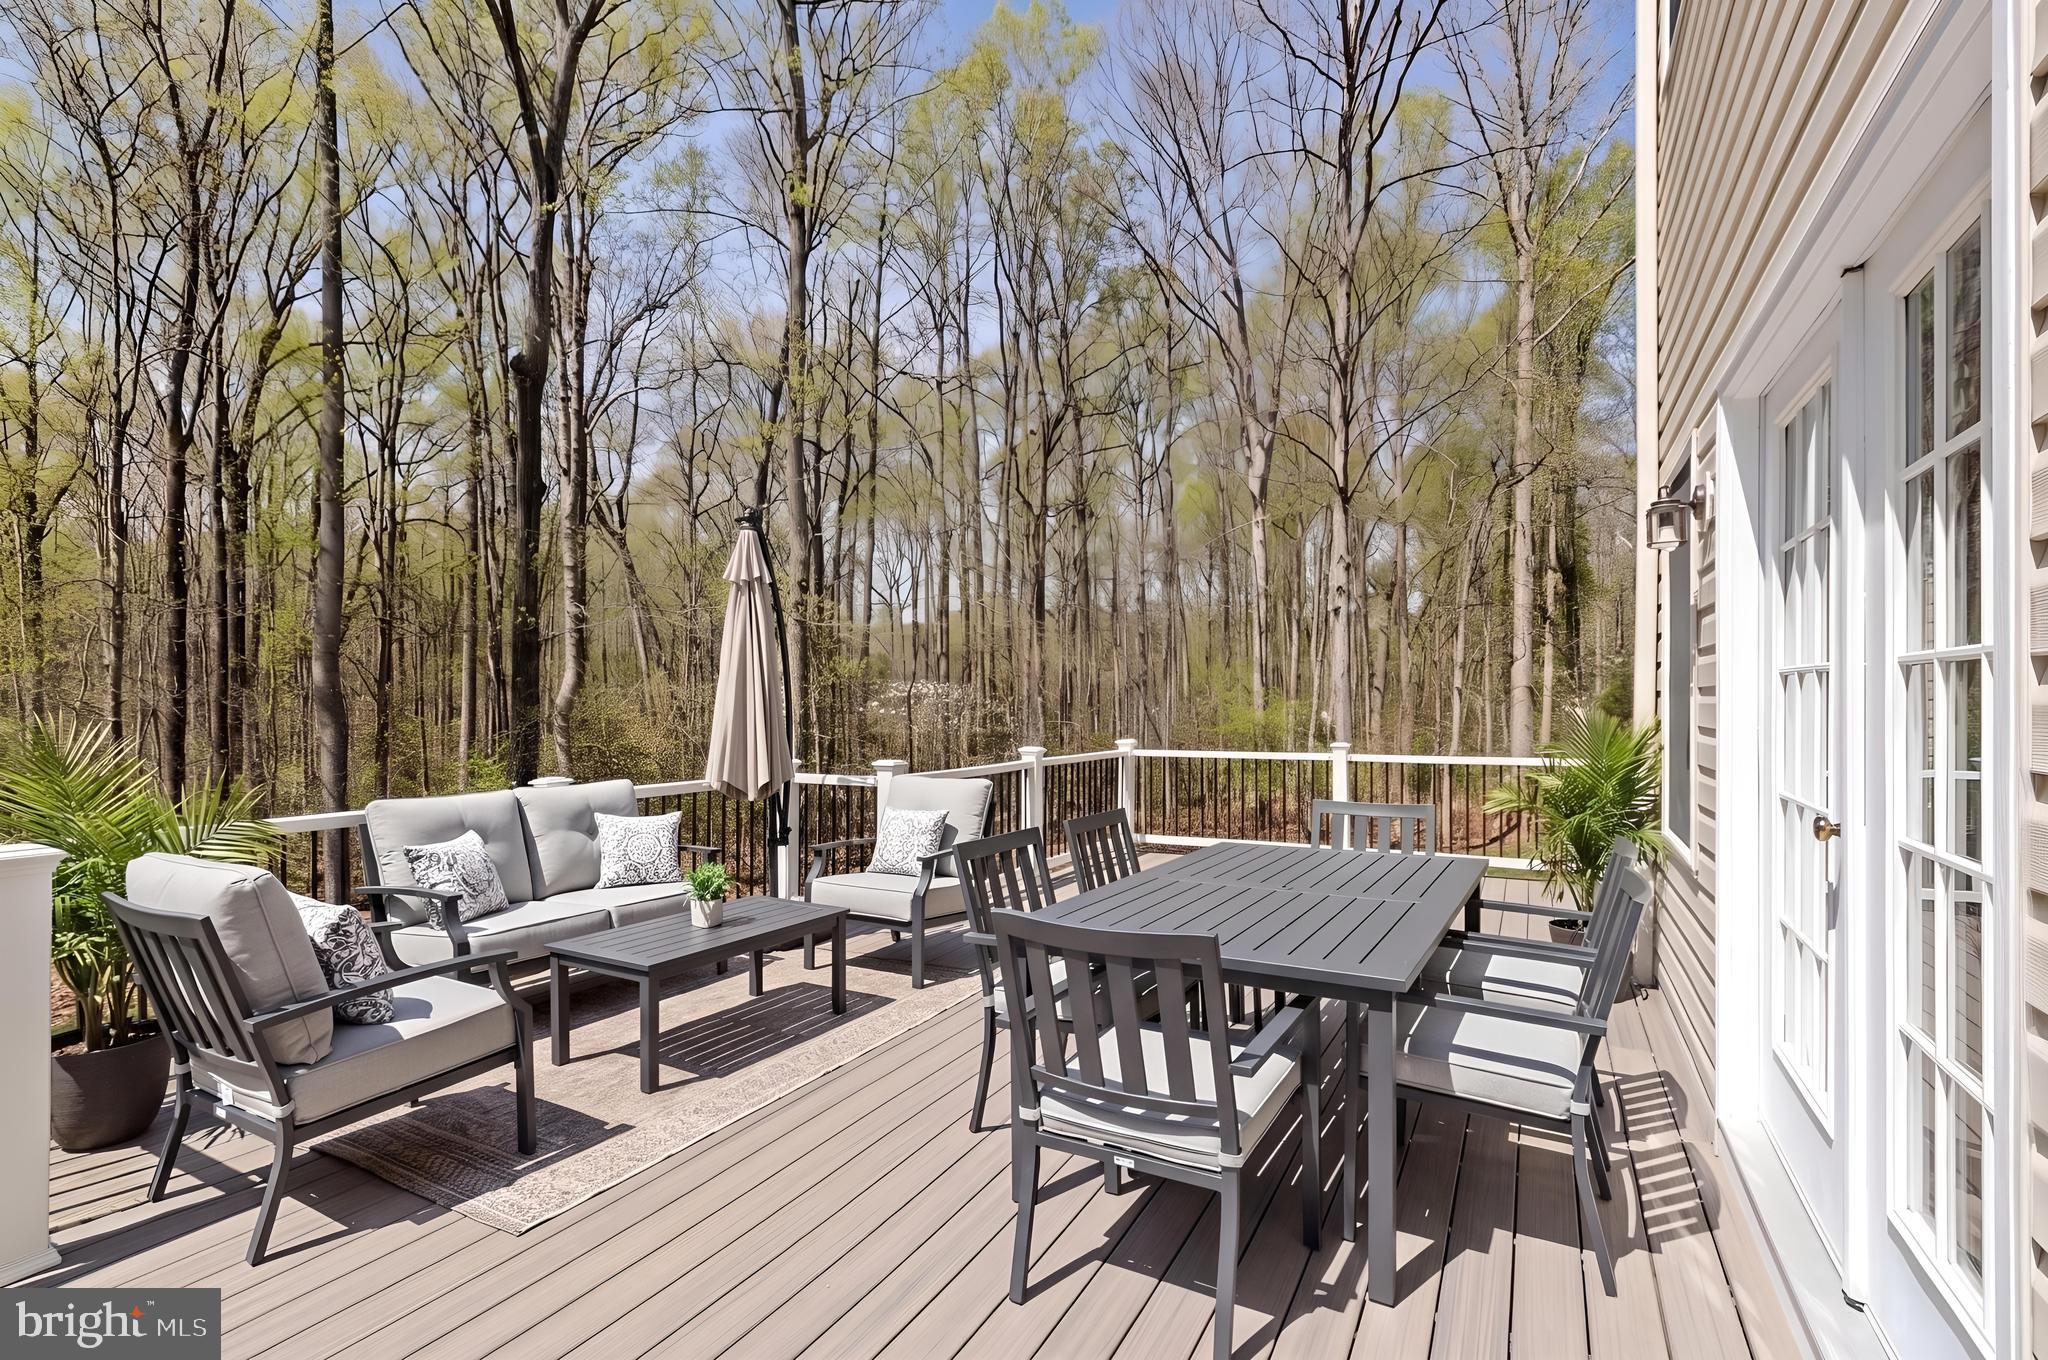
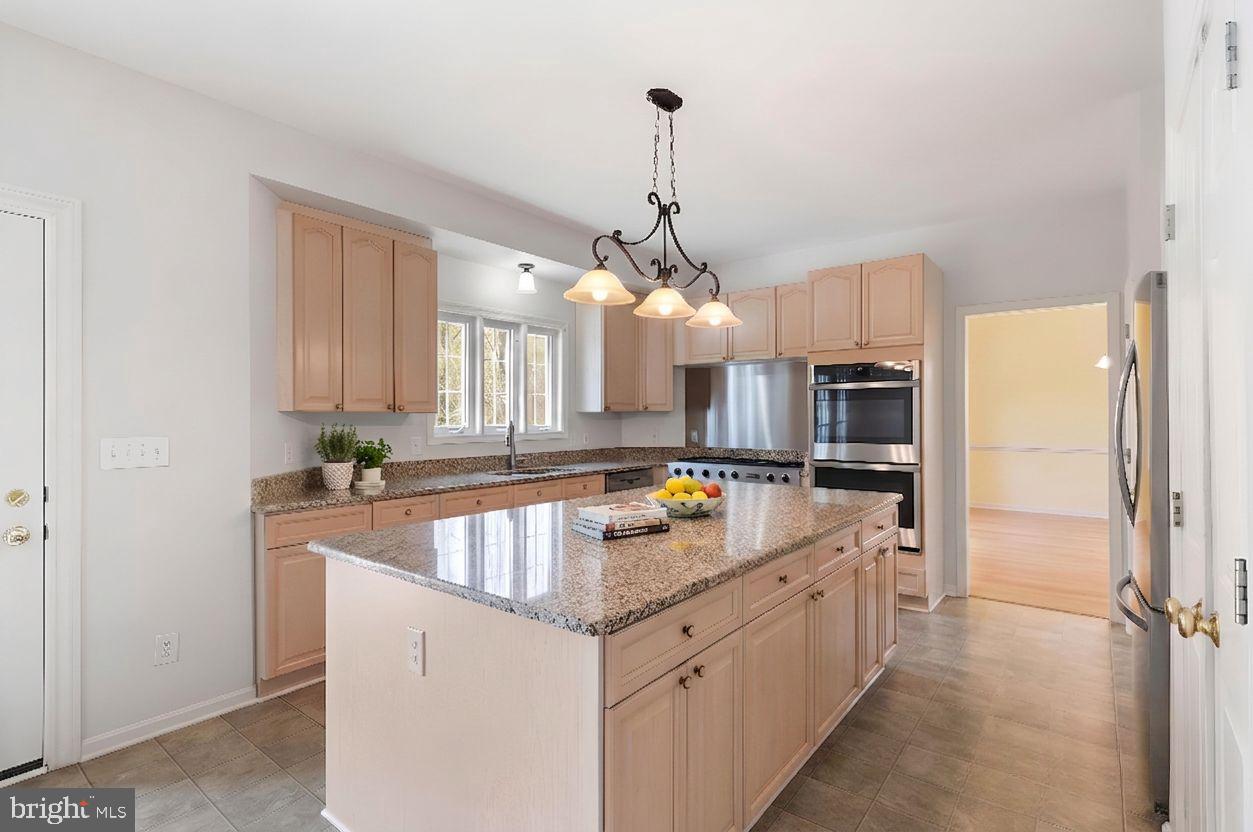
The kitchen is equipped with granite countertops, gas cooking, a double wall oven, center island, and a pantry, with an adjoining breakfast area that flows seamlessly to the composite deck—ideal for everyday living and outdoor enjoyment.
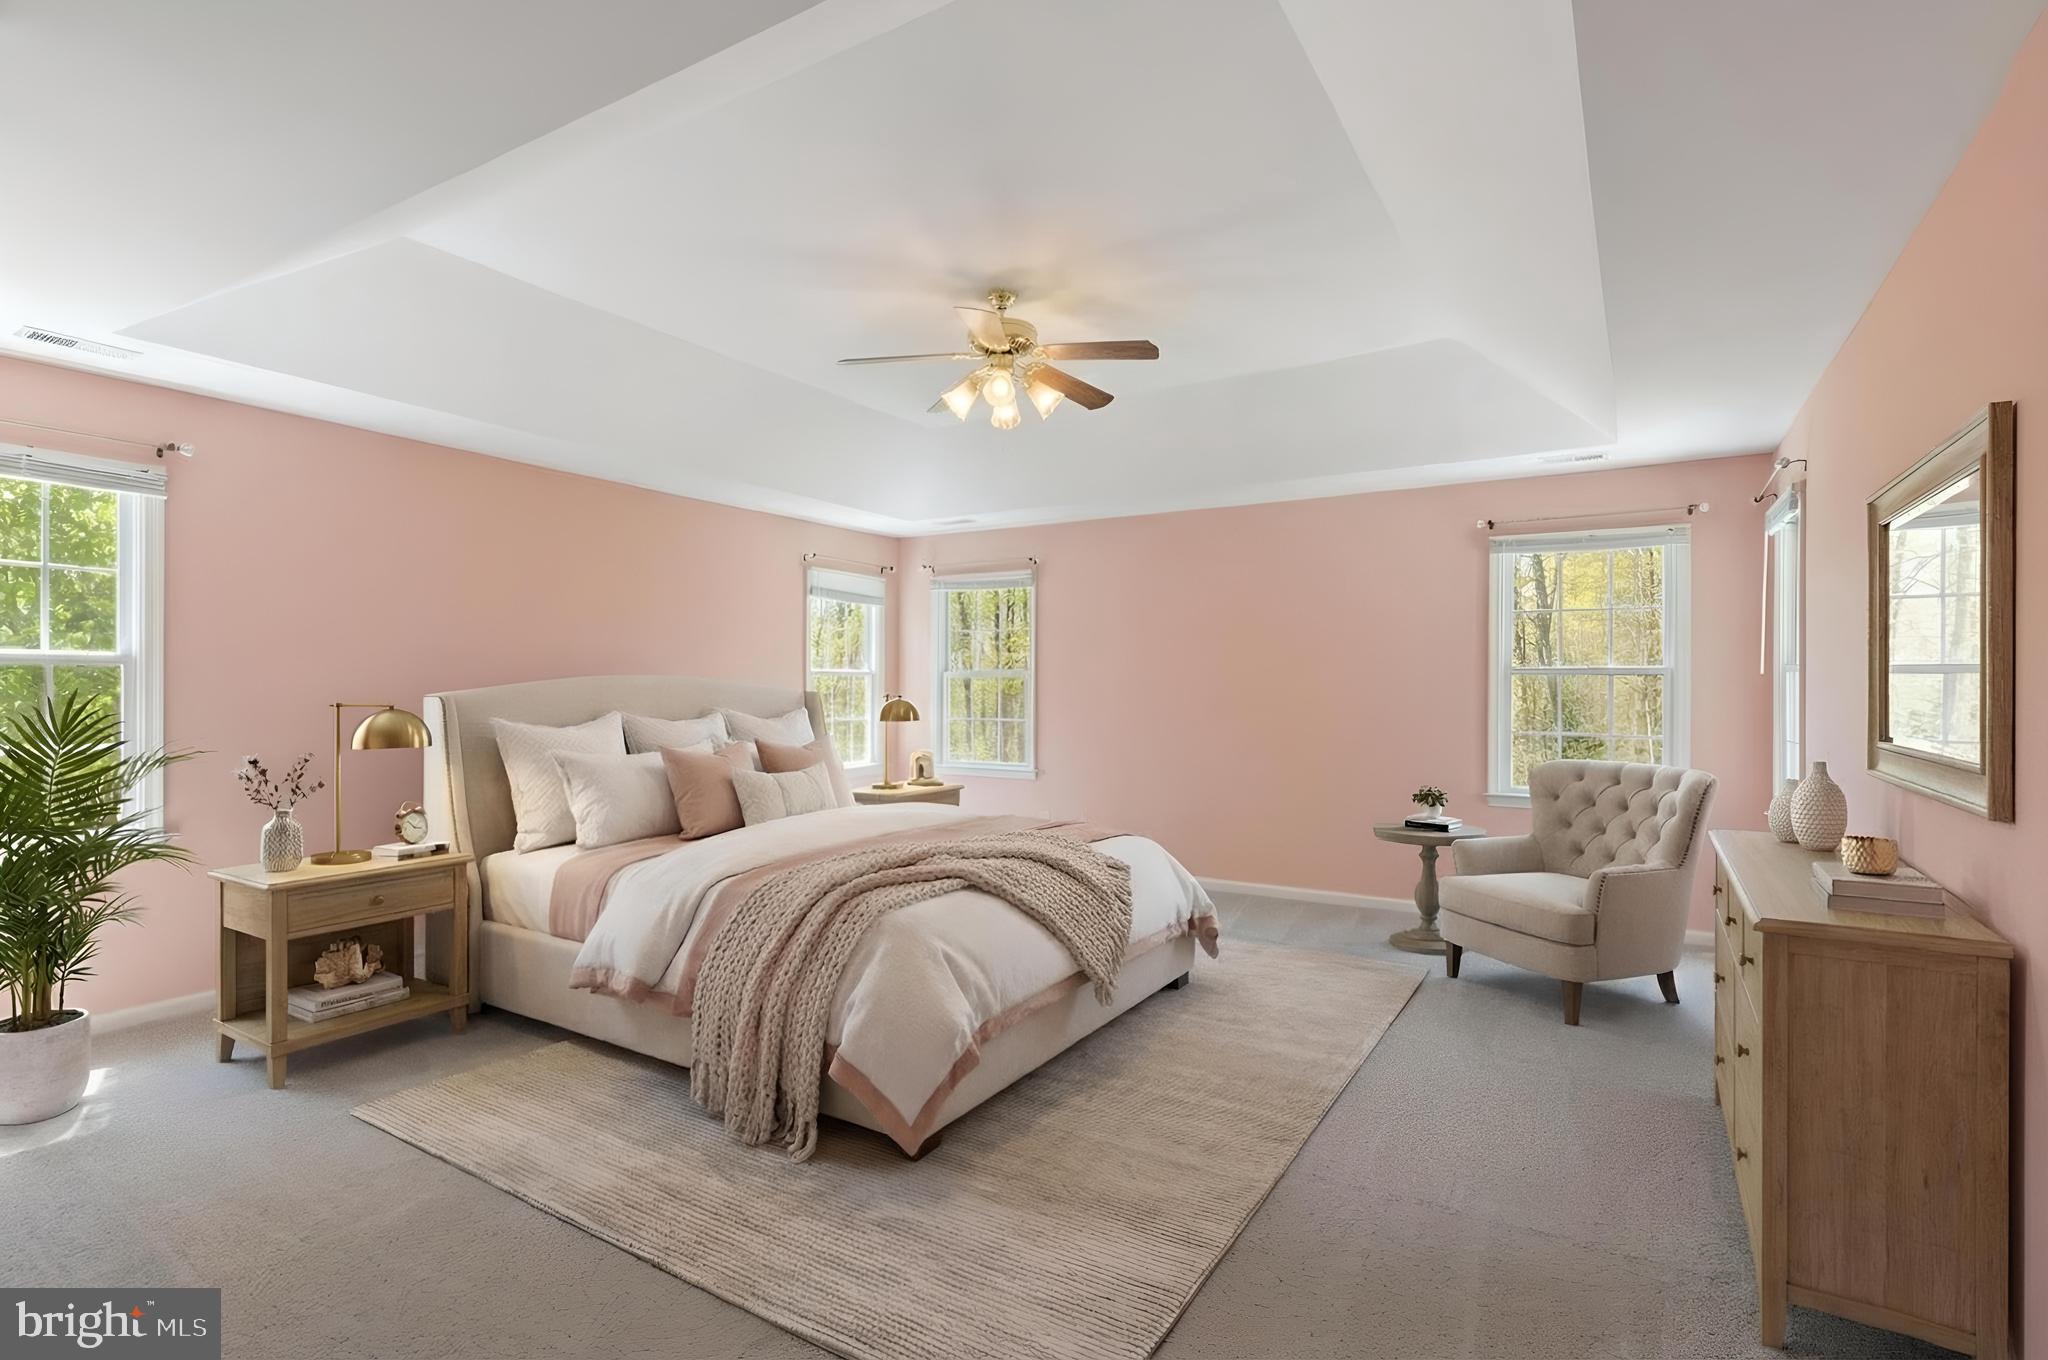
Upstairs, the primary suite includes a tray ceiling, two walk-in closets, and a private bath with soaking tub, separate shower, and dual vanities. Additional bedrooms are well-sized and served by full baths.
The finished walk-out lower level expands the living space with a large recreation room, wet bar, full bath, and additional room that would be ideal for hosting guests, along with an additional flexible space that can be used for a variety of uses.
Outdoors, the wooded setting provides privacy and a peaceful backdrop, complemented by a composite deck, paver patio, and storage shed.
Set within one of North Stafford’s most desirable communities, Seven Lakes offers walking trails, lakes for fishing and kayaking, and a tranquil country setting just minutes from major commuter routes. Experience the perfect balance of space, privacy, and natural beauty at 15 Riva Ridge Lane.
Some photos have been virtually staged to help illustrate the potential use and layout of the spaces.
Kindly remove shoes or use the provided shoe covers when touring the home.
Save
Ask
Tour
Hide
Share
Listing Snapshot
Price
$810,000
Days On Site
178 Days
Bedrooms
4
Inside Area (SqFt)
5,146 sqft
Total Baths
5
Full Baths
5
Partial Baths
N/A
Lot Size
3 Acres
Year Built
1998
MLS® Number
VAST2043856
Status
Active
Property Tax
$6,316
HOA/Condo/Coop Fees
$70 monthly
Sq Ft Source
Estimated
Friends & Family
React
Invite
Recent Activity
2 weeks ago
Price changed to $810,000
2 weeks ago
Listing updated with changes from the MLS®
6 months ago
Status changed to Active
6 months ago
Listing first seen on site
General Features
Acres
3
Attached Garage
Yes
Foundation
Concrete Perimeter
Garage
Yes
Garage Spaces
2
Levels
Three Or More
Parking
Garage Door OpenerAsphaltGarageAttached
Parking Spaces
2
Property Sub Type
Single Family Residence
Special Circumstances
Standard
SqFt Above
3441
SqFt Below
1705
SqFt Total
5246
Style
Colonial
Water Source
Public
Zoning
A1
Interior Features
Appliances
OvenGas Water HeaterStainless Steel Appliance(s)CooktopDishwasherDisposalRefrigeratorIce Maker
Basement
FinishedWalk-Out Access
Cooling
Central AirCeiling Fan(s)Electric
Fireplace
Yes
Fireplace Features
Gas
Fireplaces
1
Flooring
CarpetVinylHardwoodCeramic Tile
Heating
PropaneForced AirHeat Pump
Interior
Ceiling Fan(s)Kitchen IslandRecessed LightingWalk-In Closet(s)High CeilingsBarOpen FloorplanSoaking Tub