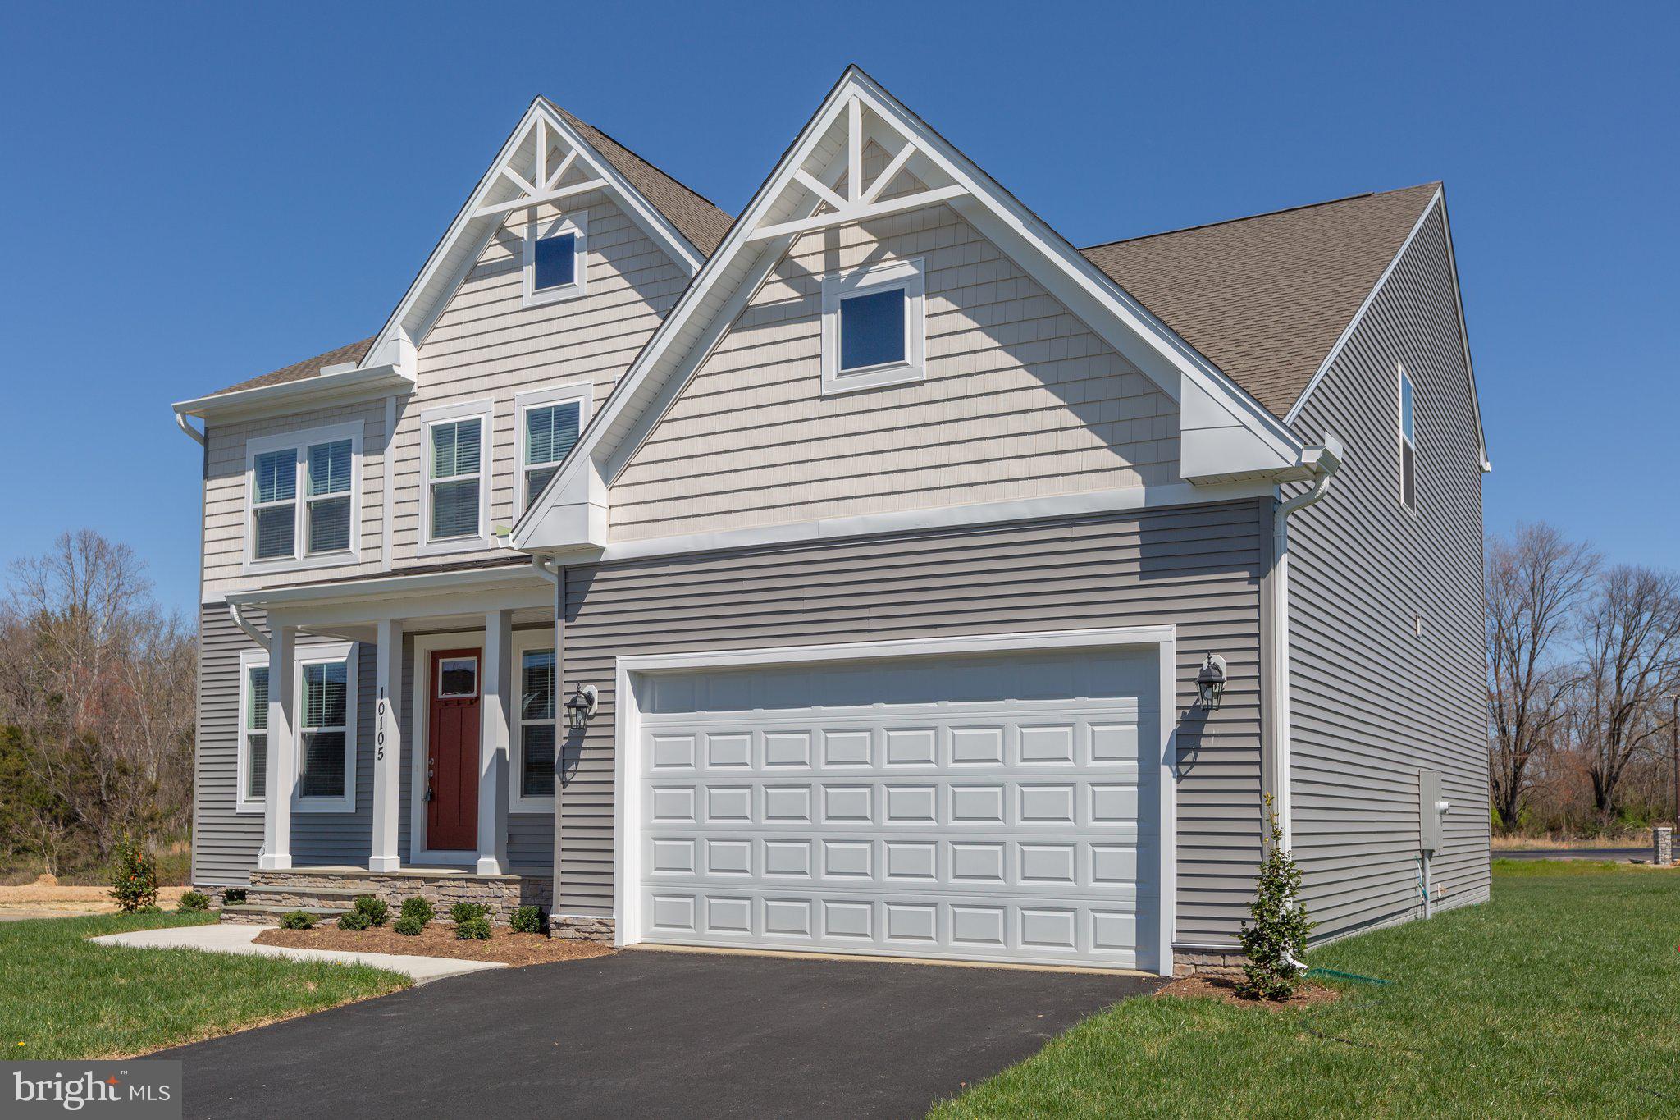
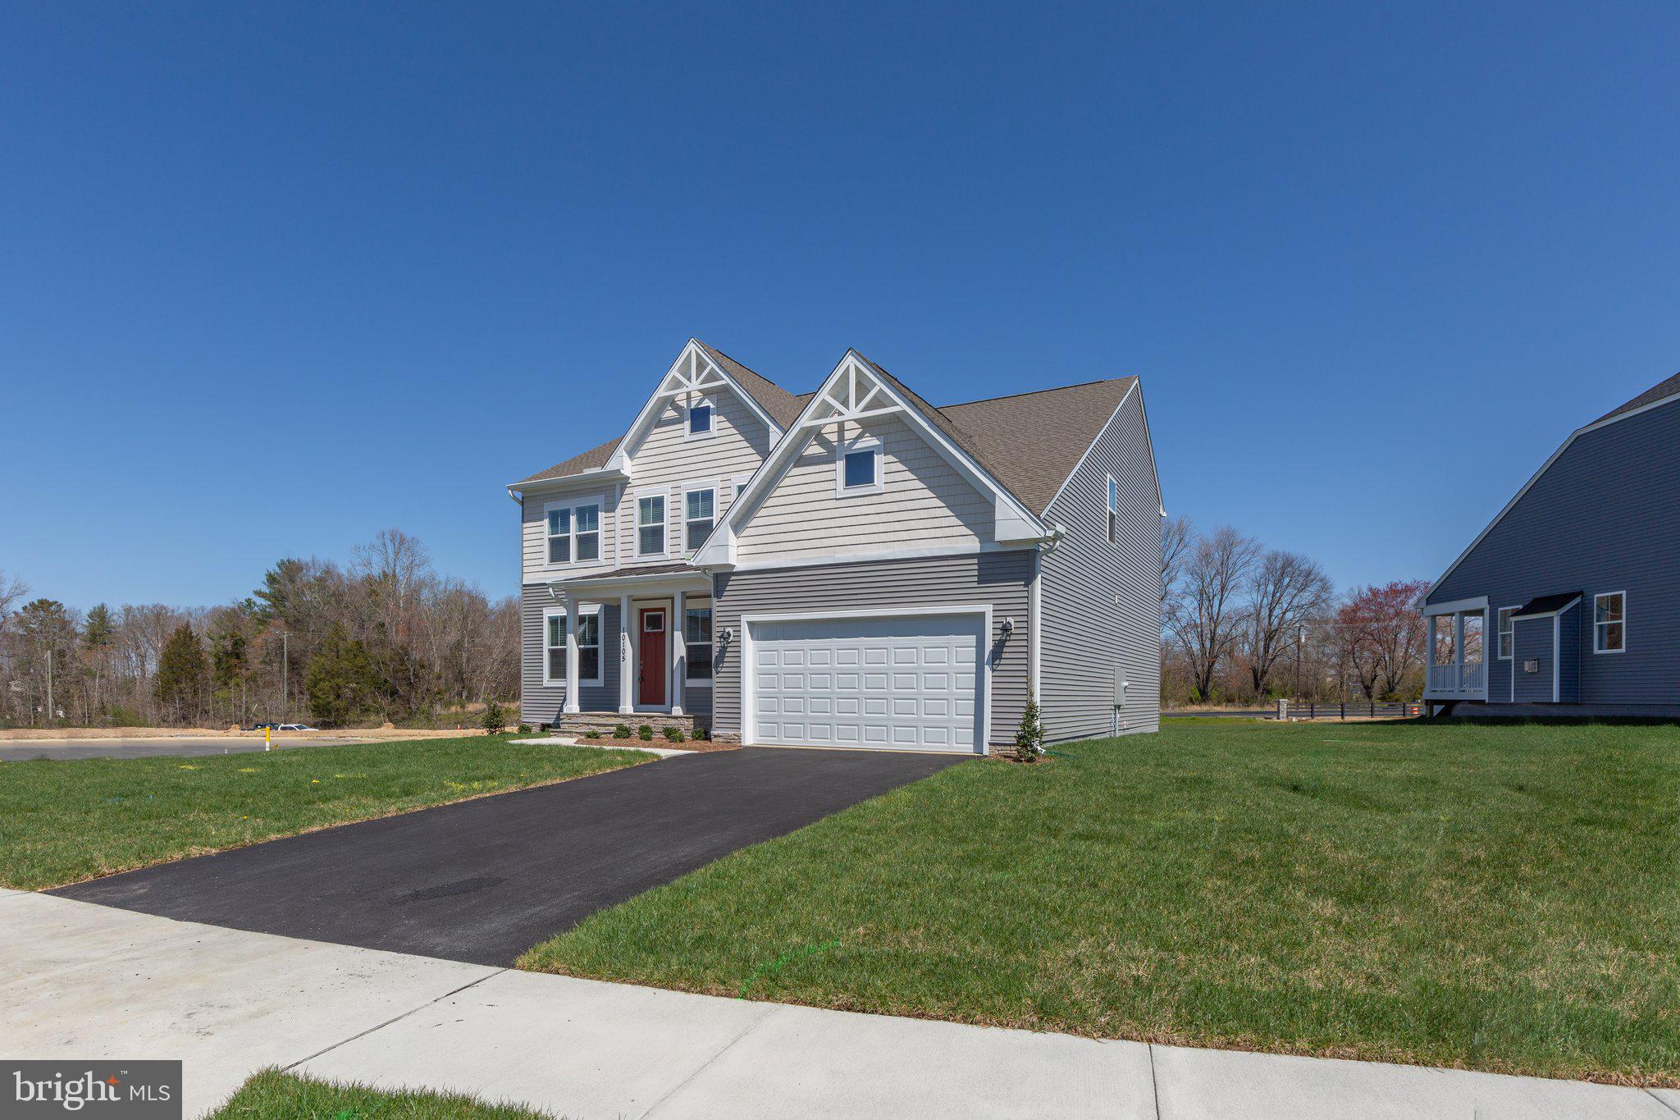
Atlantic's newest single-family home, the Sawyer. It's a 2,900+ square foot home that hits all the hot buttons with plenty of flexible spaces and innovative touches. Model/Sales office is located at 112 Forest Flower Dr. Stafford, VA 22554. Sales Office/Model Closed on Mondays & Tuesdays. ALL HOMES ARE TO BE BUILT!
The highlight of the main level is a spacious kitchen with tons of cabinets and countertops, a large island, and an adjacent breakfast area that is oriented toward the rear of the home. This kitchen design allows for a larger great room that can be enhanced by a fireplace and additional windows. The oversized den is at the rear of the home as well, providing privacy and quiet for work-from-home days and homework sessions. There's also a separate formal dining space that can easily be flexed into a 2nd home office if the rear den becomes the kids' domain. One of the most popular elements of the Sawyer is the mud room with a HUGE pantry, coat closet, and plenty of wall space for cubbies, hooks, and other necessities for today's families.
The owner's suite is the star of the upper level with a luxury bath, large shower, and enormous walk-in closet. The three secondary bedrooms offer more space than typical, each featuring its own walk-in closet. The opportunity to add an ensuite bath in bedroom #3 makes for the perfect prince or princess suite.
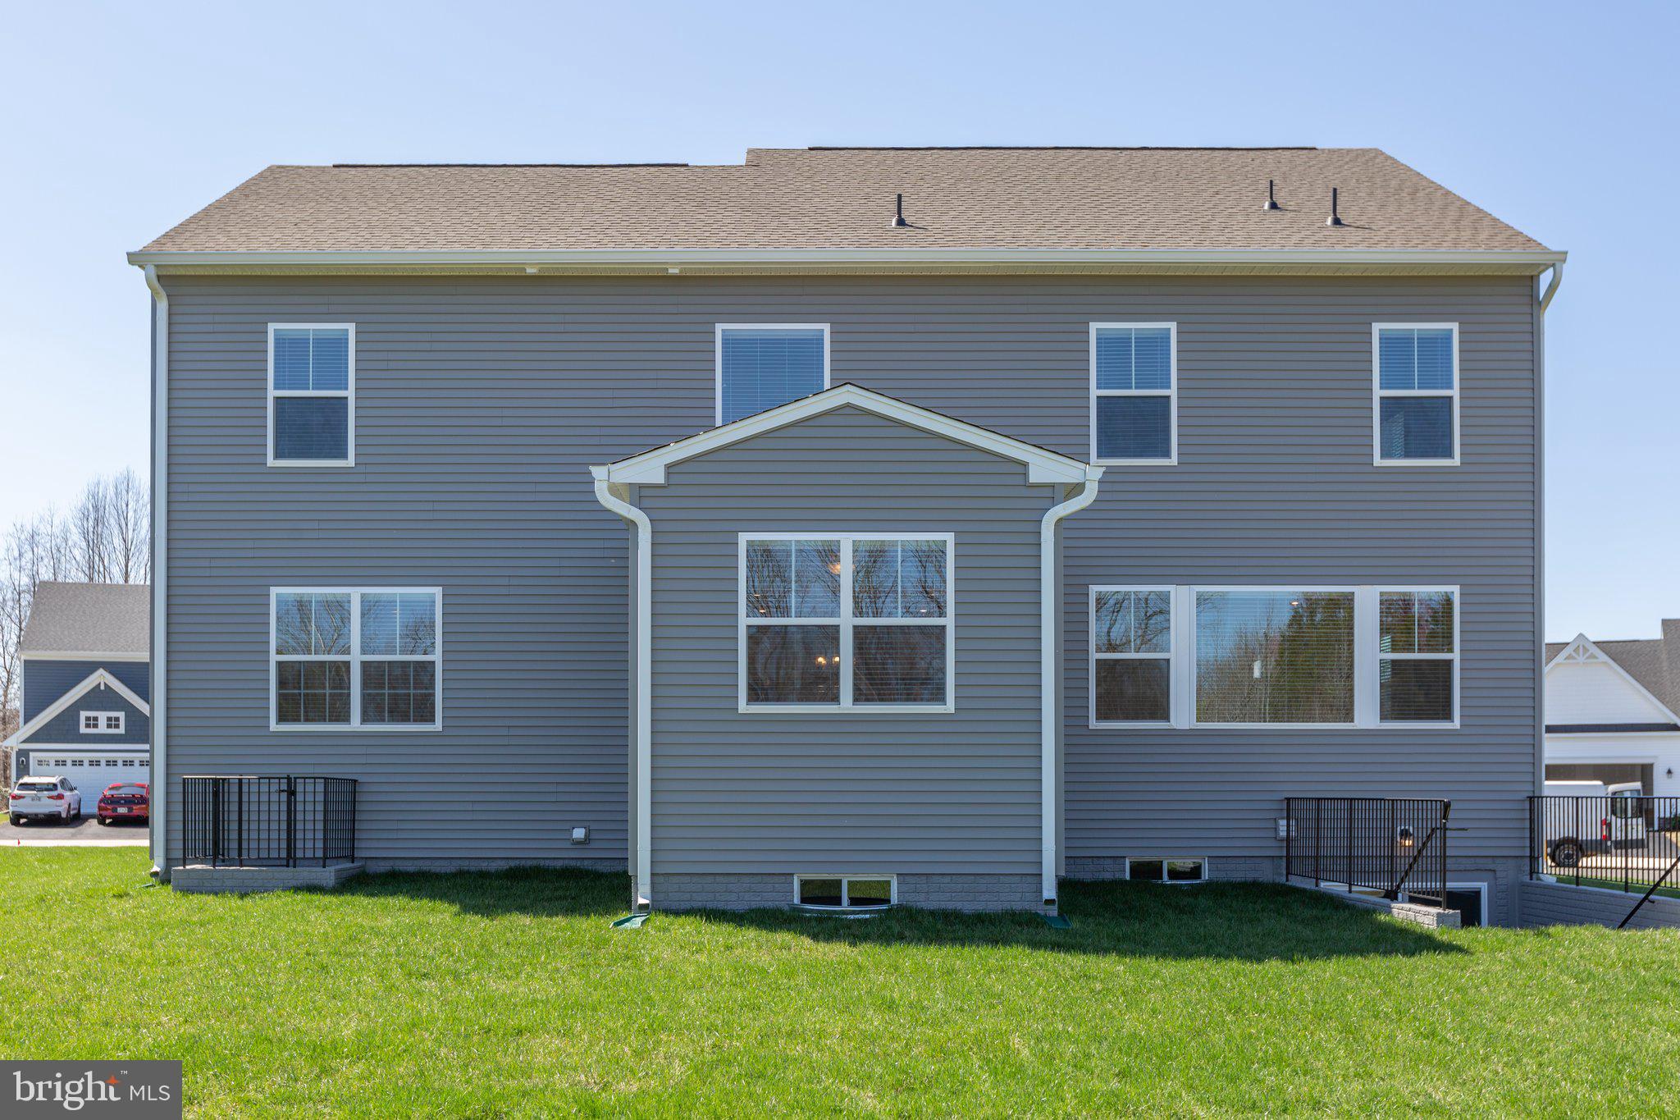
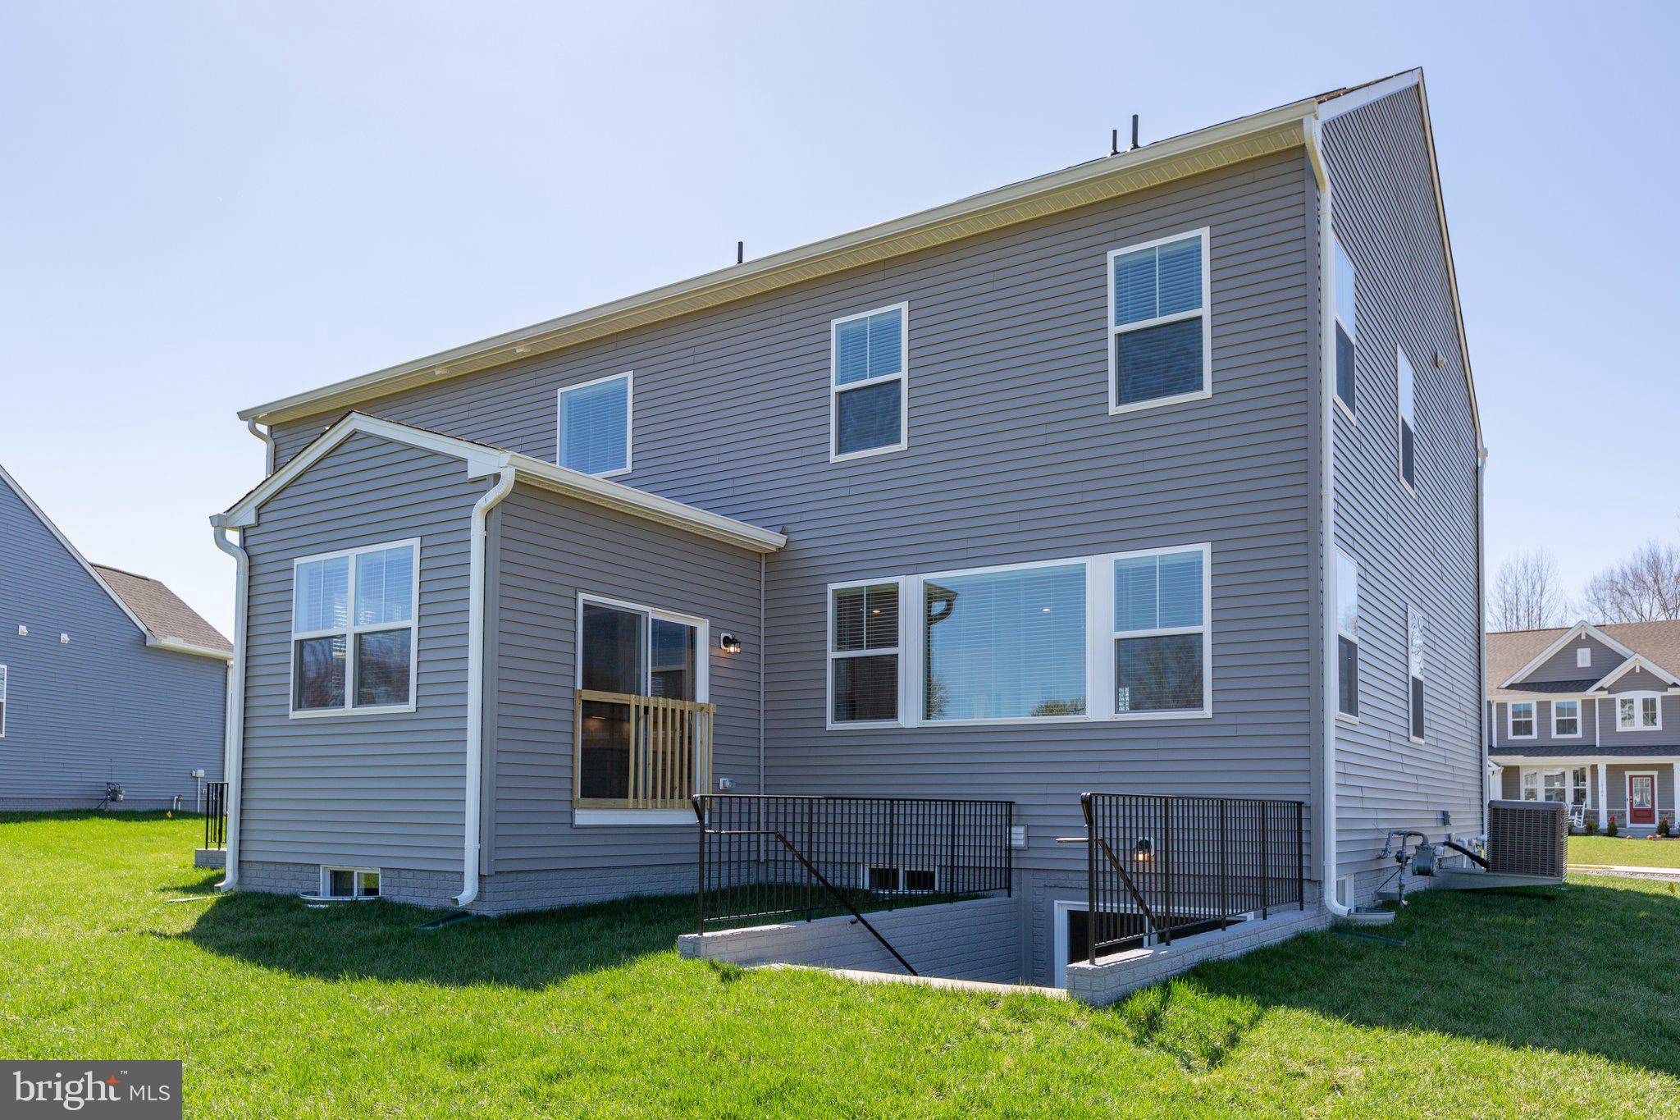
The lower level can become anything your heart desires: a fun family party room, a mega media room, a private suite for visiting or live-in family members, or simply a getaway hobby room. The possibilities are limitless.
Please note that renderings and photos shown may feature optional features that are not included in the base house. Please note that home designs, features and prices are subject to change without notice.
Save
Ask
Tour
Hide
Share
Listing Snapshot
Price
$943,190
Days On Site
211 Days
Bedrooms
4
Inside Area (SqFt)
2,919 sqft
Total Baths
3
Full Baths
2
Partial Baths
1
Lot Size
1.52 Acres
Year Built
N/A
MLS® Number
VAST2046192
Status
Pending
Property Tax
$1
HOA/Condo/Coop Fees
$71 monthly
Sq Ft Source
Estimated
Friends & Family
React
Comment
Invite
No Comments Yet
Did you know? You can invite friends and family to your search. They can join your search, rate and discuss listings with you.
Recent Activity
a week ago
Listing updated with changes from the MLS®
a month ago
Status changed to Pending
a month ago
Price changed to $943,190
7 months ago
Listing first seen on site
General Features
Acres
1.52
Attached Garage
Yes
Foundation
Concrete Perimeter
Garage
Yes
Garage Spaces
2
Levels
Three Or More
Parking
GarageAttached
Parking Spaces
2
Pets
Yes
Property Condition
New Construction
Property Sub Type
Single Family Residence
Security
Security System
Sewer
Septic Tank
Special Circumstances
Standard
SqFt Above
2919
SqFt Total
4337
Style
TraditionalCraftsmanFarmhouse/National Folk
Utilities
Cable AvailableElectricity Available
Water Source
Private
Zoning
A-1
Interior Features
Appliances
Gas RangeGas OvenRefrigeratorStainless Steel Appliance(s)DishwasherMicrowaveENERGY STAR Qualified AppliancesTankless Water Heater



Did you know? You can invite friends and family to your search. They can join your search, rate and discuss listings with you.