Brand New Scarlet with private elevator located at Cascades at Embrey Mill, an active adult community for those 55 or better, is Ready for move in!!
A private elevator provides seamless access to all floors, transforming daily living with unmatched convenience.
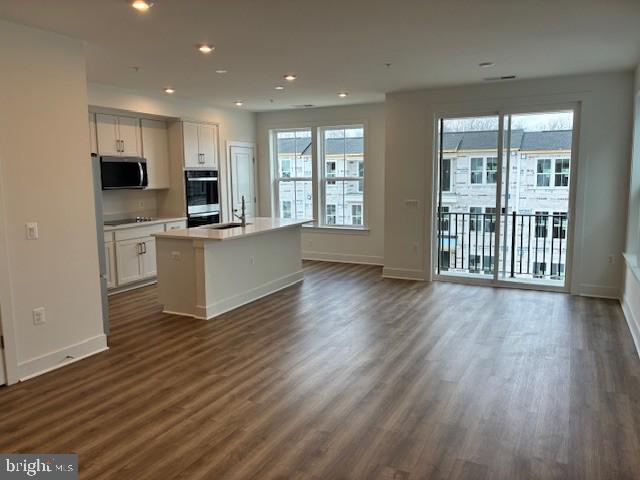
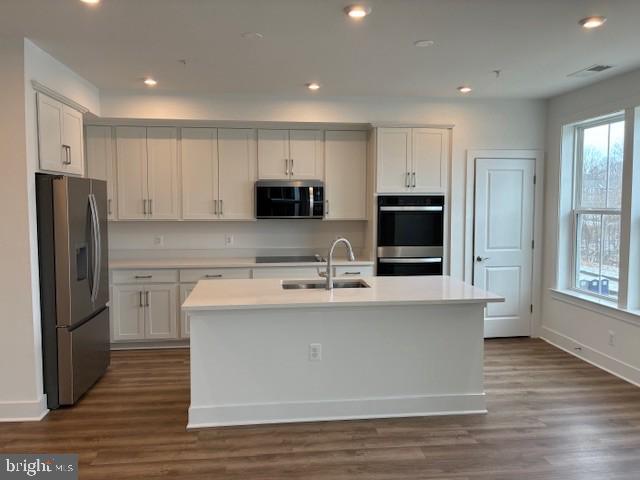
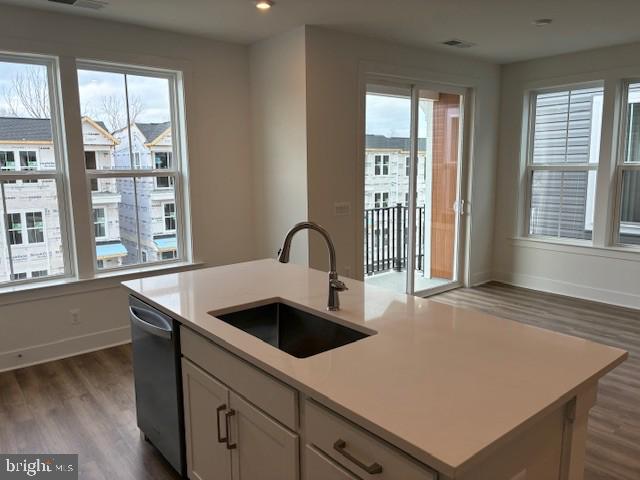
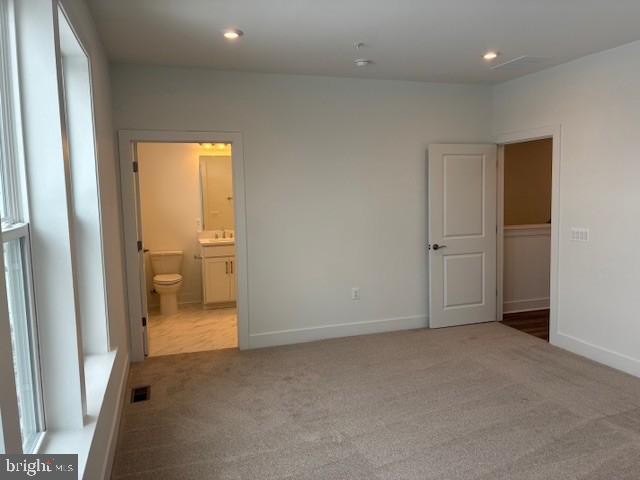
The main level is an entertainer's dream, featuring an open-concept layout that effortlessly blends the gourmet kitchen with the dining and great room. The kitchen boasts white cabinets accented with quartz countertops. A private balcony off the dining area offers a serene outdoor escape. On this same level, you'll find the spacious primary suite, a true sanctuary with generous closet space and a beautifully appointed en-suite bathroom, also with white cabinets and quartz countertops. The convenience of a dedicated main-level laundry room completes this thoughtfully designed floor.
Two comfortable secondary bedrooms and a full bathroom offer ample space for family or guests. The versatile lower level boasts a flexible recreation room, ready for your personal touch, and includes an attached one-car garage for added ease.
Immerse yourself in the vibrant community of Cascades at Embrey Mill, a community for those 55 or better, where good times are already here. Embrace a low-maintenance lifestyle and indulge in a wide array of resort-style amenities. Whether you prefer an active or relaxed lifestyle, Cascades at Embrey Mill has something for everyone. Explore 10 miles of scenic trails, cool off in refreshing pools, cultivate your green thumb in the community garden, or socialize at the exclusive 55+ active adult clubhouse. Elevate your living experience with our luxurious, private elevator townhome-style condos and enjoy the tranquility of over 285 acres of open space, parks, and trails throughout.
Ask about special fixed rate financing and closing costs
Save
Ask
Tour
Hide
Share
Listing Snapshot
Price
$424,990
Days On Site
225 Days
Bedrooms
3
Inside Area (SqFt)
2,367 sqft
Total Baths
3
Full Baths
2
Partial Baths
1
Lot Size
N/A
Year Built
2026
MLS® Number
VAST2046266
Status
Active
Property Tax
N/A
HOA/Condo/Coop Fees
$380 monthly
Sq Ft Source
Estimated
Friends & Family
React
Comment
Invite
No Comments Yet
Did you know? You can invite friends and family to your search. They can join your search, rate and discuss listings with you.
Recent Activity
2 months ago
Status changed to Active
2 months ago
Listing updated with changes from the MLS®
5 months ago
Price changed to $424,990
7 months ago
Listing first seen on site
General Features
Attached Garage
Yes
Foundation
Slab
Garage
Yes
Garage Spaces
1
Levels
Three Or More
Parking
GarageAttached
Parking Spaces
1
Pets
Number LimitYes
Property Condition
New Construction
Property Sub Type
Condominium
Sewer
Public Sewer
Special Circumstances
Standard
SqFt Above
2367
SqFt Total
2367
Style
Craftsman
Water Source
Public
Zoning
R
Interior Features
Appliances
Electric RangeElectric OvenElectric Water HeaterDishwasherDryerMicrowaveDisposalRefrigeratorStainless Steel Appliance(s)



Did you know? You can invite friends and family to your search. They can join your search, rate and discuss listings with you.