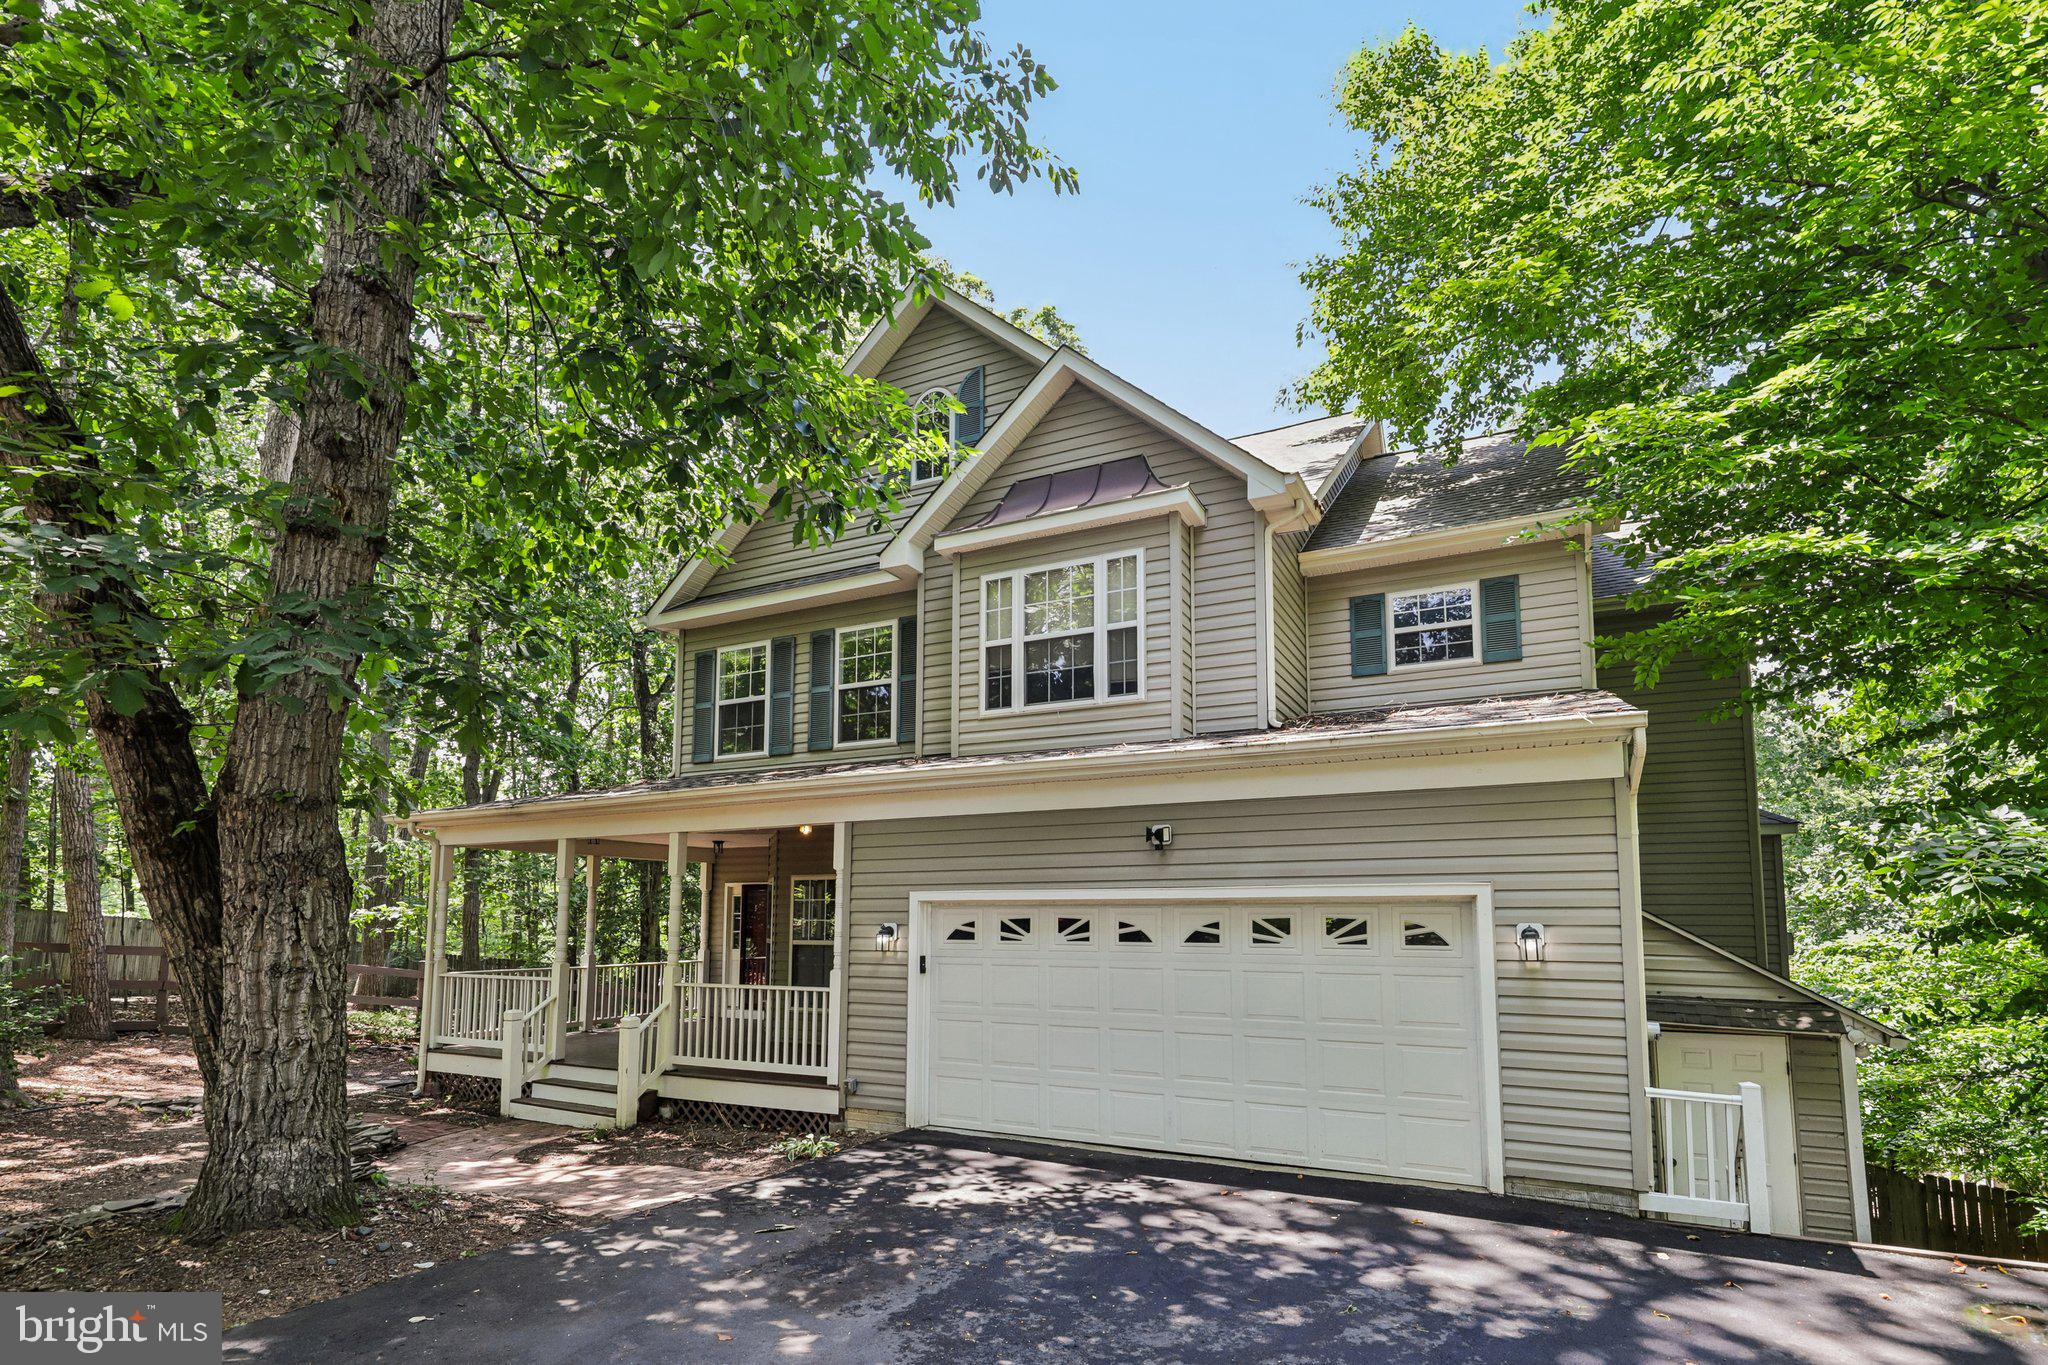
**BEAT TODAY'S RATES! Assumable VA loan available for a veteran at just 3.5%. Ask agent for details!** Freshly updated with brand-new carpet and crisp paint throughout! This custom-built Traditional home sits on a quiet cul-de-sac in the highly sought-after first section of Aquia Harbour. Nestled on a private, wooded 0.41-acre lot, this expansive 4,136-square-foot residence offers a flexible, functional layout perfectly designed for modern everyday living.
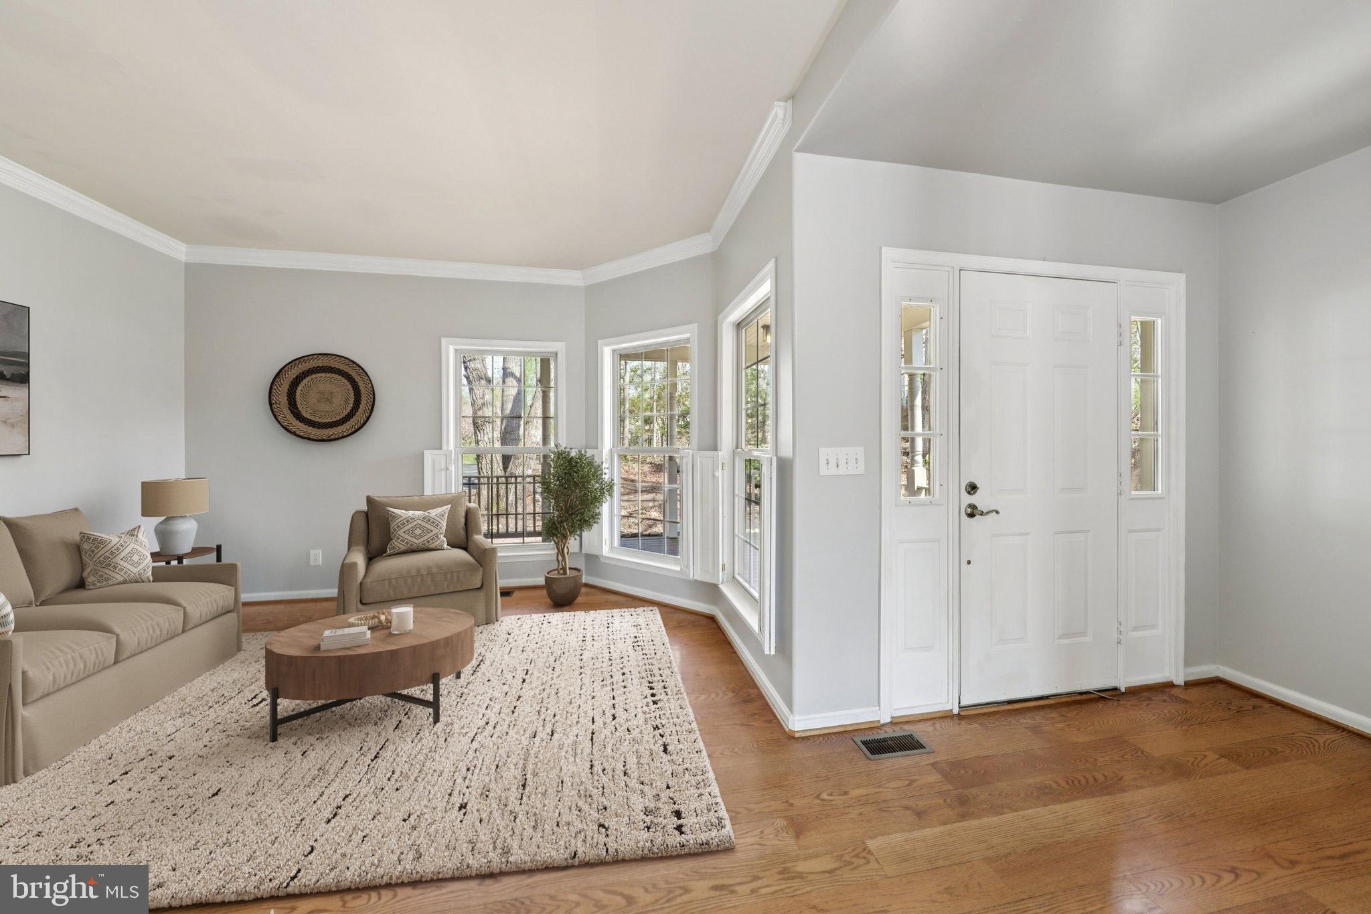
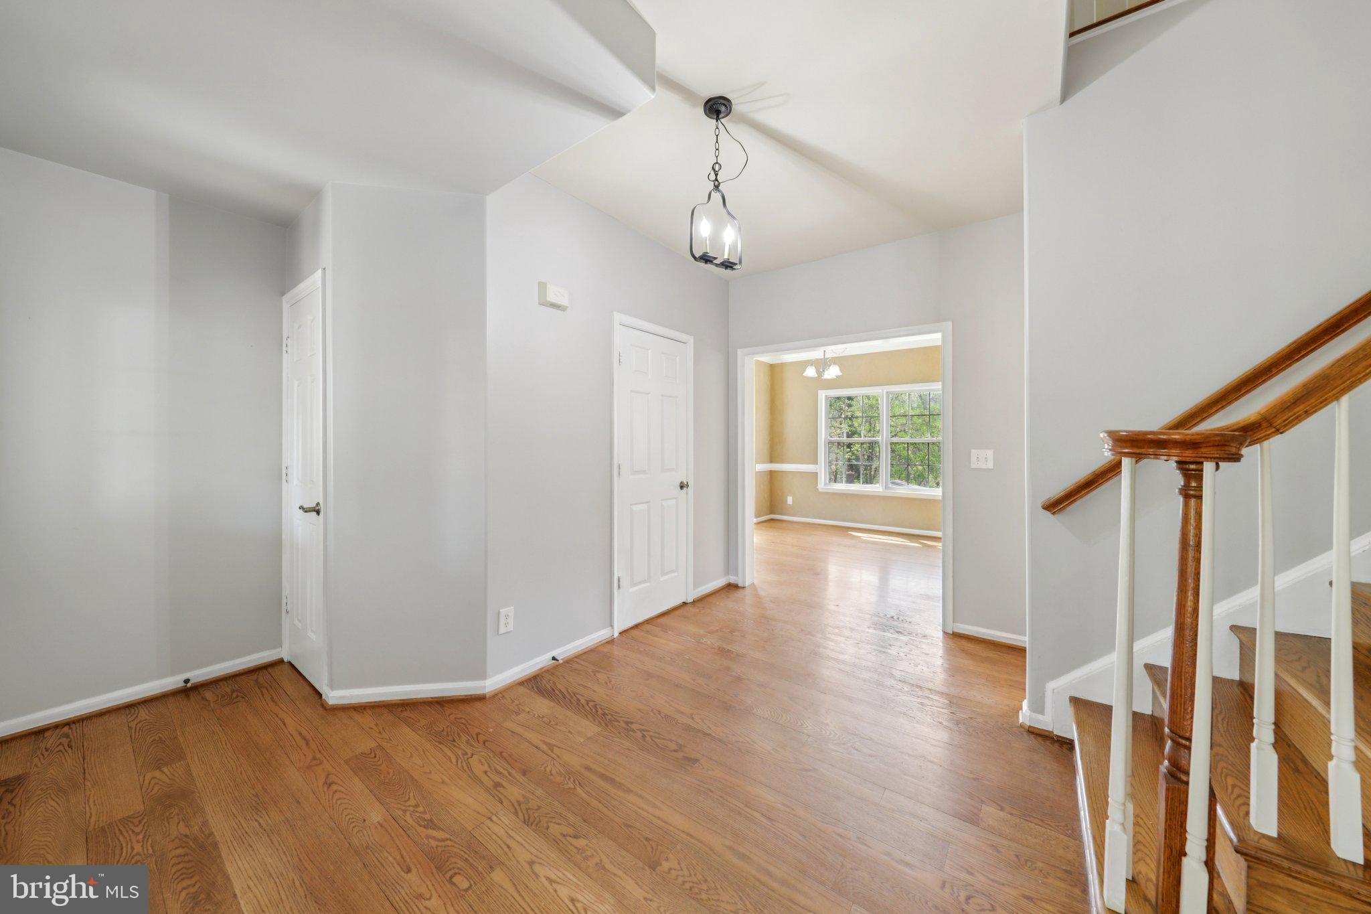
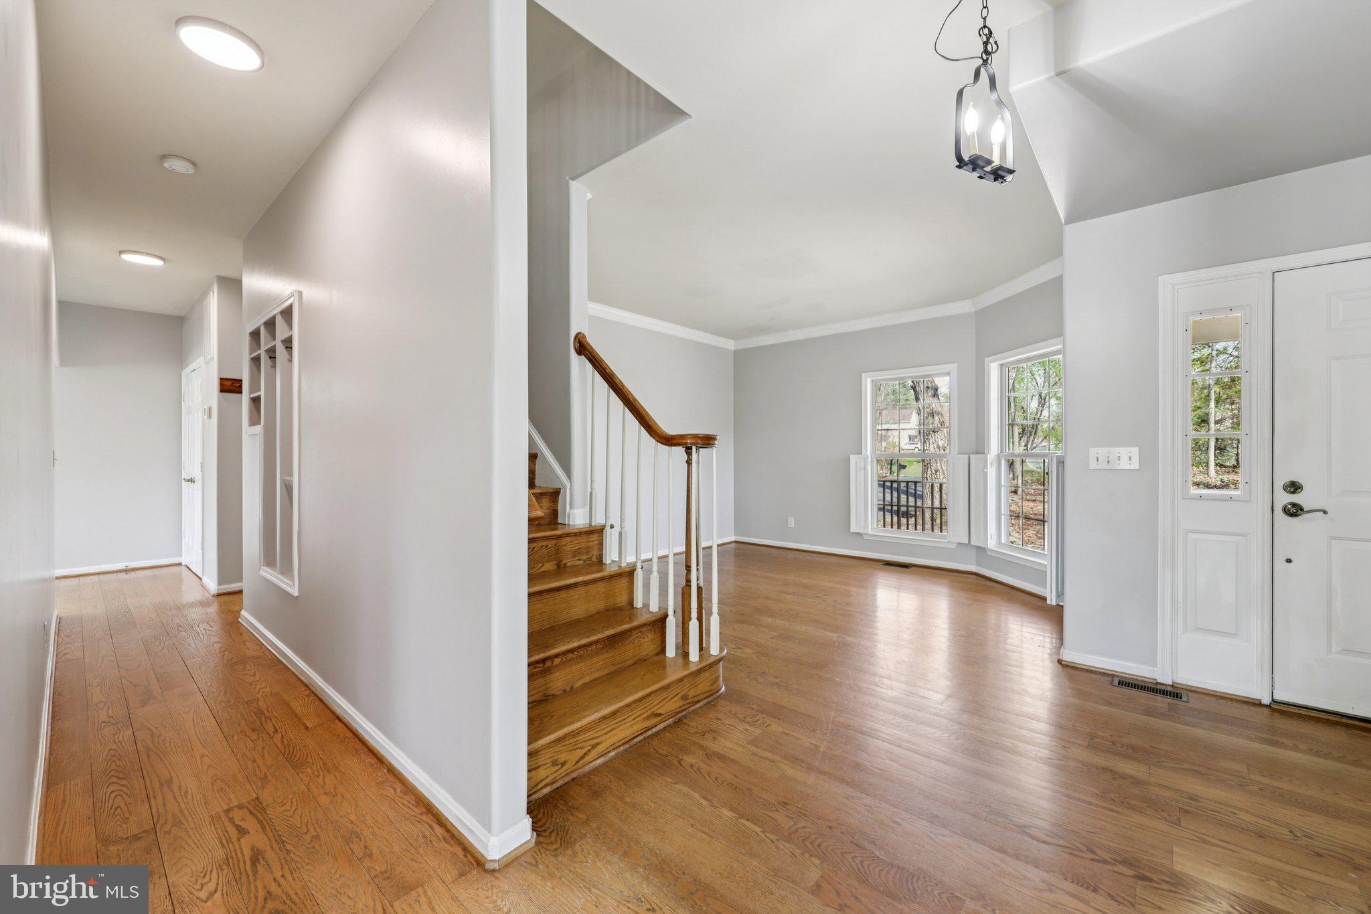
A welcoming front porch invites you into a bright main level boasting 9-foot ceilings, solid hardwood floors, elegant crown molding, and custom built-ins that add undeniable warmth and character. The heart of the home is the kitchen, outfitted with stainless steel appliances, abundant cabinetry, a massive double-door pantry, and recessed lighting. The adjacent eat-in area overlooks a serene tree-lined backdrop and flows seamlessly into the family room. Here, a cozy gas fireplace with a classic brick surround takes center stage, along with direct access to the expansive upper deck for effortless indoor-outdoor entertaining.
Upstairs, you will find four generously sized bedrooms that offer fantastic flexibility for a home office, guest rooms, or hobby space. The primary suite serves as a peaceful retreat, complete with a spacious en-suite bath. Energy-efficient windows and doors, paired with ceiling fans throughout, ensure year-round comfort.
The walkout basement beautifully expands your living space. It features a versatile 350-square-foot finished room—ideal as a fifth bedroom, recreation room, or secondary family room—and a full bathroom showcasing a charming clawfoot soaking tub. An additional unfinished 375 square feet provides excellent space for a workshop, extensive storage, or future expansion.
Step right outside from the lower level to a relaxing screened-in porch and patio. The fully fenced backyard is framed by mature trees, offering a private, leafy oasis complete with a handy storage shed. Additional features include a two-car front-entry garage, public water and sewer, central A/C, and low-maintenance siding.
Located within the secure, gated community of Aquia Harbour, residents enjoy an incredible array of amenities including a marina, golf course, clubhouse, outdoor pool, walking trails, and sports courts. Beyond the gates, you will love the commuter-friendly location with incredibly easy access to I-95, commuter lots, Quantico/FBI, and the Brooke Station VRE.
Save
Ask
Tour
Hide
Share
Listing Snapshot
Price
$615,000
Days On Site
171 Days
Bedrooms
4
Inside Area (SqFt)
2,891 sqft
Total Baths
4
Full Baths
3
Partial Baths
1
Lot Size
0.41 Acres
Year Built
1998
MLS® Number
VAST2046392
Status
Pending
Property Tax
$5,215
HOA/Condo/Coop Fees
$174 monthly
Sq Ft Source
Assessor
Friends & Family
React
Comment
Invite
No Comments Yet
Did you know? You can invite friends and family to your search. They can join your search, rate and discuss listings with you.
Recent Activity
3 days ago
Status changed to Pending
3 days ago
Listing updated with changes from the MLS®
2 months ago
Price changed to $615,000
6 months ago
Listing first seen on site
General Features
Acres
0.41
Attached Garage
Yes
Foundation
Permanent
Garage
Yes
Garage Spaces
2
Levels
Three Or More
Parking
Garage Door OpenerAsphaltGarageDrivewayInside EntranceAttached
Parking Spaces
6
Property Sub Type
Single Family Residence
Sewer
Public Sewer
Special Circumstances
Standard
SqFt Above
2891
SqFt Total
4136
Style
Traditional
Water Source
Public
Zoning
R1
Interior Features
Appliances
CooktopElectric Water HeaterIce MakerDishwasherDisposalWasherDryerStainless Steel Appliance(s)MicrowaveENERGY STAR Qualified Refrigerator
Basement
Walk-Out AccessFull
Cooling
Central AirCeiling Fan(s)Electric
Fireplace
Yes
Fireplace Features
MasonryGas
Fireplaces
1
Flooring
CarpetWoodHardwood
Heating
ElectricHeat Pump
Interior
Eat-in KitchenCeiling Fan(s)PantryWalk-In Closet(s)Built-in Features



Did you know? You can invite friends and family to your search. They can join your search, rate and discuss listings with you.