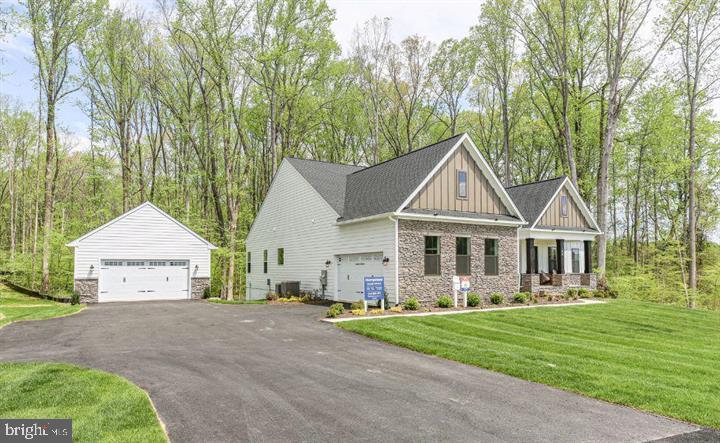
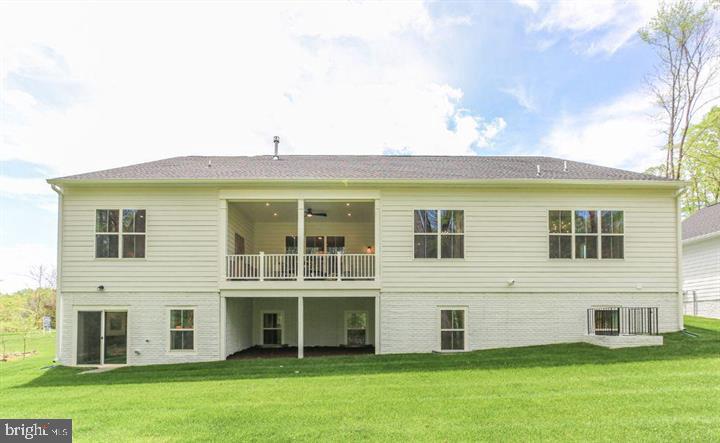


ALL HOMES ARE TO BE BUILT! The Torrey is one of several thoughtfully designed floor plans available in this community. The Torrey features main level living with 4 bedrooms, 3.5 baths in 3,420 square feet. With a ton of living space on one level, the Torrey has an amazing open layout that encompasses a spacious great room, expansive gourmet kitchen with oversized island and a separate breakfast area that adjoins the included covered rear porch. AND there’s a large study and formal dining room that provide more separate/private spaces in this home. The best feature of the Torrey is that all 4 bedrooms are on the main level. A luxurious and private owner’s suite includes a deluxe bathroom with plenty of room for both a large shower as well as the opportunity to add a free-standing tub. And a stunning walk-in closet completes this peaceful retreat. The opposite side of the home is dedicated to 3 additional, generous sized bedrooms with a jack n’ jill bath between bedrooms 2 and 3 and an ensuite bath for bedroom 4. The lower level offers an opportunity to add even more space to this already very large home. Optional rec room, exercise room, den/bedroom, full bath and media room can increase the size of the Torrey another 2,200+ square feet.
Save
Ask
Tour
Hide
Share
Listing Snapshot
Price
$1,182,293
Days On Site
211 Days
Bedrooms
4
Inside Area (SqFt)
3,420 sqft
Total Baths
4
Full Baths
3
Partial Baths
1
Lot Size
1.5 Acres
Year Built
N/A
MLS® Number
VAST2046498
Status
Pending
Property Tax
$1
HOA/Condo/Coop Fees
$71 monthly
Sq Ft Source
Estimated
Friends & Family
React
Comment
Invite
No Comments Yet
Did you know? You can invite friends and family to your search. They can join your search, rate and discuss listings with you.



Did you know? You can invite friends and family to your search. They can join your search, rate and discuss listings with you.