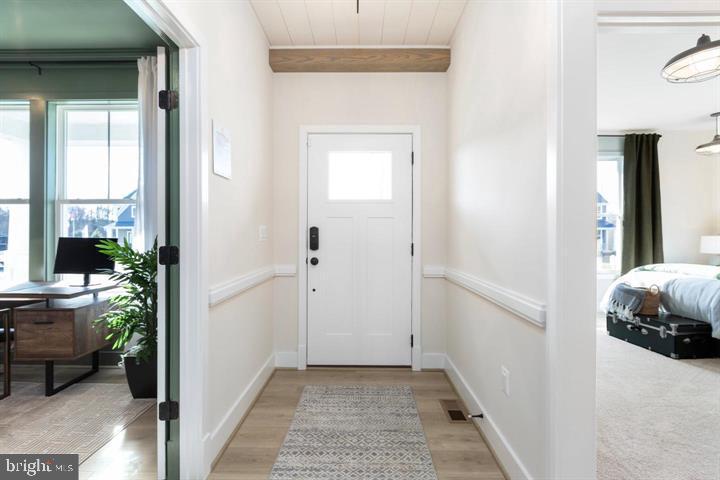
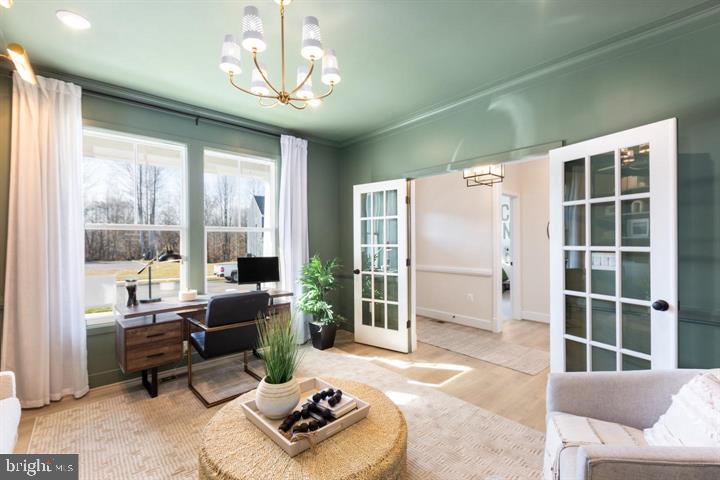
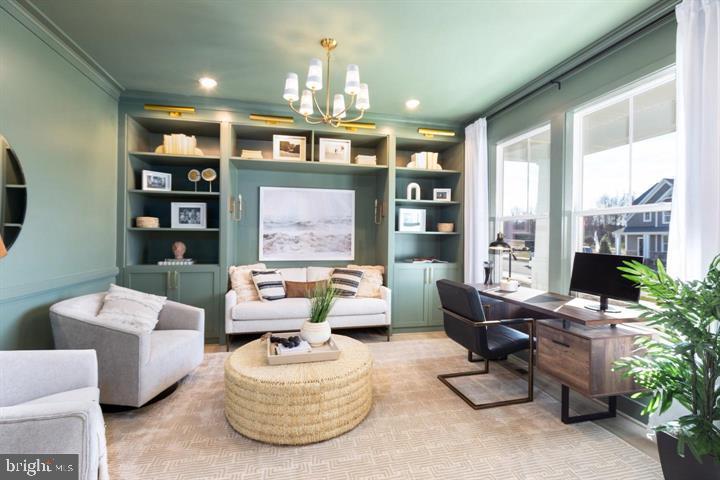
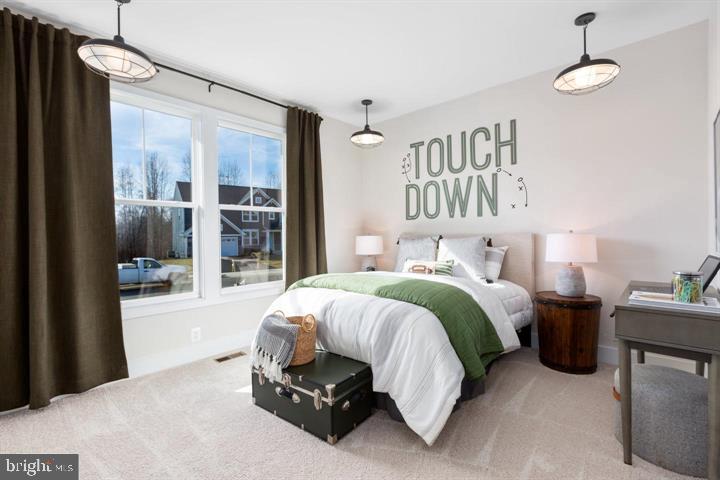
Model/Sales office is located at 112 Forest Flower Dr. Stafford, VA 22554. Sales Office/Model Closed on Mondays & Tuesdays. ALL HOMES ARE TO BE BUILT! This new main level design offers 3 bedrooms, 2 baths, and plenty of living space for your family. The kitchen opens to the family room and casual dining area and is connected via a butler's pantry to the formal dining/den space. The master suite features two walk-in closets, elevated-height vanity, and a step-in seated shower. Bedrooms 2 and 3 are spacious and share a full bath. With options including front porch, screened-in deck, or finished basement, this home can accommodate families of all sizes and any living situation. This home starts at 2,419 sq. ft.
Save
Ask
Tour
Hide
Share
Listing Snapshot
Price
$1,102,430
Days On Site
209 Days
Bedrooms
3
Inside Area (SqFt)
2,419 sqft
Total Baths
3
Full Baths
2
Partial Baths
1
Lot Size
1.5 Acres
Year Built
N/A
MLS® Number
VAST2046536
Status
Pending
Property Tax
N/A
HOA/Condo/Coop Fees
$71 monthly
Sq Ft Source
Estimated
Friends & Family
React
Comment
Invite
No Comments Yet
Did you know? You can invite friends and family to your search. They can join your search, rate and discuss listings with you.



Did you know? You can invite friends and family to your search. They can join your search, rate and discuss listings with you.