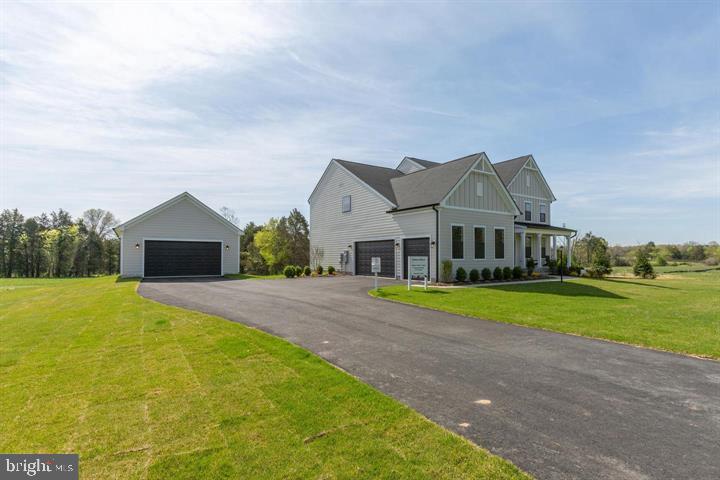
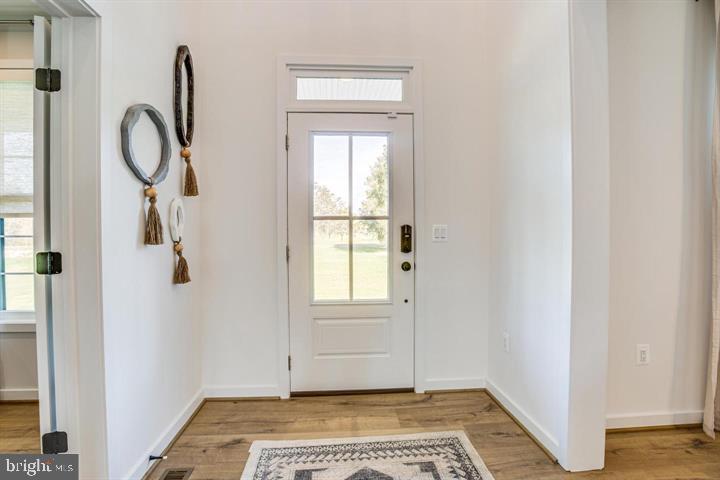
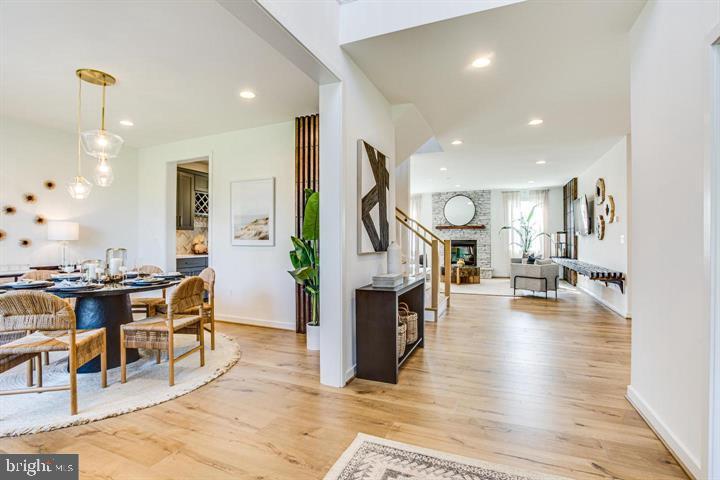
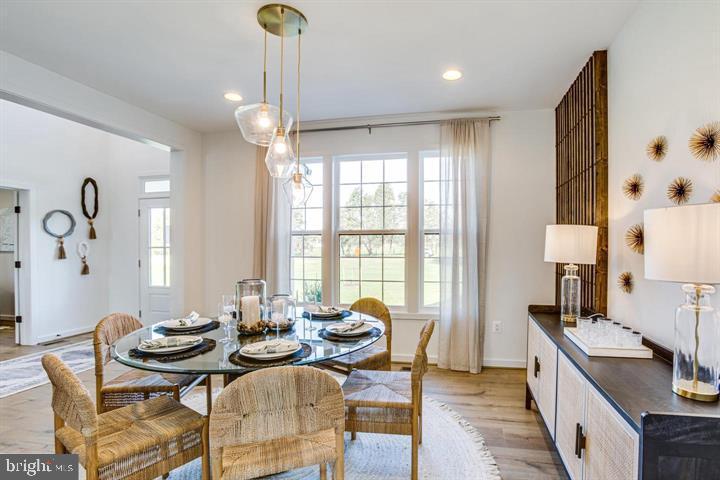
Model/Sales office is located at 112 Forest Flower Dr. Stafford, VA 22554. Sales Office/Model Closed on Mondays & Tuesdays. ALL HOMES ARE TO BE BUILT! The Carson offers traditional style living with a contemporary feel. From the expansive family gathering area to the kitchen, this home is perfect for your family to relax after the day’s activities or entertain in style. The casual eating area next to the family room offers an easy transition to relaxing after a family dinner or game night with friends. Tucked away between the kitchen and dining room is space for an optional butler’s pantry or your own piece of furniture, a perfect companion to the dining room. The generously sized pantry is steps away from the kitchen and, while hidden from view, is convenient for all of the chefs in your home. Entering the home from the garage through the family foyer, the mud room offers easy access for the whole family. The main level also features a living room/library and a study that can be converted to a guest room with a full bath. There are options for a family room extension and morning room extension. Upstairs, the Owner’s bedroom with luxurious bathroom, ample closet space and sitting room is a quiet getaway from the other bedroom that is accessed through the loft. Three additional bedrooms and two baths, along with the laundry room finish the upper level. The lower level can be finished to include a recreation room, a media room, a den and full bath. This home comes with a two-car front load garage, with options for a side load garage and also 3 car garage.
Please note that renderings and photos shown may feature optional features that are not included in the base house. Home designs, features and prices are subject to change without notice. Please see Community Sales Manager for more details.
Save
Ask
Tour
Hide
Share
Listing Snapshot
Price
$967,875
Days On Site
208 Days
Bedrooms
4
Inside Area (SqFt)
3,731 sqft
Total Baths
4
Full Baths
3
Partial Baths
1
Lot Size
1.5 Acres
Year Built
N/A
MLS® Number
VAST2046738
Status
Pending
Property Tax
N/A
HOA/Condo/Coop Fees
$71 monthly
Sq Ft Source
Estimated
Friends & Family
React
Comment
Invite
No Comments Yet
Did you know? You can invite friends and family to your search. They can join your search, rate and discuss listings with you.
Recent Activity
a week ago
Listing updated with changes from the MLS®
a month ago
Status changed to Pending
a month ago
Price changed to $967,875
7 months ago
Listing first seen on site
General Features
Acres
1.5
Attached Garage
Yes
Foundation
Concrete Perimeter
Garage
Yes
Garage Spaces
2
Levels
Three Or More
Parking
GarageAttached
Parking Spaces
2
Pets
Yes
Property Condition
New Construction
Property Sub Type
Single Family Residence
Sewer
Septic Tank
Special Circumstances
Standard
SqFt Above
3731
SqFt Total
3731
Style
CraftsmanFarmhouse/National FolkFederal
Water Source
Private
Zoning
A-1
Interior Features
Appliances
Tankless Water Heater
Basement
DaylightFullPartial
Cooling
Central AirENERGY STAR Qualified EquipmentElectric



Did you know? You can invite friends and family to your search. They can join your search, rate and discuss listings with you.