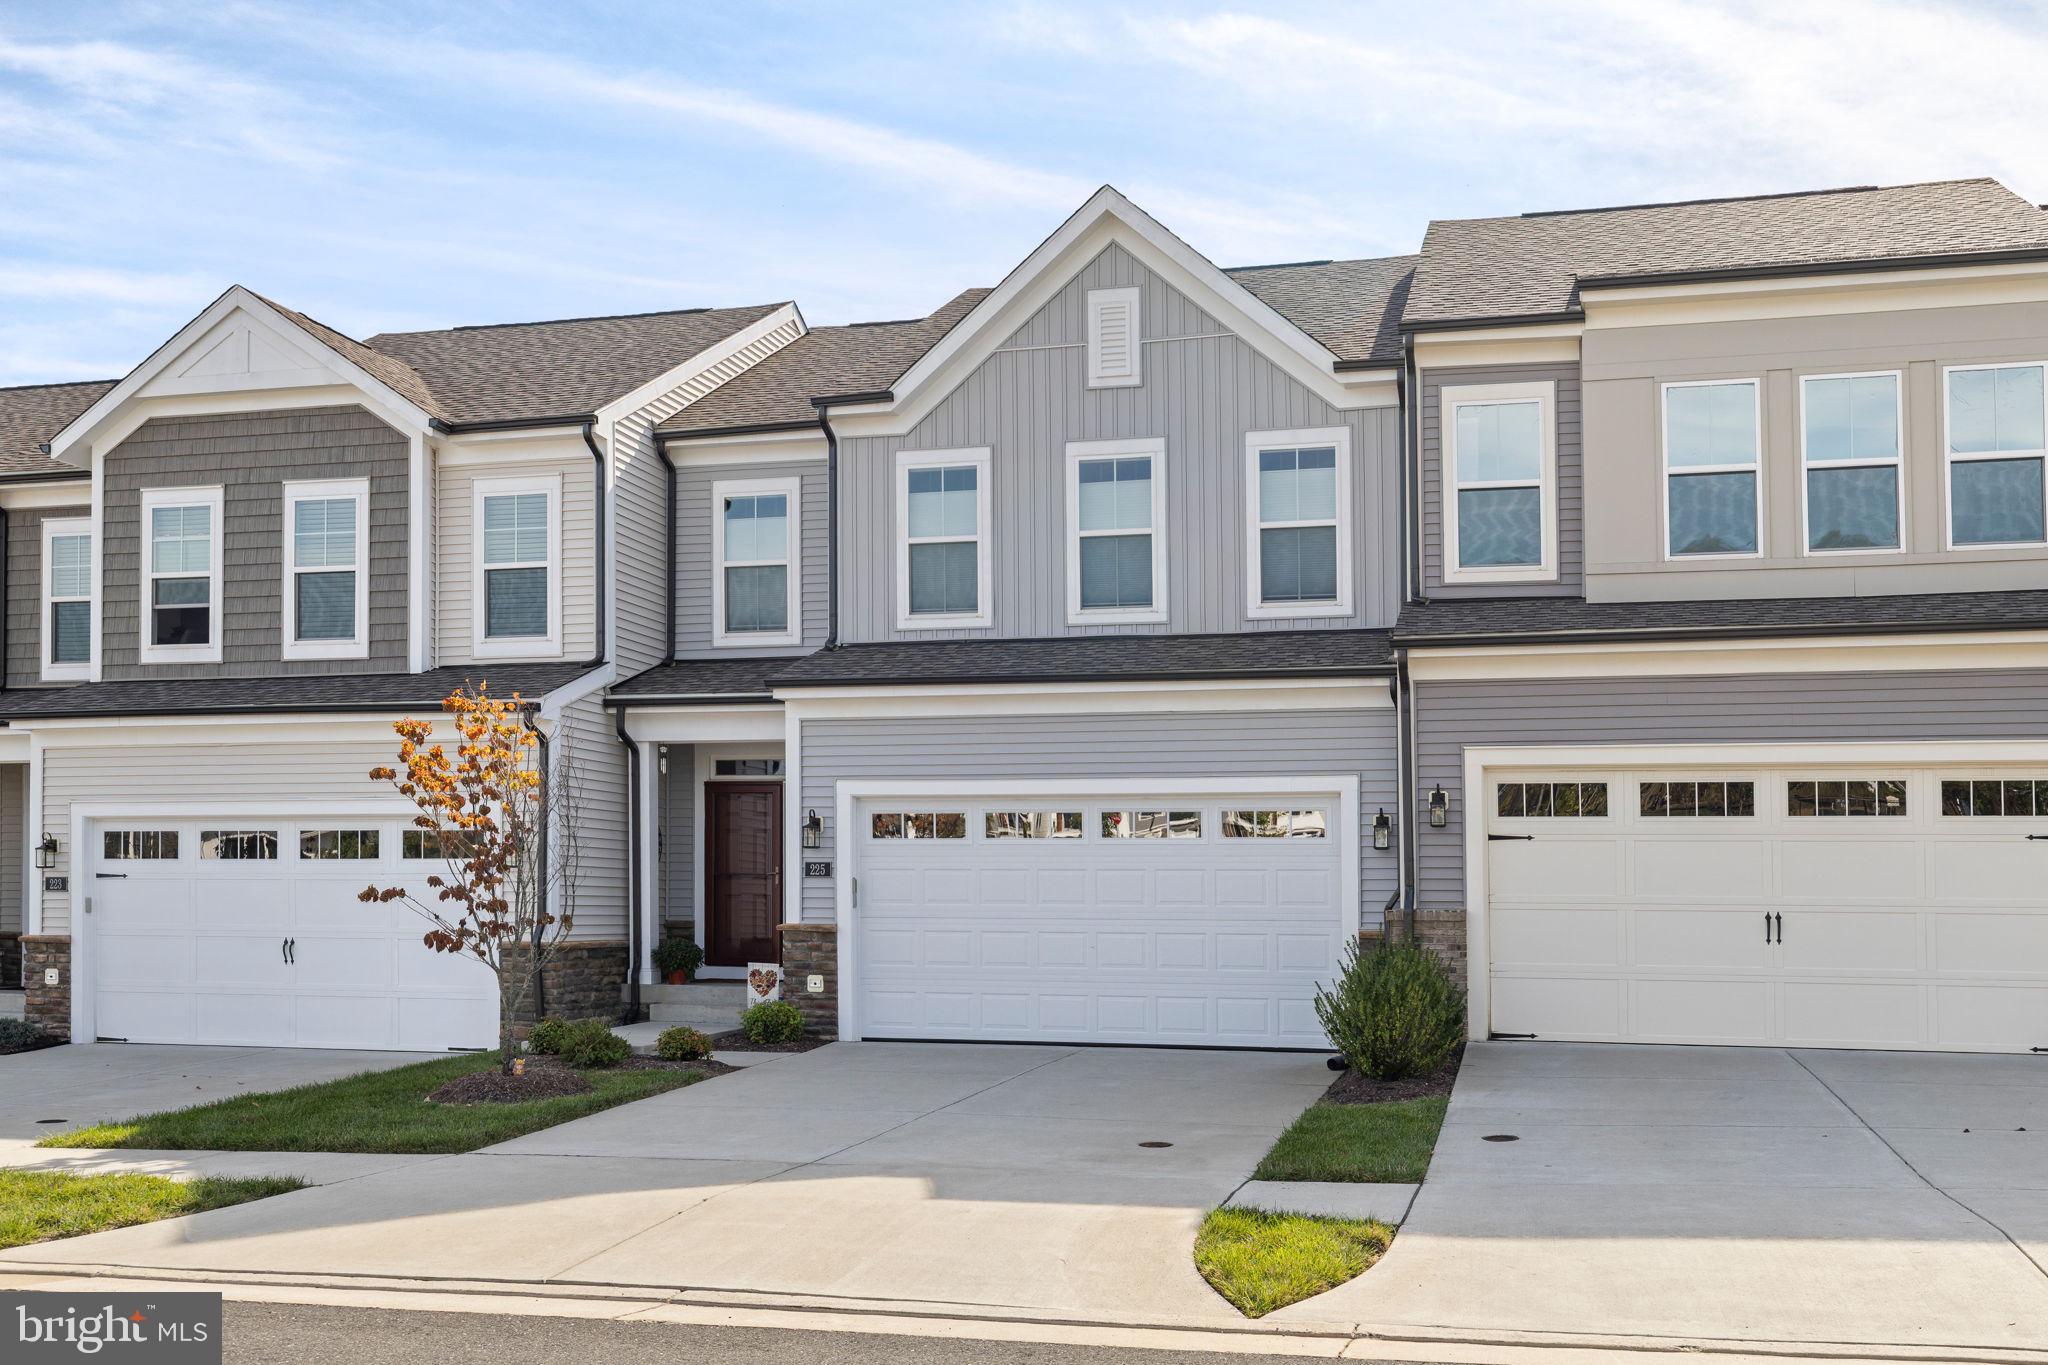
225 Smokebush Drive offers room to spread out without giving up the ease of main-level living. Located in the 55+ Cascades at Embrey Mill, this four-bedroom, three-and-a-half-bath townhome has more than 3,200 finished square feet across three levels, with flexible space for guests, hobbies, and everyday life.
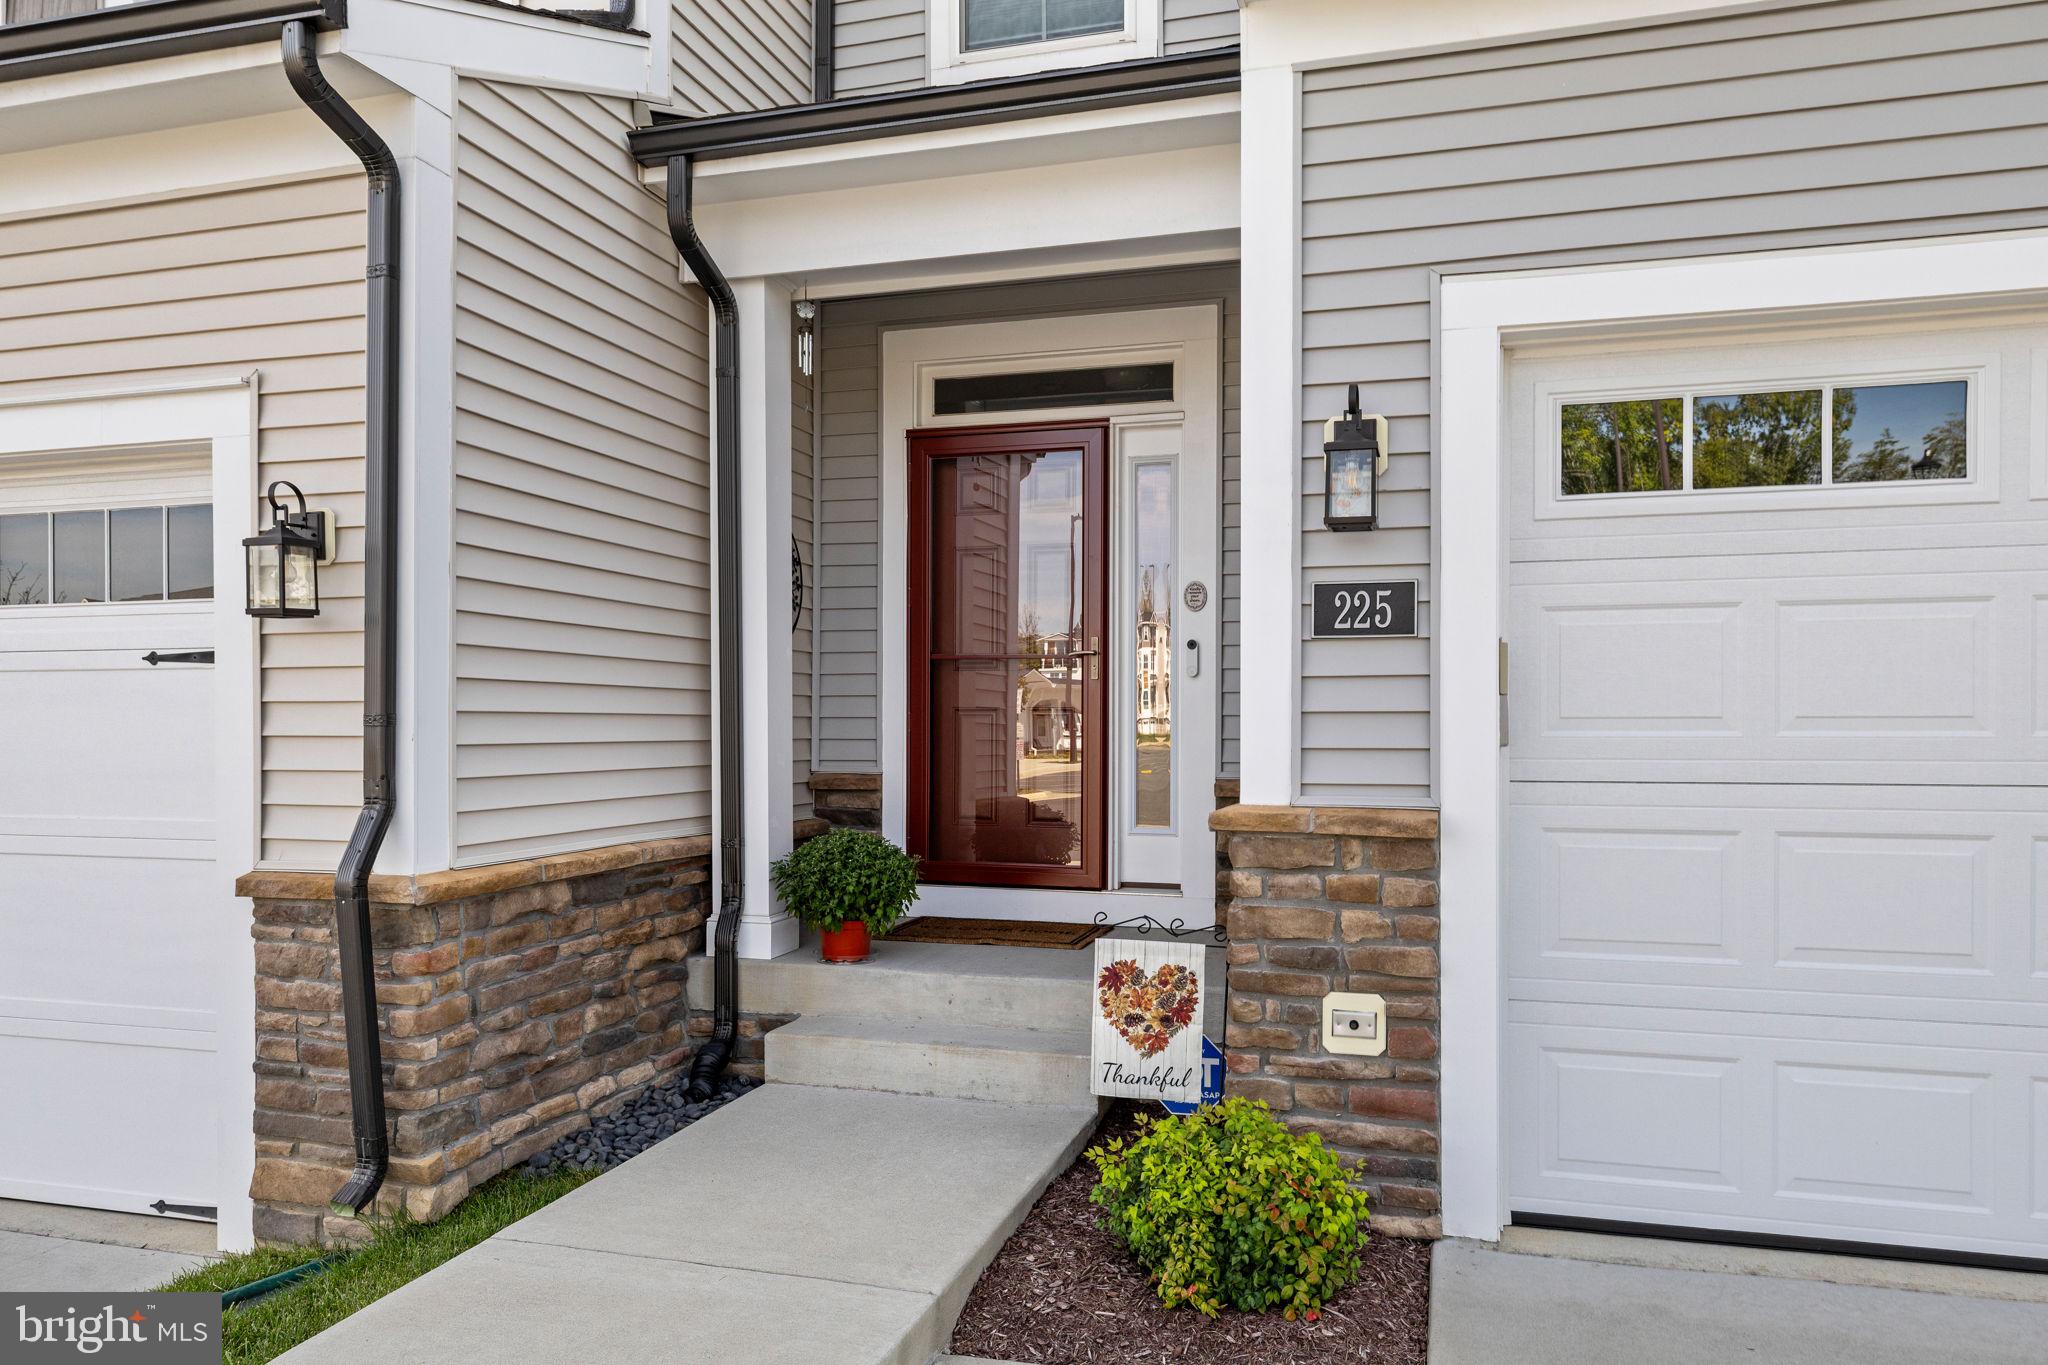
Built in 2023 and enhanced with approximately $40,000 in upgrades, including the screened porch, upgraded attic insulation, refrigerator with beverage center, vinyl privacy fence, new garage door and storm door, this home is ready to enjoy. A two-car garage completes a home that pairs generous space with the amenities and convenience of Cascades at Embrey Mill.
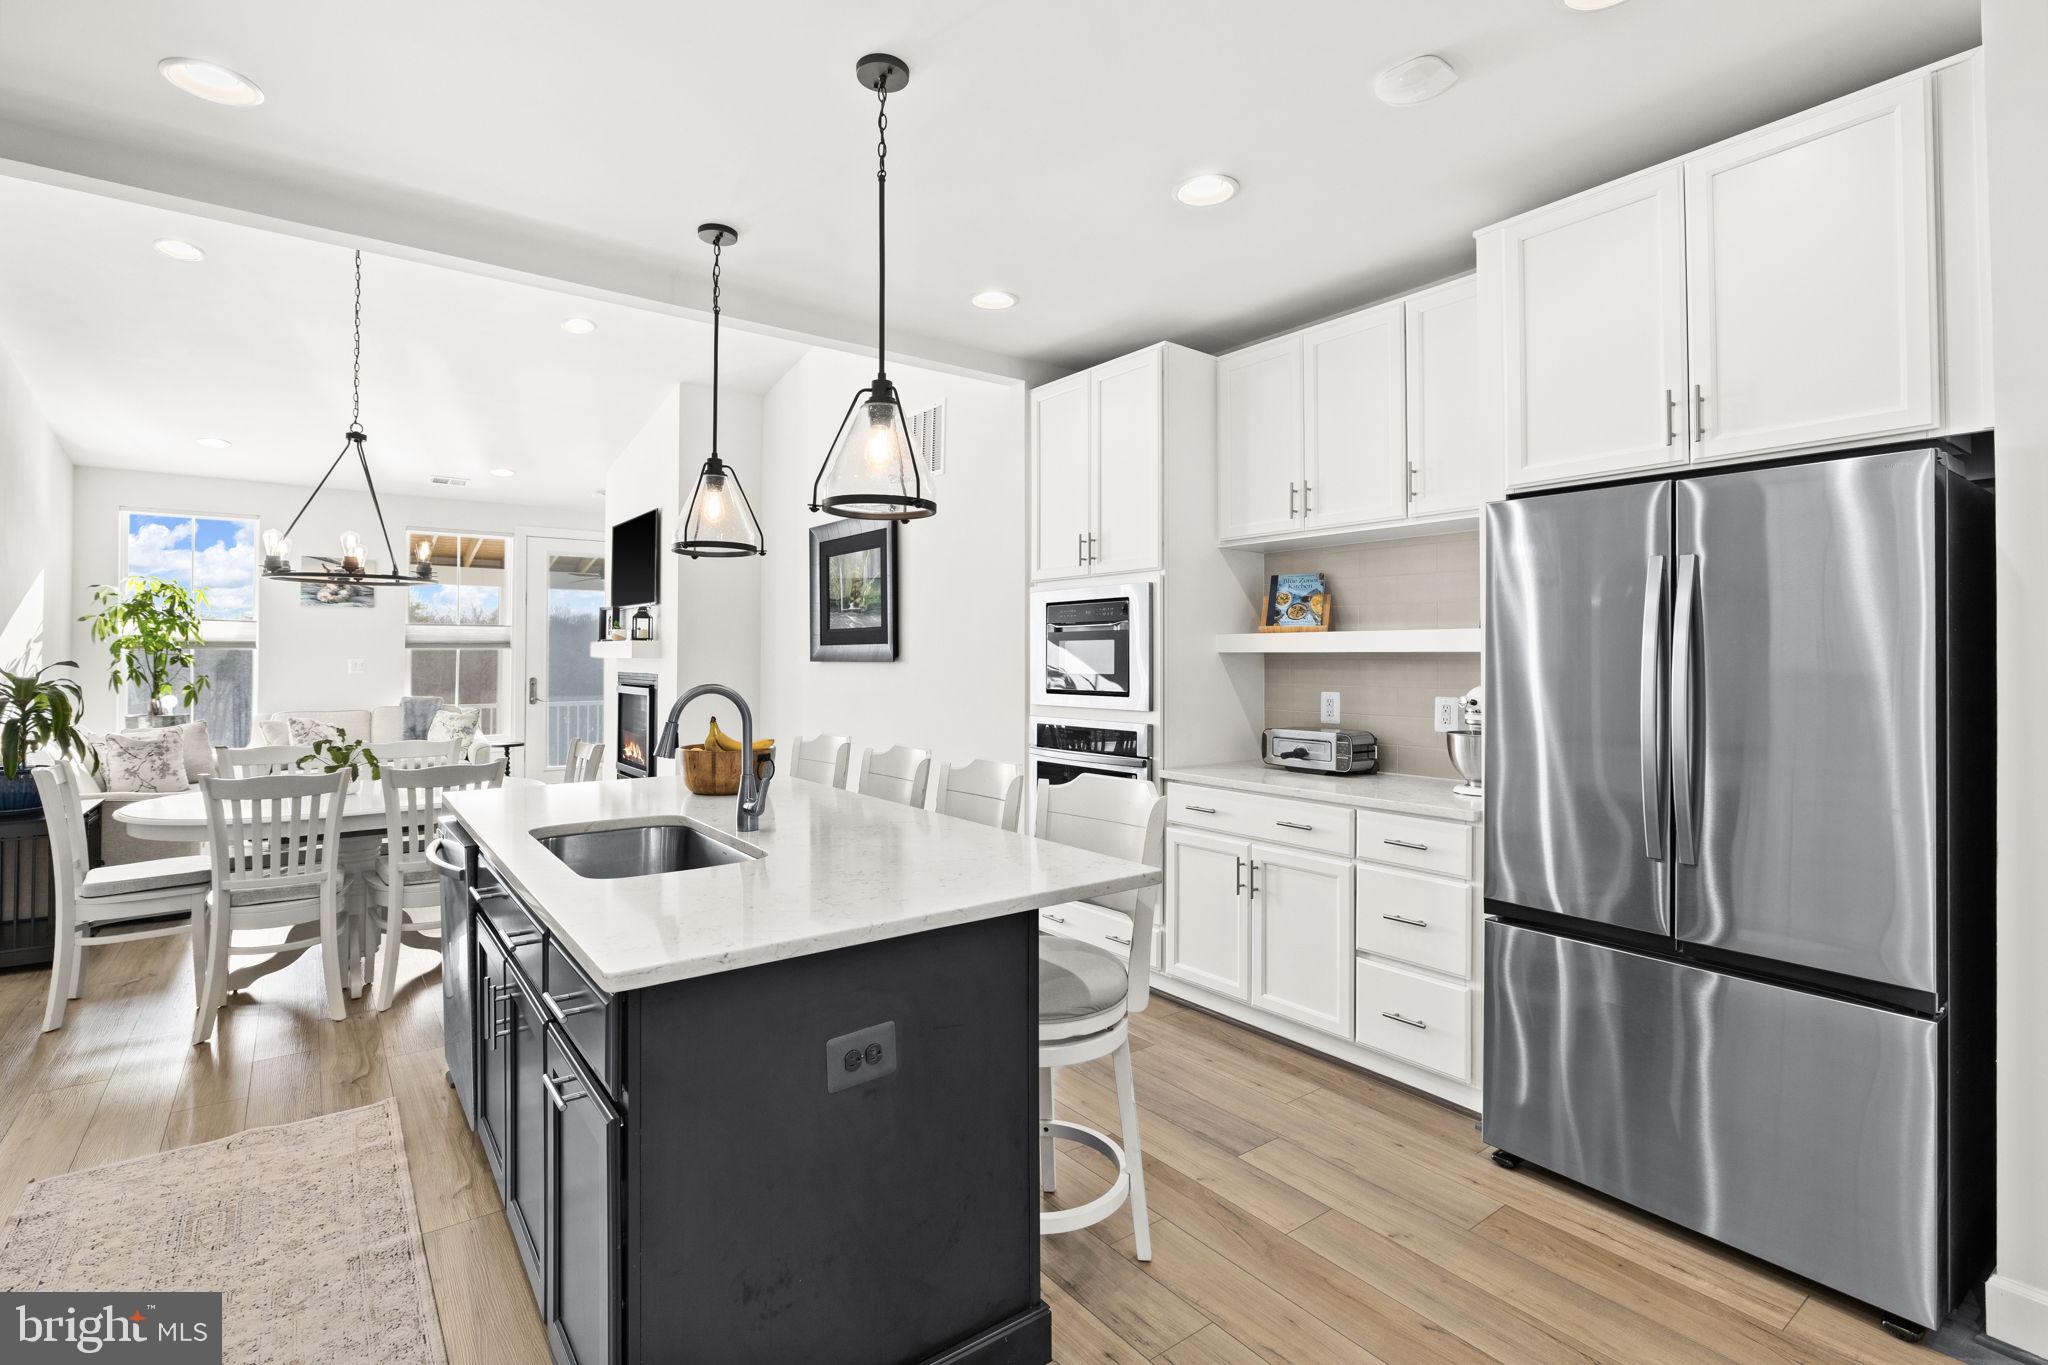
The main level brings together the spaces you use most: a spacious primary suite, laundry room, and an open kitchen with granite counters, a large island, and double ovens. High ceilings and a vaulted living room make the home feel bright and welcoming, while the screened porch offers a peaceful spot to unwind overlooking the trees.
Upstairs, two bedrooms and a loft provide room for visitors or a home office. The finished walkout lower level adds another bedroom, full bath, living area, and storage, giving guests their own space when they stay. Outside, a stamped concrete patio and fenced yard extend the living space.
Enjoy a low-maintenance lifestyle that leaves more time for the things you love. Ideally located just minutes from I-95, commuter options, shopping, dining, and everyday conveniences, Cascades at Embrey Mill combines easy living with an active, connected community. Enjoy pools, a clubhouse, recreation center, scenic trails, green spaces, and regular social events.
Save
Ask
Tour
Hide
Share
Listing Snapshot
Price
$609,900
Days On Site
227 Days
Bedrooms
4
Inside Area (SqFt)
3,212 sqft
Total Baths
4
Full Baths
3
Partial Baths
1
Lot Size
0.07 Acres
Year Built
2023
MLS Number
VAST2046846
Status
Active
Property Tax
$5,826
HOA/Condo/Coop Fees
$218 monthly
Sq Ft Source
Estimated
Friends & Family
React
Comment
Invite
No Comments Yet
Did you know? You can invite friends and family to your search. They can join your search, rate and discuss listings with you.
Recent Activity
yesterday
Listing updated with changes from the MLS
4 weeks ago
Status changed to Active
4 weeks ago
Price changed to $609,900
7 months ago
Listing first seen on site
General Features
Acres
0.07
Attached Garage
Yes
Foundation
Concrete PerimeterSlab
Garage
Yes
Garage Spaces
2
Levels
Three Or More
Parking
Garage Door OpenerAsphaltGarageDrivewayInside EntranceAttached
Parking Spaces
4
Pets
Dogs OKCats OKYes
Property Sub Type
Townhouse
Security
Security System
Sewer
Public Sewer
Special Circumstances
Standard
SqFt Above
2280
SqFt Below
932
SqFt Total
3492
Style
Colonial
Water Source
Public
Zoning
PD2
Interior Features
Appliances
RangeDouble OvenOvenElectric Water HeaterDishwasherRefrigeratorStainless Steel Appliance(s)WasherWater HeaterBuilt-In RangeDryerDisposalIce MakerMicrowaveRange Hood



Did you know? You can invite friends and family to your search. They can join your search, rate and discuss listings with you.