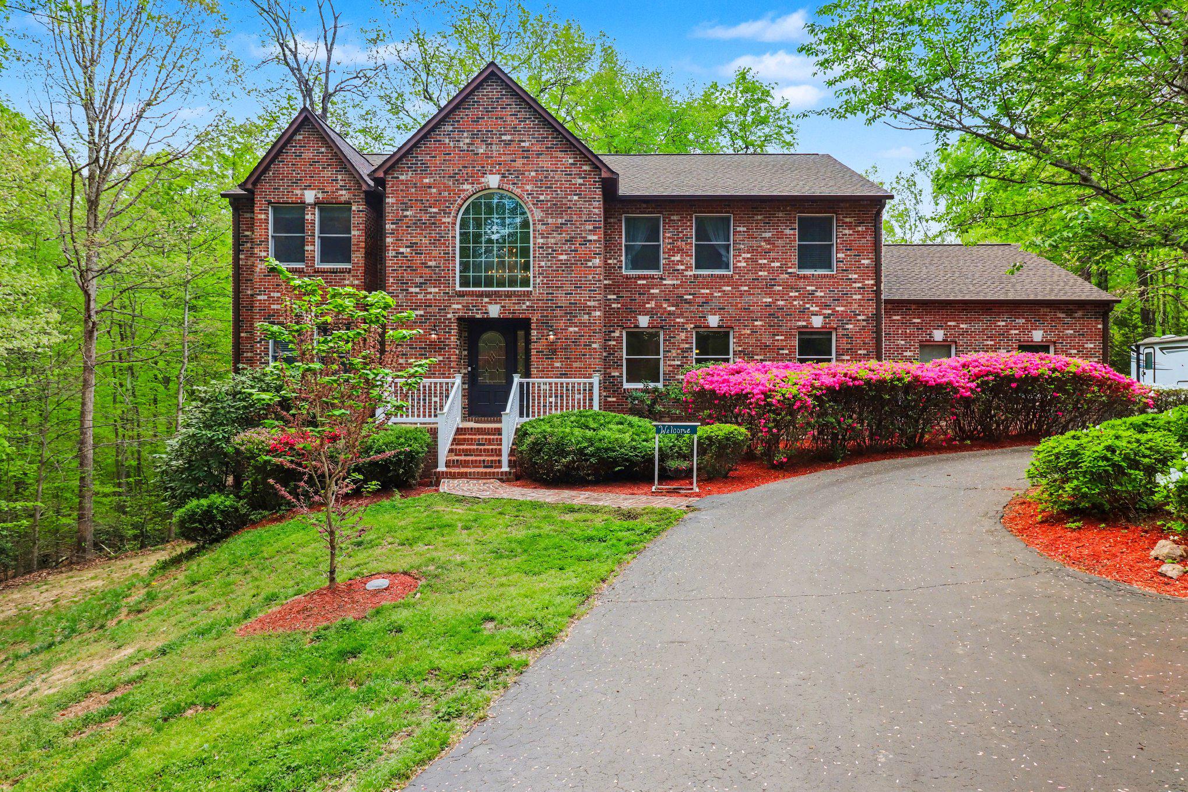
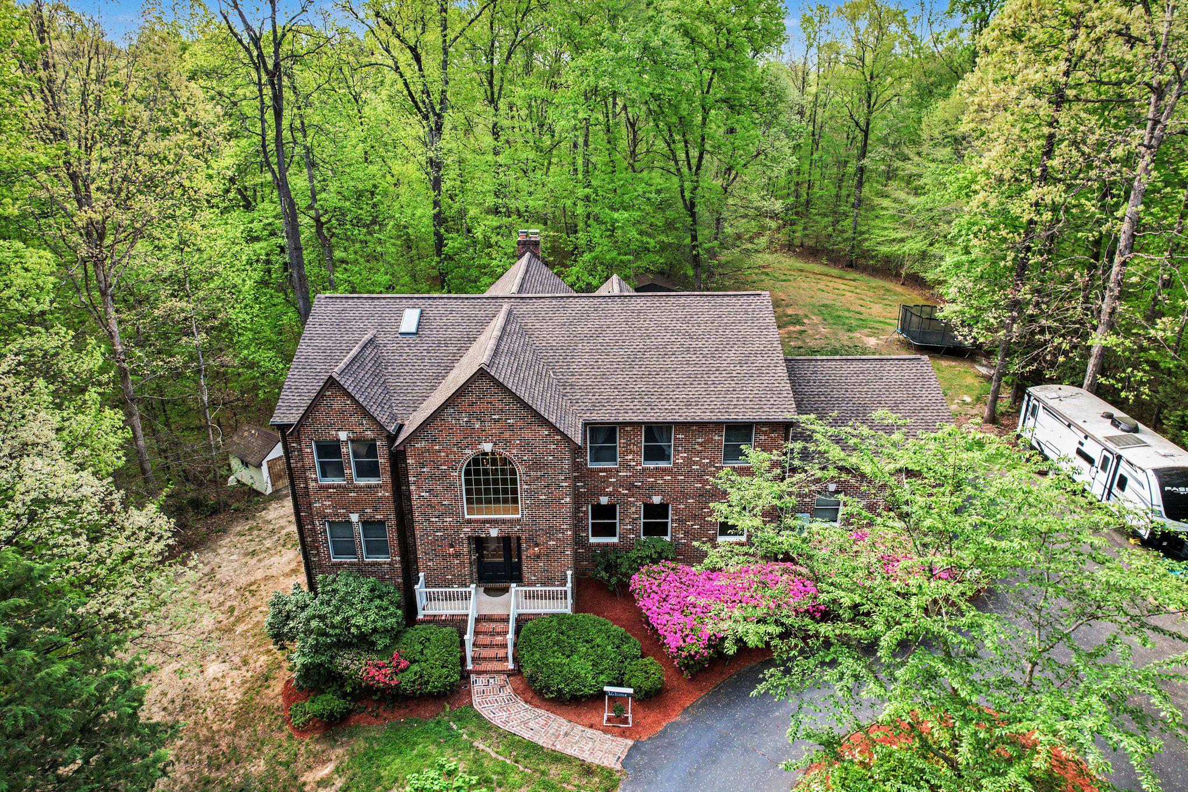
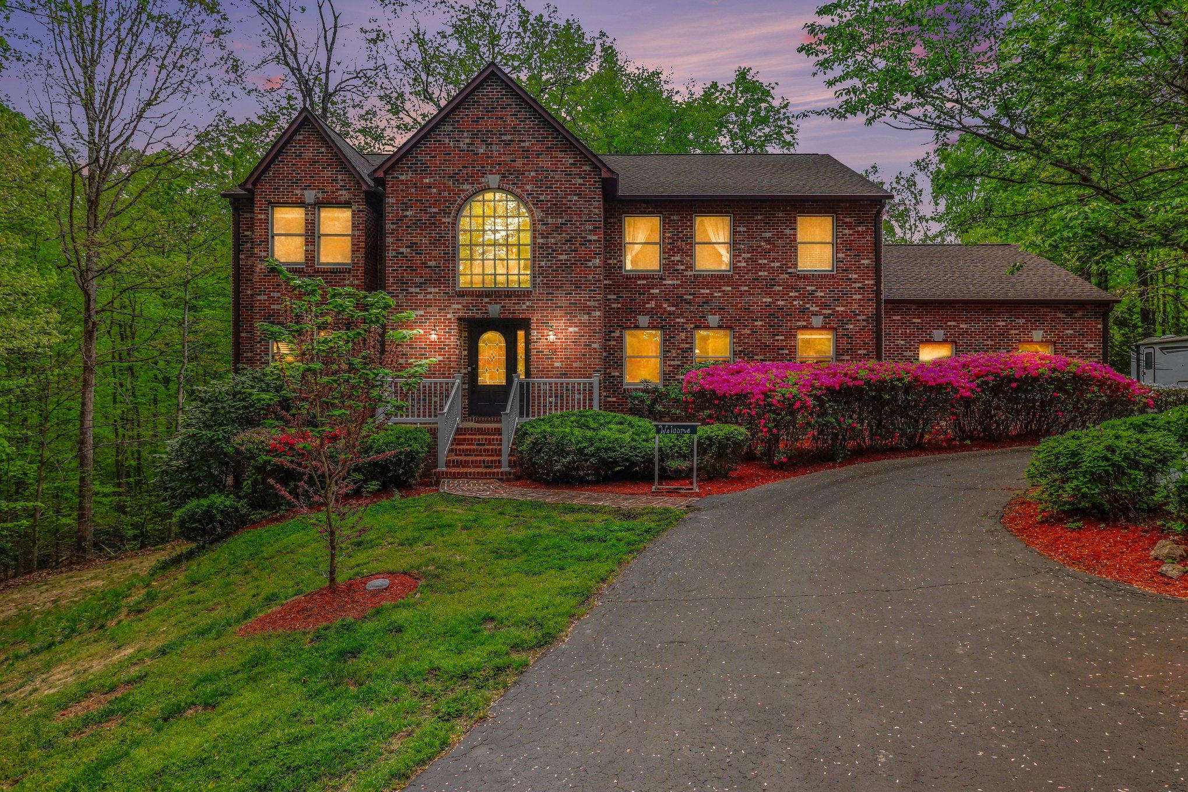
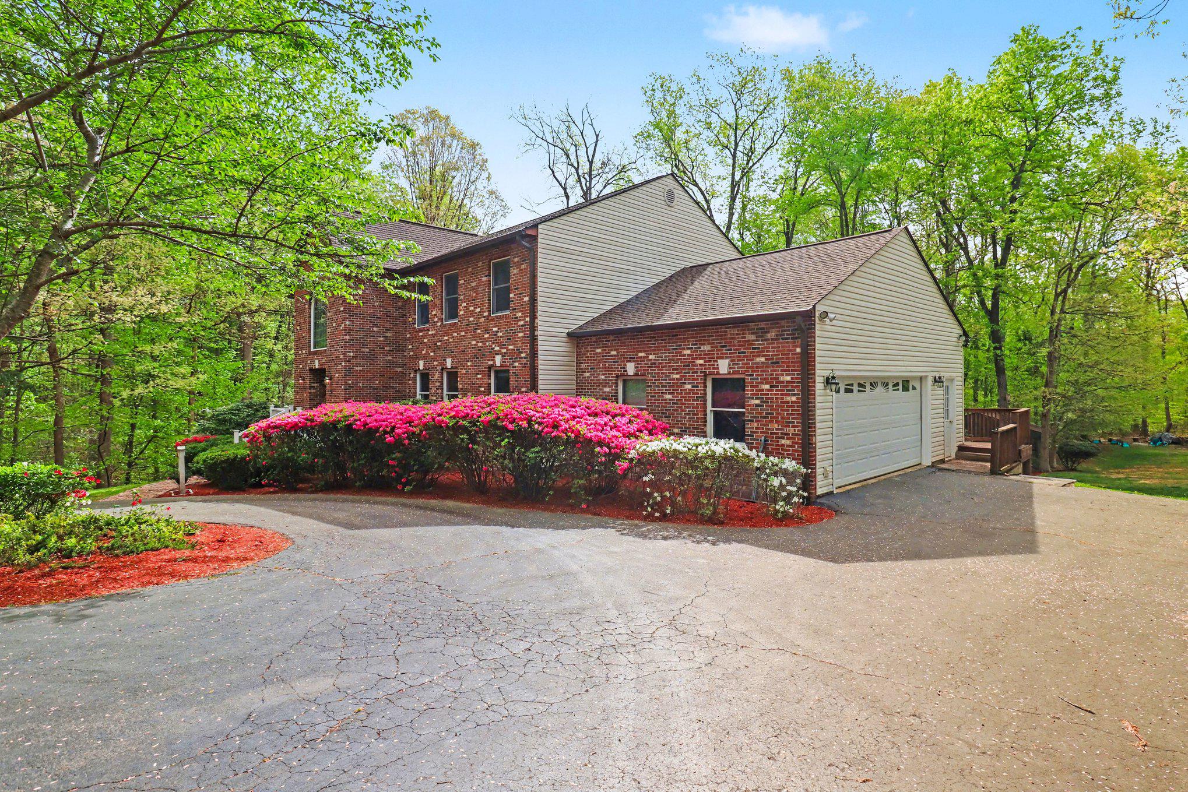
SELLER IS MOTIVATED AND UNDERSTANDS THAT BUYERS MAY WISH TO PERSONALIZE THE HOME TO THEIR TASTE. WITH AN ACCEPTABLE OFFER, SELLER IS WILLING TO CONSIDER A RENOVATION/UPGRADE CREDIT TO HELP MAKE YOUR VISION A REALITY. SELLER IS ALSO WILLING TO NEGOTIATE A CONTRIBUTION TOWARD THE BUYER'S CLOSING COSTS, SUBJECT TO MUTUALLY AGREEABLE CONTRACT TERMS. DON'T MISS THIS OPPORTUNITY TO PURCHASE A BEAUTIFUL HOME WITH ADDED FLEXIBILITY TO HELP MAKE IT YOUR OWN! RECENT $50K ADJUSTMENT TO REFLECT THE UPDATED MARKET! Unique financing opportunity! Qualified buyers may be eligible to assume the sellers' existing VA loan with an approximate balance of $608,000 at a fixed interest rate of 3.25%, subject to lender and VA approval. Buyers are encouraged to verify eligibility and assumption requirements with the loan servicer.Welcome to Water Edge Estates, a highly sought-after community of stately homes nestled on just over 3 acres of serene, wooded privacy with minimal HOA restrictions. This exceptional property features major upgrades, including a brand-new roof and gutters (2025), luxury vinyl plank flooring throughout the finished basement, a custom bar and game room, and a stunning stone patio with swim spa (just 3 years young), perfect for year-round relaxation and entertaining. Additional recent improvements include a newly replaced water softener and UV filtration system (Dec. 2025), and a brand new TRANE dual-zone HVAC system (2024). The home has been thoughtfully prepared for the market with fresh interior paint in the primary bedroom, main-level suite, and guest room, a freshly painted front porch and basement fireplace, professional steam-cleaned carpets, touch-up paint on doors and trim, power washing of the entire exterior (including the detached screened structure), and a newly stained back deck, creating a clean, move-in ready feel throughout. Inside, the home offers 4 spacious bedrooms, each with its own private bathroom, along with 5 full baths and 1 half bath. The main level features a guest suite or optional primary bedroom, hardwood floors, and a dramatic two-story family room with a propane fireplace. The gourmet kitchen includes cherry soft-close cabinetry, stainless steel appliances, a wall oven with separate convection oven, island, pantry, and a new dishwasher. Upstairs, the primary suite offers dual walk-in closets and a luxurious spa-like bath. The fully finished basement is an entertainer’s dream, featuring luxury vinyl plank flooring, a custom bar with large sink, wood-burning fireplace, built-in cabinetry, upgraded full bathroom, and a pool table that conveys. Outdoor living is exceptional with a back deck with gas grill hookup, a detached screened-in porch with electricity and ceiling fan, a custom firepit area backing to woods, and a stone patio with swim spa. The outdoor TV conveys, offering an added bonus for entertaining. Additional features include a 2-car garage with generator hookup, large utility sink in the laundry room, new washer and dryer, and a 100-gallon propane tank. Located just minutes from Abel Lake Reservoir, perfect for kayaking and paddle boarding, and conveniently close to I-95, shopping, dining, hiking trails, historic landmarks, breweries, and wineries.
Save
Ask
Tour
Hide
Share
Listing Snapshot
Price
$849,900
Days On Site
180 Days
Bedrooms
4
Inside Area (SqFt)
5,575 sqft
Total Baths
6
Full Baths
5
Partial Baths
1
Lot Size
3 Acres
Year Built
1997
MLS® Number
VAST2047128
Status
Active Under Contract
Property Tax
$7,384
HOA/Condo/Coop Fees
$16 monthly
Sq Ft Source
Estimated
Friends & Family
React
Comment
Invite
No Comments Yet
Did you know? You can invite friends and family to your search. They can join your search, rate and discuss listings with you.
Recent Activity
2 weeks ago
Listing updated with changes from the MLS®
2 months ago
Status changed to Active Under Contract
4 months ago
Price changed to $849,900
6 months ago
Listing first seen on site
General Features
Acres
3
Attached Garage
Yes
Foundation
PermanentSlab
Garage
Yes
Garage Spaces
2
Levels
Two
Parking
Garage Door OpenerAsphaltOff StreetCircular DrivewayGarageDrivewayInside EntranceAttached
Parking Spaces
2
Property Sub Type
Single Family Residence
Special Circumstances
Standard
SqFt Above
3655
SqFt Below
1920
SqFt Total
5575
Style
Colonial
Utilities
Cable AvailablePropaneWater AvailableSewer AvailableElectricity Available
Water Source
WellPrivate
Zoning
A1
Interior Features
Appliances
RangeOvenGas RangeGas OvenGas Water HeaterWasherBuilt-In RangeDishwasherIce MakerRefrigeratorStainless Steel Appliance(s)MicrowaveTankless Water HeaterDryerWater Purifier



Did you know? You can invite friends and family to your search. They can join your search, rate and discuss listings with you.