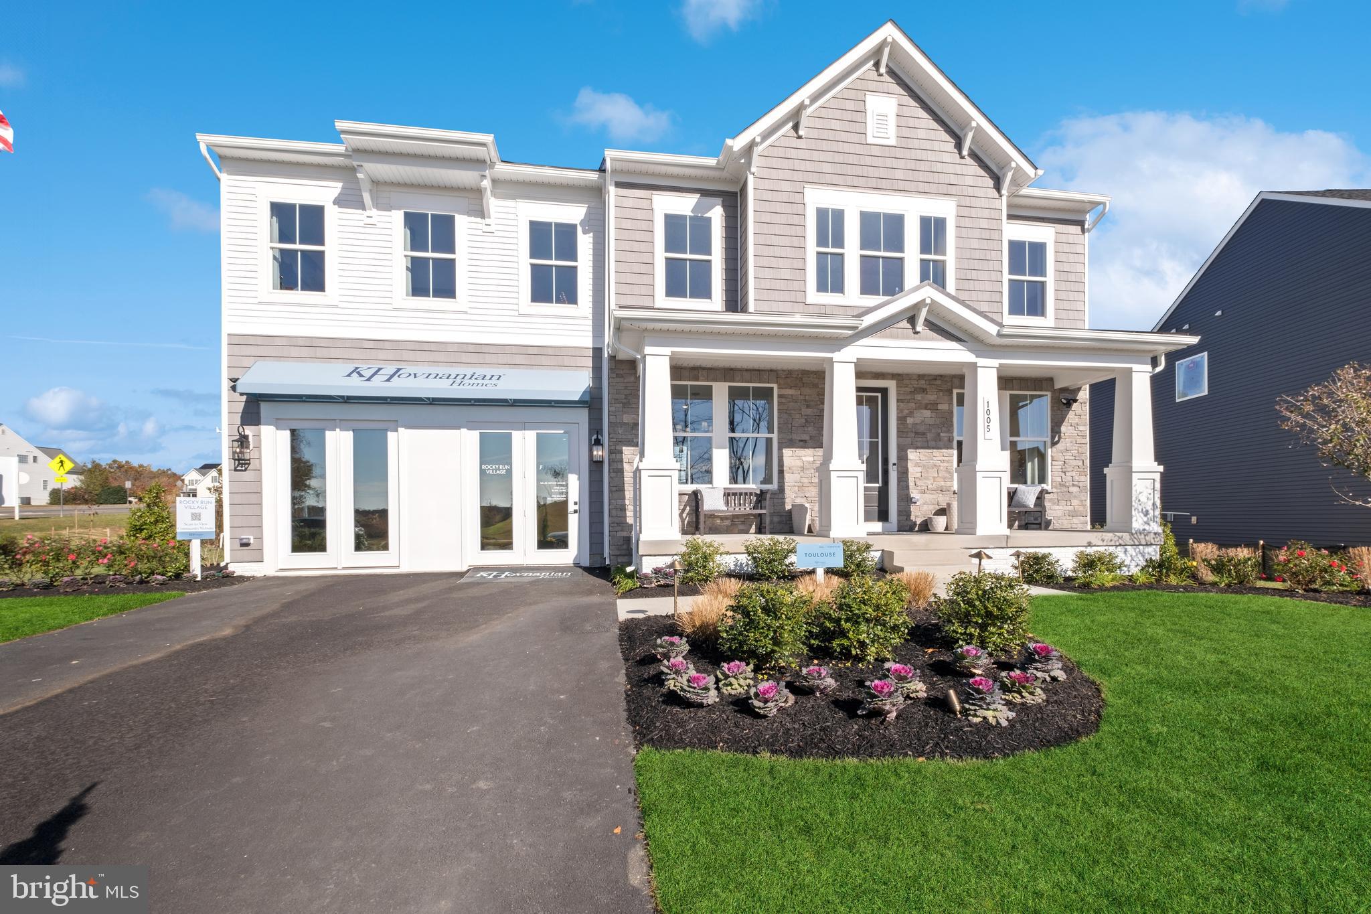
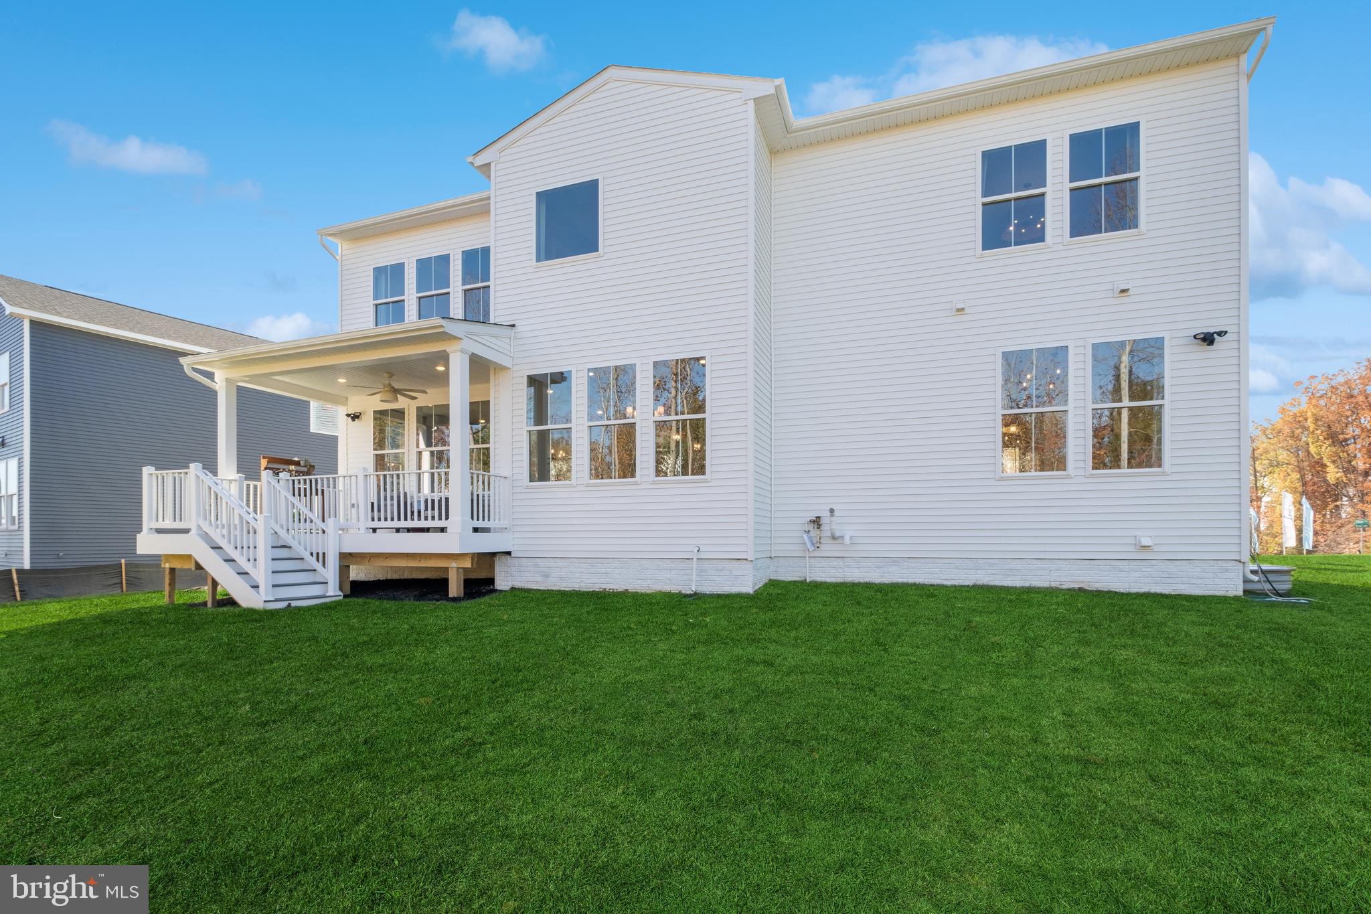
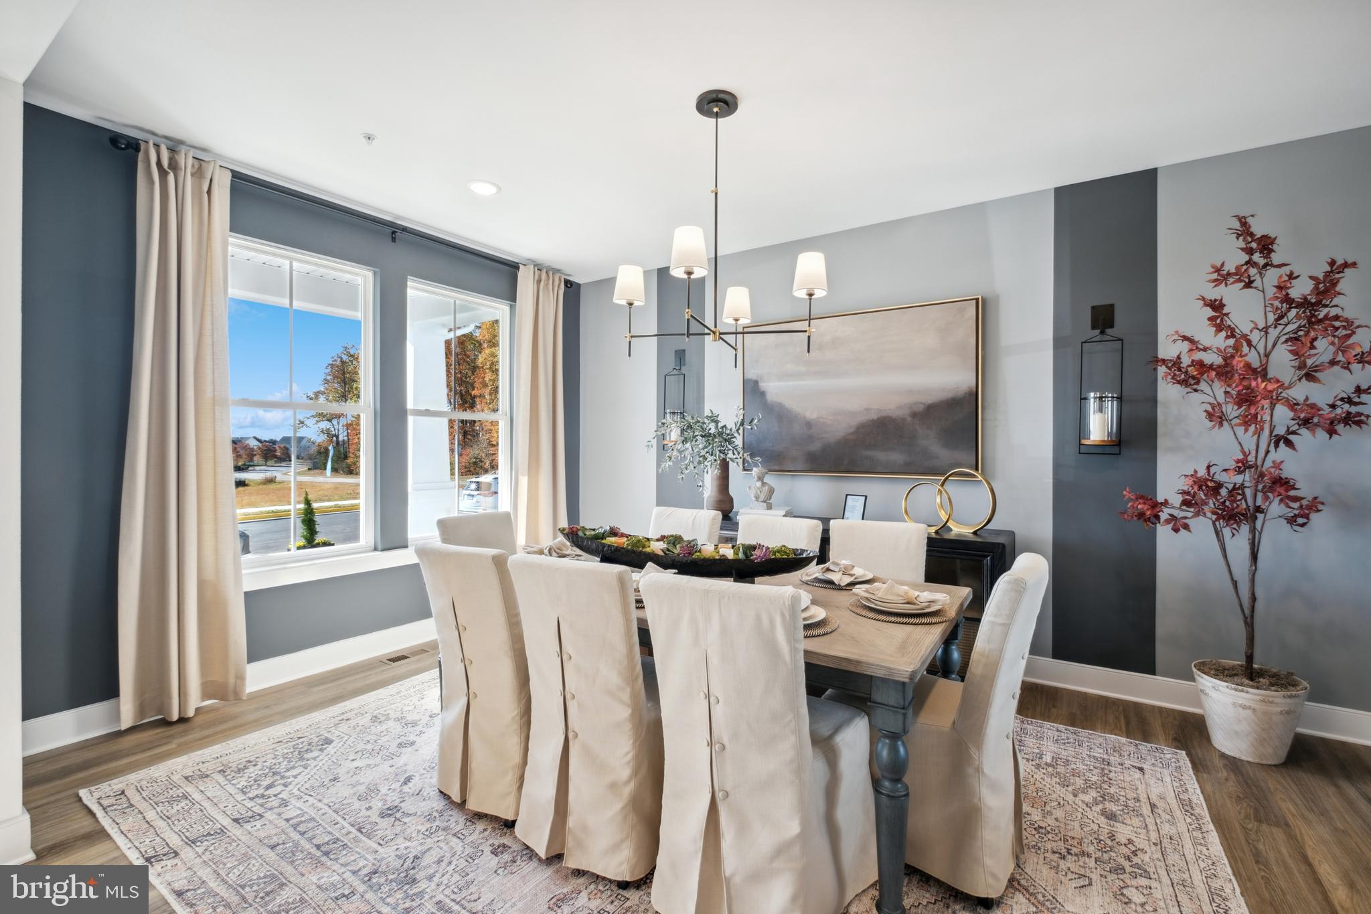
MODEL HOME FOR SALE – OCTOBER DELIVERY. Rare opportunity to purchase this thoughtfully designed Toulouse model home by K.Hovnanian featuring extensive upgrades and designer finishes throughout. This home showcases a highly desirable open-concept layout featuring a main level bedroom and full bath suite, ideal for guests or multi-generational living. The gourmet kitchen is beautifully appointed with quartz countertops, farmhouse sink, upgraded cabinetry, tile-to-ceiling backsplash, under-cabinet lighting, and designer finishes throughout, all flowing seamlessly into the spacious great room with gas fireplace and dining area.
The upper level offers a luxurious primary suite with an expansive walk-in closet and spa-inspired bath with freestanding soaking tub, oversized seated shower, and double vanity, along with three additional bedrooms, a versatile loft with overlook, and convenient upper-level laundry. The finished basement with full bath and recreation room provides additional living space ideal for entertaining or relaxing.
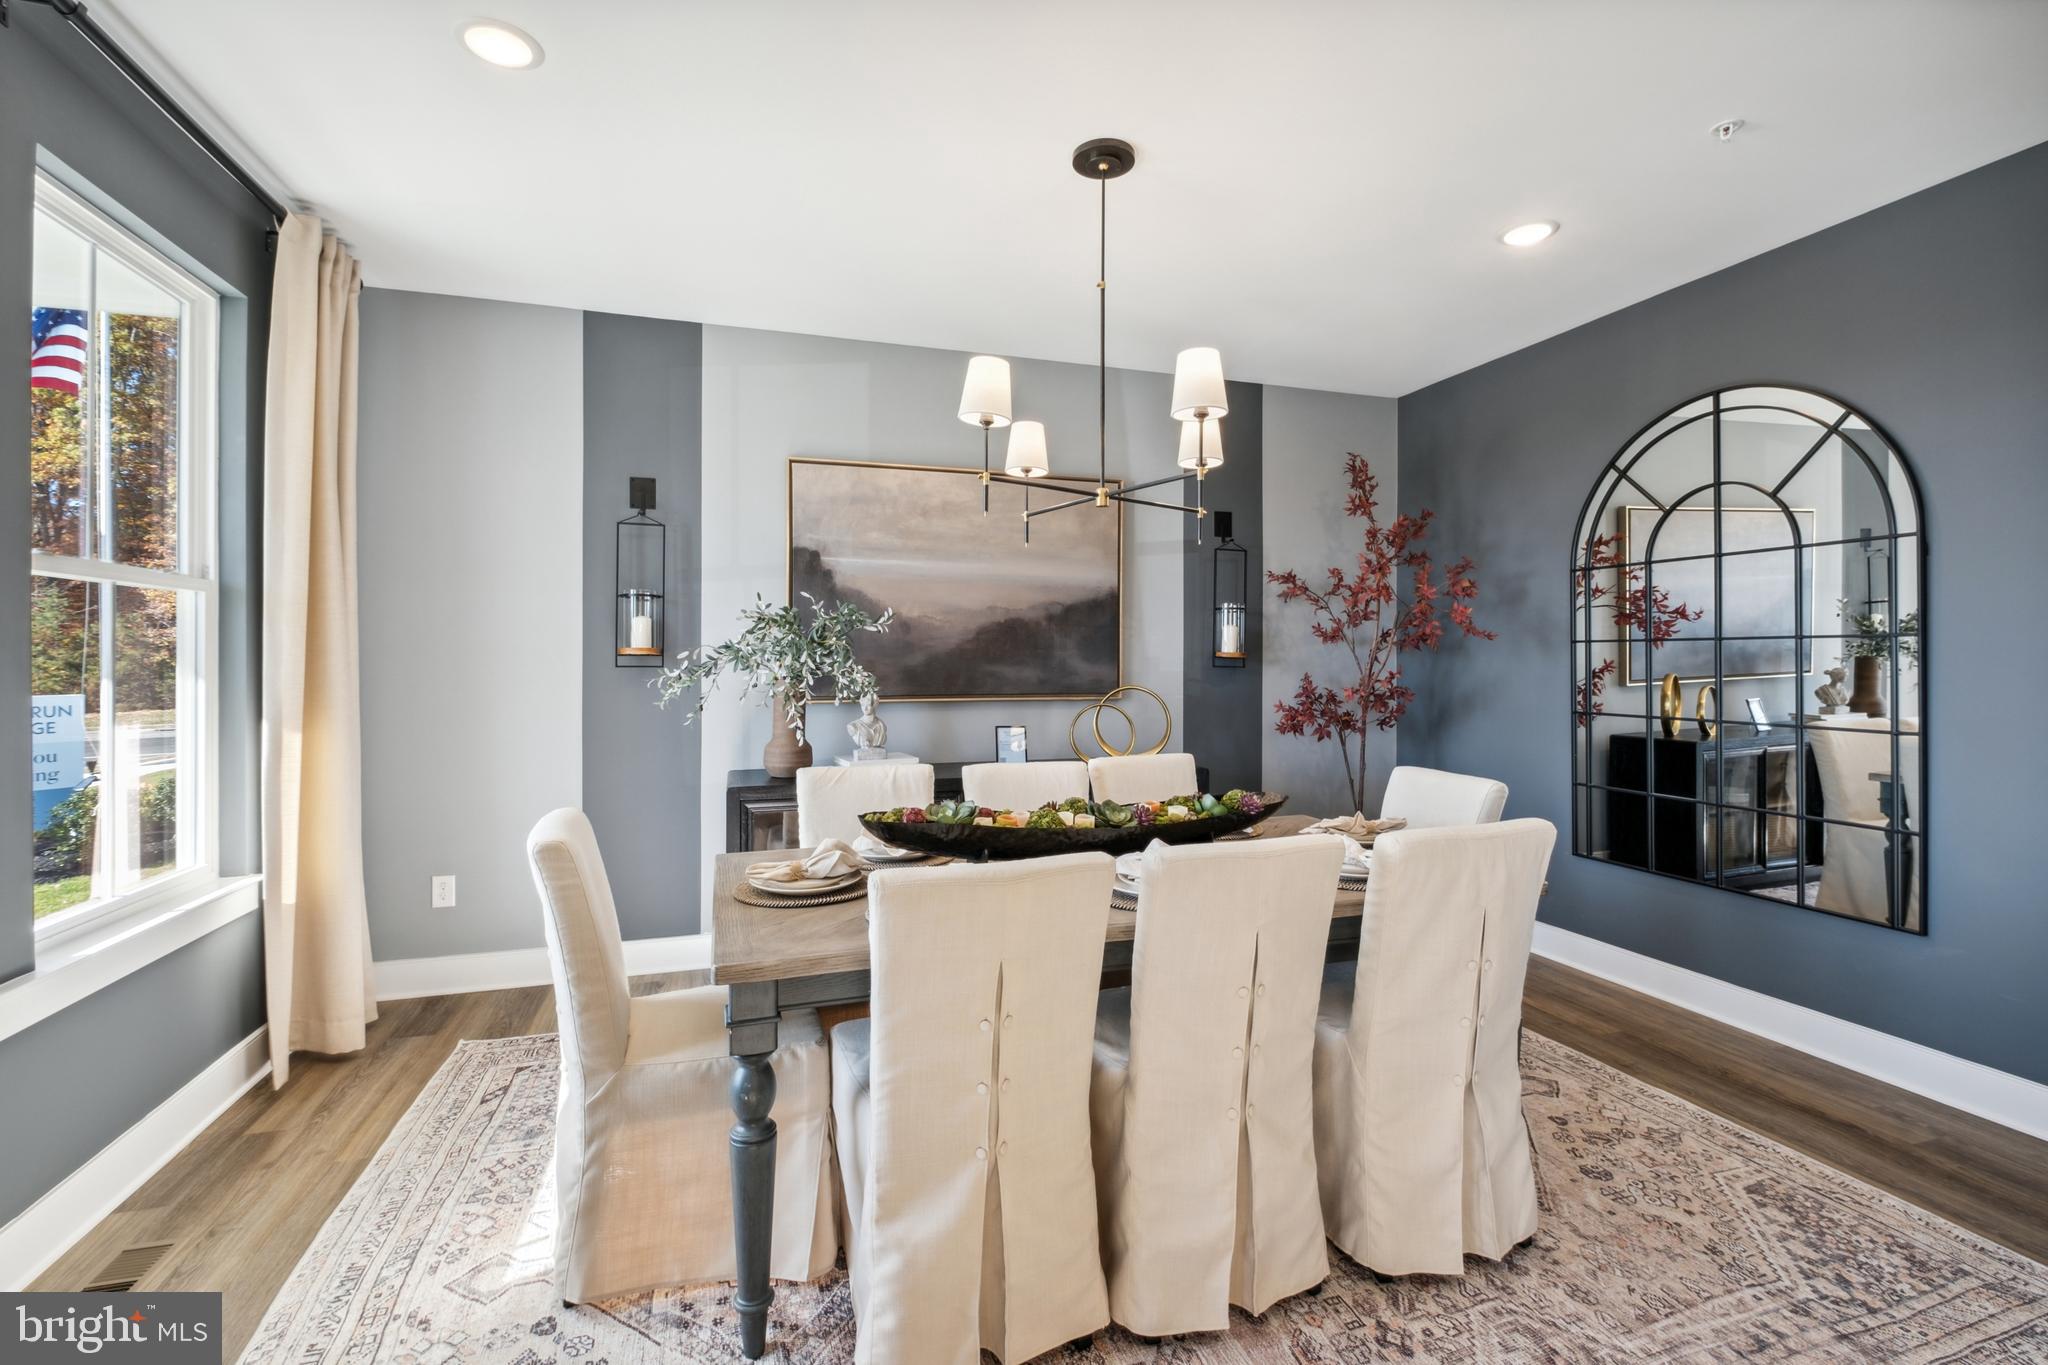
Professionally curated farmhouse design package includes matte black fixtures, upgraded lighting, feature walls, and cohesive high-end finishes throughout. Additional highlights include a covered deck, smart home features, Energy Star certification, and extensive model home upgrades.
Located in Rocky Run Village, a thoughtfully planned community of 104 single-family homes in Stafford County, offering convenient access to Route 17, I-95 (less than 5 miles), and the VRE (approximately 6 miles), along with nearby shopping, dining, and everyday conveniences.
Save
Ask
Tour
Hide
Share
Listing Snapshot
Price
$899,999
Days On Site
167 Days
Bedrooms
6
Inside Area (SqFt)
4,735 sqft
Total Baths
6
Full Baths
5
Partial Baths
1
Lot Size
0.23 Acres
Year Built
2024
MLS® Number
VAST2047354
Status
Pending
Property Tax
$6,531
HOA/Condo/Coop Fees
$232 monthly
Sq Ft Source
Estimated
Friends & Family
React
Invite
Recent Activity
2 months ago
Status changed to Pending
2 months ago
Listing updated with changes from the MLS®
6 months ago
Listing first seen on site
General Features
Acres
0.23
Attached Garage
Yes
Foundation
Concrete Perimeter
Garage
Yes
Garage Spaces
2
Levels
Three Or More
Parking
AsphaltGarageDrivewayAttached
Parking Spaces
2
Property Condition
New Construction
Property Sub Type
Single Family Residence
Sewer
Public Sewer
Special Circumstances
Standard
SqFt Above
3563
SqFt Below
1172
SqFt Total
4735
Style
Craftsman
Utilities
Underground Utilities
Water Source
Public
Zoning
R1
Interior Features
Appliances
RangeOvenElectric RangeElectric OvenElectric Water HeaterBuilt-In RangeDishwasherDisposalExhaust FanIce MakerRefrigeratorMicrowaveENERGY STAR Qualified Appliances