Property Search

Save
Ask
Tour
Hide
Share
$874,000
187 Days On Site

104 BLAISDELL LANE
FREDERICKSBURG, VA 22405

For Sale|Single Family Residence|Active Under Contract
6
Beds
5
Total Baths
4
Full Baths
1
Partial Bath
5,064
SqFt
$173
/SqFt
1990
Built
County:
STAFFORD
Listing courtesy of Real Broker, LLC
Call Now: (703) 898-3565
Is this the listing for you? We can help make it yours.
(703) 898-3565
104 BLAISDELL LANE104 BLAISDELL LANE104 BLAISDELL LANE104 BLAISDELL LANE
Save
Ask
Tour
Hide
Share

Mortgage Calculator

Monthly Payment (Est.)

Enter an interest rate to see your estimated monthly payment.
Calculator powered by Showcase IDX, a Constellation1 Company. Copyright ©2026 Information is deemed reliable but not guaranteed.

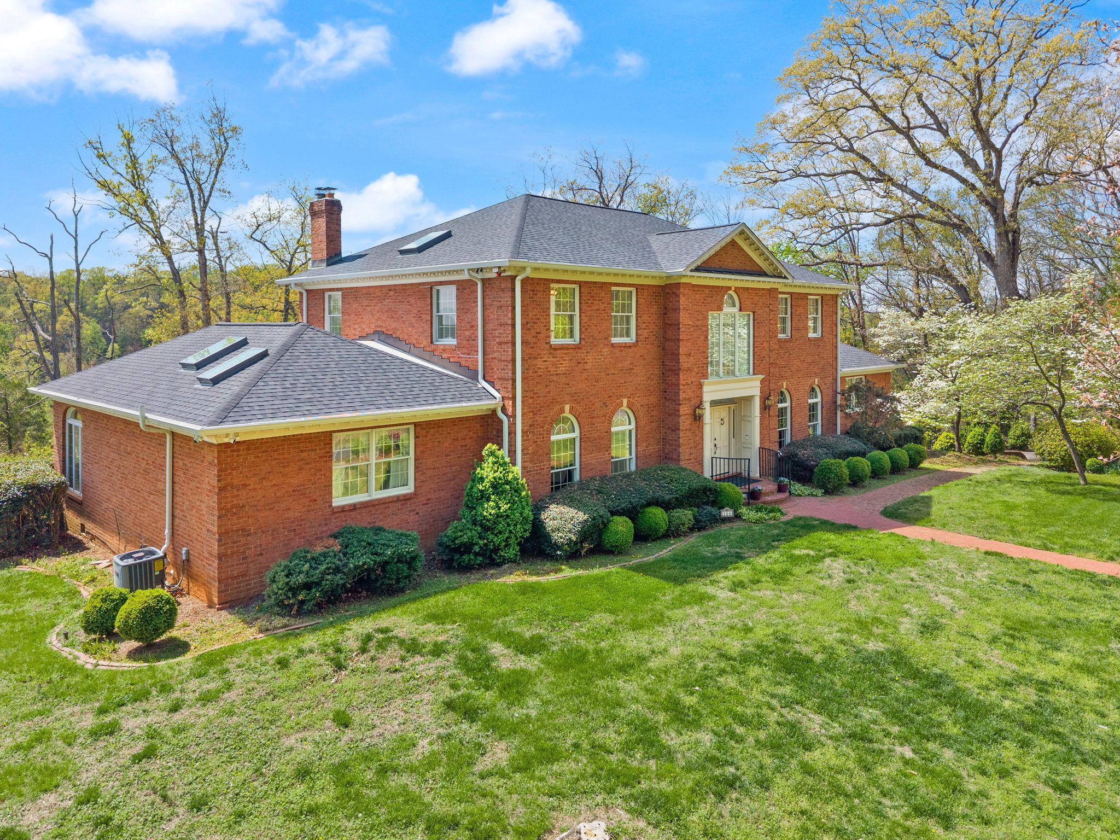
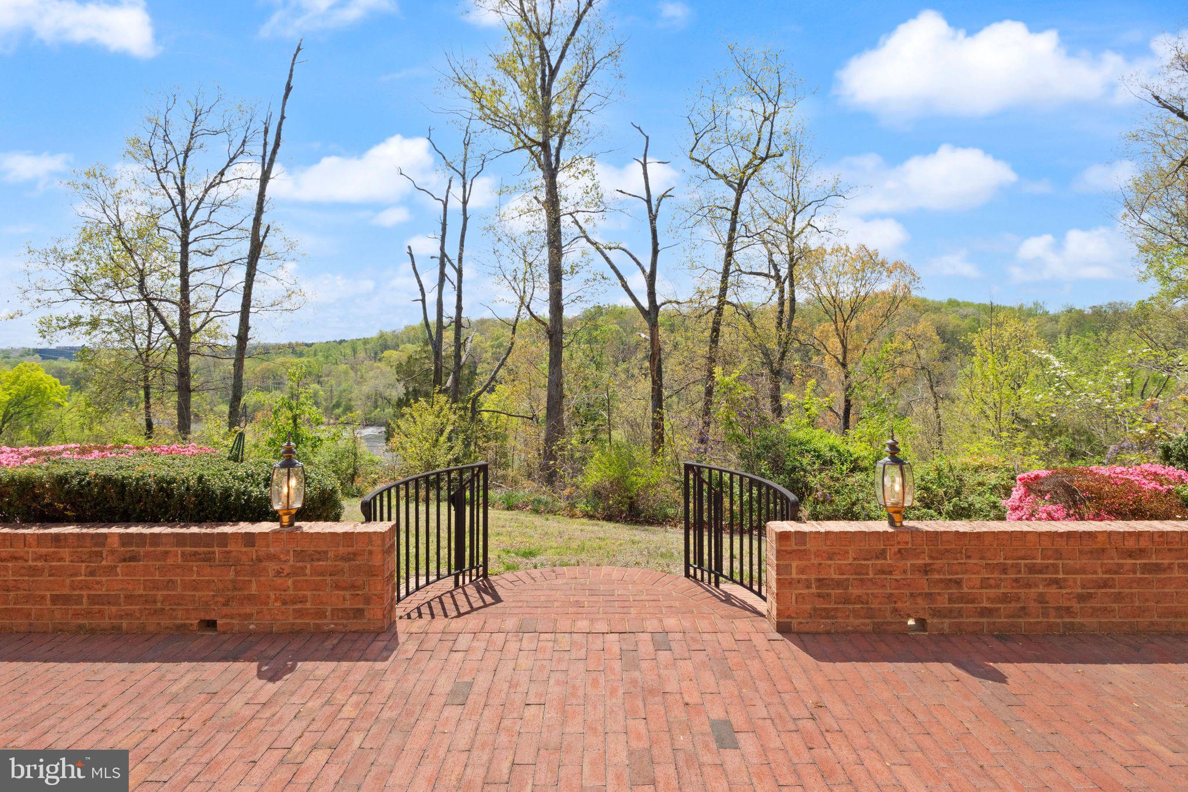
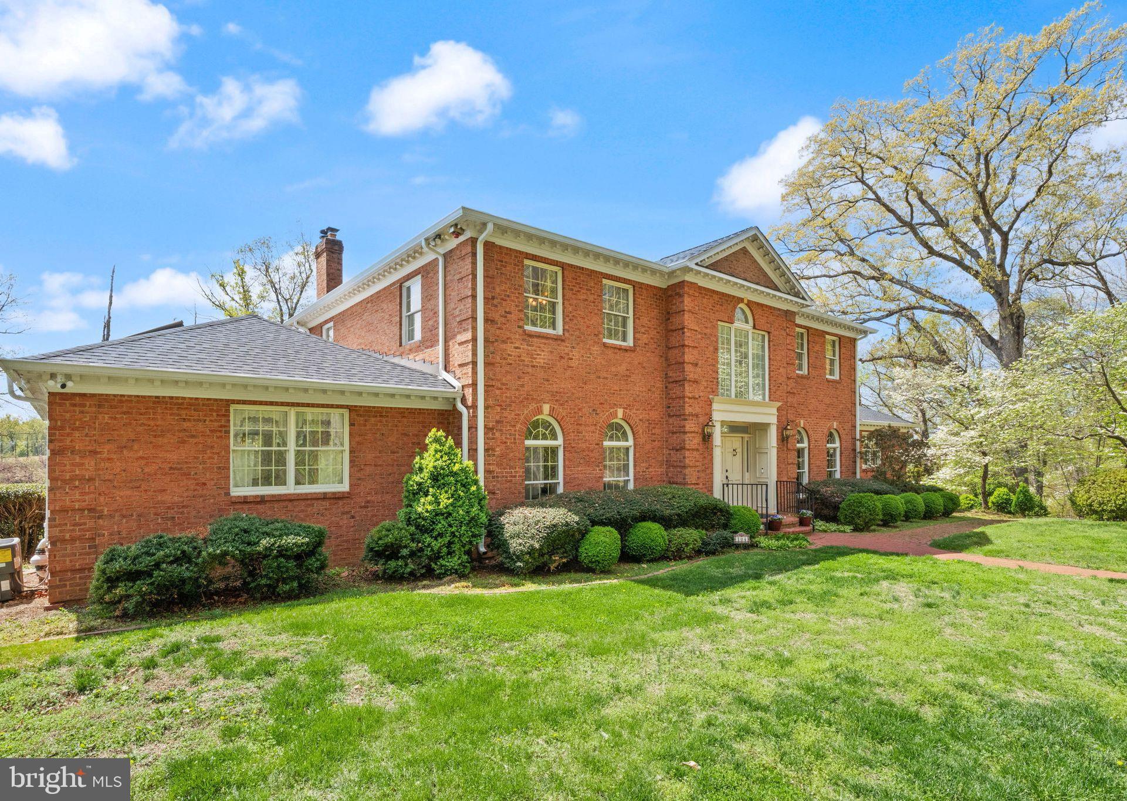
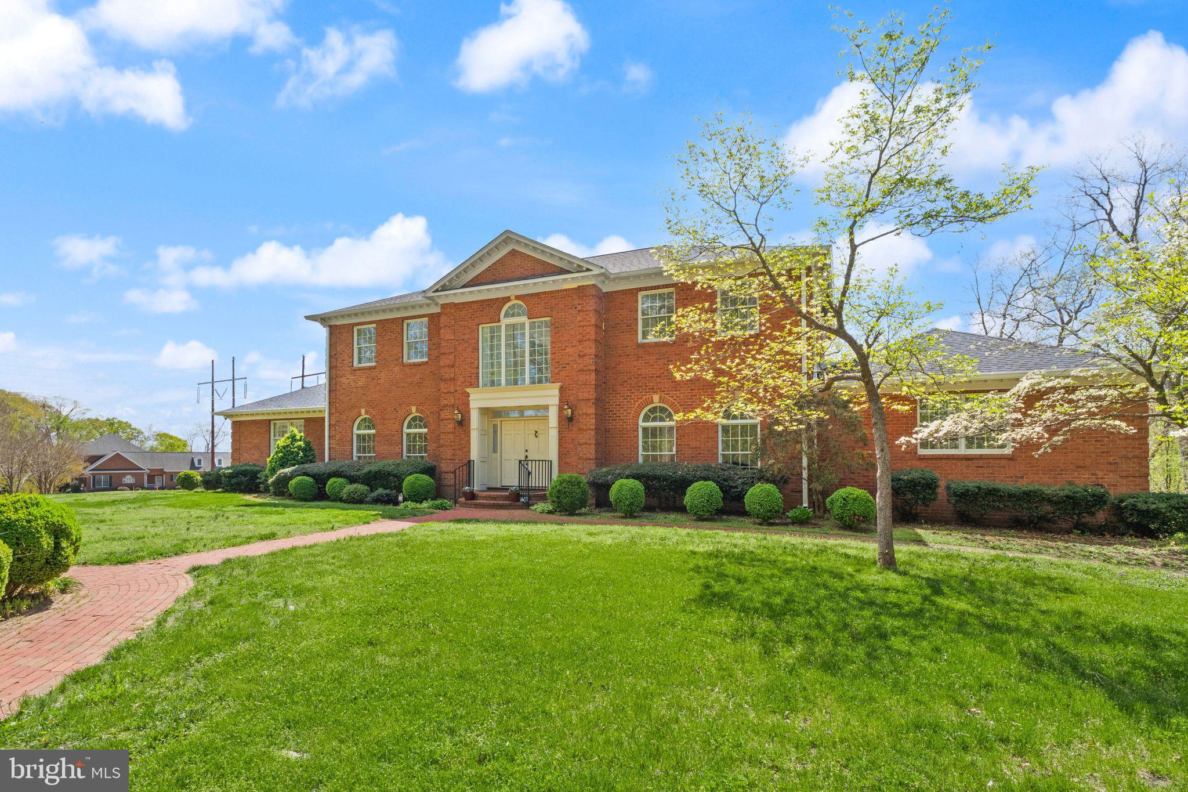
PRICE IMPROVEMENT! Now offered at an exceptional new value! Wake up to breathtaking views of the Rappahannock River and enjoy the peace and privacy of over 3 acres in this exceptional Stafford retreat. Offering more than 5,000 finished square feet above grade plus approximately 1,700 square feet of unfinished walk-out basement space, this home provides endless possibilities for future expansion, recreation, storage, or multi-generational living. Designed for both everyday comfort and entertaining, the home features expansive living spaces filled with natural light and multiple doors leading to the spacious rear patio, creating seamless indoor-outdoor living and showcasing the stunning river views. Whether enjoying your morning coffee or unwinding at the end of the day, the beautiful back patio provides the perfect place to take in the scenery. The flexible floor plan includes six bedrooms and four full bathrooms, including two spacious main-level suites, making it ideal for multi-generational living, guests, or those seeking main-level accommodations. Four additional generously sized bedrooms are located upstairs. Car enthusiasts, hobbyists, and those needing extra storage will appreciate the attached two-car garage and detached carriage house. Major updates include a roof replaced in 2021, two hot water heaters replaced in 2021, and a three-zone HVAC system for year-round comfort. Tucked away on a private road yet conveniently located near commuter routes, shopping, dining, and the VRE, this property offers the rare combination of space, privacy, flexibility, and spectacular river views—all without Northern Virginia prices. Don’t miss this opportunity to make this remarkable property your next home. Surrounded by natural beauty, the home captures picturesque river and woodland views from nearly every window, while its south-facing exposure fills the interior with abundant natural light throughout the year. Enjoy colorful seasonal landscapes, from spring blooms to vibrant fall foliage, all from your own backyard. Located just one mile from I-95 and only 10 minutes to downtown Fredericksburg’s shops, dining, and historic charm���with no HOA—this exceptional property offers the perfect blend of privacy, space, and convenience. The home is located on a private drive. When GPS directs you to turn right and you see address 120, make that turn and follow the road all the way down. The property is the second home—104 Blaisdell Ln. Landscaping photos of the property across different seasons, showcasing what blooms throughout the year.

Save
Ask
Tour
Hide
Share
Listing Snapshot
Price 
$874,000
Days On Site 
187 Days
Bedrooms 
6
Inside Area (SqFt) 
5,064 sqft
Total Baths 
5
Full Baths 
4
Partial Baths 
1
Lot Size 
3.09 Acres
Year Built 
1990
MLS® Number 
VAST2047382
Status 
Active Under Contract
Property Tax 
$10,616
HOA/Condo/Coop Fees 
N/A
Sq Ft Source 
Assessor
Friends & Family
Recent Activity
4 weeks agoStatus changed to Active Under Contract
4 weeks agoListing updated with changes from the MLS®
3 months agoPrice changed to $874,000
6 months agoListing first seen on site
General Features
Acres 
3.09
Attached Garage 
Yes
Direction Faces 
South
Foundation 
BlockConcrete Perimeter
Garage 
Yes
Garage Spaces 
4
Levels 
Three Or More
Parking 
OversizedAsphaltLightedPavedGarageDrivewayOff SiteBasementInside EntranceAttachedDetached
Parking Spaces 
4
Property Sub Type 
Single Family Residence
Security 
Smoke Detector(s)Security Lights
Special Circumstances 
Standard
SqFt Above 
5064
SqFt Total 
6860
Style 
Colonial
Water Source 
Public
Zoning 
A1
Interior Features
Appliances 
OvenElectric Water HeaterDishwasherIce MakerRefrigeratorFreezerWasherDryerMicrowaveCooktop
Basement 
Cooling 
Central AirCeiling Fan(s)ZonedElectric
Fireplace 
Yes
Fireplace Features 
Wood Burning
Fireplaces 
1
Flooring 
CarpetWoodHardwoodCeramic TileMarble
Heating 
ElectricOilZonedHeat Pump
Interior 
Central VacuumCeiling Fan(s)Kitchen IslandPantryRecessed LightingWalk-In Closet(s)Cathedral Ceiling(s)High CeilingsBuilt-in FeaturesBarCrown MoldingOpen FloorplanSoaking Tub
Main Level Bedrooms 
2
Window Features 
Insulated WindowsDouble Pane WindowsScreens
Bathroom 1 
Level - Main
Bathroom 3 
Bedroom 
Bedroom 2 
Level - Main
Bedroom 4 
Bedroom 5 
Dining Room 
Level - MainFeatures - Crown Molding
Family Room 
Level - Main
Foyer 
Level - MainFeatures - Crown Molding
Half Bath 
Level - Main
Kitchen 
Level - MainFeatures - Breakfast Bar, Crown Molding
Living Room 
Level - MainFeatures - Crown Molding
Primary Bathroom 
Level - Main
Primary Bedroom 
Level - MainFeatures - Crown Molding, Walk-In Closet(s)
Sun/Florida Room 
Level - Main
Workshop 
Save
Ask
Tour
Hide
Share
Exterior Features
Construction Details 
Brick
Exterior 
BalconyLightingStorage
Lot Features 
WoodedPrivateSecludedFront Yard
Other Structures 
WorkshopSecond Garage
Patio And Porch 
PatioTerrace
Pool Features 
None
Roof 
Shingle
View 
WaterRiverTrees/WoodsScenic
Waterfront Features 
River Front
Waterview 
WaterRiverTrees/WoodsScenic
Windows/Doors 
Insulated WindowsDouble Pane WindowsScreens
Community Features
Community Features 
Sidewalks
School District 
STAFFORD COUNTY PUBLIC SCHOOLS
Schools
School District
STAFFORD COUNTY PUBLIC SCHOOLS
Elementary School
CONWAY
Middle School
EDWARD E. DREW
High School
STAFFORD
Listing courtesy of Real Broker, LLC


The real estate listing information is provided by Bright MLS is for the consumer's personal, non-commercial use and may not be used for any purpose other than to identify prospective properties consumer may be interested in purchasing. Any information relating to real estate for sale or lease referenced on this web site comes from the Internet Data Exchange (IDX) program of the Bright MLS. This web site references real estate listing(s) held by a brokerage firm other than the broker and/or agent who owns this web site. The accuracy of all information is deemed reliable but not guaranteed and should be personally verified through personal inspection by and/or with the appropriate professionals. Properties in listings may have been sold or may no longer be available. The data contained herein is copyrighted by Bright MLS and is protected by all applicable copyright laws. Any unauthorized collection or dissemination of this information is in violation of copyright laws and is strictly prohibited. Copyright © 2020 Bright MLS. All rights reserved.

Neighborhood & Commute
Source: Walkscore
Disclosure: Community information and market data powered by Constellation Data Labs. Information is deemed reliable but not guaranteed.
Save
Ask
Tour
Hide
Share
Popular areas we serve

Northern Virginia Communities

  1. Aldie
  2. Alexandria
  3. Annandale
  4. Arlington
  5. Ashburn
  6. Bluemont
  7. Brambleton
  8. Bristow
  9. Broadlands
  10. Burke
  11. Centreville
  12. Chantilly
  13. Fairfax
  14. Falls Church
  15. Gainesville
  16. Great Falls
  17. Herndon
  18. Leesburg
  19. Manassas
  20. Manassas Park
  21. McLean
  22. Middleburg
  23. Oakton
  24. Reston
  25. South Riding
  26. Springfield
  27. Sterling
  28. Stone Ridge
  29. Vienna
  30. Winchester
  31. Woodbridge

Browse by Area

Start A Custom Search