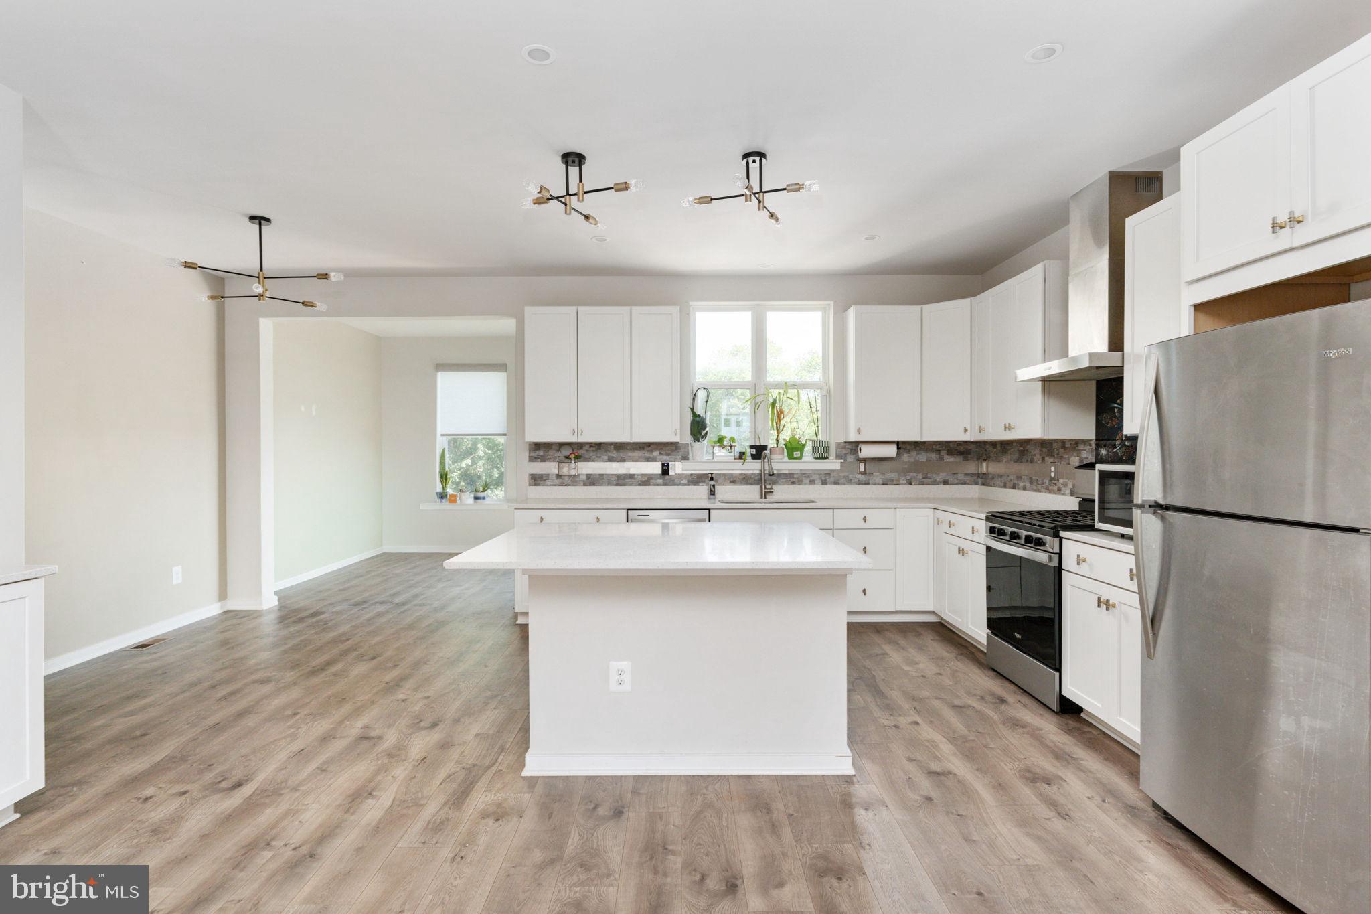
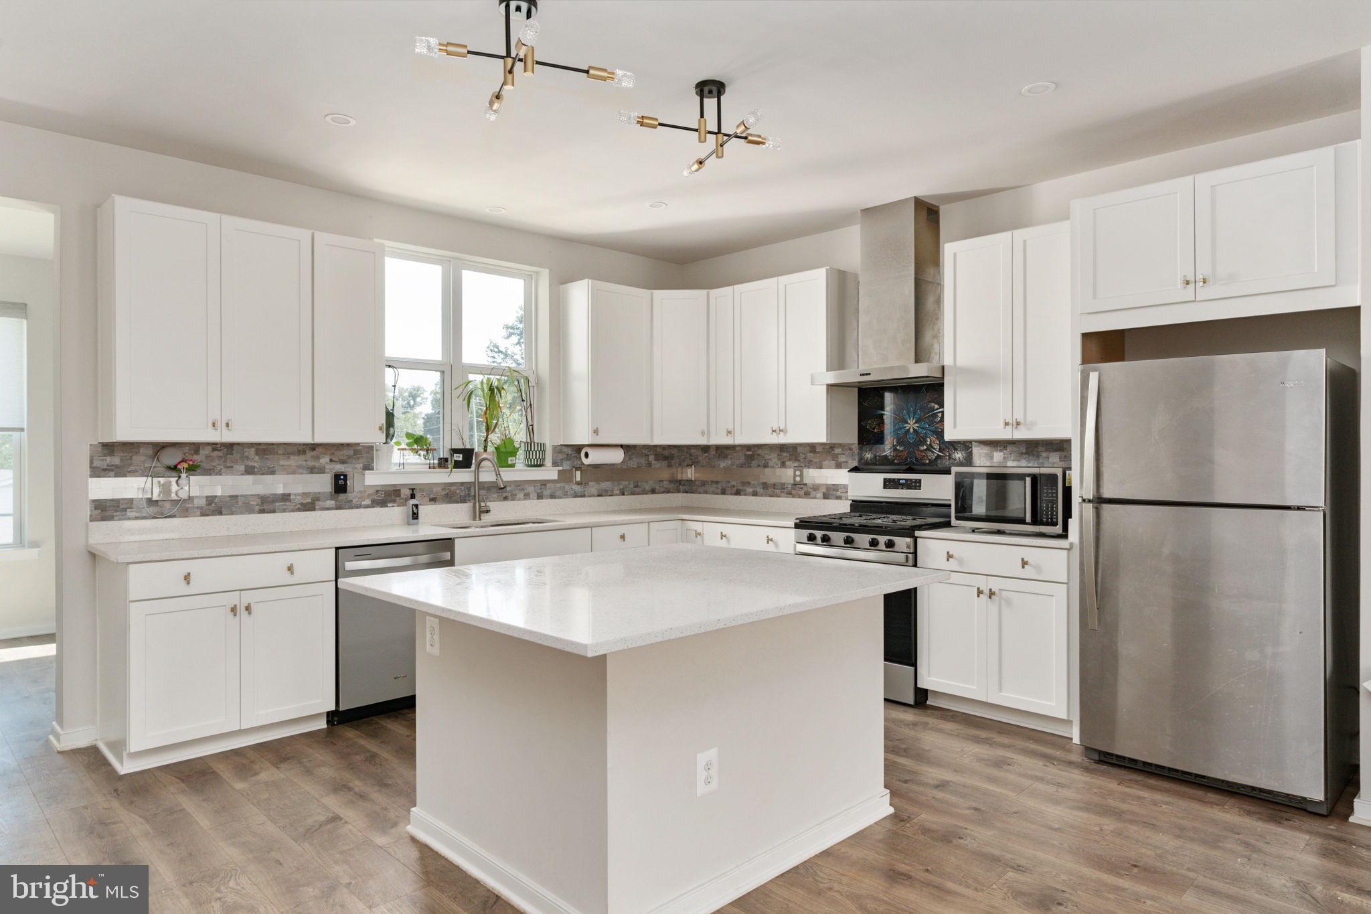
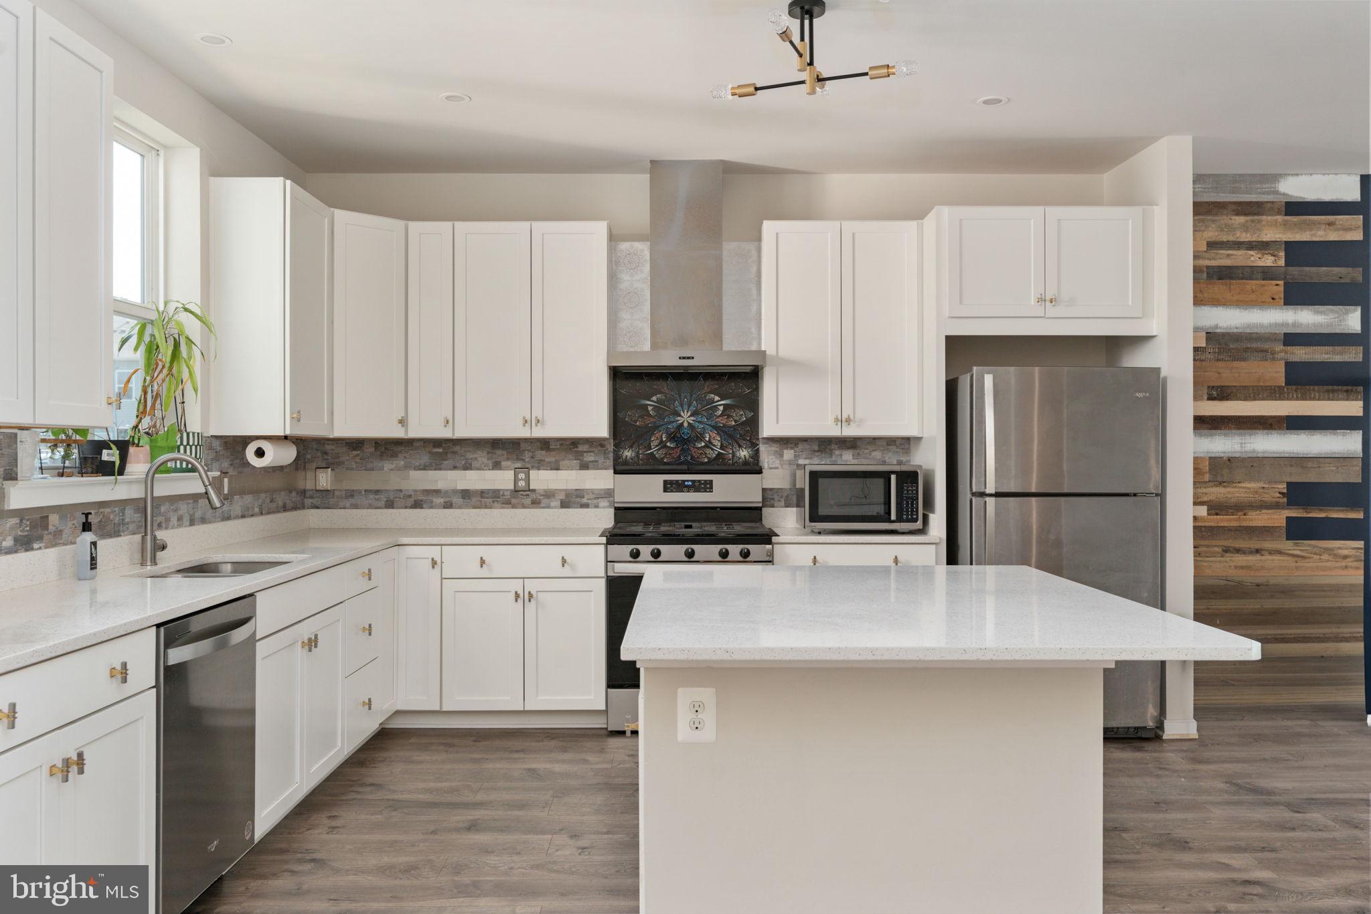
Experience elevated living in this impeccably upgraded home, showcasing thoughtfully curated enhancements designed for both style and functionality. From custom closets with pull out baskets featuring endless storage and a dedicated shoe closet to the low maintenance turf backyard, every detail has been carefully considered. This highly sought-after Cardiff Model stands out as the largest in the community, offering approximately 2,364 square feet of beautifully expanded living space, thanks to structural bump-outs on all three levels. 10 Year builder warranty transferrable.
Enjoy upgraded designer lighting, ceiling fans, and enhanced LED recessed lighting throughout.
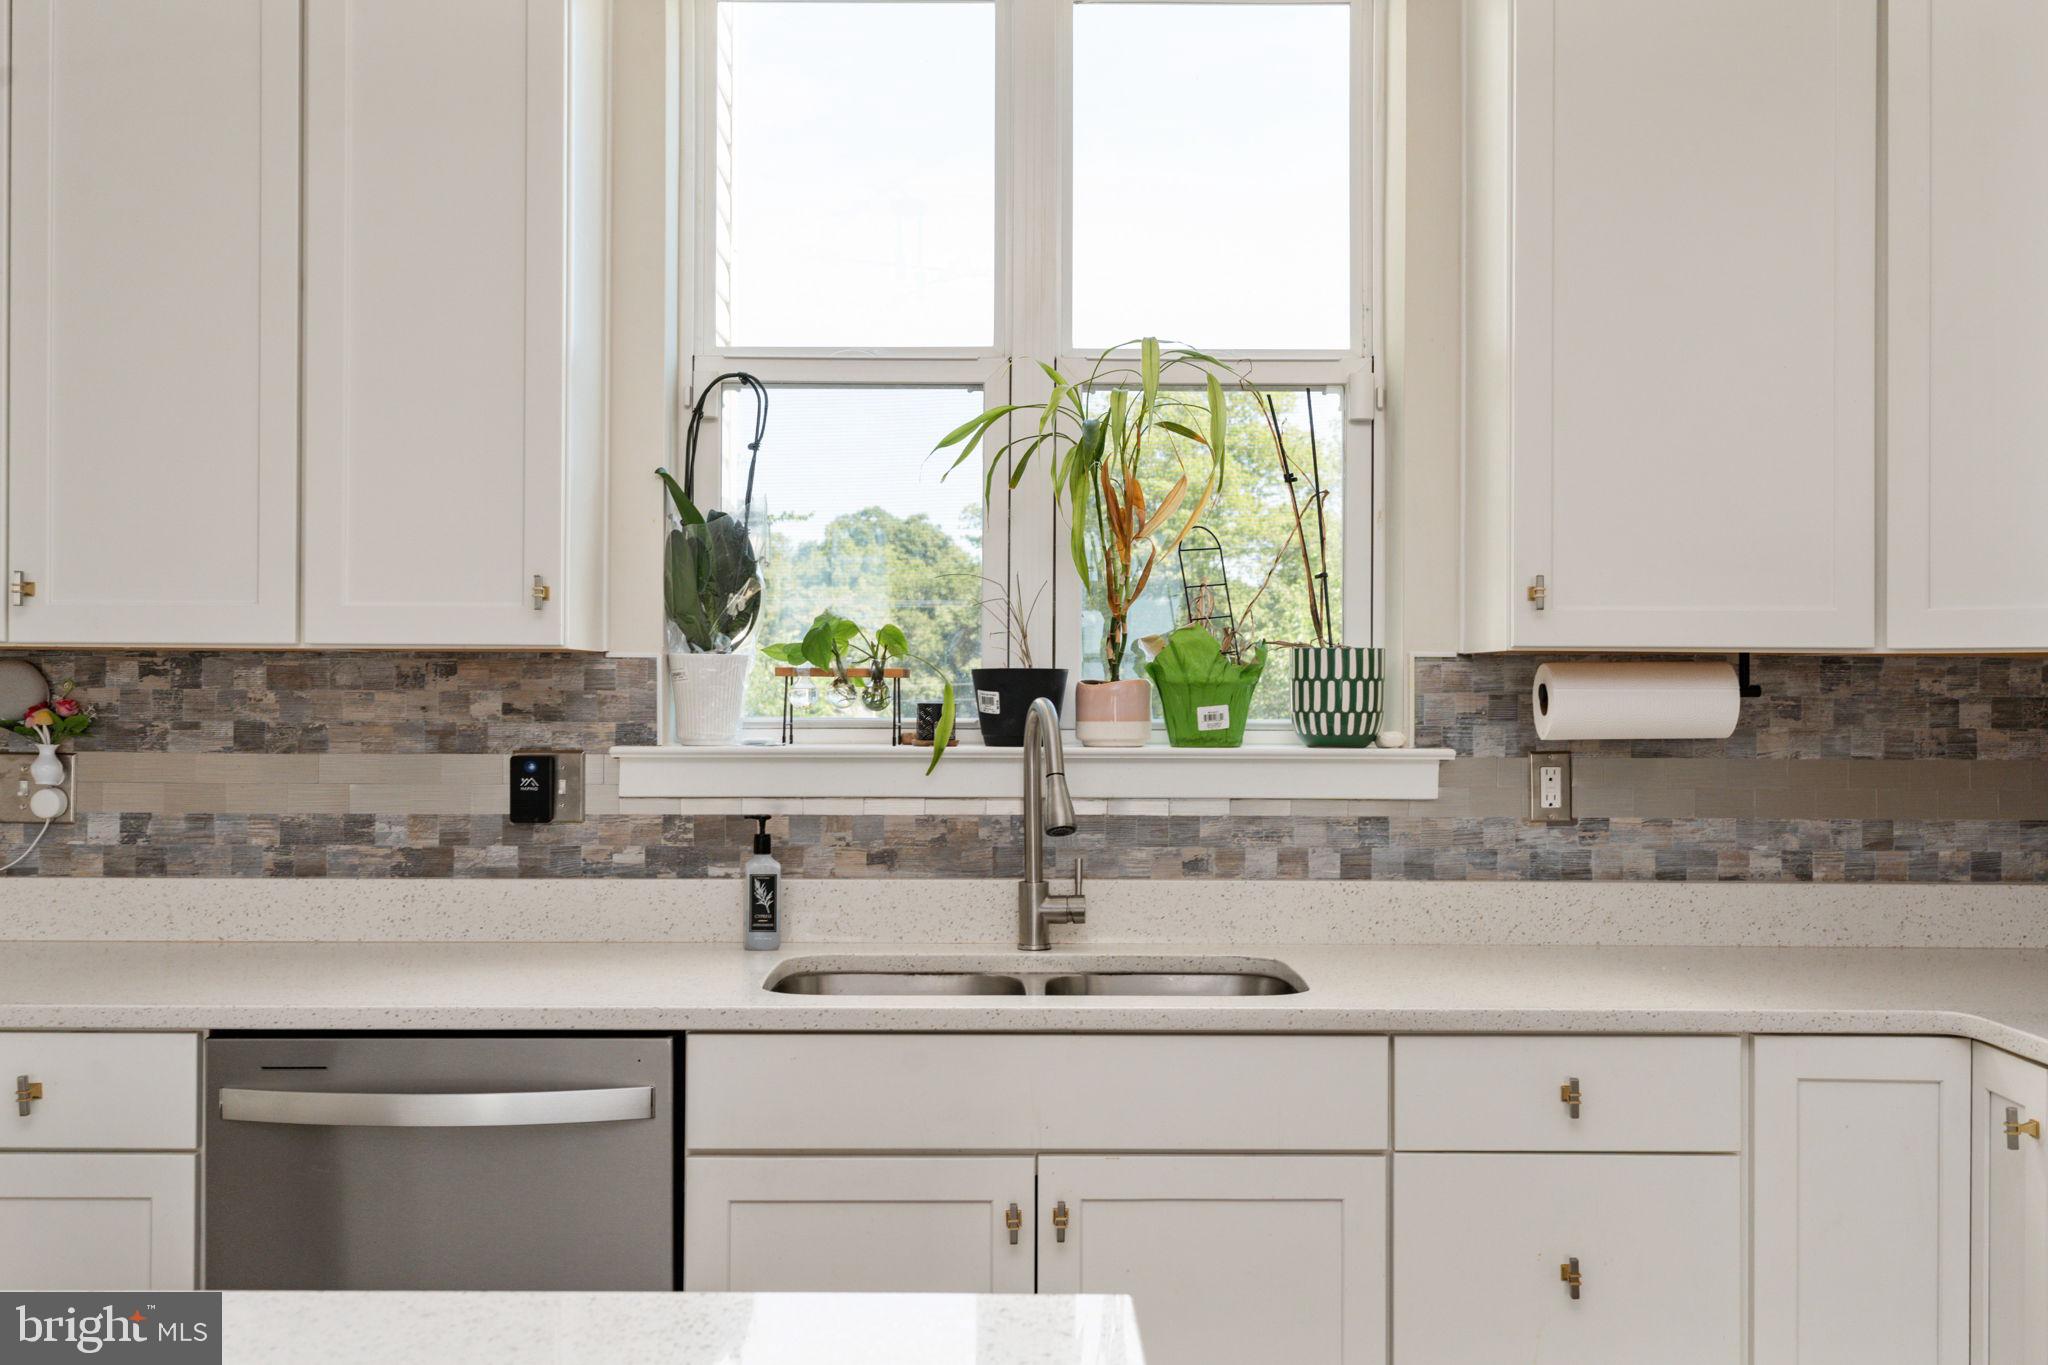
The gourmet kitchen is a true showpiece, featuring a striking custom backsplash with glass mosaic accents, an oversized island, abundant cabinetry, and gleaming granite countertops—perfect for both everyday living and entertaining. Additional premium touches include custom roller shades, a low-maintenance backyard oasis complete with turf, and full fencing for privacy.
The entry level provides a versatile flex space ideal for private office or guest suite, with direct access to the backyard through sliding glass doors. The main living level features a bright, open-concept design with seamless flow, including a spacious dining area in the bump-out and easy access to the deck—perfect for hosting gatherings.
Upstairs, retreat to the luxurious primary suite, where the additional bump-out creates a spacious sanctuary complete with a cozy sitting area or private workspace. Two additional bedrooms and a conveniently located laundry area with a stacked washer and dryer complete the upper level.
Ideally situated in Fredericksburg, this home offers unparalleled convenience—just minutes from I-95, approximately 3 miles to Historic Downtown, and close to premier shopping and dining.
This is more than a home—it’s a refined lifestyle. Don’t miss the opportunity to make it yours.
Save
Ask
Tour
Hide
Share
Listing Snapshot
Price
$469,999
Days On Site
163 Days
Bedrooms
3
Inside Area (SqFt)
2,364 sqft
Total Baths
4
Full Baths
2
Partial Baths
2
Lot Size
0.05 Acres
Year Built
2023
MLS® Number
VAST2047596
Status
Pending
Property Tax
$3,847
HOA/Condo/Coop Fees
$112 monthly
Sq Ft Source
Estimated
Friends & Family
React
Invite
Recent Activity
3 days ago
Listing updated with changes from the MLS®
4 weeks ago
Status changed to Pending
2 months ago
Price changed to $469,999
5 months ago
Listing first seen on site
General Features
Acres
0.05
Attached Garage
Yes
Foundation
Slab
Garage
Yes
Garage Spaces
1
Levels
Three Or More
Parking
GarageDrivewayAttached
Parking Spaces
3
Pets
Dogs OKCats OKYes
Property Sub Type
Townhouse
Security
Security System
Sewer
Public Sewer
Special Circumstances
Standard
SqFt Above
2364
SqFt Total
2658
Style
Traditional
Water Source
Public
Zoning
R3
Interior Features
Appliances
Gas RangeGas OvenWasherElectric Water HeaterDishwasherDryerExhaust FanIce MakerRefrigeratorRange HoodStainless Steel Appliance(s)