Skip the builder wait — and the builder price tag. Built in 2024, this 5-bedroom, 2.5-bath Colonial in Potomac Church Farms is move-in ready with none of the new-construction headaches.
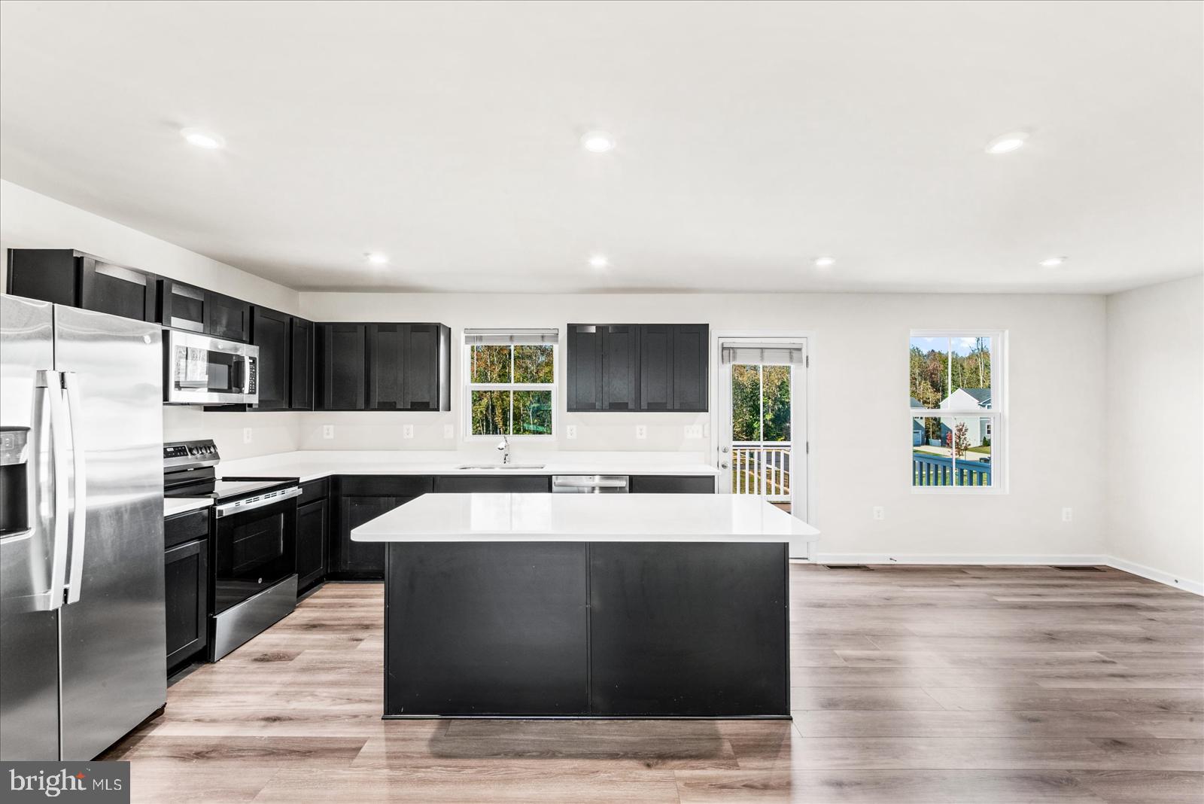
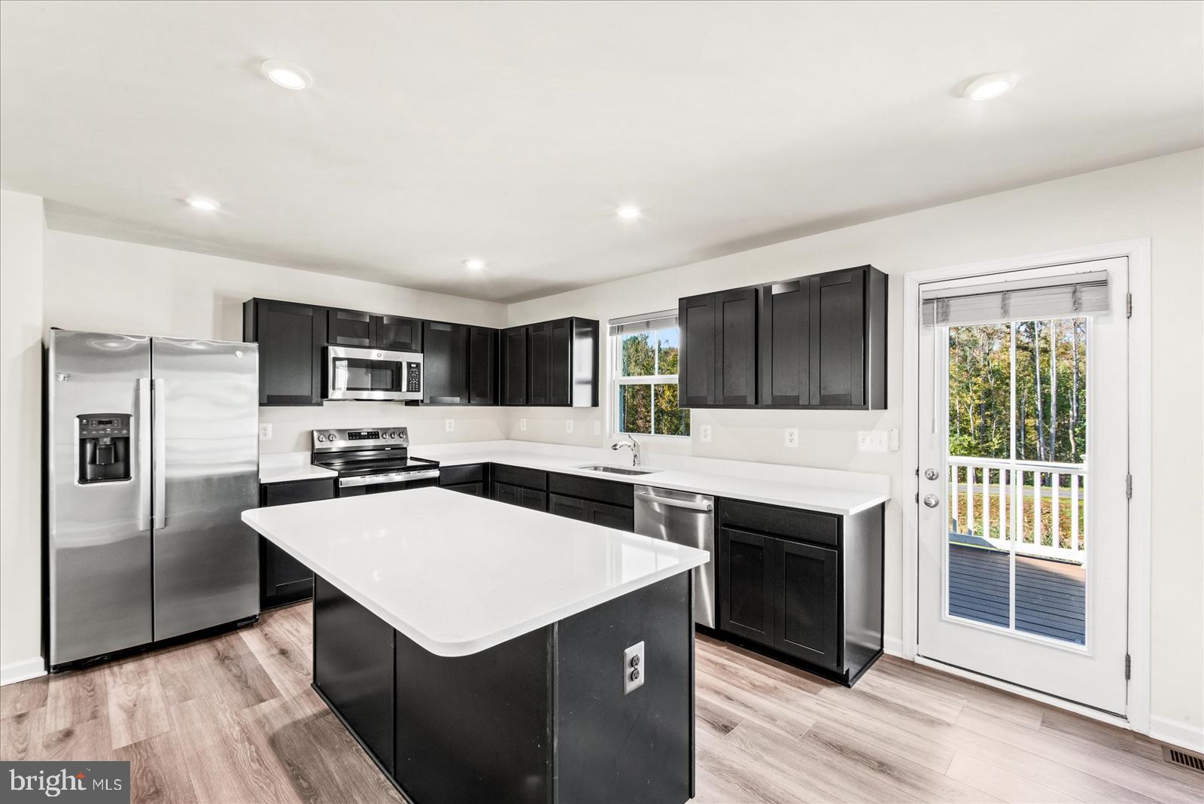
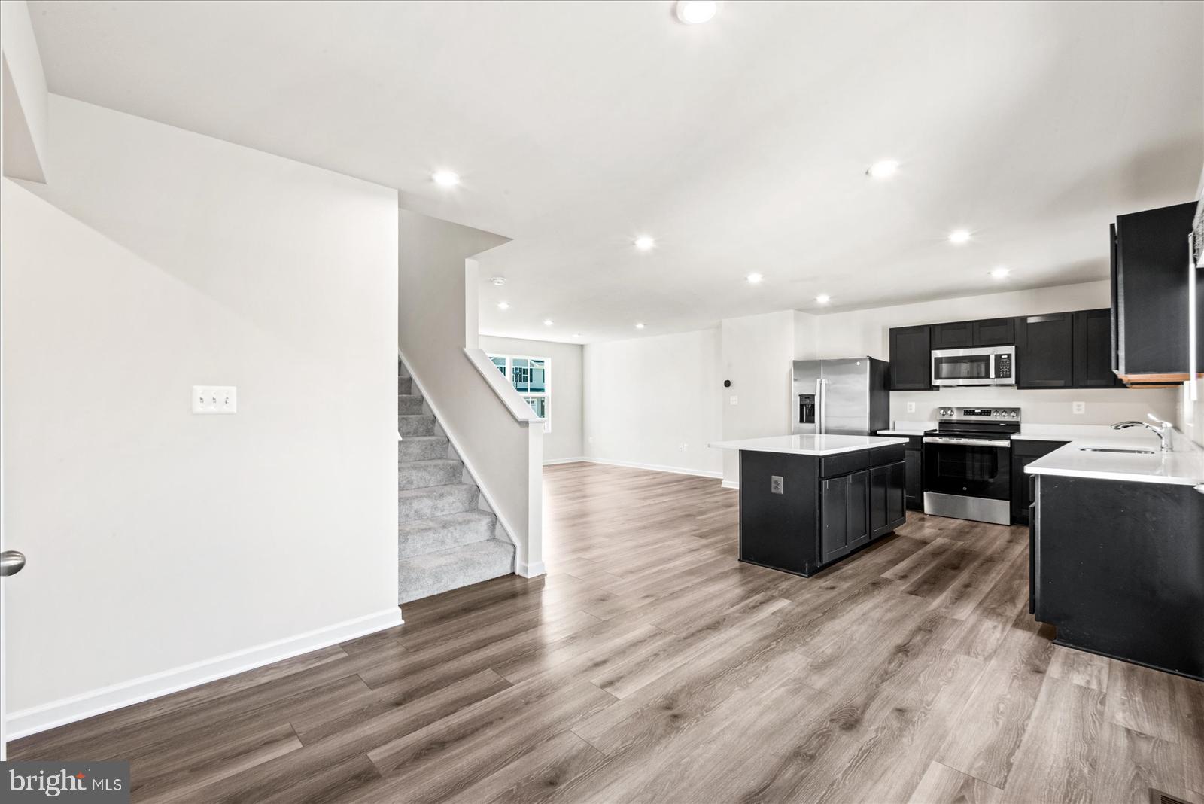
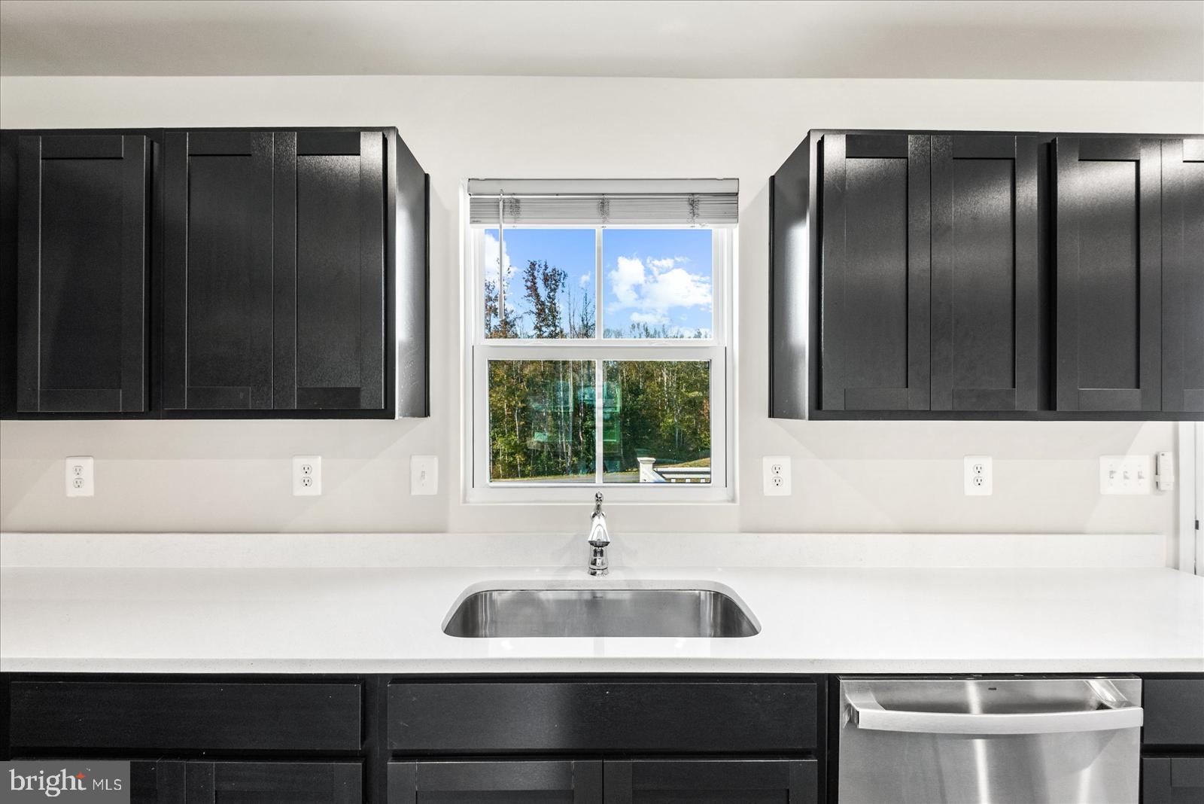
The main level is built around the kitchen: an oversized quartz island, espresso cabinetry, stainless appliances, and a sliding door straight out to the deck. Luxury vinyl plank flows through the open living and dining areas. A main-level bedroom works as a home office, guest room, or private space for visiting family, without taking a bedroom away upstairs.
Upstairs, the 13x16 primary suite has a walk-in closet and a bath with a double vanity and a glass-enclosed shower. Three more bedrooms, a full hall bath, and a dedicated laundry room round out the level. No more hauling baskets up and down the stairs.
Downstairs, 780 sq ft of unfinished walkout basement with a sliding door to the backyard is ready for a rec room, gym, or media room, so you can add square footage and equity on your own timeline.
Out back, the deck overlooks a level yard with tree-line views. The 2-car garage and paved driveway handle the cars and the gear.
For commuters, the location works: minutes to I-95 (Exit 140), commuter lots, the Brooke VRE, and Quantico, with shopping and dining close by. It's zoned for Stafford Elementary, Stafford Middle, and Brooke Point High.
Newer construction, without the wait or the upgrade upcharges. Schedule your showing today.
Save
Ask
Tour
Hide
Share
Listing Snapshot
Price
$569,999
Days On Site
186 Days
Bedrooms
5
Inside Area (SqFt)
1,900 sqft
Total Baths
3
Full Baths
2
Partial Baths
1
Lot Size
0.15 Acres
Year Built
2024
MLS Number
VAST2047868
Status
Active
Property Tax
$4,503
HOA/Condo/Coop Fees
$83.33 monthly
Sq Ft Source
Assessor
Friends & Family
React
Comment
Invite
No Comments Yet
Did you know? You can invite friends and family to your search. They can join your search, rate and discuss listings with you.
Recent Activity
3 weeks ago
Listing updated with changes from the MLS
a month ago
Price changed to $569,999
6 months ago
Status changed to Active
6 months ago
Listing first seen on site
General Features
Acres
0.15
Attached Garage
Yes
Foundation
Permanent
Garage
Yes
Garage Spaces
2
Levels
Two
Parking
Garage Door OpenerGarageAttached
Parking Spaces
2
Property Sub Type
Single Family Residence
Sewer
Public Sewer
Special Circumstances
Standard
SqFt Above
1900
SqFt Total
2680
Style
Colonial
Water Source
Public
Zoning
A1
Interior Features
Appliances
CooktopGas Water HeaterDryerWasherDishwasherDisposalRefrigeratorMicrowave
Basement
Unfinished
Cooling
Central AirCeiling Fan(s)Electric
Furnished
Unfurnished
Heating
Natural GasForced Air
Interior
Ceiling Fan(s)
Main Level Bedrooms
1
Save
Ask
Tour
Hide
Share
Exterior Features
Construction Details
Vinyl Siding
Pool Features
None
Community Features
Association Fee
$250.0
Association Fee Frequency
Quarterly
School District
STAFFORD COUNTY PUBLIC SCHOOLS
Schools
School District
STAFFORD COUNTY PUBLIC SCHOOLS
Elementary School
STAFFORD
Middle School
STAFFORD
High School
BROOKE POINT
Listing courtesy of Berkshire Hathaway HomeServices PenFed Realty



Did you know? You can invite friends and family to your search. They can join your search, rate and discuss listings with you.