Enjoy an elevated, low-maintenance lifestyle with HOA coverage that includes high-speed internet, trash service, lawn care, and full landscaping—allowing you to focus on living, not upkeep.
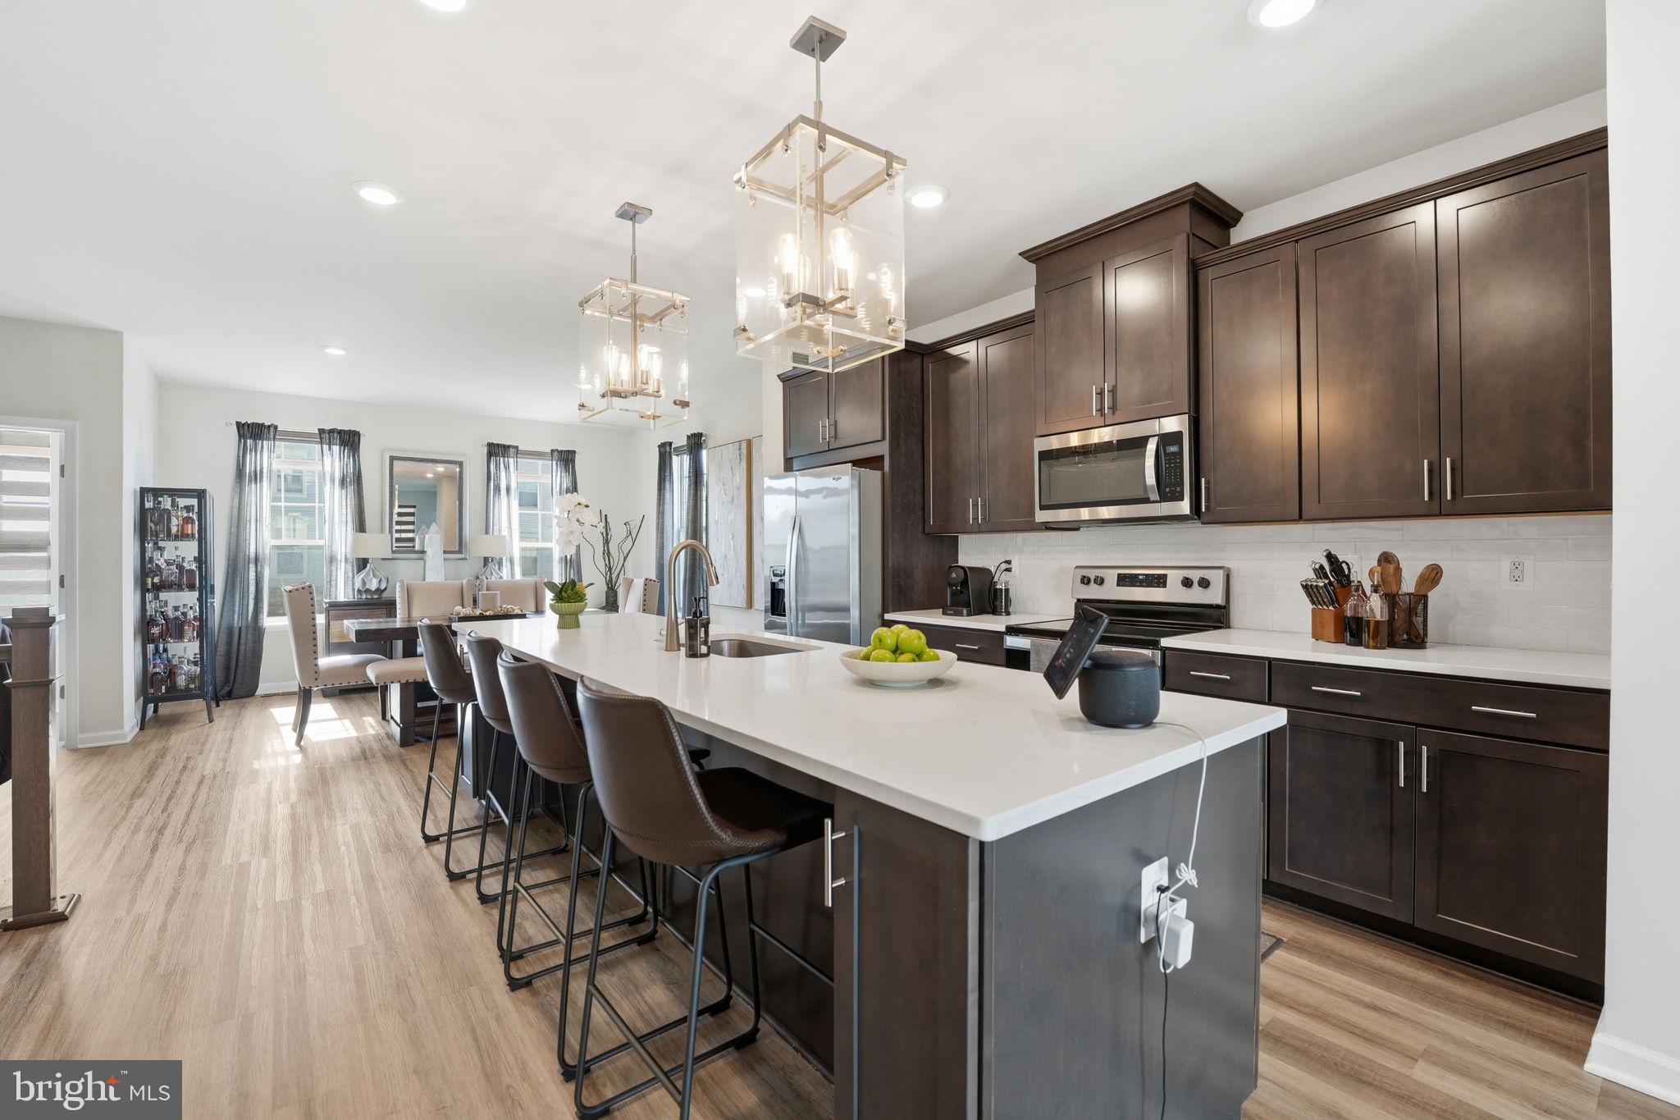
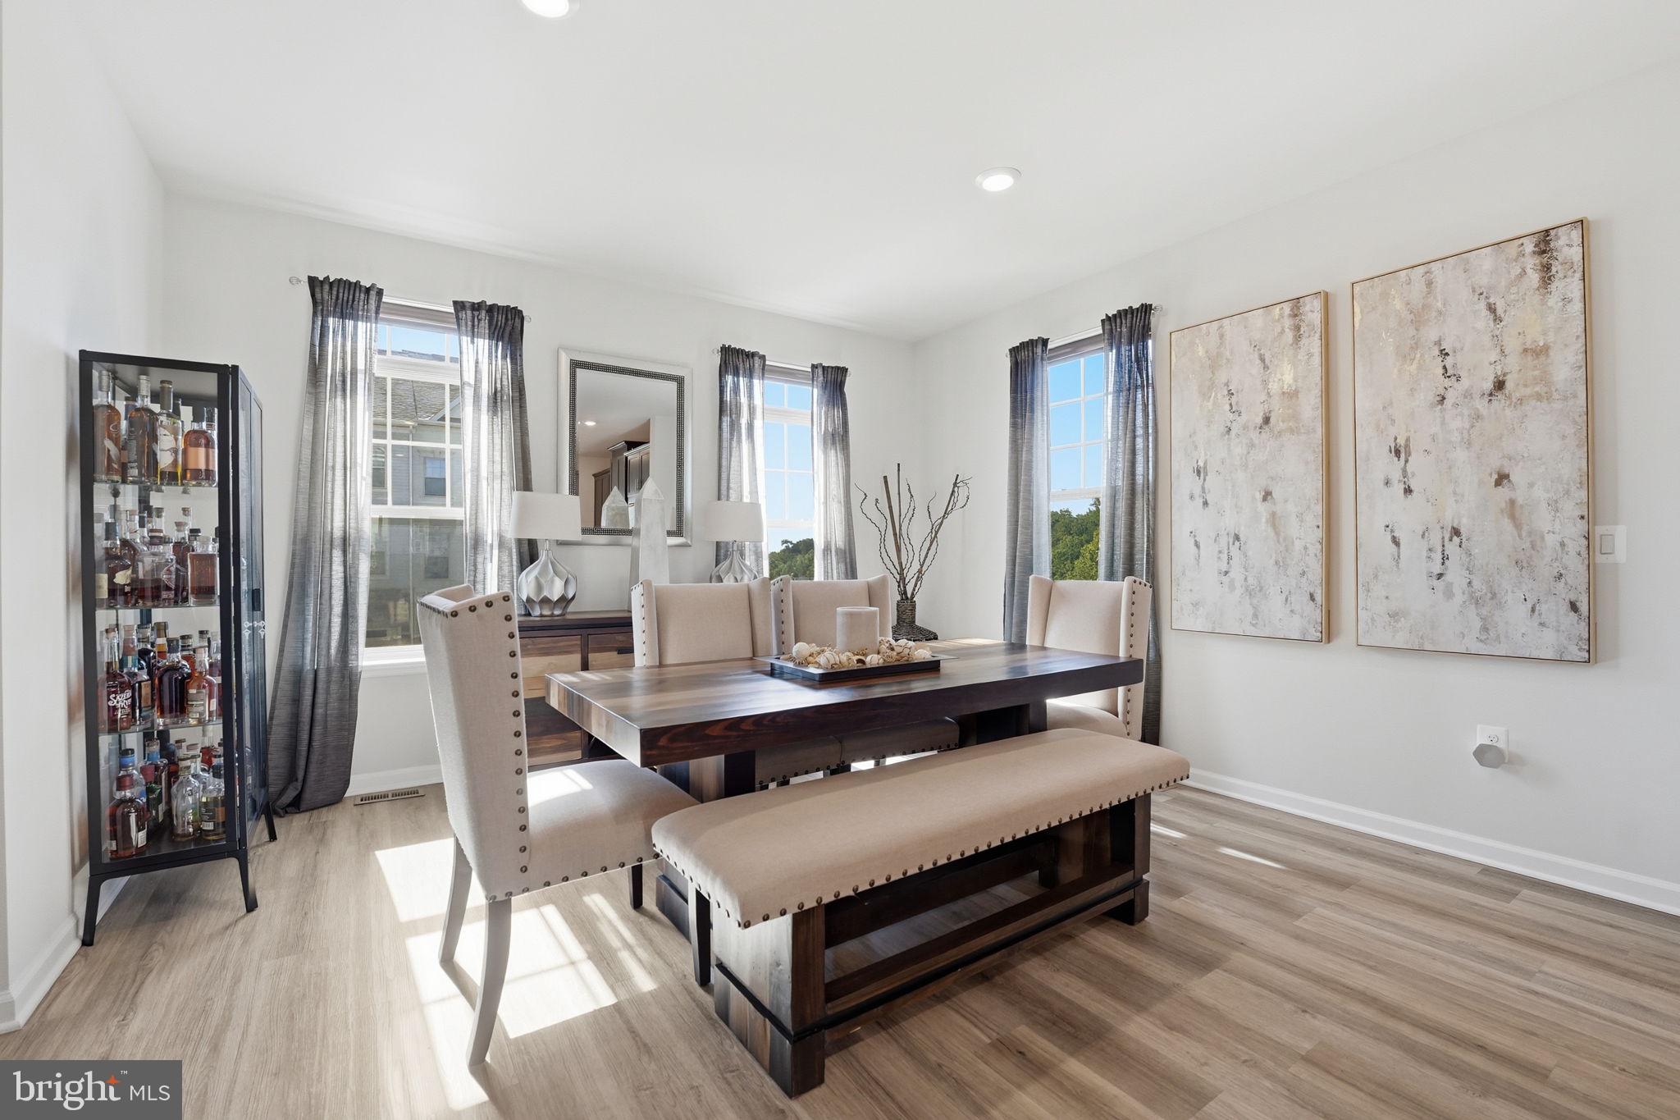
Immaculate end-unit townhome in Whitson Woods that truly shows like new. With its end placement, the home is filled with natural light and offers a bright, open feel throughout.
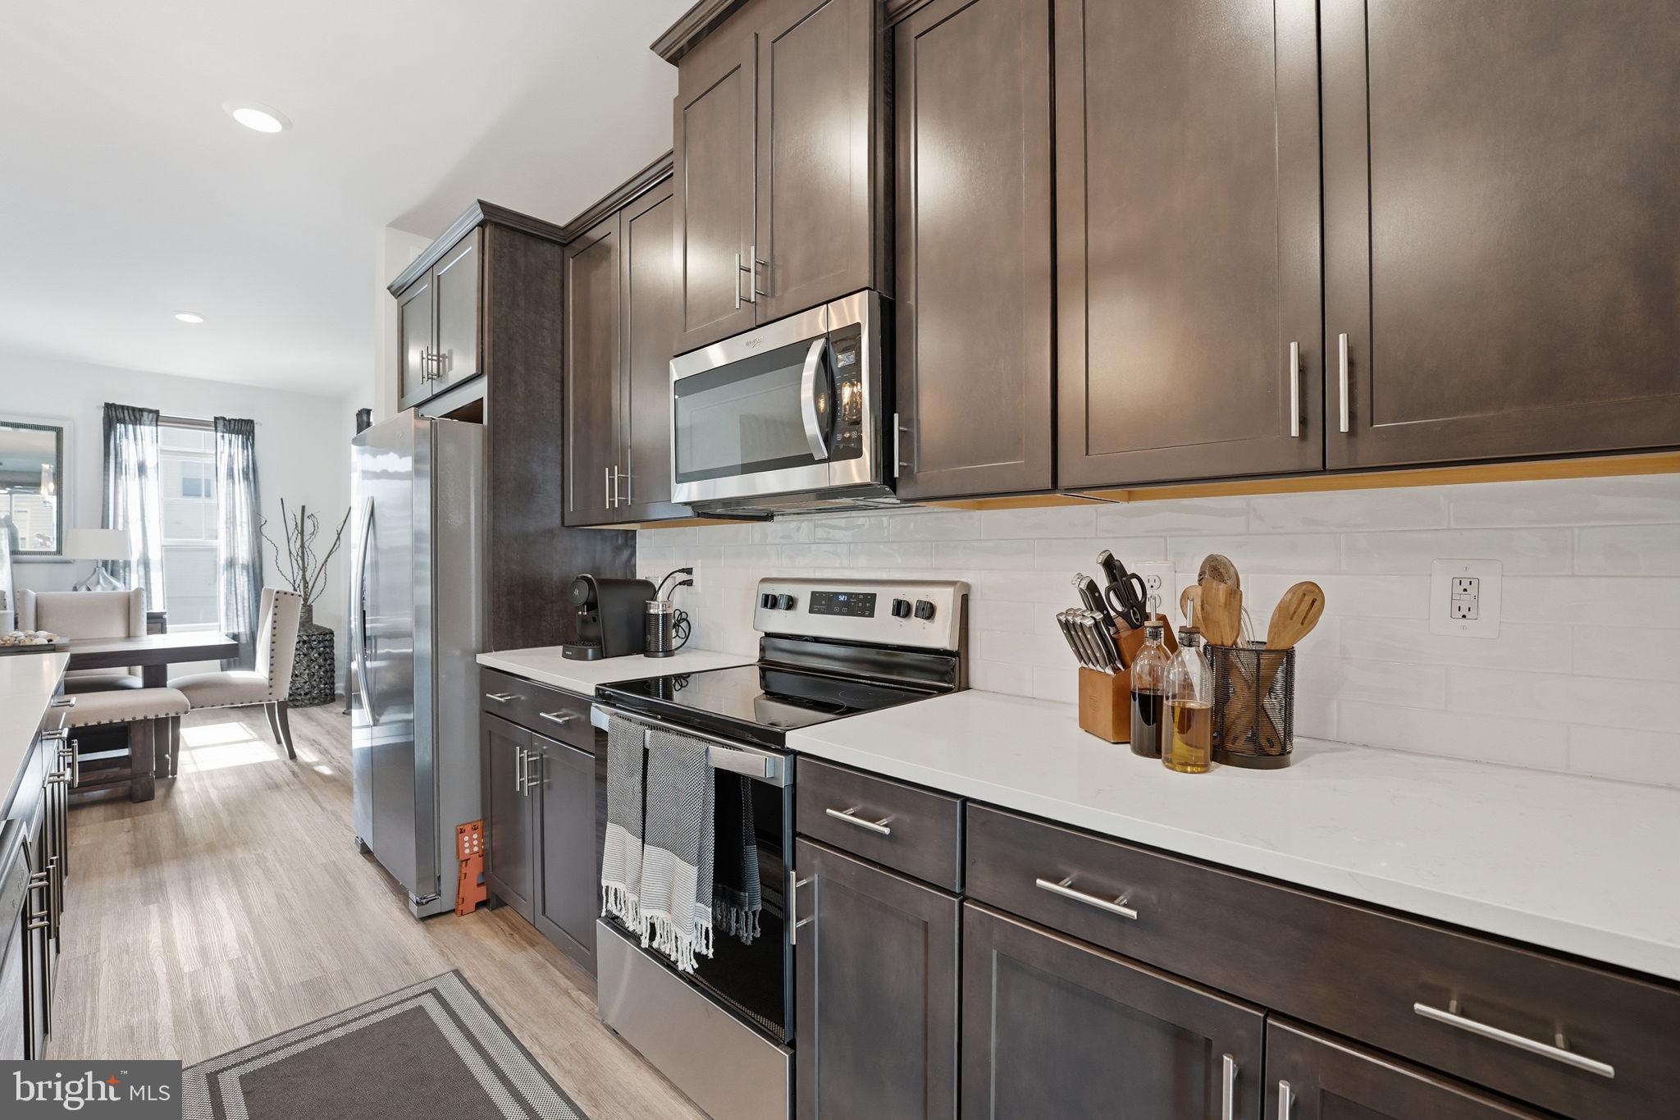
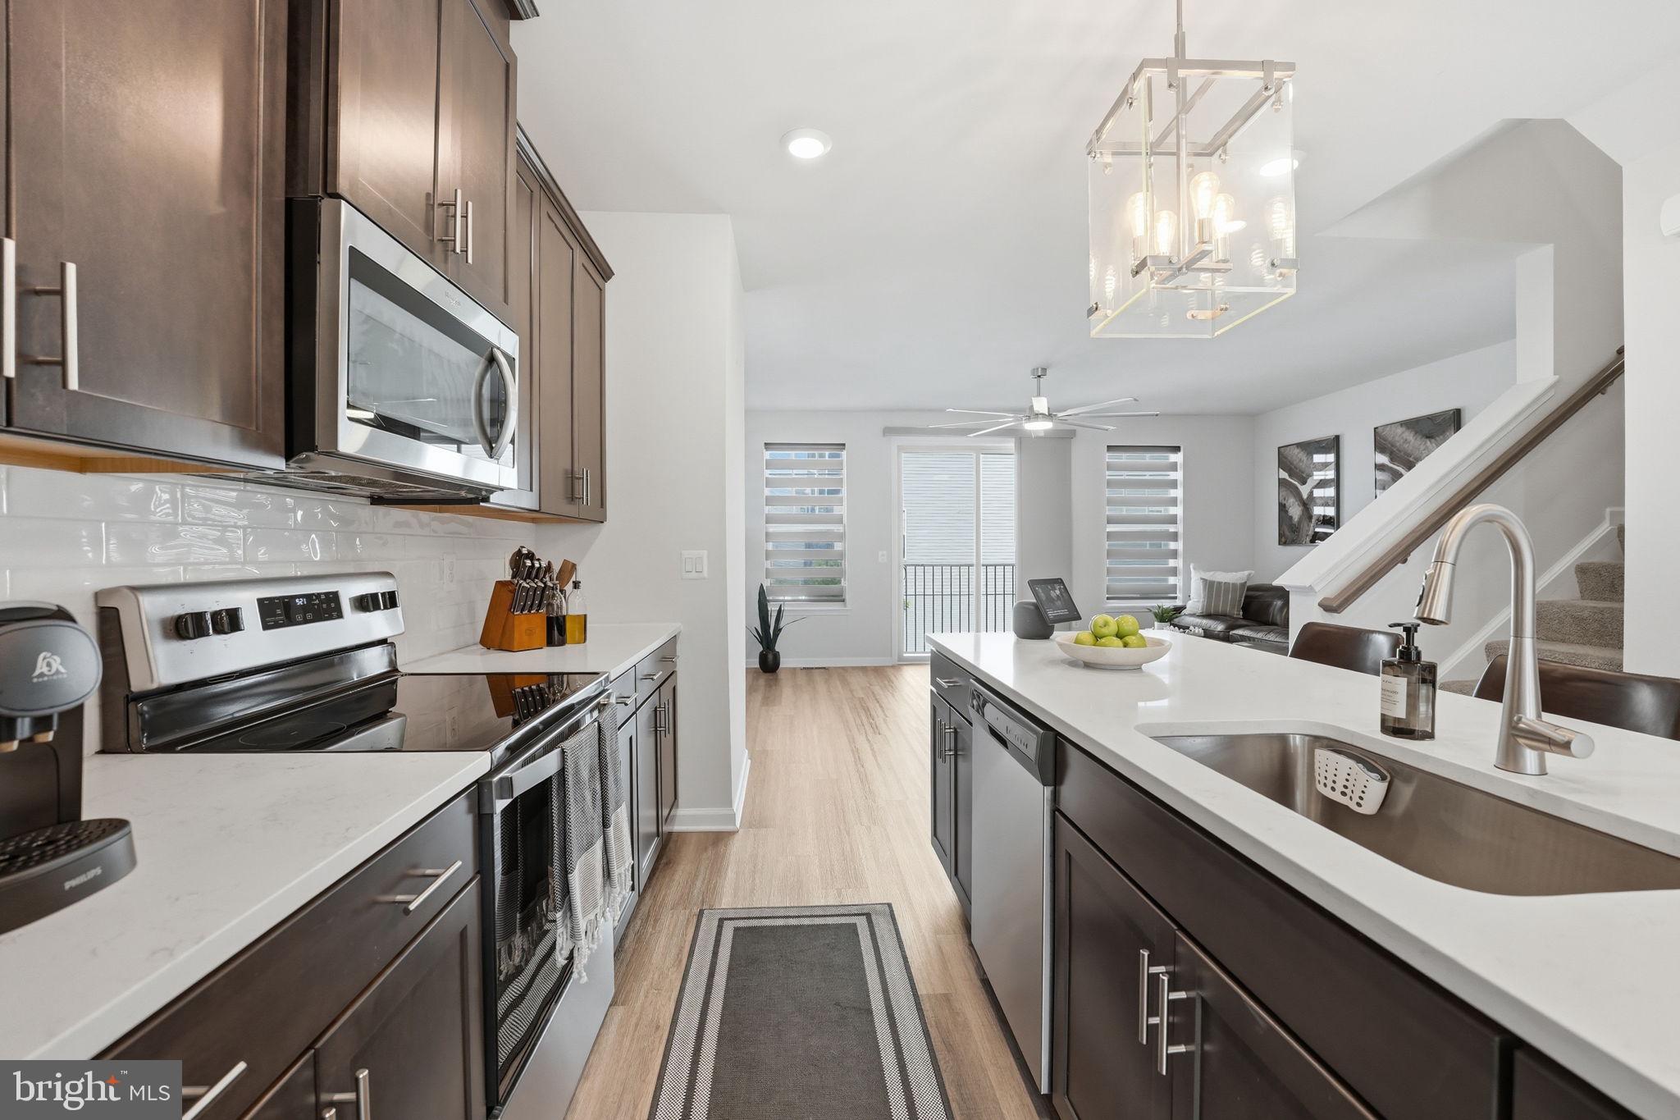
The main level features durable luxury vinyl plank flooring, custom window treatments, and upgraded lighting that adds a clean, cohesive look without feeling overdone. The kitchen is both functional and stylish, with quartz countertops, Whirlpool appliances, and a layout that works just as well for everyday living as it does for entertaining.
Upstairs, the primary suite is spacious and comfortable, complete with a walk-in closet and well-appointed bath. Additional bedrooms offer flexibility for guests, work-from-home space, or whatever your needs may be. Plush carpeting upstairs adds warmth and comfort.
The lower level provides even more versatility with a large family room or den that could easily serve as a fourth bedroom. Plumbing is already stubbed for a full bath, giving you the option to finish the space down the road.
A great opportunity to own a well-maintained home with thoughtful upgrades already completed throughout.
Save
Ask
Tour
Hide
Share
Listing Snapshot
Price
$545,000
Days On Site
147 Days
Bedrooms
3
Inside Area (SqFt)
2,320 sqft
Total Baths
4
Full Baths
2
Partial Baths
2
Lot Size
0.07 Acres
Year Built
2022
MLS® Number
VAST2048252
Status
Active
Property Tax
$4,698
HOA/Condo/Coop Fees
$175 monthly
Sq Ft Source
Assessor
Friends & Family
React
Comment
Invite
No Comments Yet
Did you know? You can invite friends and family to your search. They can join your search, rate and discuss listings with you.
Recent Activity
yesterday
Listing updated with changes from the MLS®
4 months ago
Status changed to Active
5 months ago
Listing first seen on site
General Features
Acres
0.07
Attached Garage
Yes
Foundation
Slab
Garage
Yes
Garage Spaces
2
Levels
Three Or More
Parking
Garage Door OpenerGarageDrivewayAttached
Parking Spaces
4
Property Sub Type
Townhouse
Sewer
Public Sewer
Special Circumstances
Standard
SqFt Above
2320
SqFt Total
2320
Style
Traditional
Water Source
Public
Zoning
R3
Interior Features
Appliances
CooktopElectric Water HeaterDishwasherDisposalDryerIce MakerRefrigeratorWasherMicrowave



Did you know? You can invite friends and family to your search. They can join your search, rate and discuss listings with you.