Motivated Seller
Virtual Tour Added! Check it out from the comfort of your couch.
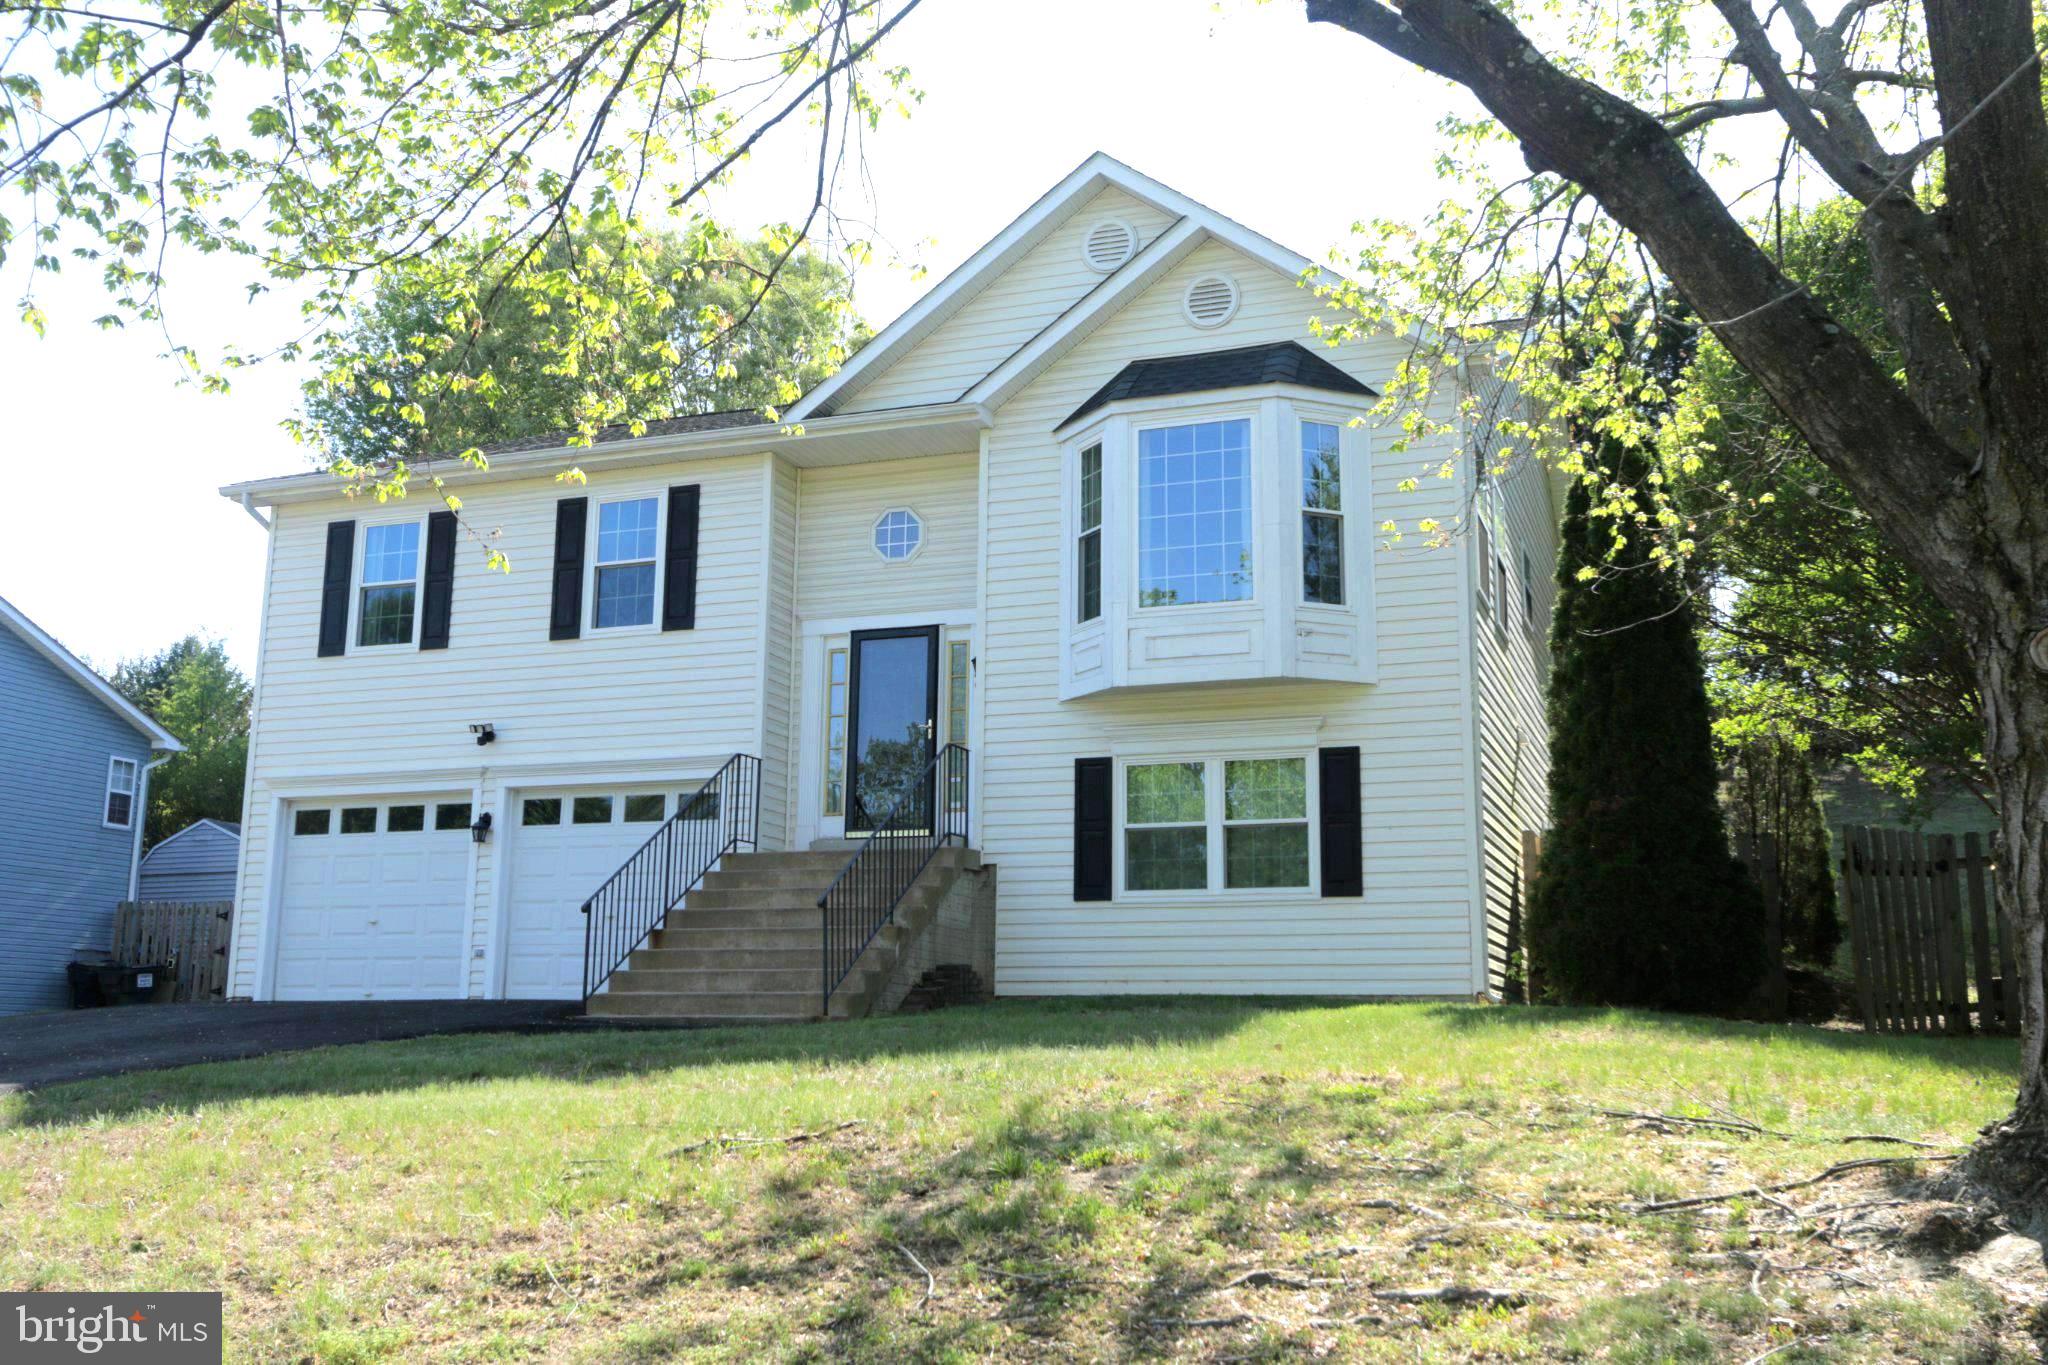
62 Confederate Way in Stone River offers more space and flexibility than a quick look from the street might suggest. This 4-bedroom, 3-full-bath split foyer includes approximately 2,122 total finished square feet per assessor, with three bedrooms and two full baths on the main level and a finished walk-out lower level with a fourth bedroom, full bath, large family room, wet bar, laundry and utility room, and access to the side yard.
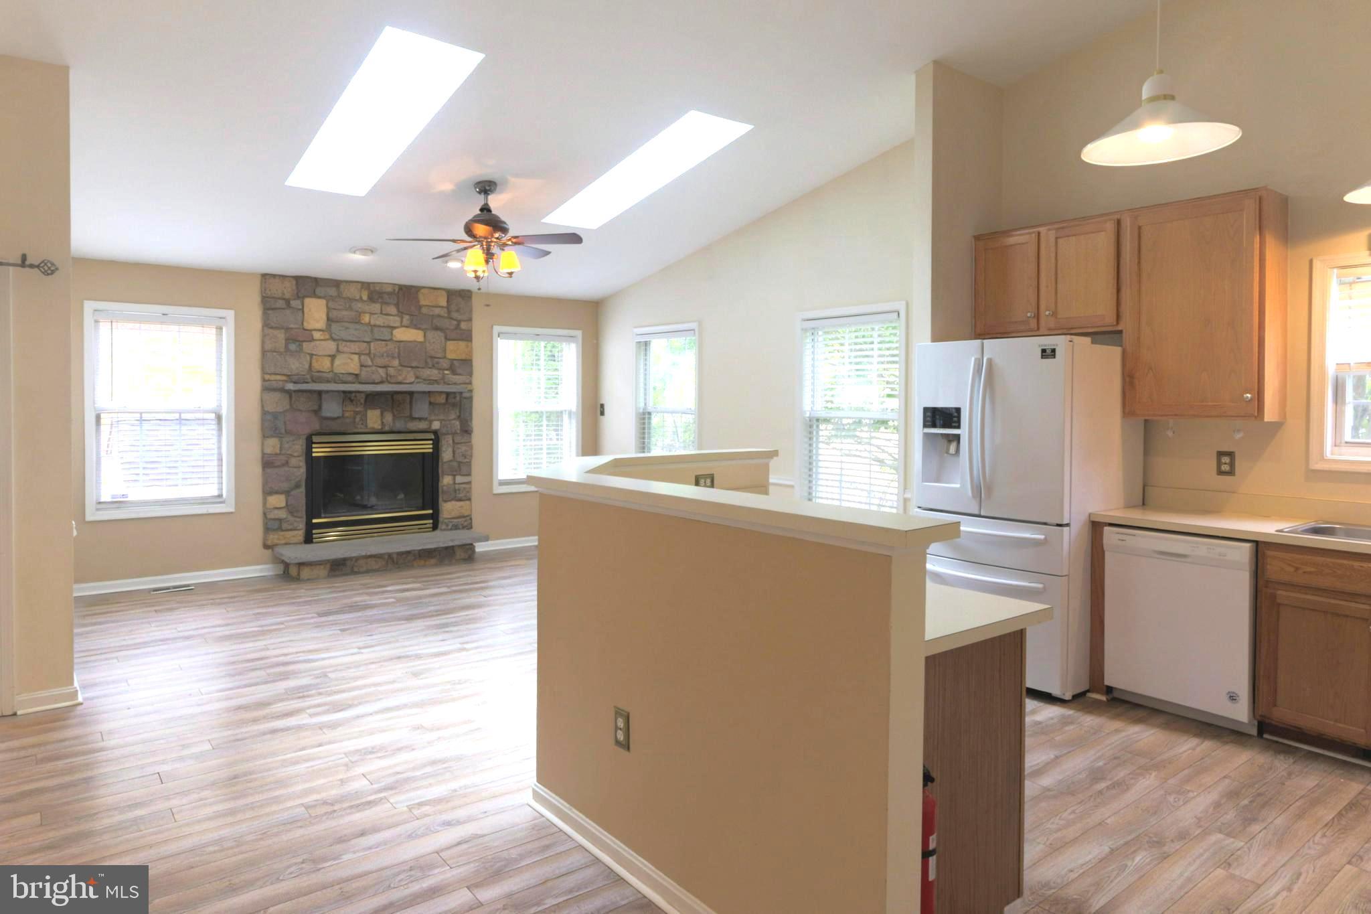
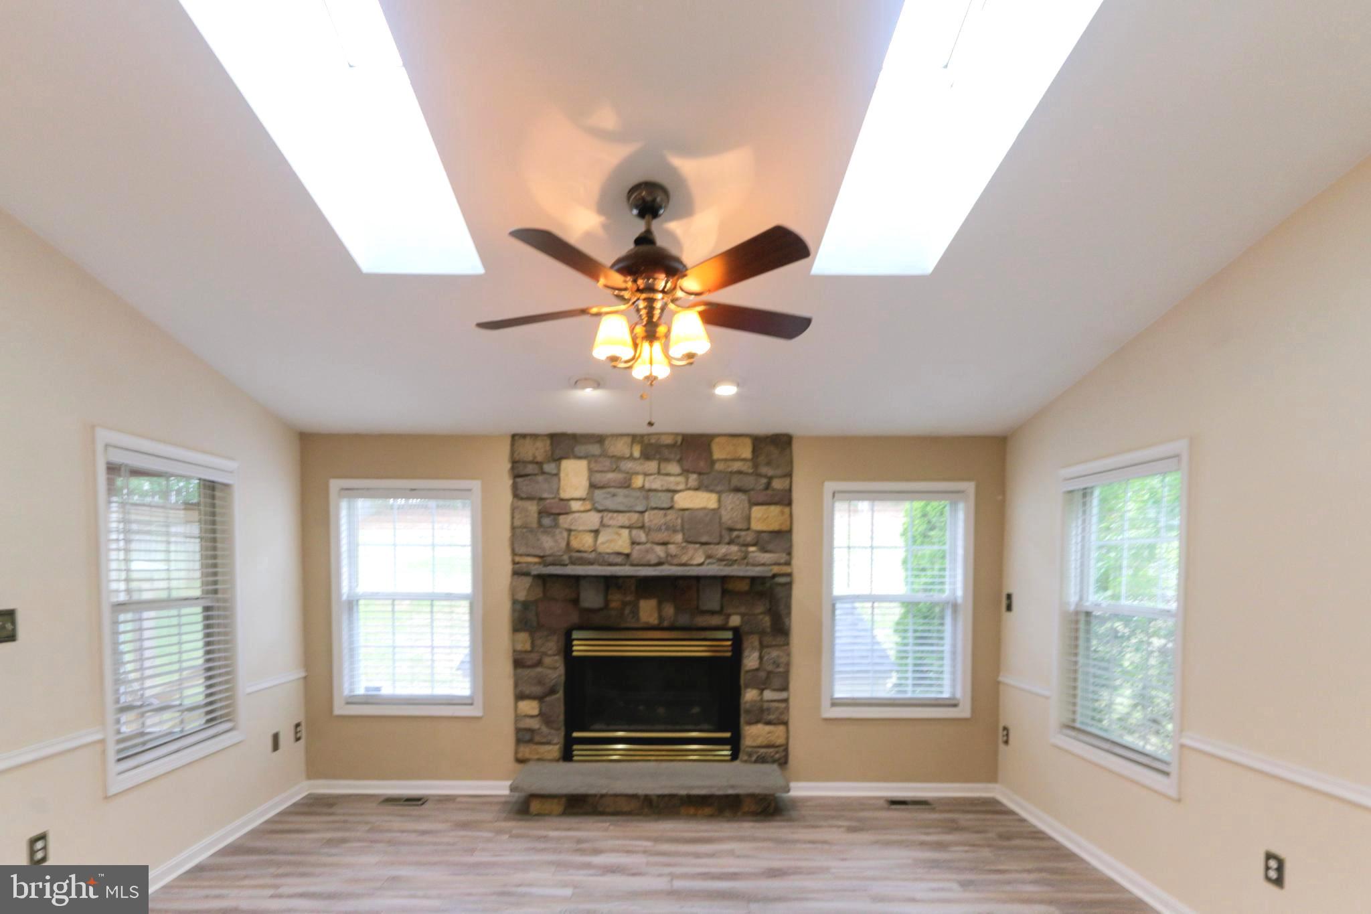
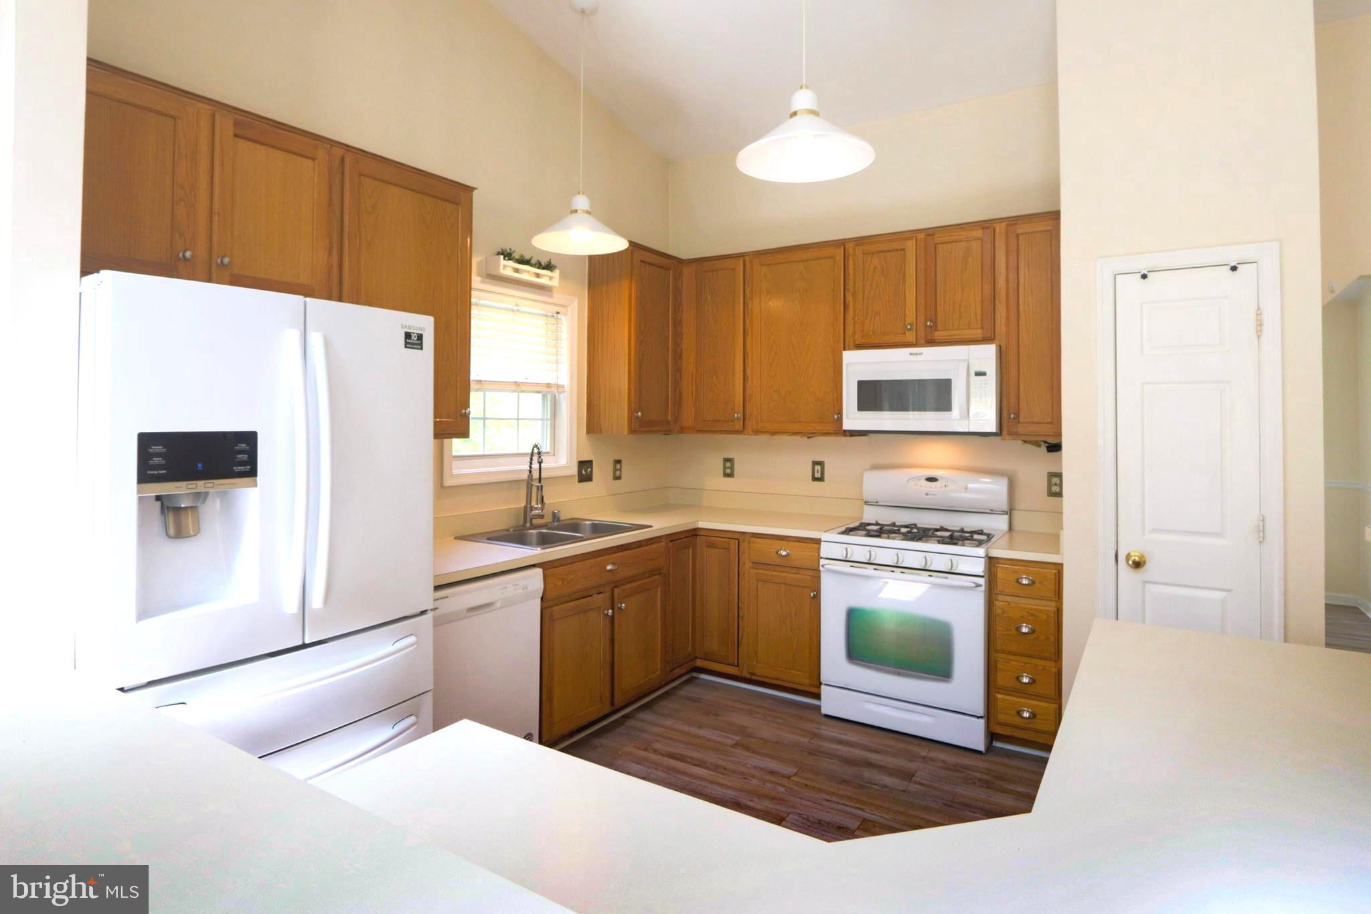
The main level has a bright feel, helped by skylights, bay windows, luxury vinyl plank flooring, and a brick gas fireplace in the family room. The kitchen has a brand new LP stove for gas cooking, brand new disposer, built-in microwave, refrigerator, pantry storage, and an easy connection to the dining and living areas. The primary suite includes a walk-in closet, private bath with dual vanity, soaking tub, separate shower, and direct access to the screened rear porch.
The rear outdoor space is already set up for use, with a large deck, newer 12x14 gazebo, screened porch access, and a side patio. The backyard slopes upward toward a tree-lined rear edge, giving the rear of the property a more private feel without overstating the setting.
The oversized two-car garage is another useful feature, with inside access, outside access, storage space, and two garage-adjacent rooms previously used for gaming, media, hobbies, or simply low-light retreat space. One room includes ventilation. The paved driveway and off-street parking provide room for multiple vehicles.
Stone River is convenient to I-95, commuter lots, commuter rail, Quantico, shopping, dining, and everyday services. This home should appeal to buyers looking for a practical Stafford location, usable finished space, outdoor areas, and extra room beyond the standard split-foyer layout.
Save
Ask
Tour
Hide
Share
Listing Snapshot
Price
$499,999
Days On Site
167 Days
Bedrooms
4
Inside Area (SqFt)
2,122 sqft
Total Baths
3
Full Baths
3
Partial Baths
N/A
Lot Size
0.37 Acres
Year Built
1997
MLS® Number
VAST2048396
Status
Active Under Contract
Property Tax
$4,232
HOA/Condo/Coop Fees
$89.51 monthly
Sq Ft Source
Assessor
Friends & Family
React
Invite
Recent Activity
5 days ago
Status changed to Active Under Contract
5 days ago
Listing updated with changes from the MLS®
2 months ago
Price changed to $499,999
5 months ago
Listing first seen on site
General Features
Acres
0.37
Attached Garage
Yes
Cross Street
Coal Landing Rd.
Direction Faces
Northeast
Foundation
Slab
Garage
Yes
Garage Spaces
2
Levels
Two
Number Of Stories
2
Parking
OversizedGarage Door OpenerAsphaltOff StreetOn StreetGarageInside EntranceAttached
Parking Spaces
8
Property Sub Type
Single Family Residence
Sewer
Public Sewer
Special Circumstances
Standard
SqFt Above
1452
SqFt Below
670
SqFt Total
2122
Style
Split Foyer
Water Source
Public
Zoning
R1
Interior Features
Appliances
OvenGas RangeGas OvenElectric Water HeaterWasherDishwasherDisposalIce MakerRefrigeratorMicrowaveDryer