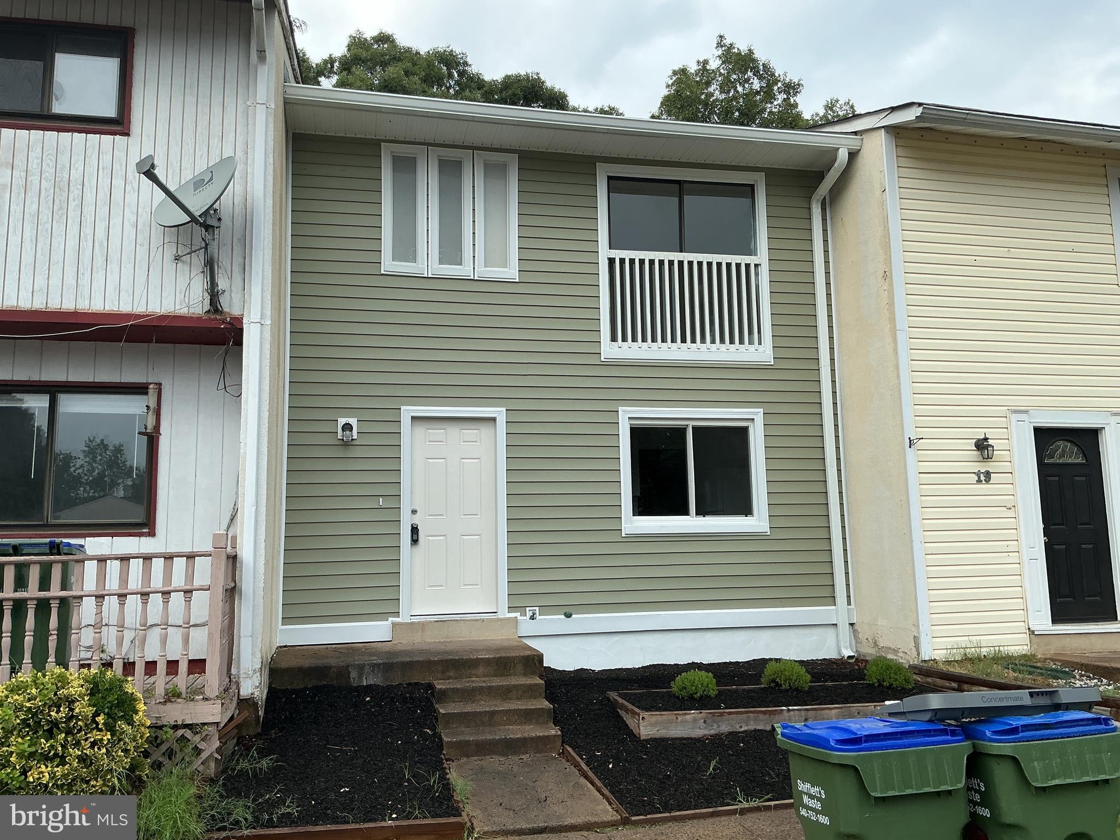
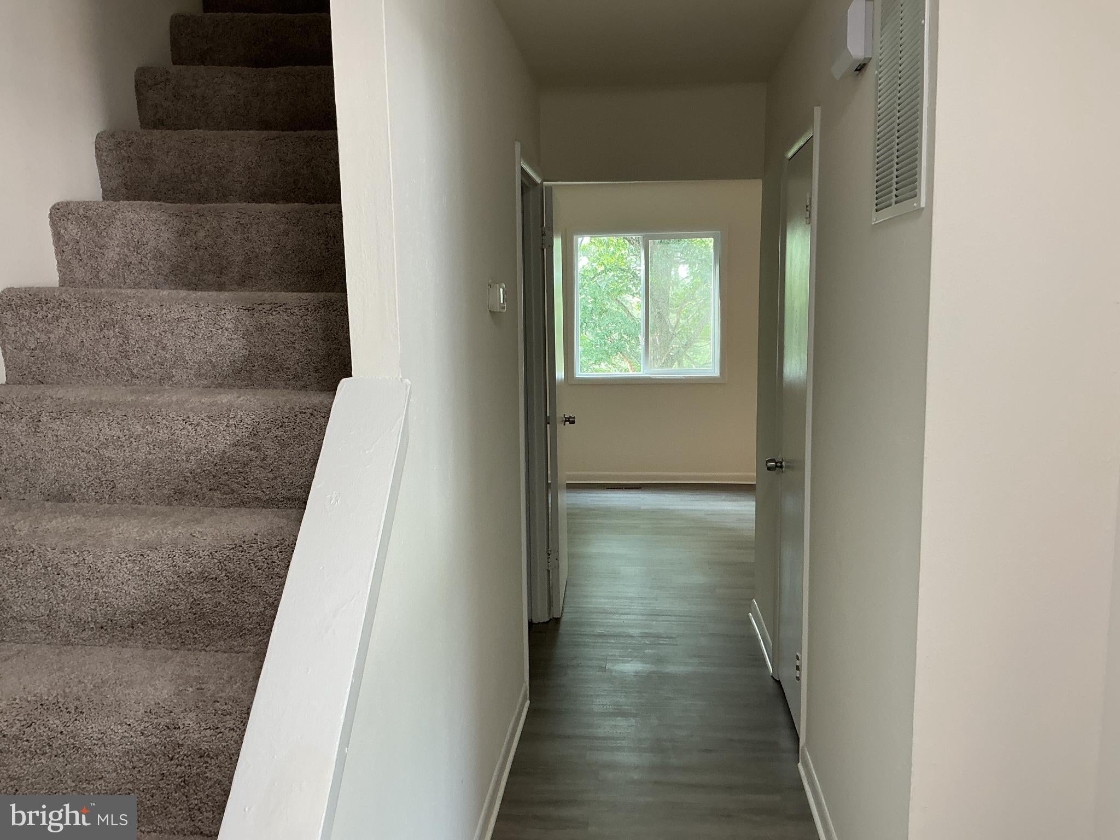
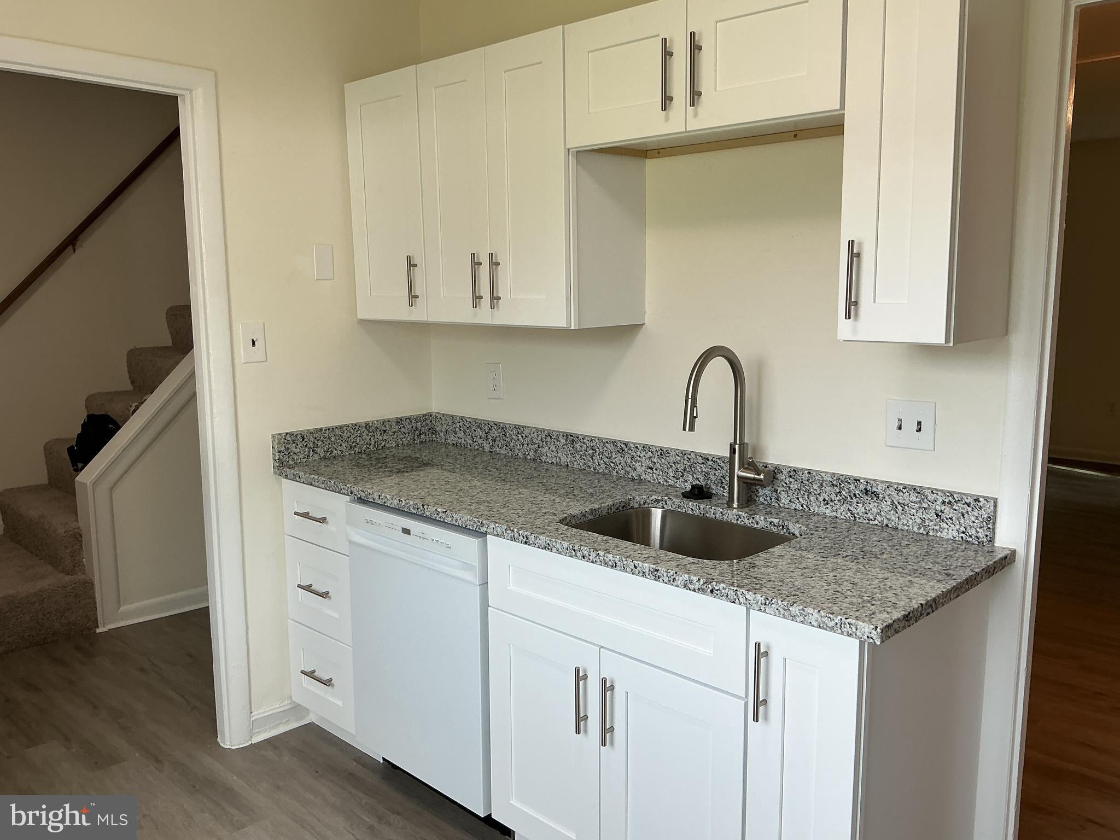
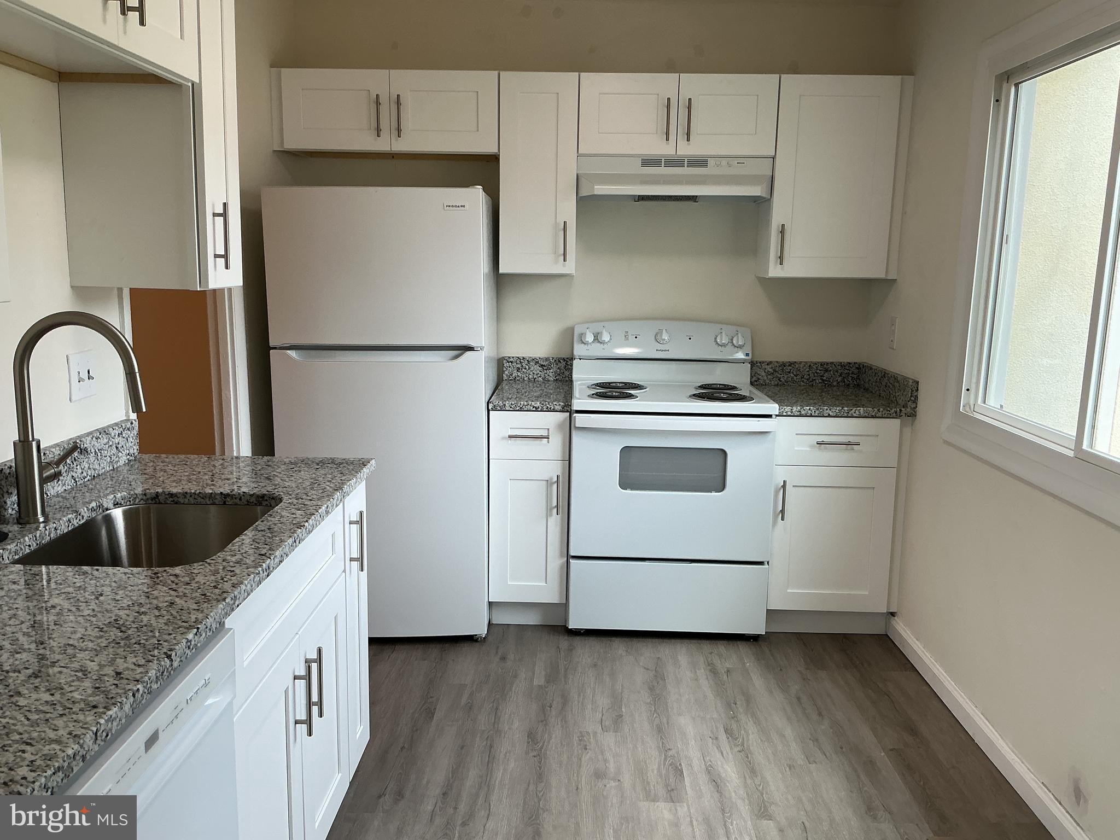
Completely renovated from top to bottom! New flooring, carpets, freshly painted, new kitchen cabinets countertops, appliances and new windows! Don't miss this lovely home!
3 bedroom, 2.5 baths, 3 level Townhouse conveniently located in Stafford off Rt.1. Close to I95 and shopping.
At Fredericksburg Area Rentals & Property Management, we strive to provide an experience that is cost-effective and convenient. That's why we provide a Resident Benefits Package (RBP) to address common headaches for our residents and provide must-have services for our renters. The RBP includes pest control (optional), air filter delivery, utility setup assistance, credit building and more at a rate of $39.99/month, required with the rental. Residents have the option to personalize some components during onboarding, which may increase or decrease the monthly amount. More details upon application.
Save
Ask
Tour
Hide
Share
Listing Snapshot
Price
$2,200
Days On Site
109 Days
Bedrooms
3
Inside Area (SqFt)
1,411 sqft
Total Baths
3
Full Baths
2
Partial Baths
1
Lot Size
0.04 Acres
Year Built
1974
MLS® Number
VAST2048476
Status
Active
Property Tax
N/A
HOA/Condo/Coop Fees
N/A
Sq Ft Source
Estimated
Friends & Family
React
Comment
Invite
No Comments Yet
Did you know? You can invite friends and family to your search. They can join your search, rate and discuss listings with you.
Recent Activity
3 days ago
Status changed to Active
3 days ago
Listing updated with changes from the MLS®
4 months ago
Listing first seen on site
General Features
Acres
0.04
Available on
2026-07-08
Foundation
Block
Levels
Three Or More
Parking
None
Pets
Number LimitYes
Property Sub Type
Townhouse
Sewer
Public Sewer
SqFt Above
1161
SqFt Below
250
SqFt Total
1411
Style
Contemporary
Utilities
Cable Available
Water Source
Public
Zoning
R2
Interior Features
Appliances
Electric Water HeaterWasherDryer
Basement
Exterior EntryPartially Finished
Cooling
Heat PumpElectric
Flooring
CarpetVinyl
Furnished
Unfurnished
Heating
ElectricHeat Pump
Bedroom 2
Dimensions - 11 X 10
Bedroom 3
Dimensions - 10 X 9
Dining Room
Dimensions - 11 X 8Level - Main
Kitchen
Dimensions - 11 X 11Level - Main
Living Room
Dimensions - 13 X 13Level - Main
Primary Bedroom
Dimensions - 11 X 14
Save
Ask
Tour
Hide
Share
Exterior Features
Construction Details
Wood Siding
Pool Features
None
Roof
Shingle
View
Trees/Woods
Waterview
Trees/Woods
Community Features
School District
STAFFORD COUNTY PUBLIC SCHOOLS
Schools
School District
STAFFORD COUNTY PUBLIC SCHOOLS
Elementary School
STAFFORD
Middle School
STAFFORD
High School
BROOKE POINT
Listing courtesy of Fredericksburg Area Real Estate, Inc.



Did you know? You can invite friends and family to your search. They can join your search, rate and discuss listings with you.