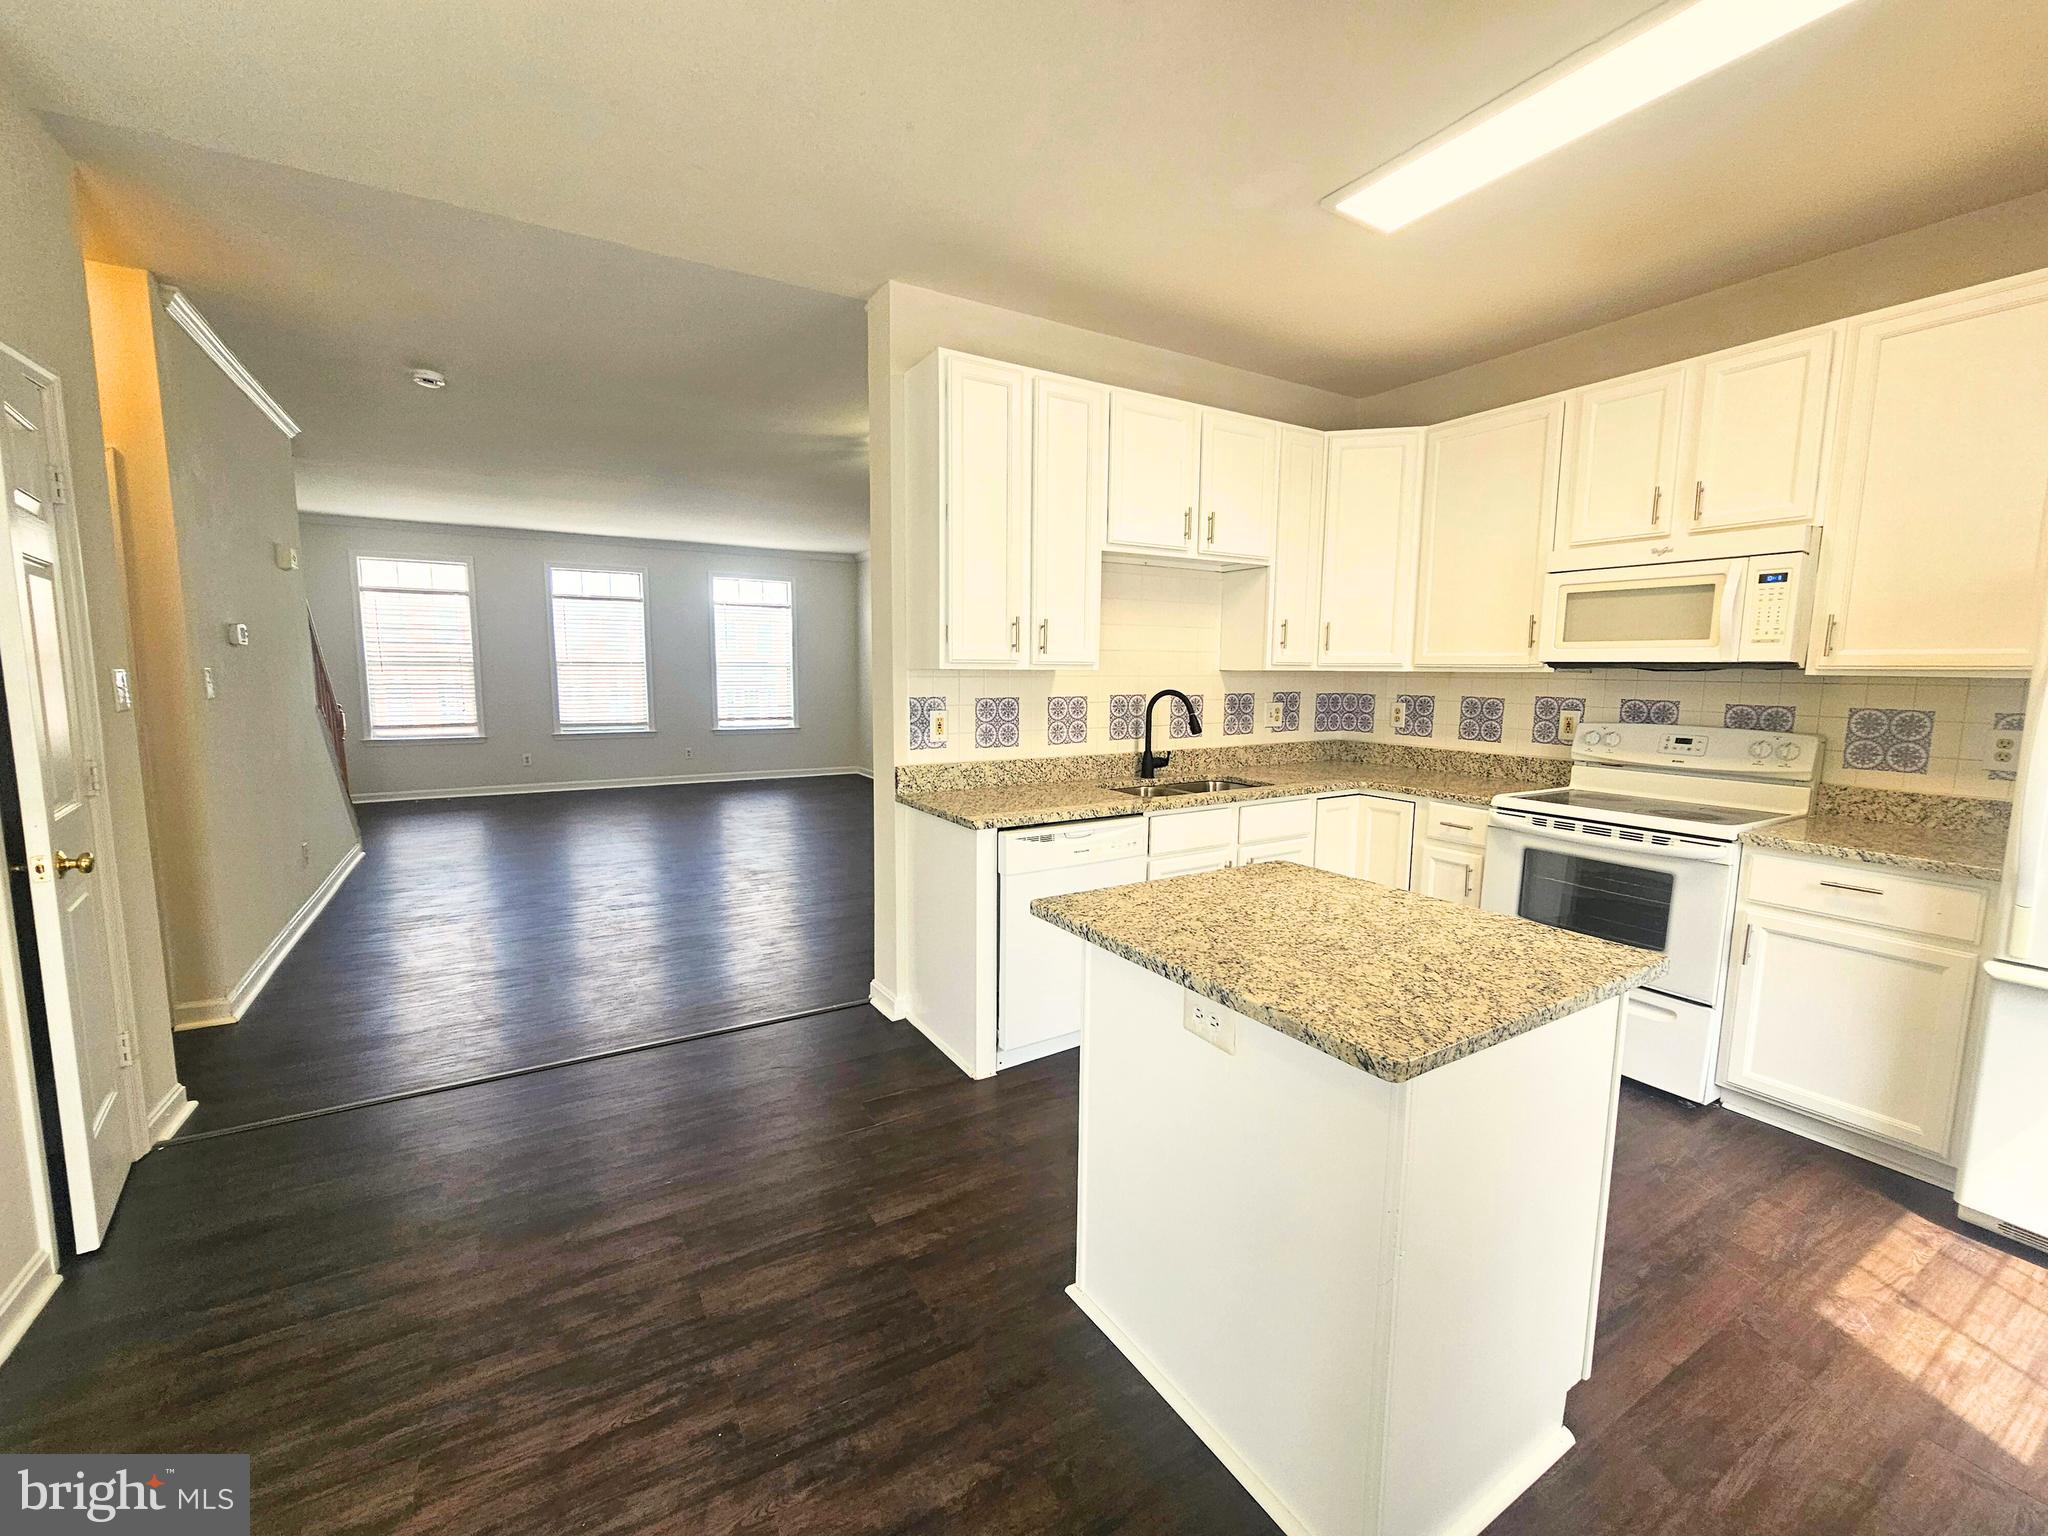
Welcome home to this beautifully maintained 3-level garage townhome, ideally located in the heart of South Stafford with easy access to downtown Fredericksburg, I-95, commuter routes, shopping, dining, and more.
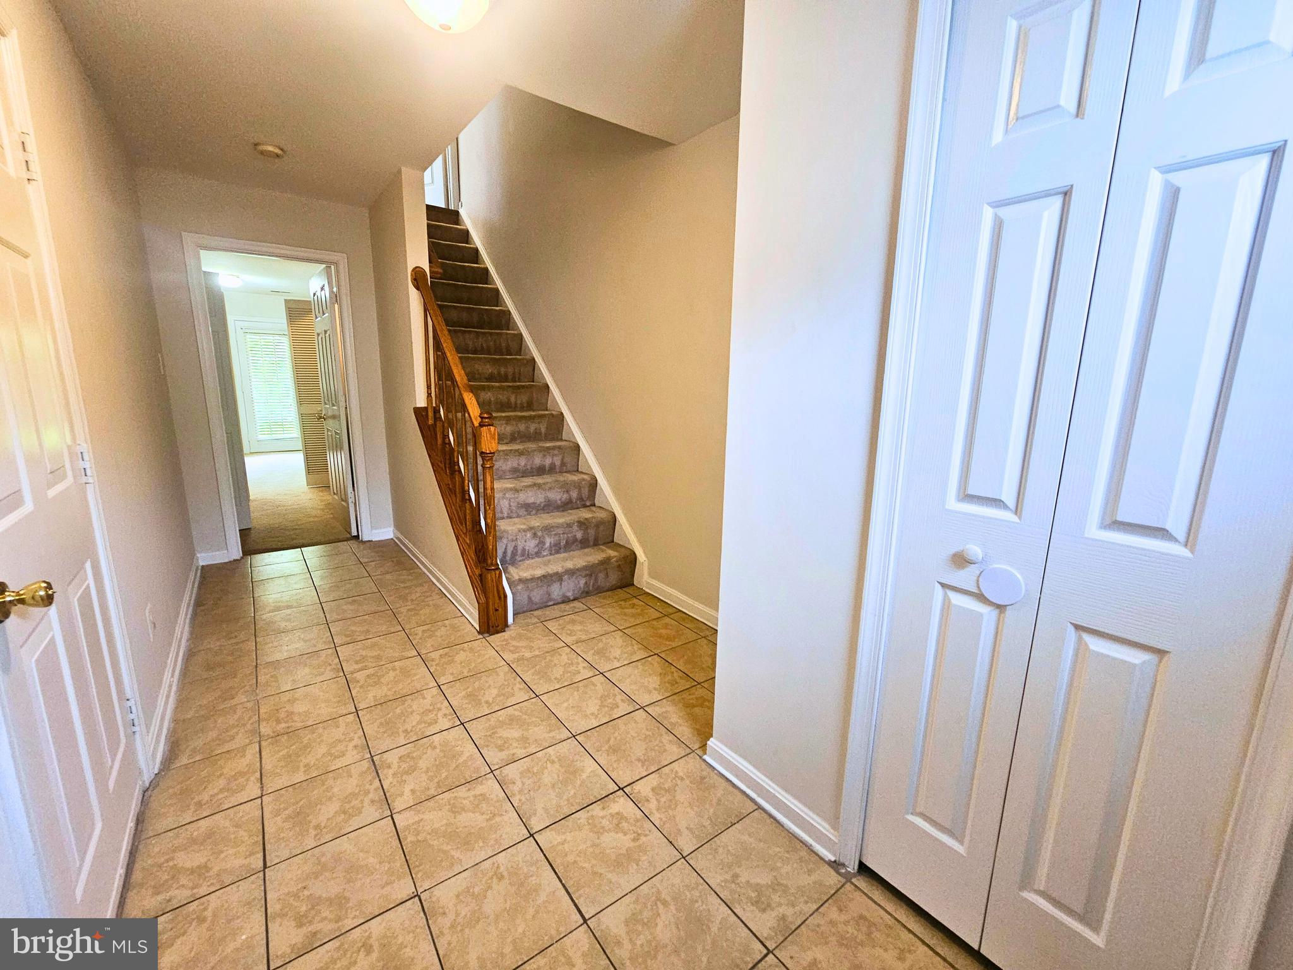
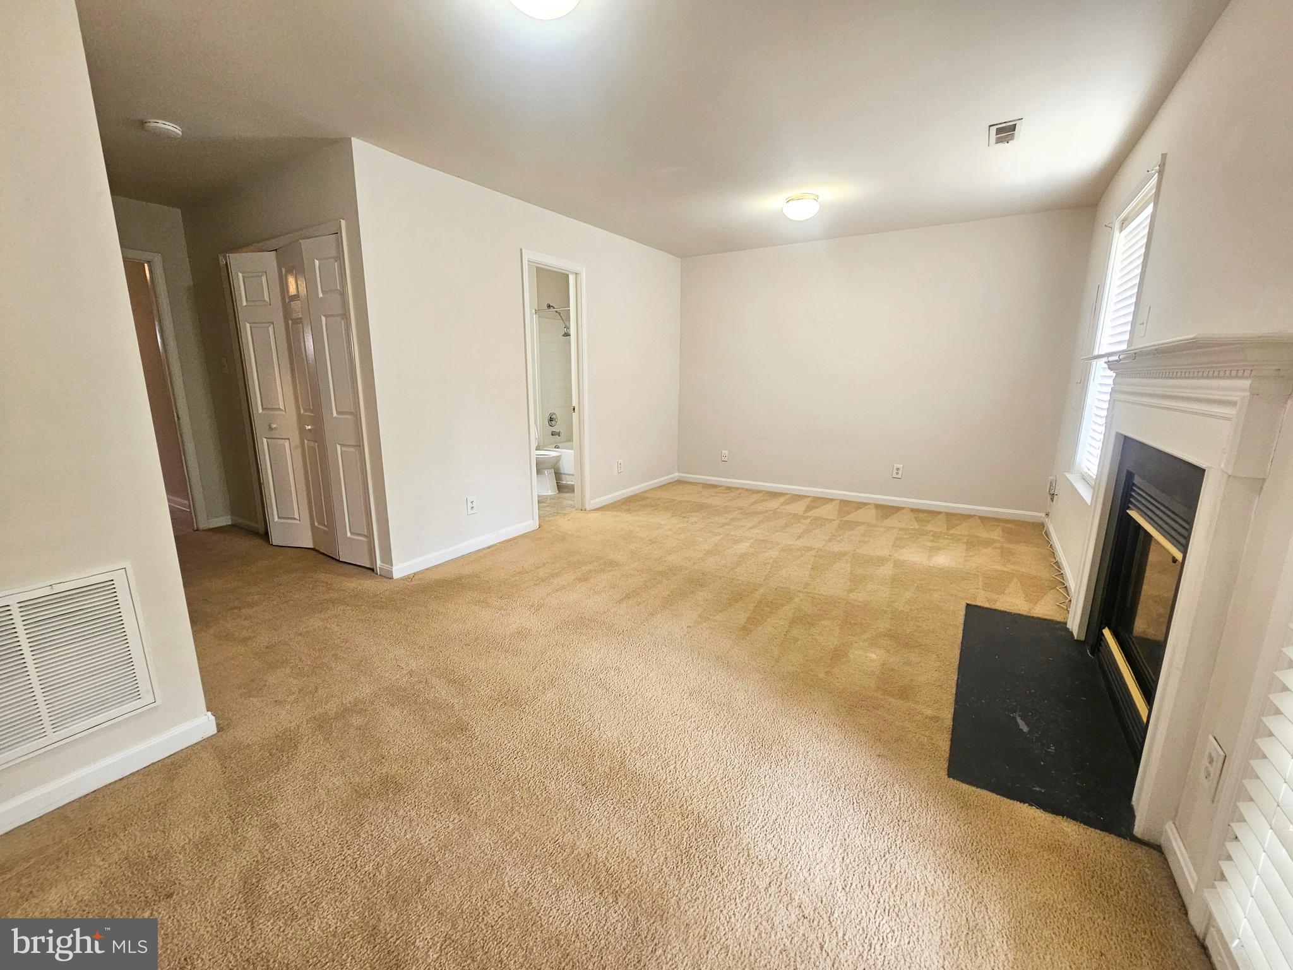
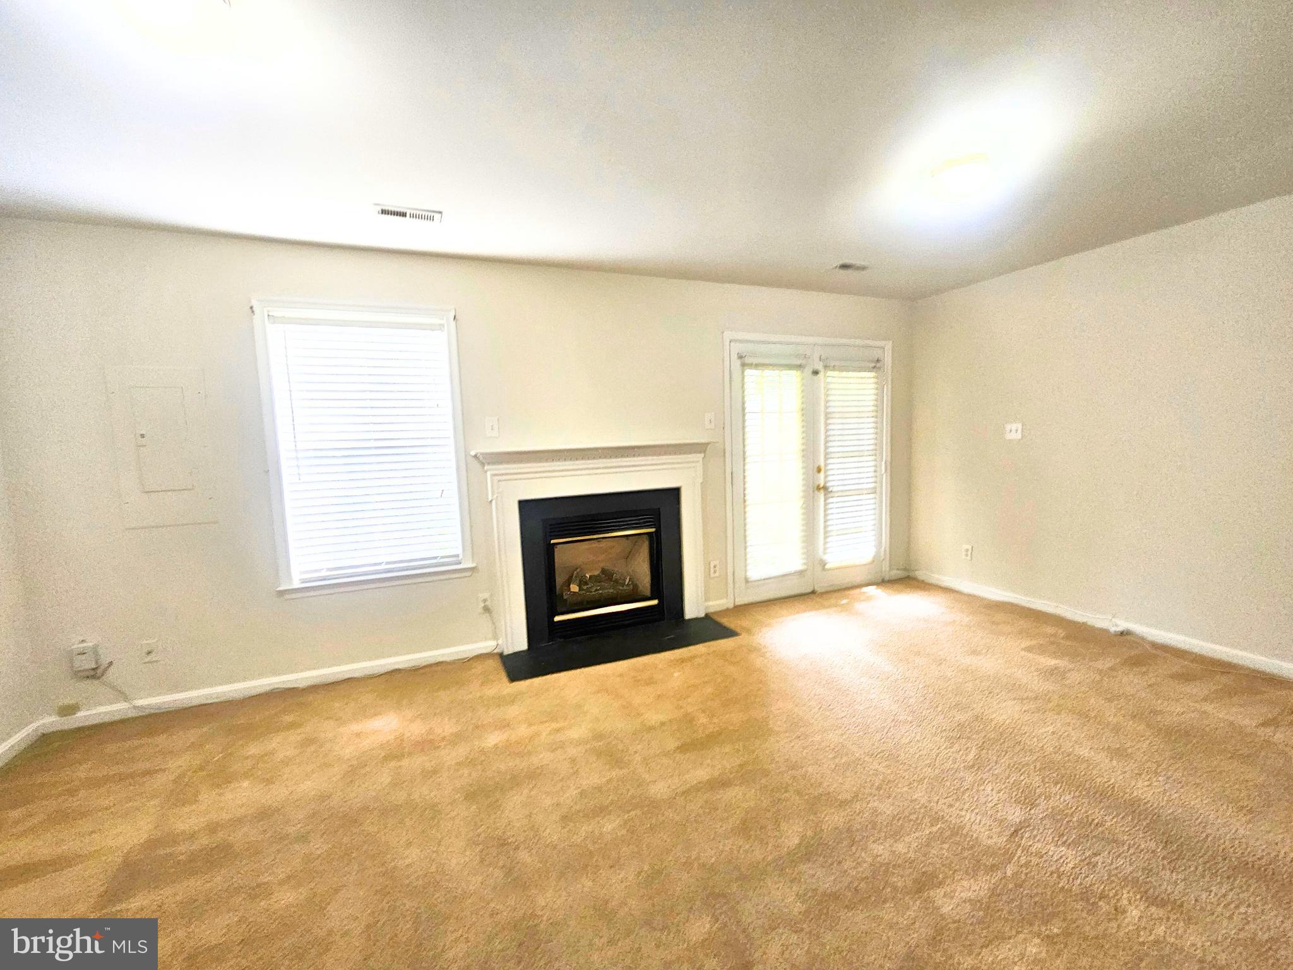
Offering approximately 2,220 square feet of comfortable living space, this spacious home features 3 bedrooms, 3 full bathrooms, and a thoughtfully designed floor plan that provides room for everyone. The versatile entry-level family room offers endless possibilities and can easily serve as a home office, fitness room, media room, or guest space (not to code as a bedroom).
The attached garage provides convenient parking and additional storage, while the home's generous layout offers the perfect balance of open gathering spaces and private retreats. Whether you're commuting, working from home, or simply looking for extra space to spread out, this townhome checks all the boxes.
Don't miss this opportunity to lease a spacious, move-in-ready home in one of South Stafford's most convenient locations.
Save
Ask
Tour
Hide
Share
Listing Snapshot
Price
$2,590
Days On Site
149 Days
Bedrooms
3
Inside Area (SqFt)
1,992 sqft
Total Baths
4
Full Baths
4
Partial Baths
N/A
Lot Size
0.04 Acres
Year Built
1995
MLS® Number
VAST2049098
Status
Active
Property Tax
N/A
HOA/Condo/Coop Fees
$88 monthly
Sq Ft Source
Estimated
Friends & Family
React
Comment
Invite
No Comments Yet
Did you know? You can invite friends and family to your search. They can join your search, rate and discuss listings with you.
Recent Activity
2 weeks ago
Listing updated with changes from the MLS®
4 weeks ago
Price changed to $2,590
4 months ago
Status changed to Active
5 months ago
Listing first seen on site
General Features
Acres
0.04
Attached Garage
Yes
Available on
2026-08-01
Foundation
Slab
Garage
Yes
Garage Spaces
1
Levels
Three Or More
Parking
AssignedGarageAttached
Parking Spaces
1
Pets
No
Property Sub Type
Townhouse
Sewer
Public Sewer
SqFt Above
1992
SqFt Total
2220
Style
Colonial
Water Source
Public
Zoning
R2
Interior Features
Appliances
CooktopGas Water HeaterDishwasherDisposalExhaust FanRefrigeratorDryerWasher
Cooling
Heat PumpElectric
Fireplace
Yes
Fireplaces
1
Heating
Exhaust FanNatural GasHeat Pump
Interior
Open Floorplan
Laundry Features
Washer Hookup
Bedroom 2
Bedroom 3
Family Room
Level - Main
Kitchen
Living Room
Primary Bedroom
Save
Ask
Tour
Hide
Share
Exterior Features
Construction Details
Brick Veneer
Patio And Porch
Deck
Pool Features
None
Community Features
Association Fee
$88.0
Association Fee Frequency
Monthly
School District
STAFFORD COUNTY PUBLIC SCHOOLS
Schools
School District
STAFFORD COUNTY PUBLIC SCHOOLS
Elementary School
Unknown
Middle School
Unknown
High School
Unknown
Listing courtesy of 1st Choice Better Homes & Land, LC



Did you know? You can invite friends and family to your search. They can join your search, rate and discuss listings with you.