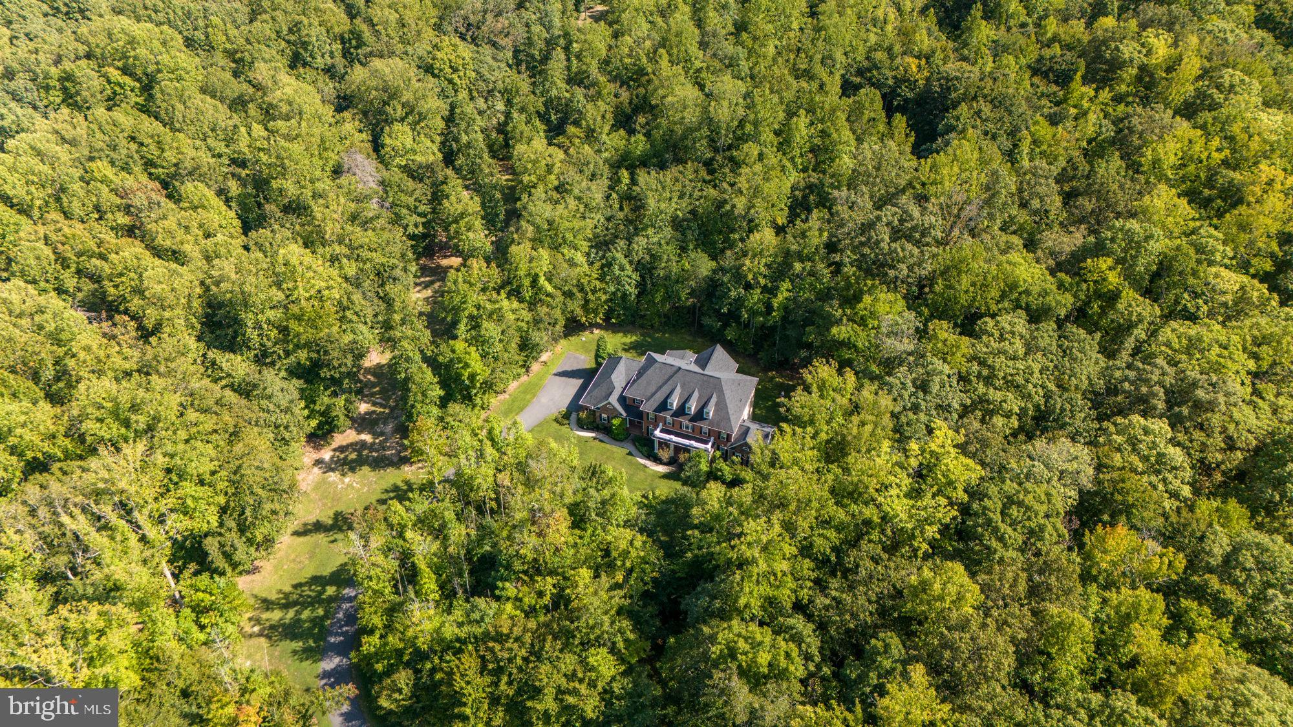
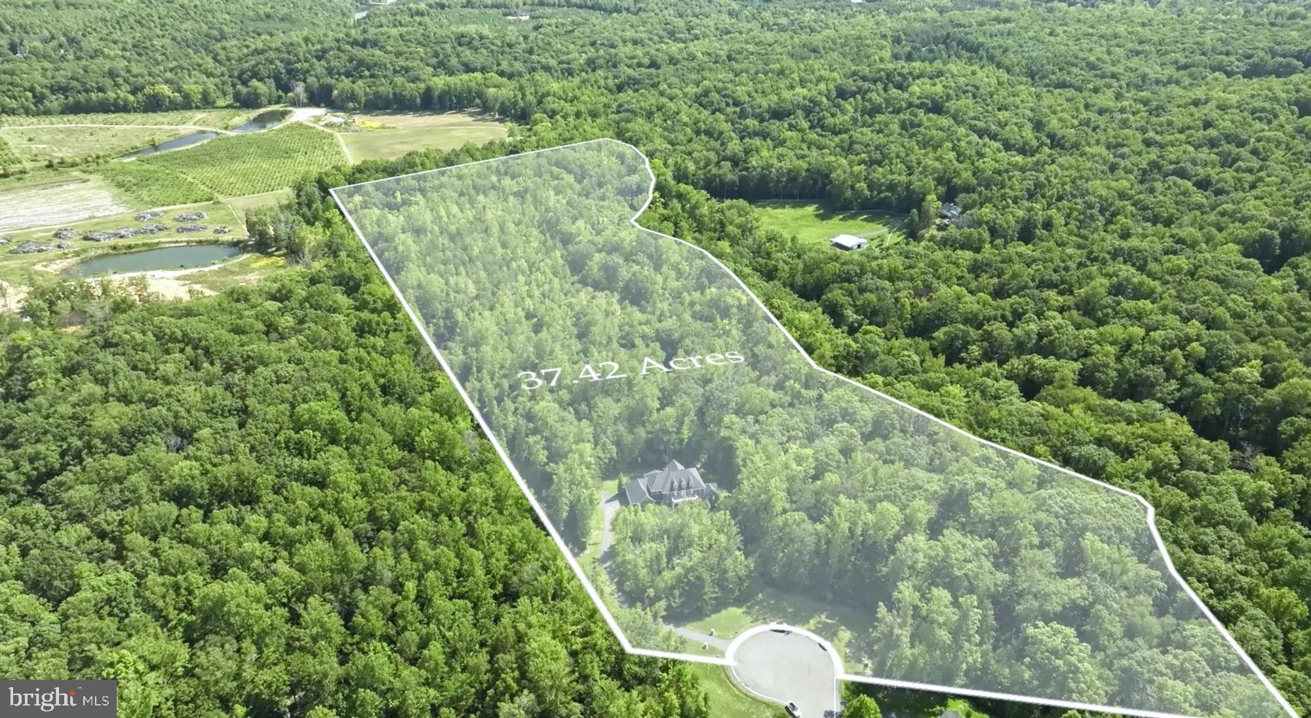
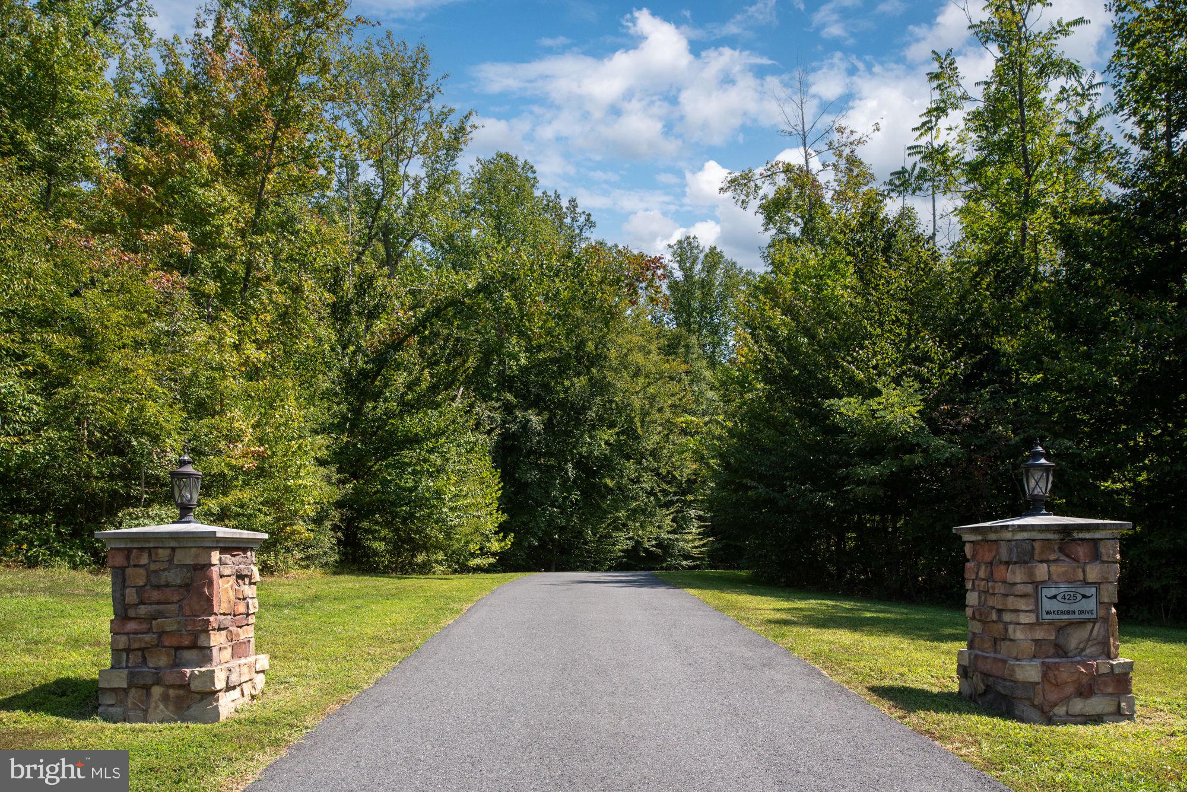
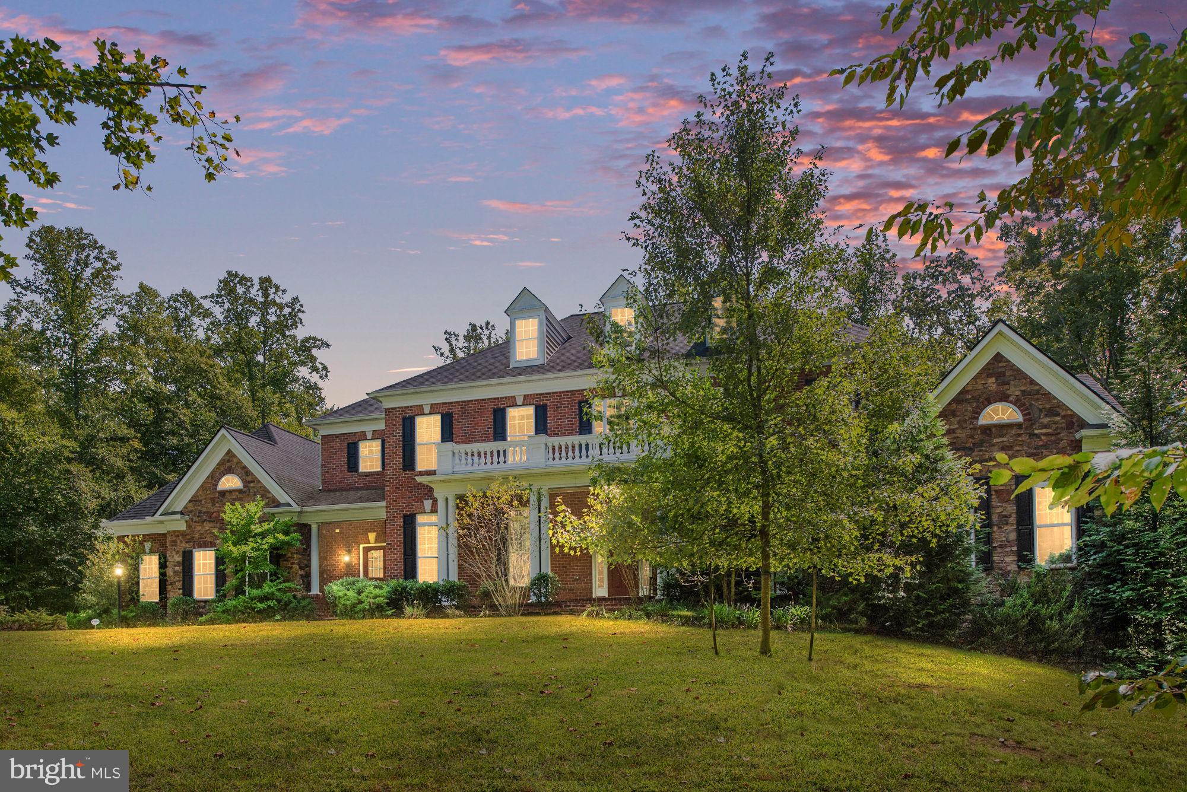
Please be sure to check out the virtual tour! Welcome to 425 Wake Robin Dr, a rare gem offering an unparalleled blend of expansive private land and neighborhood convenience. Set on an impressive 37 acres, this exceptional property provides both a tranquil retreat and easy access to everything central Stafford has to offer!
This sprawling estate features 6 bedrooms and 6.5 bathrooms, ensuring ample space and luxury for family and guests. The thoughtfully designed floor plan includes an elegant living area with hardwood floors and an abundance of natural light, creating a warm and inviting atmosphere.
The gourmet kitchen is a chef's dream, complete with high-end stainless steel appliances, granite countertops, and custom cabinetry. The primary suite is a true sanctuary, boasting a spacious bedroom, a lavish en-suite bathroom with high-end fixtures, and a walk-in closet.
Each of the additional bedrooms is generously sized and includes its own en-suite bathroom, providing ultimate privacy and comfort for family and visitors. A dedicated half-bath adds convenience for guests.
The expansive outdoor space is a standout feature, offering 37 acres of natural beauty and endless possibilities. Whether you envision creating your own private oasis, establishing gardens, or enjoying recreational activities, this property provides the perfect canvas.
The finished basement is a standout feature, designed for both relaxation and entertainment. It includes a large recreation room that serves as a versatile space for games, movies, or social gatherings. The wet bar and entertaining area make it easy to host friends and family. For those who value fitness and wellness, the private gym offers a dedicated space for workouts. Additionally, the basement includes 2 full bathrooms and 2 bedrooms, providing extra accommodation and convenience.
This is a once-in-a-lifetime opportunity to own a property that combines the serenity of a vast estate with the charm of a neighborhood setting. Schedule your viewing of 425 Wake Robin Dr today and discover the exceptional lifestyle that awaits you.
Save
Ask
Tour
Hide
Share
Listing Snapshot
Price
$1,440,000
Days On Site
135 Days
Bedrooms
6
Inside Area (SqFt)
8,268 sqft
Total Baths
7
Full Baths
6
Partial Baths
1
Lot Size
37.42 Acres
Year Built
2016
MLS® Number
VAST2049310
Status
Active
Property Tax
$12,860
HOA/Condo/Coop Fees
$76.67 monthly
Sq Ft Source
Estimated
Friends & Family
React
Invite
Recent Activity
a month ago
Price changed to $1,440,000
a month ago
Listing updated with changes from the MLS®
4 months ago
Status changed to Active
4 months ago
Listing first seen on site
General Features
Acres
37.42
Attached Garage
Yes
Foundation
Brick/MortarBlock
Garage
Yes
Garage Spaces
3
Levels
Two
Parking
Garage Door OpenerGarageDrivewayAttached
Parking Spaces
3
Property Sub Type
Single Family Residence
Sewer
Septic Tank
Special Circumstances
Standard
SqFt Above
5252
SqFt Below
3016
SqFt Total
8484
Style
Traditional
Water Source
Public
Zoning
A1
Interior Features
Appliances
Double OvenOvenGas Water HeaterCooktopDishwasherIce MakerRefrigeratorMicrowave
Basement
FinishedWalk-Out AccessFullDaylight
Cooling
Ceiling Fan(s)NoneElectric
Fireplace
Yes
Fireplace Features
Gas
Fireplaces
3
Flooring
CarpetCeramic TileWood
Heating
ElectricHeat Pump
Interior
Ceiling Fan(s)Kitchen IslandBarPantryBeamed CeilingsCrown MoldingSoaking Tub