Get up to $3,000 with use of preferred lender for closing cost assistance or use funds for a rate buy-down (restrictions apply and not all will qualify, contact listing agent for details).
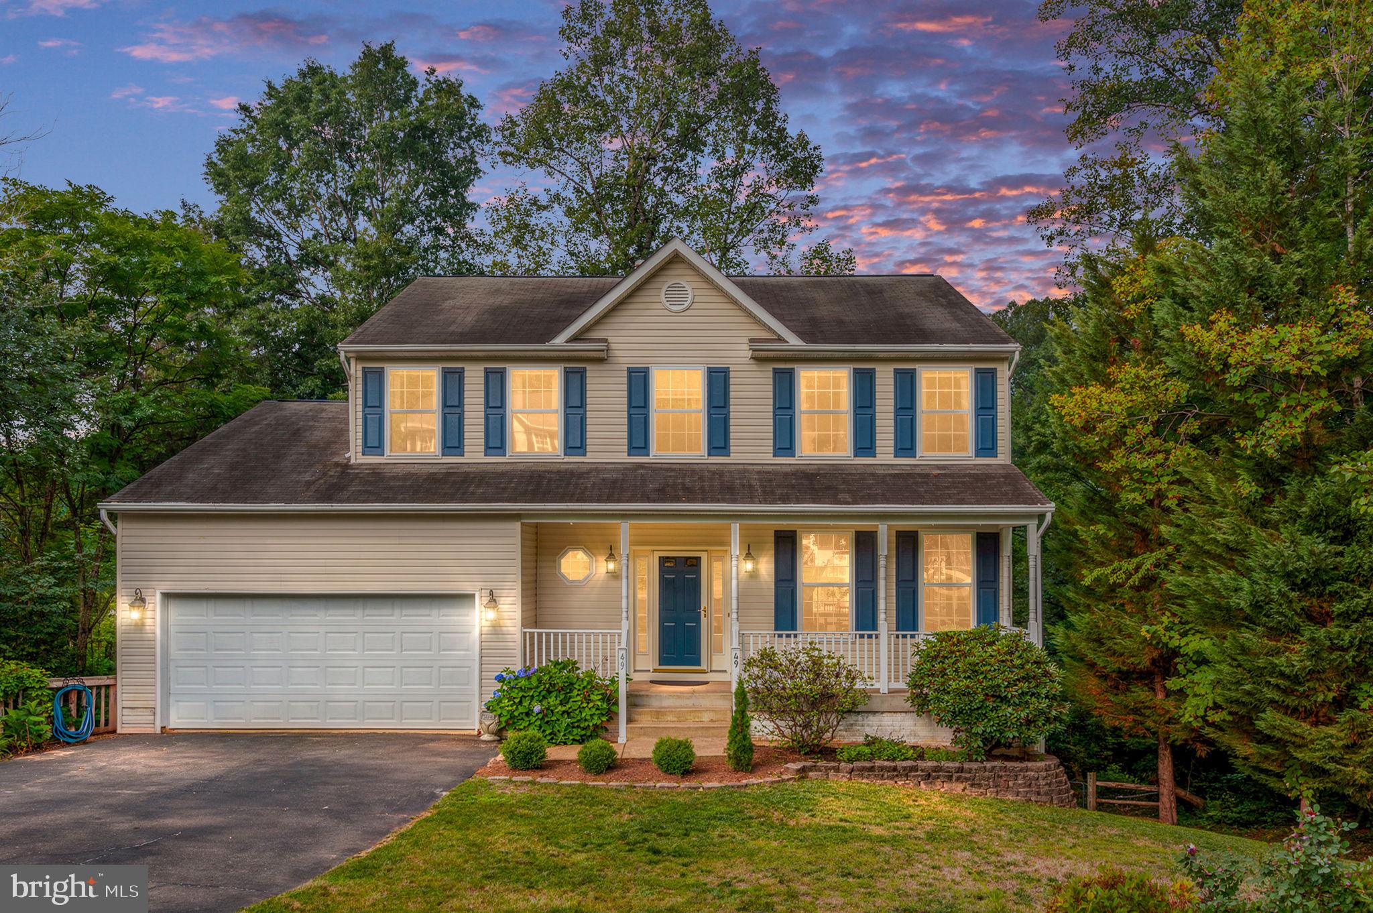
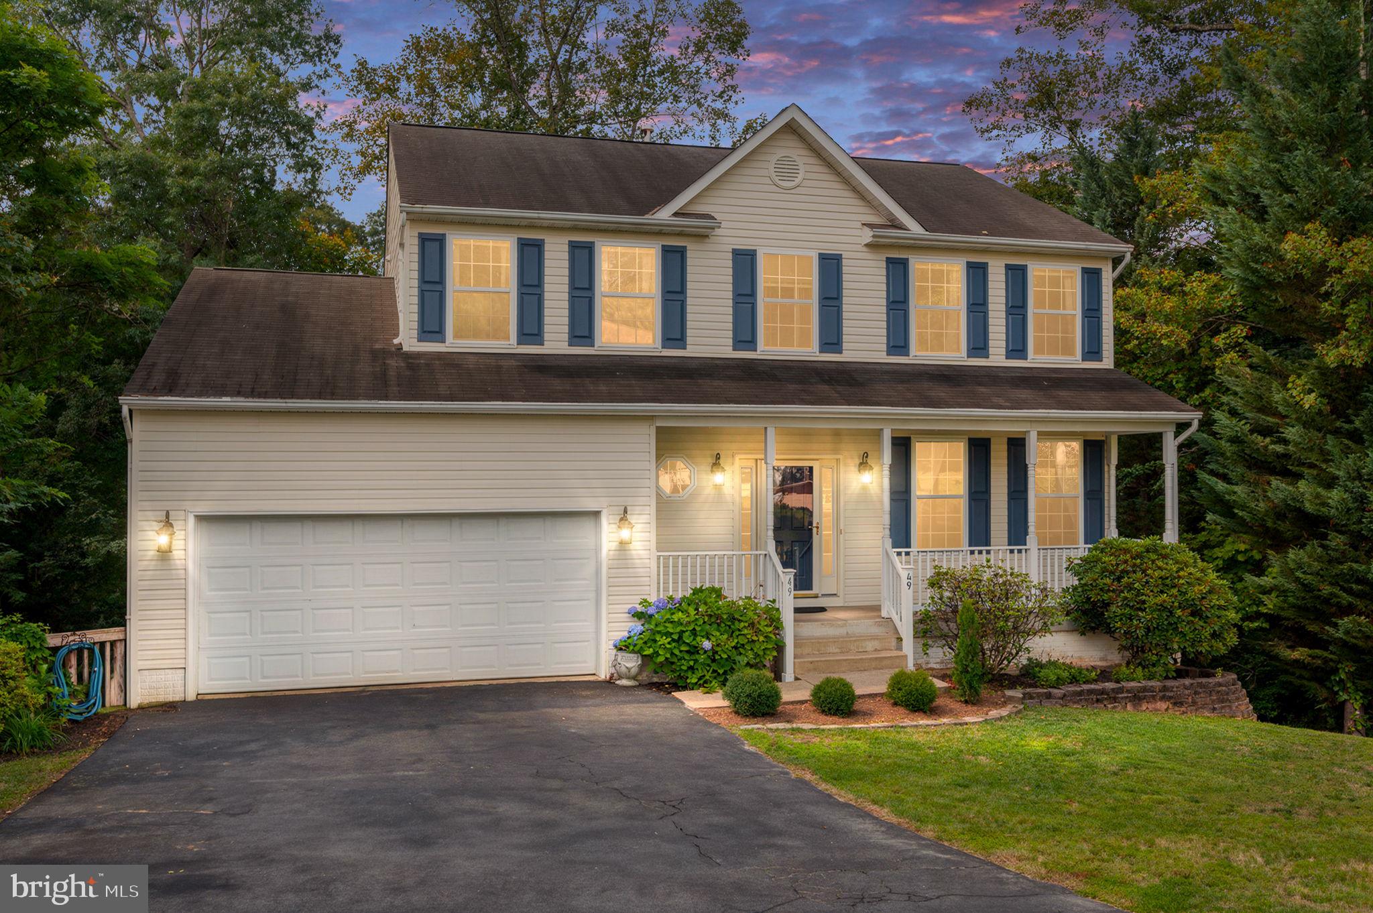
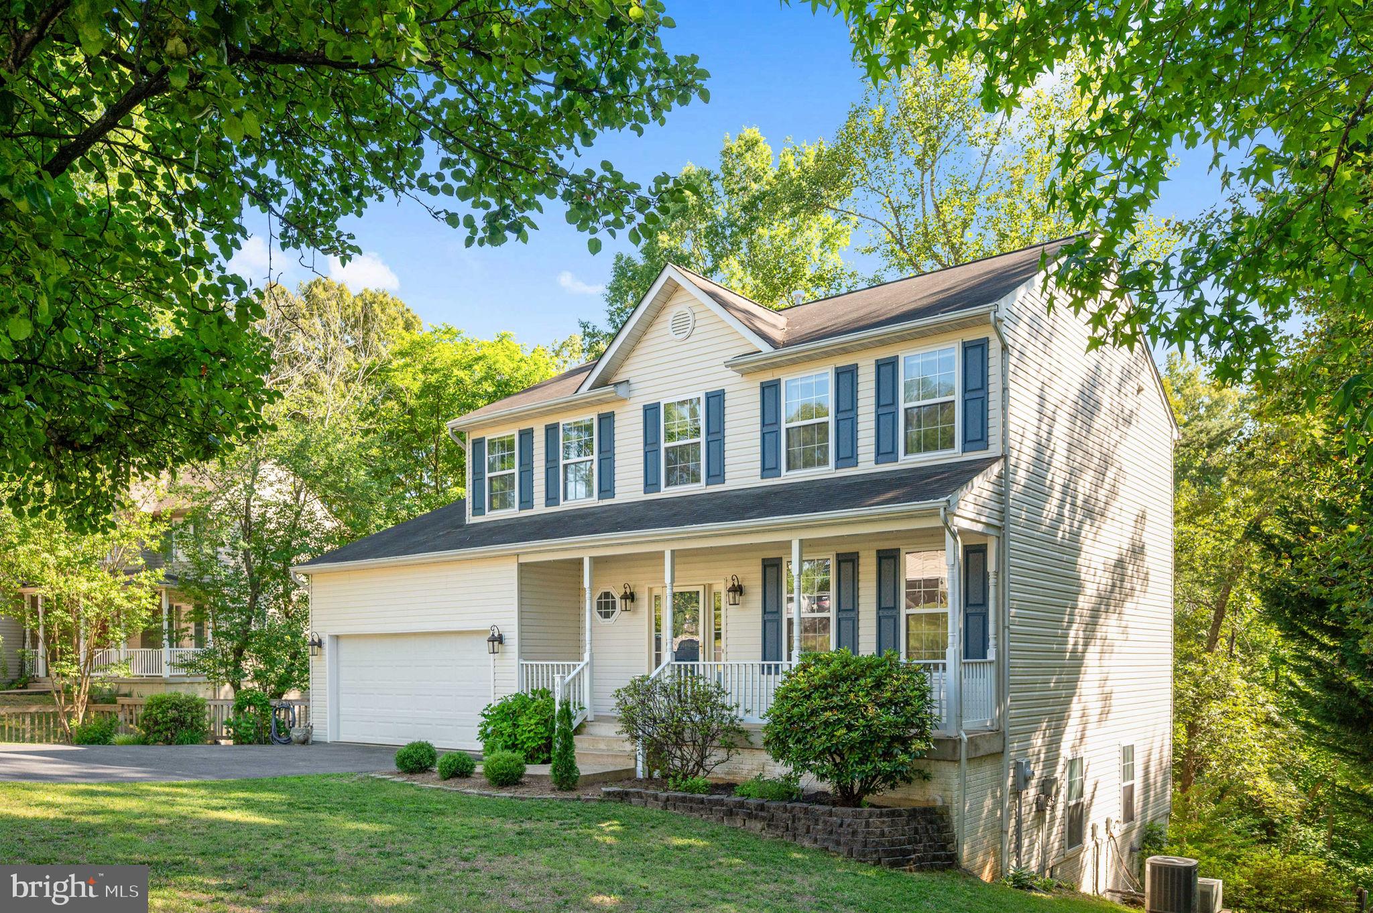
If space, flexibility, and location are at the top of your list, this Ferry Farm home delivers! Offering 7 bedrooms, three finished levels, a fully finished walkout basement, a large fenced backyard, and NO HOA, there is room here for everyone and everything.
Located just minutes from Downtown Fredericksburg, this home puts shopping, dining, Mary Washington University, I-95, the VRE, and everyday conveniences within easy reach. Commuters will also appreciate convenient access toward Quantico and Northern Virginia, while still enjoying an established neighborhood setting without the restrictions of an HOA.
Inside, the main level provides plenty of room to spread out with a spacious living room featuring a fireplace, formal dining room, separate den, and a functional kitchen with abundant cabinetry, center island, stainless steel appliances, and new tile flooring. Hardwood floors throughout the main level add warmth and character.
Upstairs, you'll find four spacious bedrooms, including an oversized primary suite with vaulted ceilings, walk-in closet, dual vanities, soaking tub, and separate shower. An upstairs laundry room makes everyday living even more convenient.
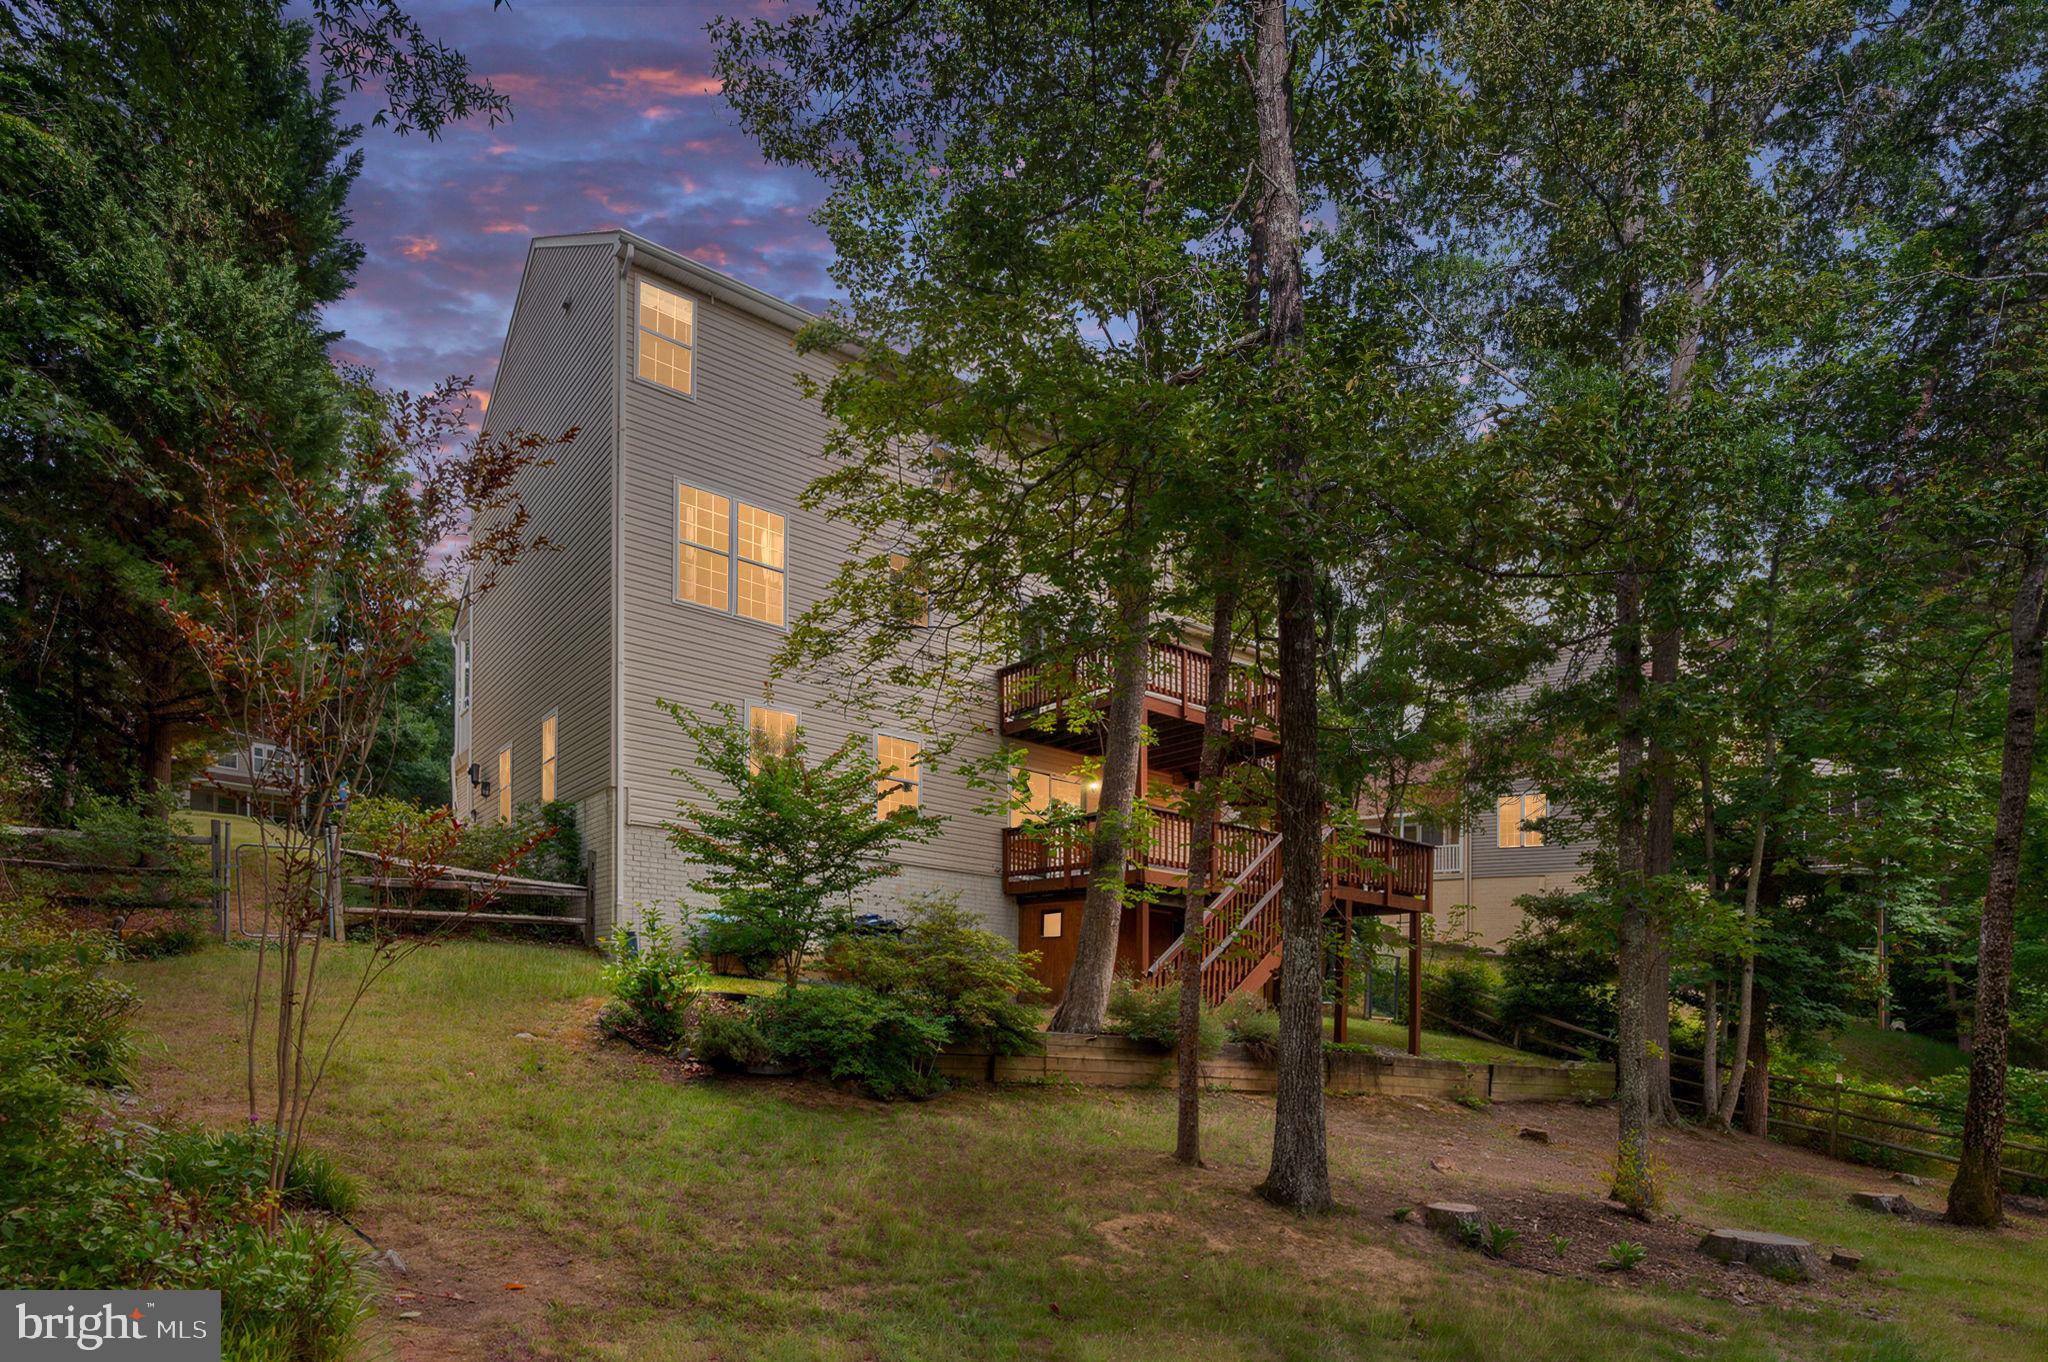
Need even more space? The fully finished walkout basement adds an entirely separate level of possibilities with three additional bedrooms, a full bath, kitchenette, and separate rear entrance. Whether you need space for multigenerational living, extended family, guests, a home office, hobbies, or simply room to spread out, this flexible layout can adapt as your needs change.
Outside, a tiered deck overlooks the large fenced backyard backing to trees, offering plenty of space for entertaining, pets, play, gardening, or simply relaxing and enjoying the privacy.
Fresh paint, new carpet upstairs, and a brand-new roof add even more value and peace of mind.
With 7 bedrooms, three finished levels, incredible flexibility, NO HOA, and a convenient Ferry Farm location just minutes from Downtown Fredericksburg, this is the kind of space that's hard to find in such a convenient location.
Save
Ask
Tour
Hide
Share
Listing Snapshot
Price
$549,900
Days On Site
162 Days
Bedrooms
7
Inside Area (SqFt)
3,081 sqft
Total Baths
4
Full Baths
3
Partial Baths
1
Lot Size
0.29 Acres
Year Built
2003
MLS Number
VAST2049392
Status
Active
Property Tax
$3,989
HOA/Condo/Coop Fees
N/A
Sq Ft Source
Estimated
Friends & Family
React
Invite
Recent Activity
4 weeks ago
Listing updated with changes from the MLS
2 months ago
Price changed to $549,900
5 months ago
Status changed to Active
5 months ago
Listing first seen on site
General Features
Acres
0.29
Attached Garage
Yes
Foundation
PermanentConcrete Perimeter
Garage
Yes
Garage Spaces
2
Levels
Three Or More
Parking
Garage Door OpenerGarageInside EntranceAttached
Parking Spaces
2
Property Sub Type
Single Family Residence
Security
Smoke Detector(s)
Sewer
Public Sewer
Special Circumstances
Standard
SqFt Above
2222
SqFt Below
859
SqFt Total
3081
Style
Colonial
Water Source
Public
Zoning
R1
Interior Features
Appliances
Gas RangeGas OvenGas Water HeaterDishwasherDisposalDryerRefrigeratorStainless Steel Appliance(s)WasherWater HeaterMicrowave
Basement
FinishedExterior EntryInterior Entry
Cooling
Central AirCeiling Fan(s)ZonedElectric
Fireplace
Yes
Fireplace Features
Electric
Fireplaces
1
Flooring
CarpetWoodHardwood
Heating
Natural GasCentralHeat Pump
Interior
Ceiling Fan(s)Kitchen IslandWalk-In Closet(s)Vaulted Ceiling(s)Soaking Tub