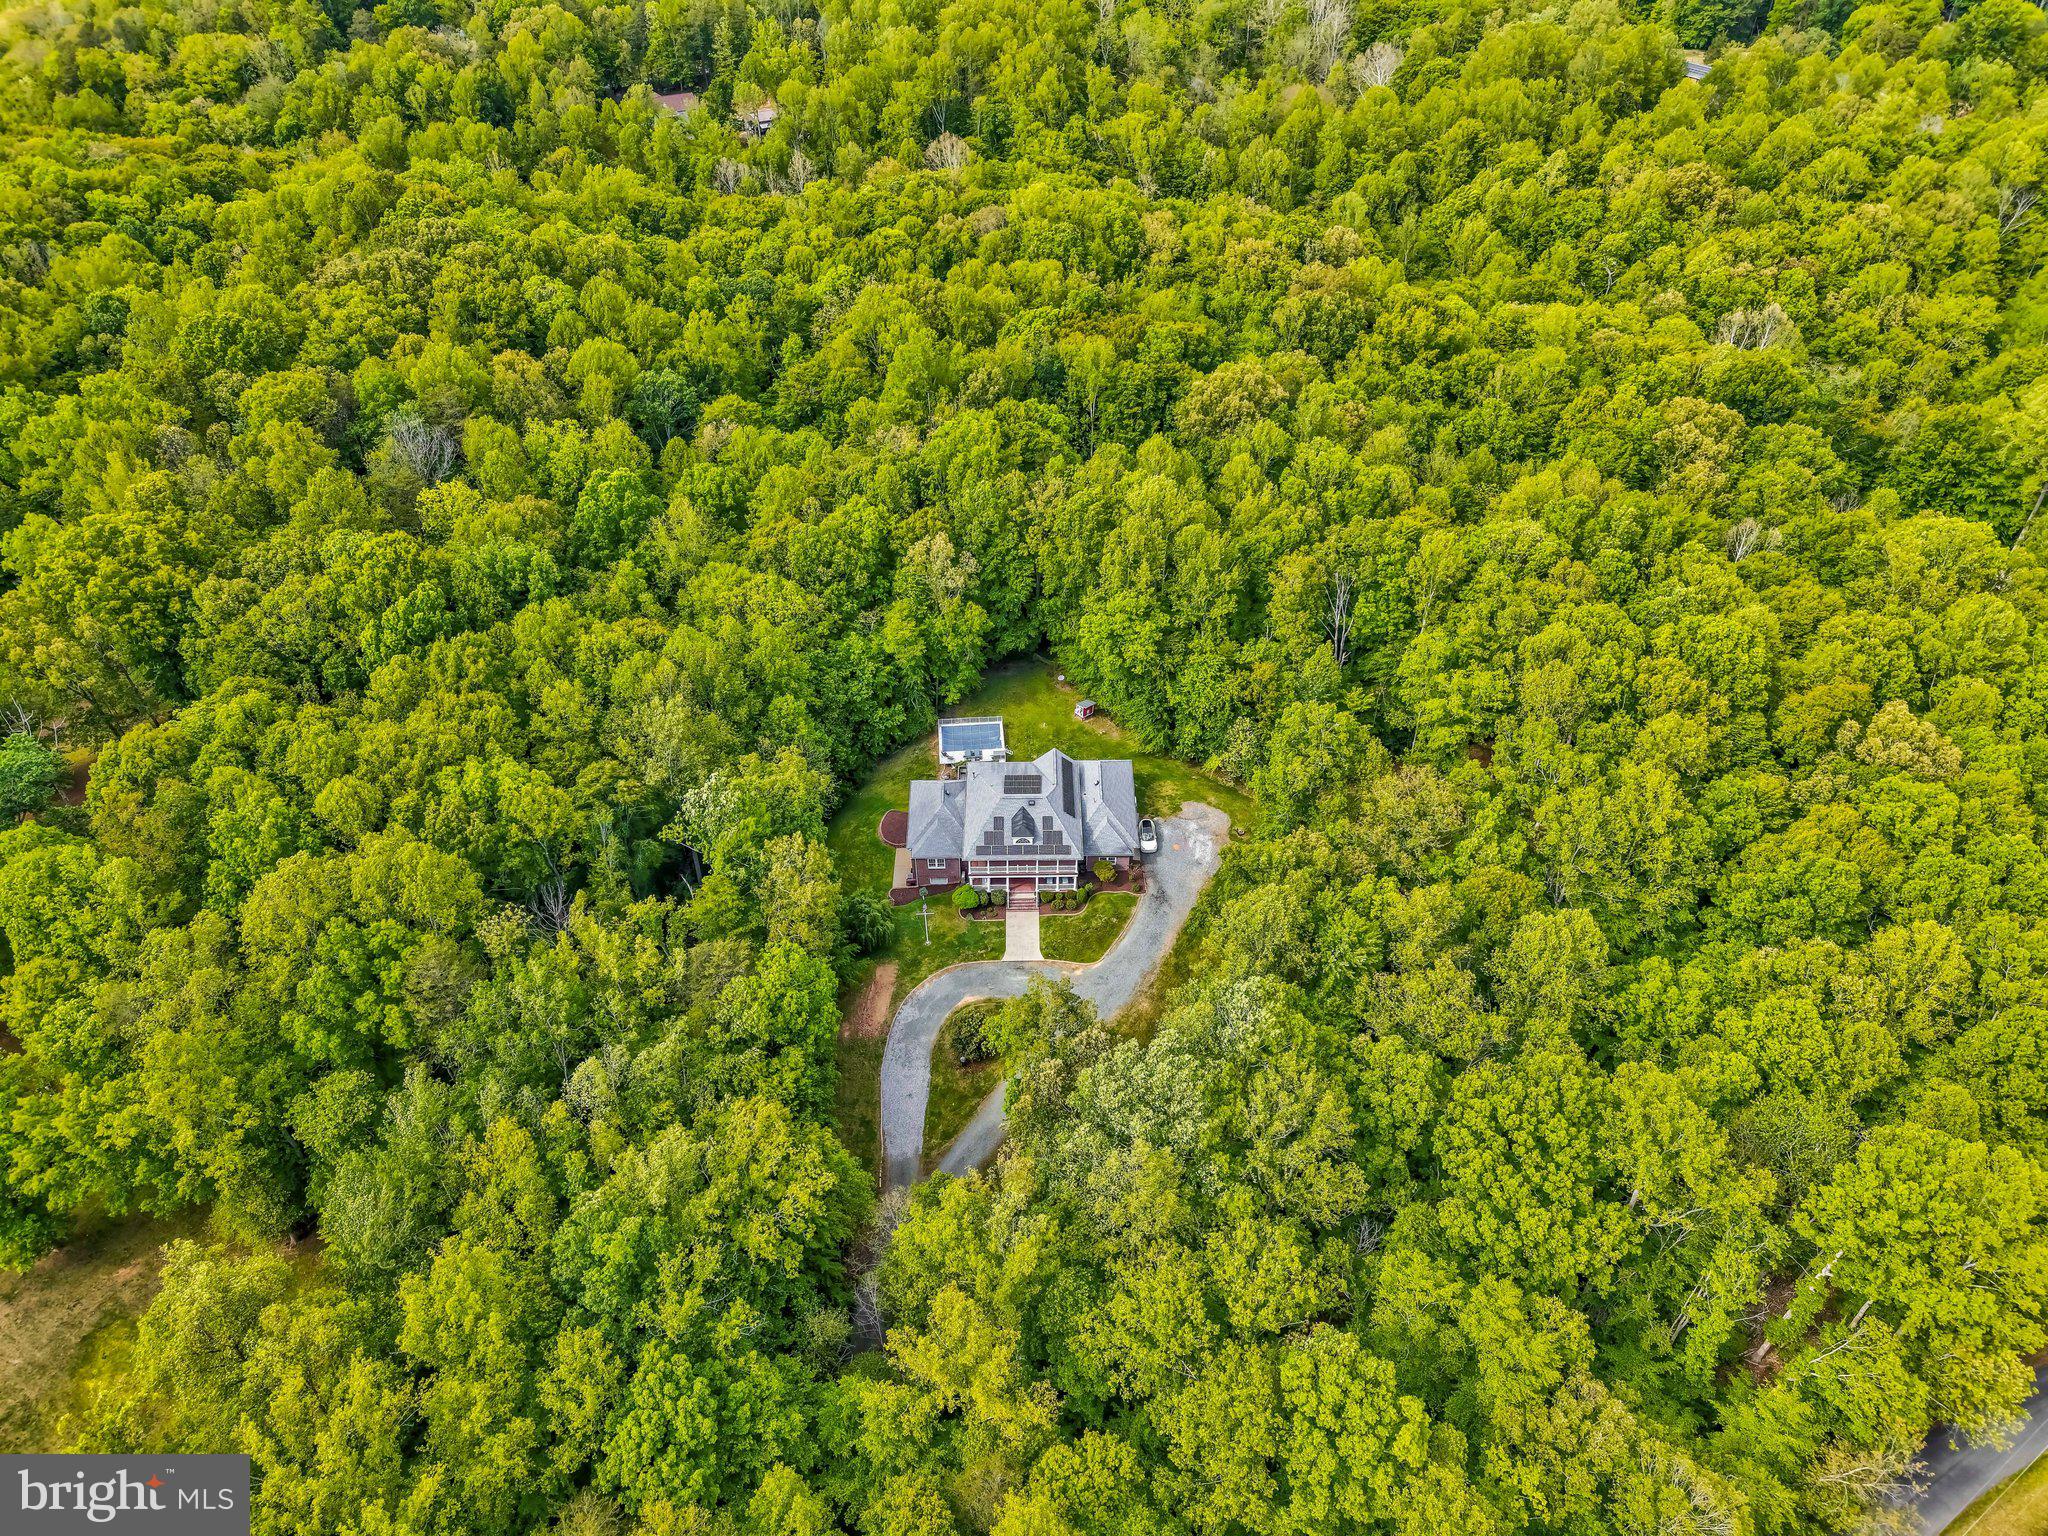
Price Improvement!! Experience resort style living on 10 private, wooded acres in sought after Kings Grant, an equestrian community known for its community barn and miles of serene wooded streams and riding trails. This beautifully sited home sits deep on the lot for maximum privacy and tranquility, surrounded by nature, with calm, peaceful views from every window. Solidly built with insulated concrete form (ICF) construction, the home combines energy efficiency, durability, and remarkable updates with approximately $175,000 in incredible upgrades throughout.
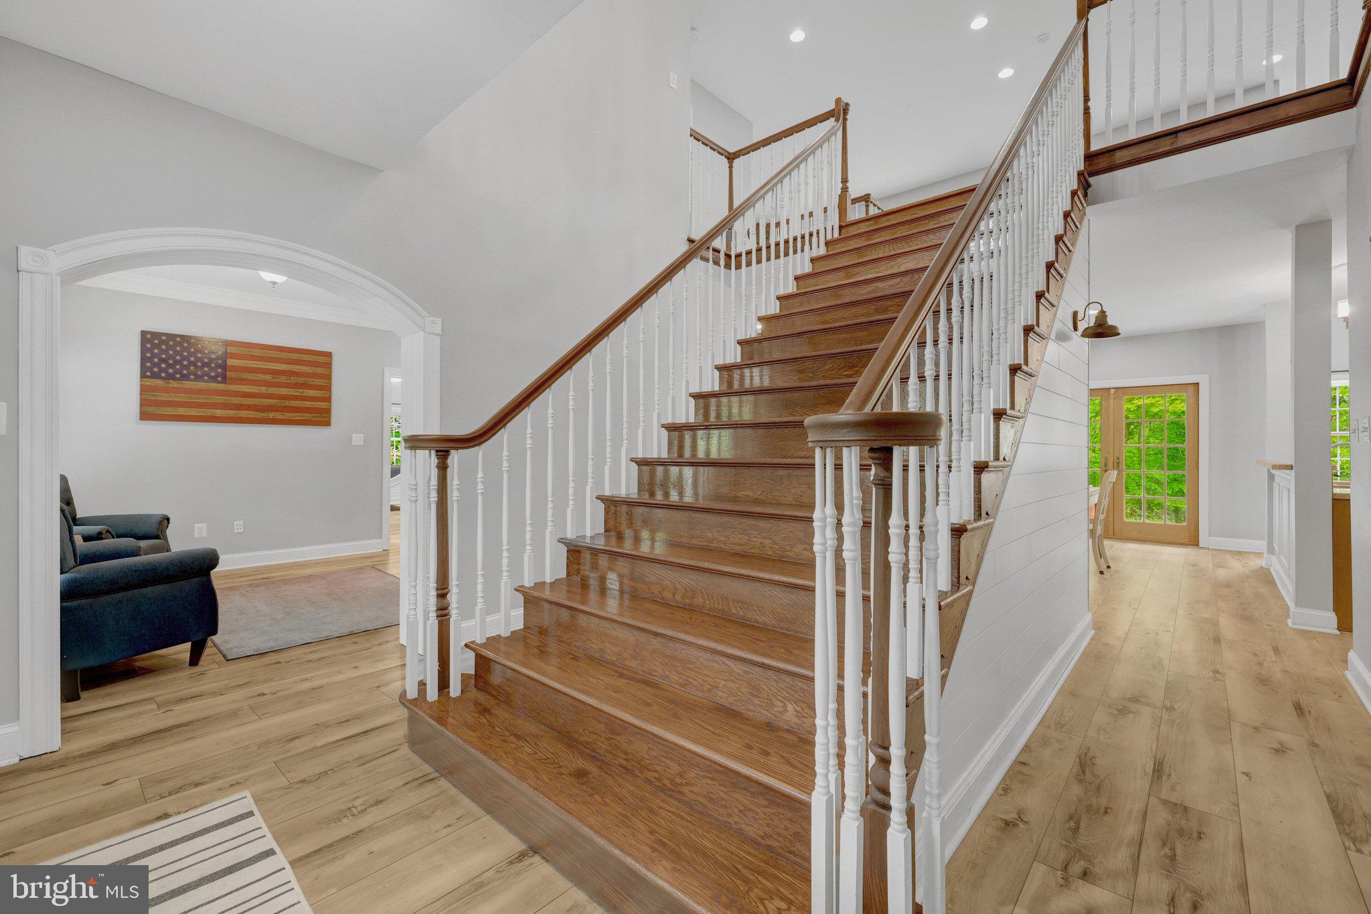
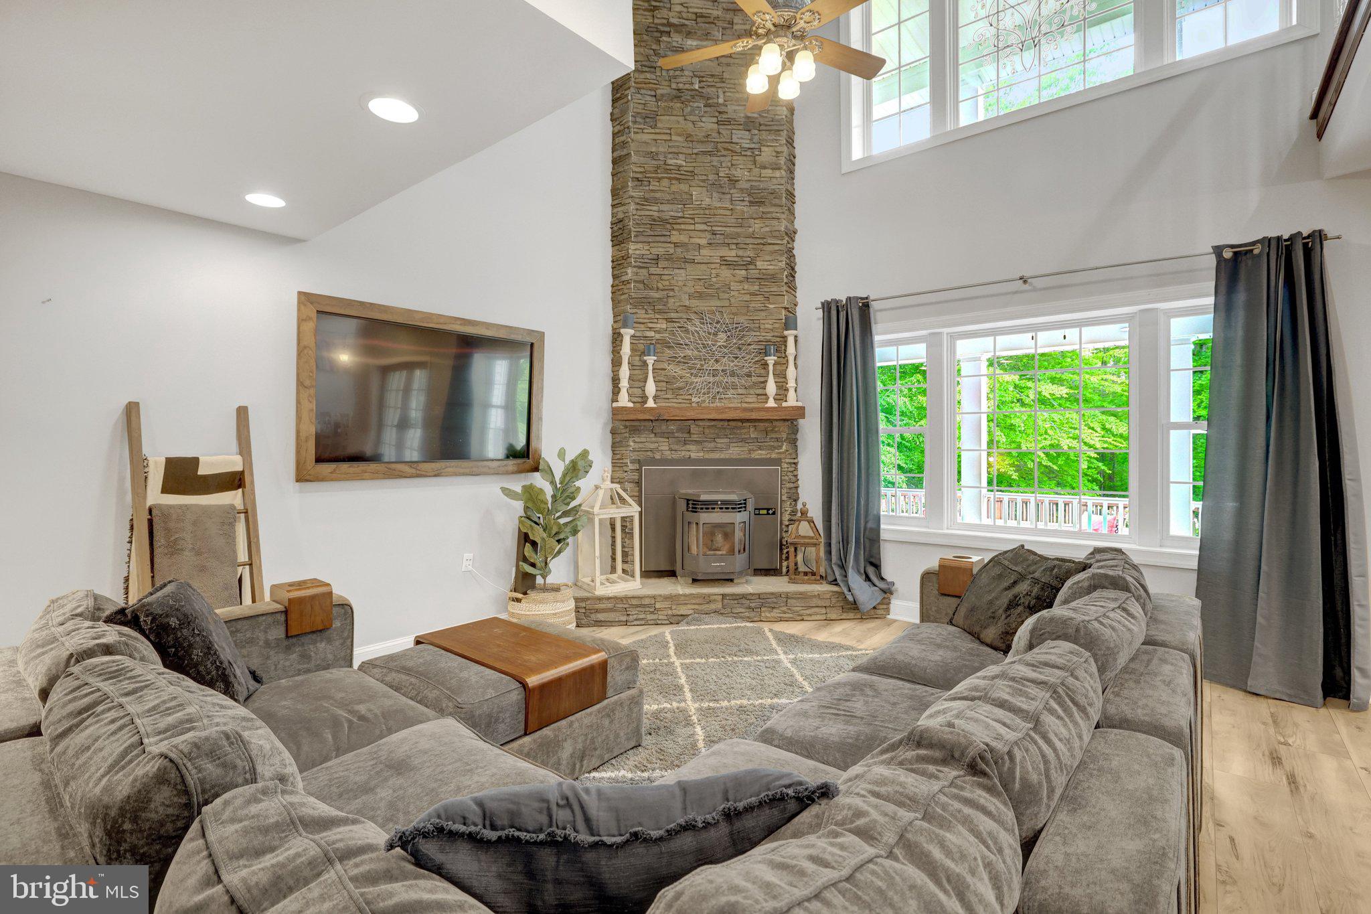
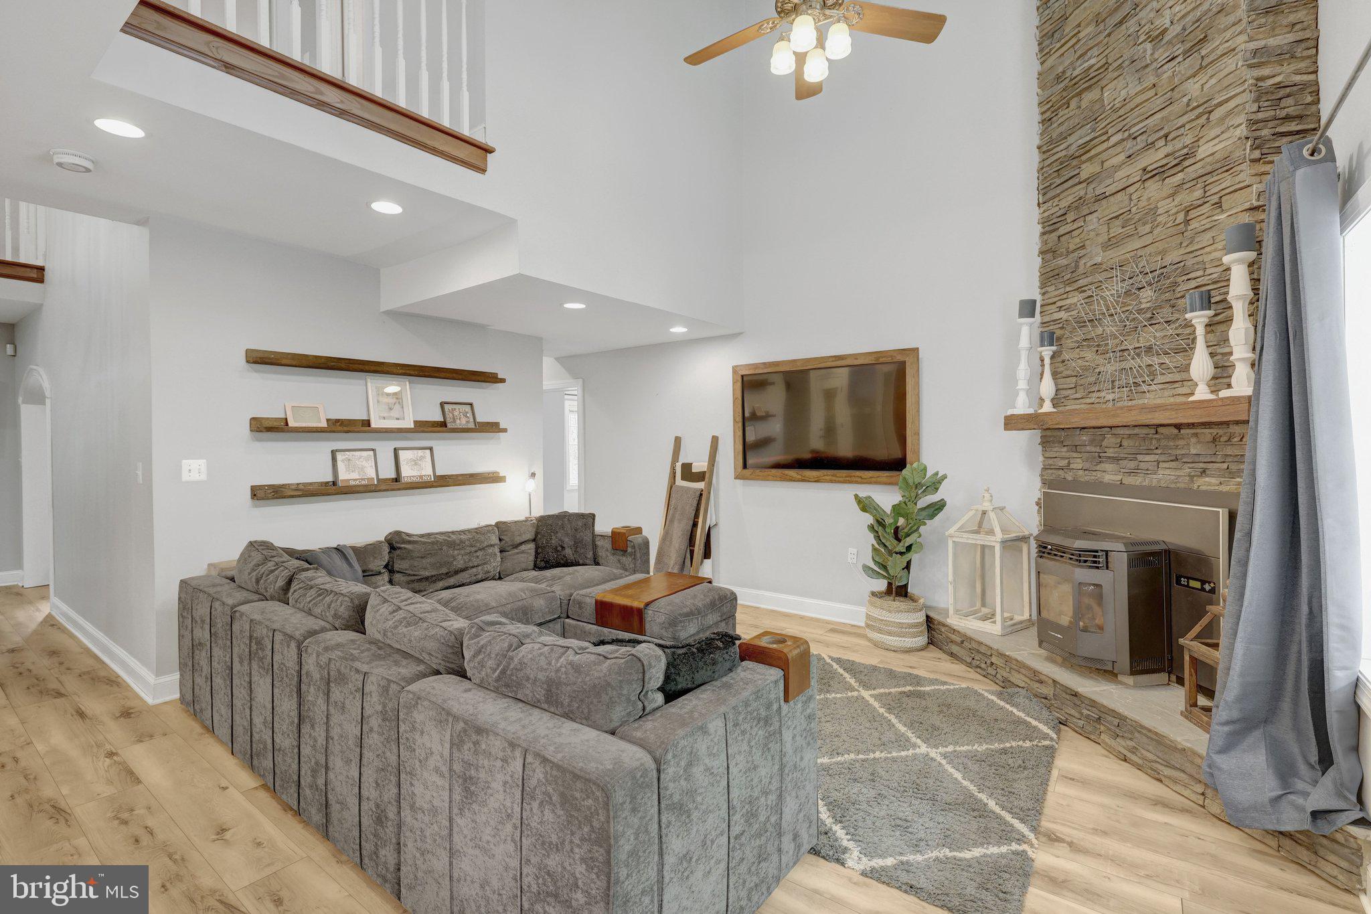
The main level is designed for both everyday living and entertaining, with a dramatic two story family room and open dining area, soaring ceilings, balcony overlooks, and extensive built ins and woodwork that add both character and storage. A standout feature is the flexibility of two bedroom suites on the main level, including a massive primary suite for true main level living. A true gourmet kitchen with updated appliances is complimented by the magnificent walk in pantry that can handle all your storage needs, additional prep space away from guests, bar for entertaining, or delightful coffee bar. Just off the garage, a mudroom keeps boots, coats, and gear neatly tucked away, right by the main level laundry.
Outdoor living is a highlight: choose from four separate balconies or the rear deck, each offering a different vantage point over the pool and wooded backdrop. It’s an ideal setup for morning coffee, quiet evenings, or hosting friends and family by the pool (2022).
The lower level feels like its own retreat, featuring a theater room, stunning dedicated office, bright bedroom with full bath, large recreation room, an impressive gym, and various extensive storage rooms. Whether you work from home, need flexible guest space, or want a serious home gym and media area, this level is already perfectly set up - with more custom built ins for organization and display.
Comfort and efficiency are built in at every turn: radiant heated flooring throughout the home, a pellet stove with custom stonework for cozy supplemental heat, a solar panel system (installed 2022) to help curb monthly utility costs, and a whole home generator (2022) for peace of mind during any outage. Modern flooring upgrades, an updated kitchen and pantry, three renovated office/flex spaces, a Tesla charger, a 50-amp RV hookup, hard wired ethernet to every room (2025), and beautiful built ins on multiple levels complete the package.
All of this in Kings Grant, where large acreage homes, equestrian amenities, and miles of private trails create a rare blend of privacy, community, and outdoor lifestyle - yet you are still within convenient reach of Fredericksburg, major commuter routes, and shopping.
An exceptional value opportunity: 3.25% assumable VA loan may be available to qualified buyers, subject to lender approval and eligibility.
Save
Ask
Tour
Hide
Share
Listing Snapshot
Price
$945,000
Days On Site
134 Days
Bedrooms
5
Inside Area (SqFt)
6,723 sqft
Total Baths
6
Full Baths
5
Partial Baths
1
Lot Size
10 Acres
Year Built
2005
MLS® Number
VAST2049516
Status
Active Under Contract
Property Tax
$8,702
HOA/Condo/Coop Fees
$125 monthly
Sq Ft Source
Estimated
Friends & Family
React
Comment
Invite
No Comments Yet
Did you know? You can invite friends and family to your search. They can join your search, rate and discuss listings with you.
Recent Activity
14 hours ago
Listing updated with changes from the MLS®
2 months ago
Status changed to Active Under Contract
2 months ago
Price changed to $945,000
4 months ago
Listing first seen on site
General Features
Acres
10
Attached Garage
Yes
Foundation
Slab
Garage
Yes
Garage Spaces
2
Levels
Three Or More
Parking
GravelCircular DrivewayGarageAttached
Parking Spaces
2
Pets
Yes
Property Sub Type
Single Family Residence
Special Circumstances
Standard
SqFt Above
4115
SqFt Below
2608
SqFt Total
7540
Style
OtherColonial
Water Source
Well
Zoning
A1
Interior Features
Appliances
OvenCooktopGas Water HeaterWasherDishwasherDisposalDryerExhaust FanRange HoodRefrigeratorWater Purifier
Basement
Walk-Out AccessFull
Cooling
Central AirDuctlessElectric
Fireplace
Yes
Fireplaces
1
Flooring
CarpetWoodCeramic Tile
Heating
Exhaust FanPropaneRadiantPellet Stove
Interior
Recessed LightingWalk-In Closet(s)High Ceilings
Laundry Features
Main Level
Main Level Bedrooms
2
Exercise Room
Loft
Save
Ask
Tour
Hide
Share
Exterior Features
Construction Details
BrickConcrete
Exterior
Balcony
Patio And Porch
PorchDeck
Pool Features
Private
Private Pool
Yes
Roof
Composition
View
WaterCreek/StreamPanoramicTrees/WoodsGarden
Waterfront Features
Creek
Waterview
WaterCreek/StreamPanoramicTrees/WoodsGarden
Community Features
Association Fee
$1500.0
Association Fee Frequency
Annually
School District
STAFFORD COUNTY PUBLIC SCHOOLS
Schools
School District
STAFFORD COUNTY PUBLIC SCHOOLS
Elementary School
MARGARET BRENT
Middle School
RODNEY THOMPSON
High School
MOUNTAIN VIEW
Listing courtesy of Long & Foster Real Estate, Inc.



Did you know? You can invite friends and family to your search. They can join your search, rate and discuss listings with you.