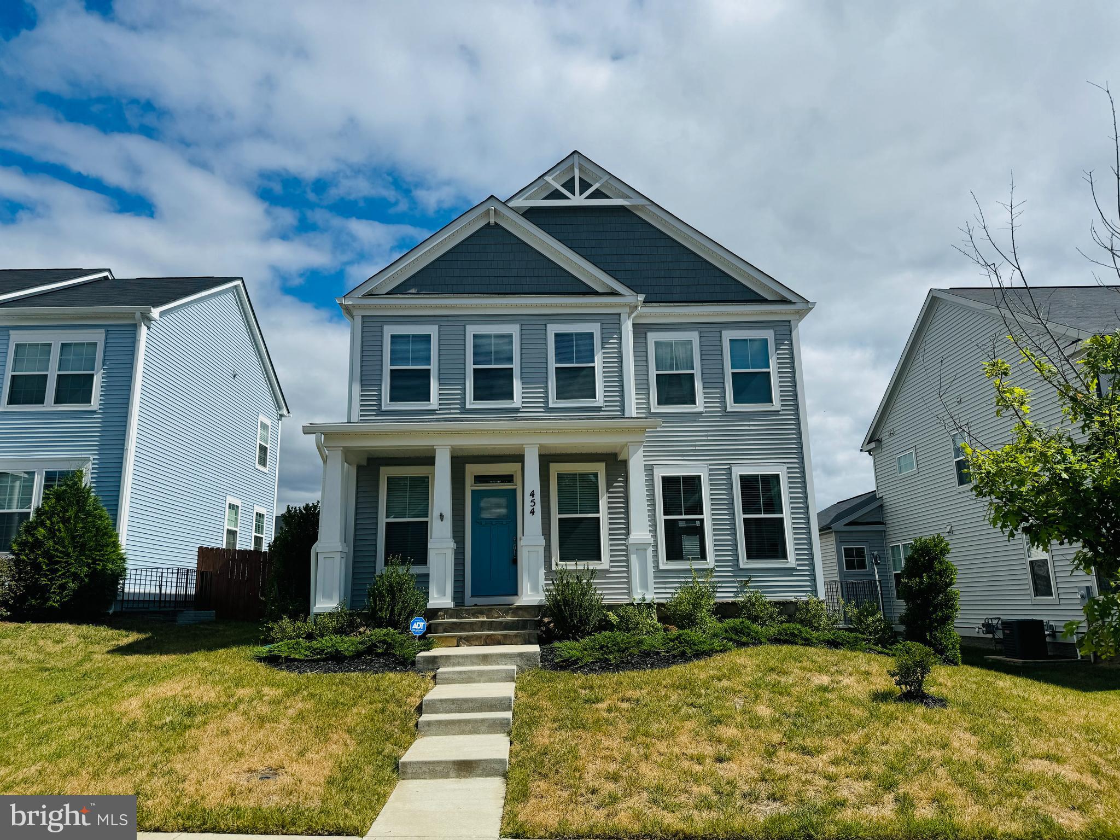
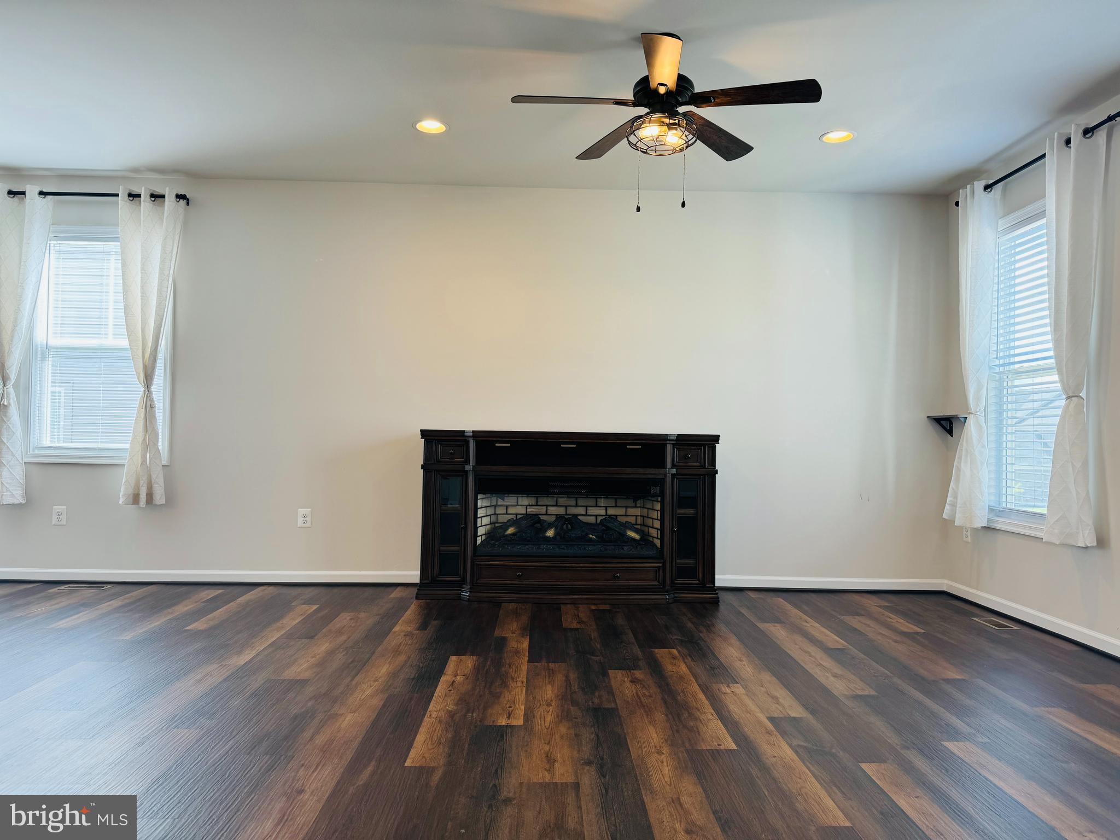
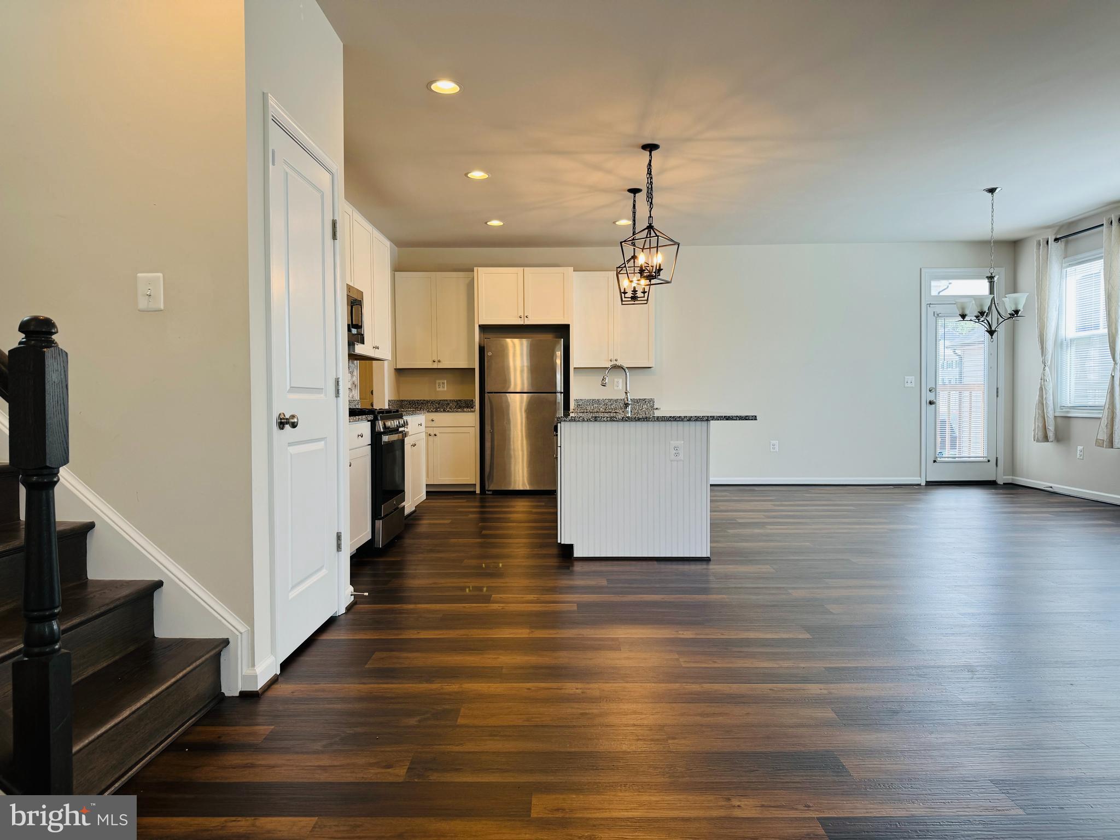
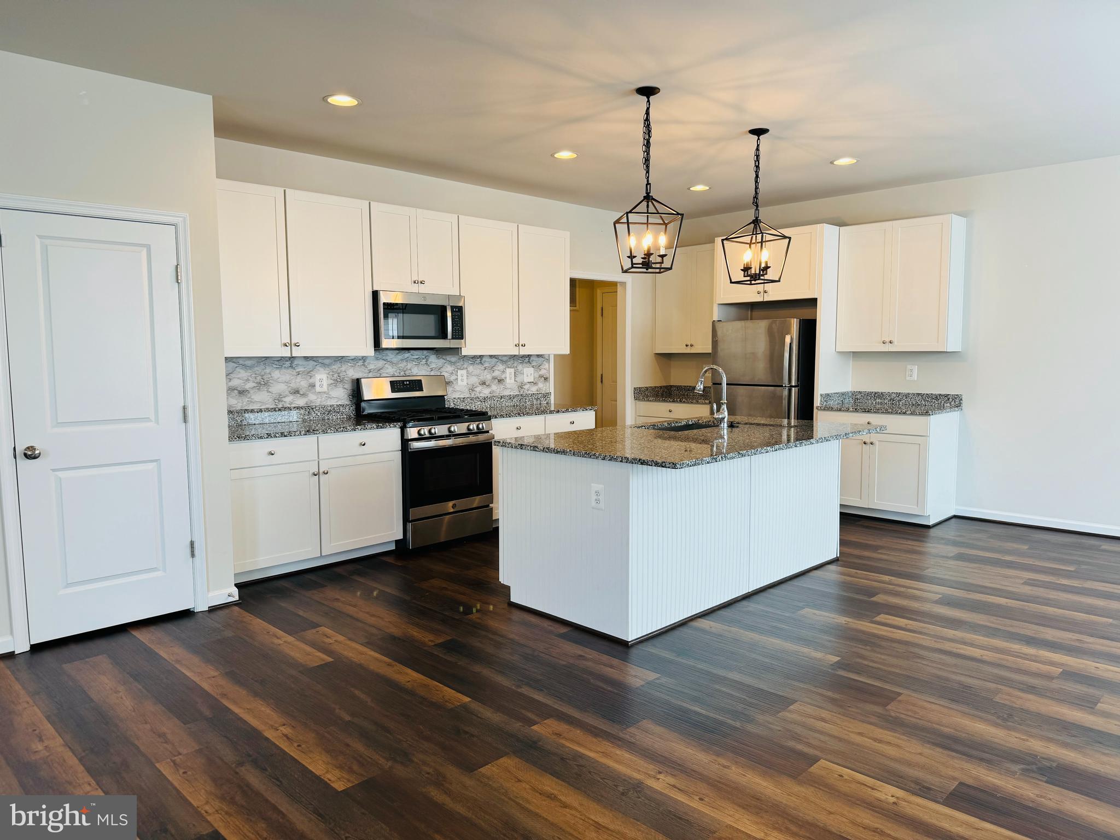
This home in Embrey Mill is meticulously maintained! 4 large bedrooms. Primary bedroom has been extended giving it ample additional space to create a wonderful parents retreat or additional relaxation space. Two large walk in closets plus a luxury ensuite. Open and wide hallways with all 4 bedrooms on the upper level. The upper level laundry is huge and conveniently located near the bedrooms. Loads of closet space in the bedrooms. The main living level is open concept. This oversided space is highlighted with beautiful handscraped hardwood floors. Kitchen island hub with upgraded white cabinetry and elegant granite counters. Stainless steel appliances and custom light fixtures. Craftsman style doors. Huge walk in pantry. Electric fireplace in living. Easy maintained hardwood stairs. The basement has a large finished recreation room and a full bathroom with additional unfinished area which is ideal for storage. Walk up basement accesses the back yard and the rear entry 2 car garage. There is a separate access road on the back of this home which is entry for the garage (attached garage). Embrey Mill is a sought after location with several pools, gym, clubhouse, miles of hiking trails and walking paths, only a 2 min drive to Publix and the Embrey fields, Grounds Bistro, I-95 access for commuters both north and south and easy drive to Quantico.
Save
Ask
Tour
Hide
Share
Listing Snapshot
Price
$3,400
Days On Site
156 Days
Bedrooms
4
Inside Area (SqFt)
3,457 sqft
Total Baths
3
Full Baths
2
Partial Baths
1
Lot Size
0.13 Acres
Year Built
2021
MLS Number
VAST2049582
Status
Active
Property Tax
N/A
HOA/Condo/Coop Fees
N/A
Sq Ft Source
Estimated
Friends & Family
React
Comment
Invite
No Comments Yet
Did you know? You can invite friends and family to your search. They can join your search, rate and discuss listings with you.
Recent Activity
2 months ago
Price changed to $3,400
2 months ago
Listing updated with changes from the MLS
5 months ago
Status changed to Active
5 months ago
Listing first seen on site
General Features
Acres
0.13
Attached Garage
Yes
Available on
2026-08-05
Foundation
Slab
Garage
Yes
Garage Spaces
2
Levels
Two
Parking
GarageAttached
Parking Spaces
2
Pets
No
Property Sub Type
Single Family Residence
Sewer
Public Sewer
SqFt Above
2457
SqFt Below
1000
SqFt Total
3457
Style
Traditional
Water Source
Public
Zoning
R1
Interior Features
Appliances
Gas RangeGas OvenGas Water HeaterMicrowaveRefrigeratorDisposalDishwasher
Basement
Finished
Cooling
Central AirCeiling Fan(s)Electric
Flooring
CarpetWood
Heating
Natural GasForced Air
Interior
Ceiling Fan(s)Kitchen IslandWalk-In Closet(s)Built-in Features
Save
Ask
Tour
Hide
Share
Exterior Features
Construction Details
Vinyl Siding
Pool Features
Community
Community Features
Association Amenities
Dog ParkFitness CenterPicnic AreaClubhouseJogging PathPlayground



Did you know? You can invite friends and family to your search. They can join your search, rate and discuss listings with you.