Property Search

Save
Ask
Tour
Hide
Share
$850,000
171 Days On Site

11 ROME DOME COURT
STAFFORD, VA 22556

For Sale|Single Family Residence|Active
5
Beds
4
Total Baths
3
Full Baths
1
Partial Bath
4,634
SqFt
$183
/SqFt
1992
Built
Subdivision:
SEVEN LAKES
County:
STAFFORD
Listing courtesy of Berkshire Hathaway HomeServices PenFed Realty
Call Now: (703) 898-3565
Is this the listing for you? We can help make it yours.
(703) 898-3565
11 ROME DOME COURT11 ROME DOME COURT11 ROME DOME COURT11 ROME DOME COURT
Save
Ask
Tour
Hide
Share

Mortgage Calculator

Monthly Payment (Est.)

Enter an interest rate to see your estimated monthly payment.
Calculator powered by Showcase IDX, a Constellation1 Company. Copyright ©2026 Information is deemed reliable but not guaranteed.

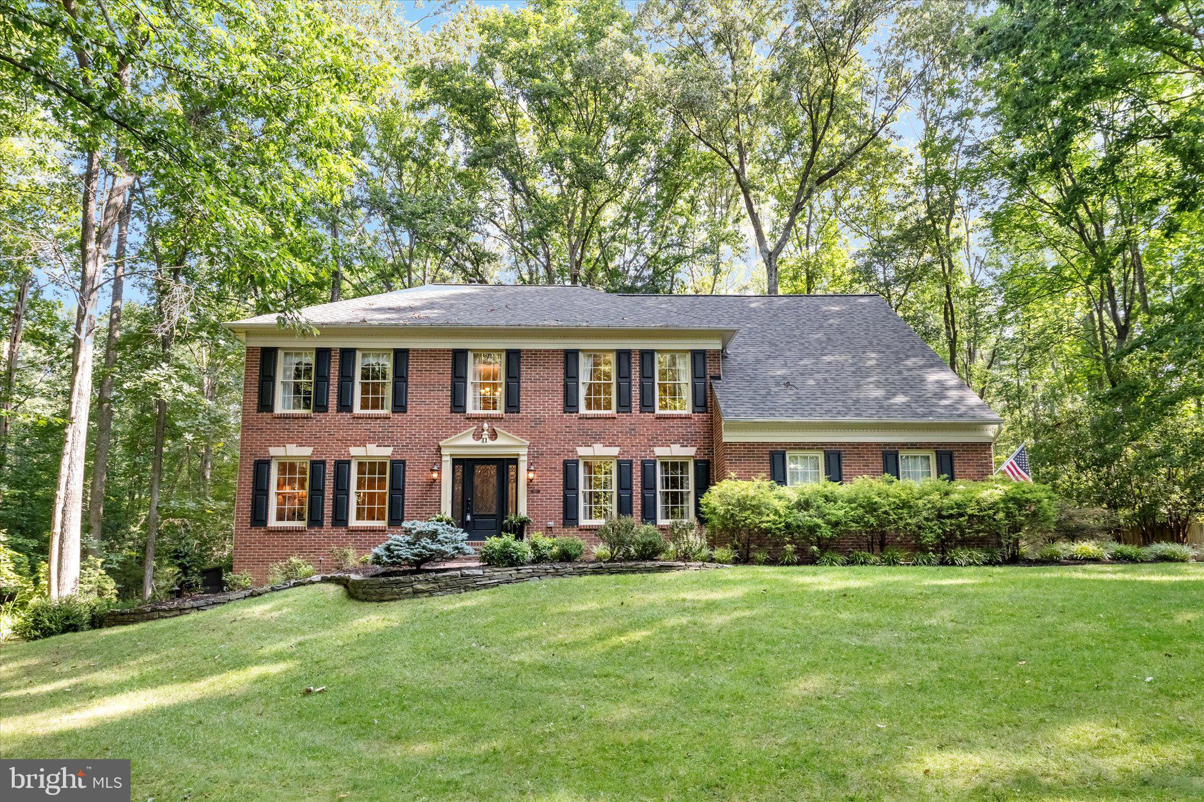
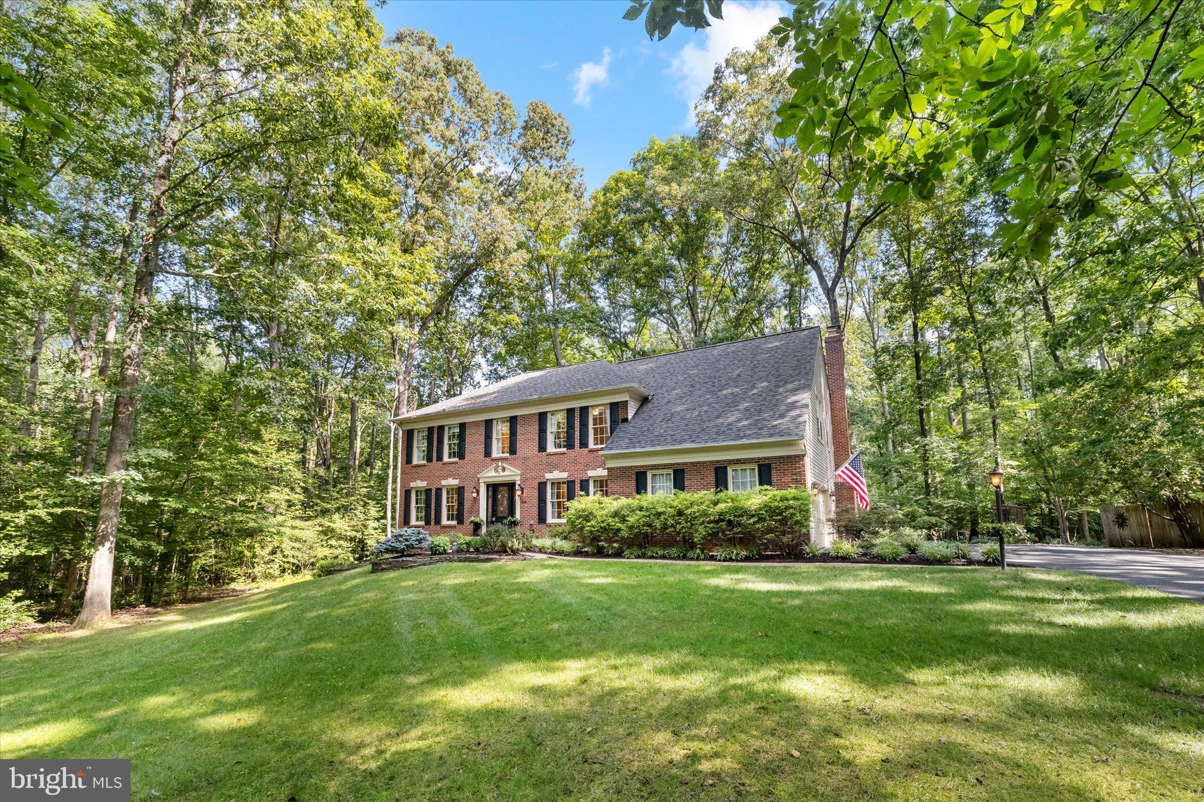
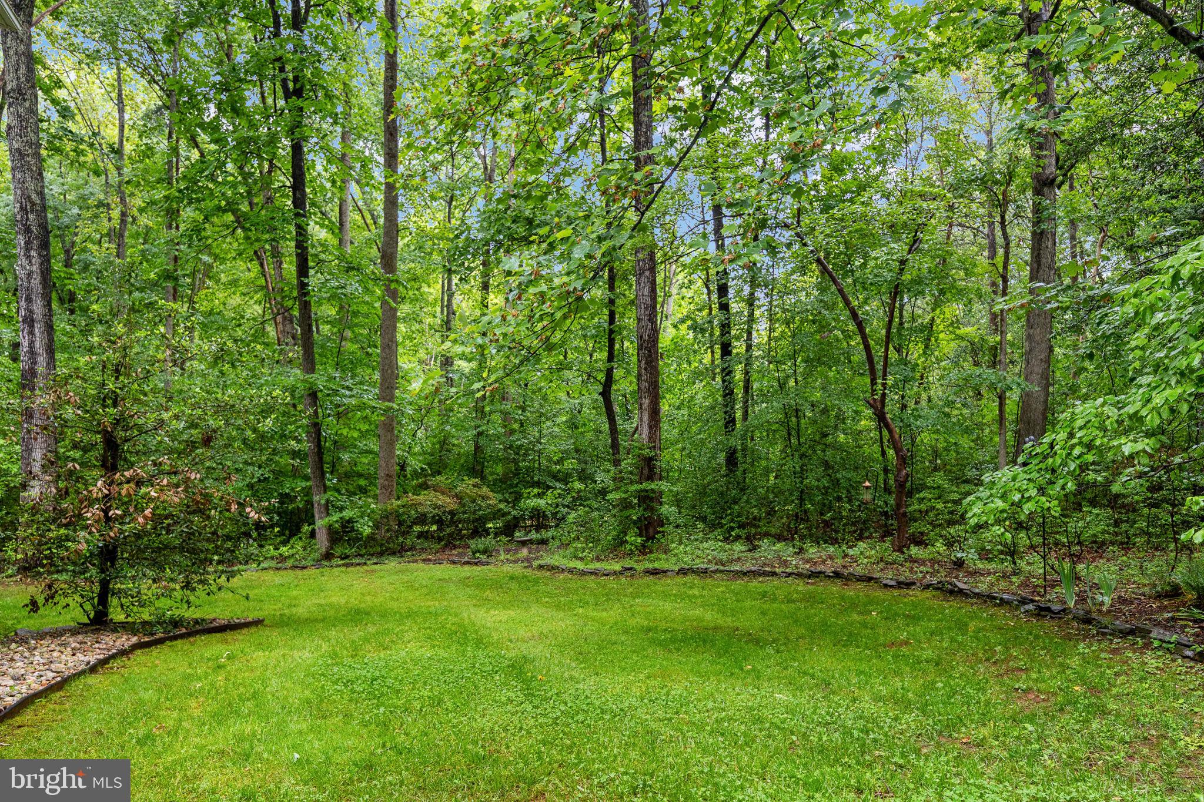
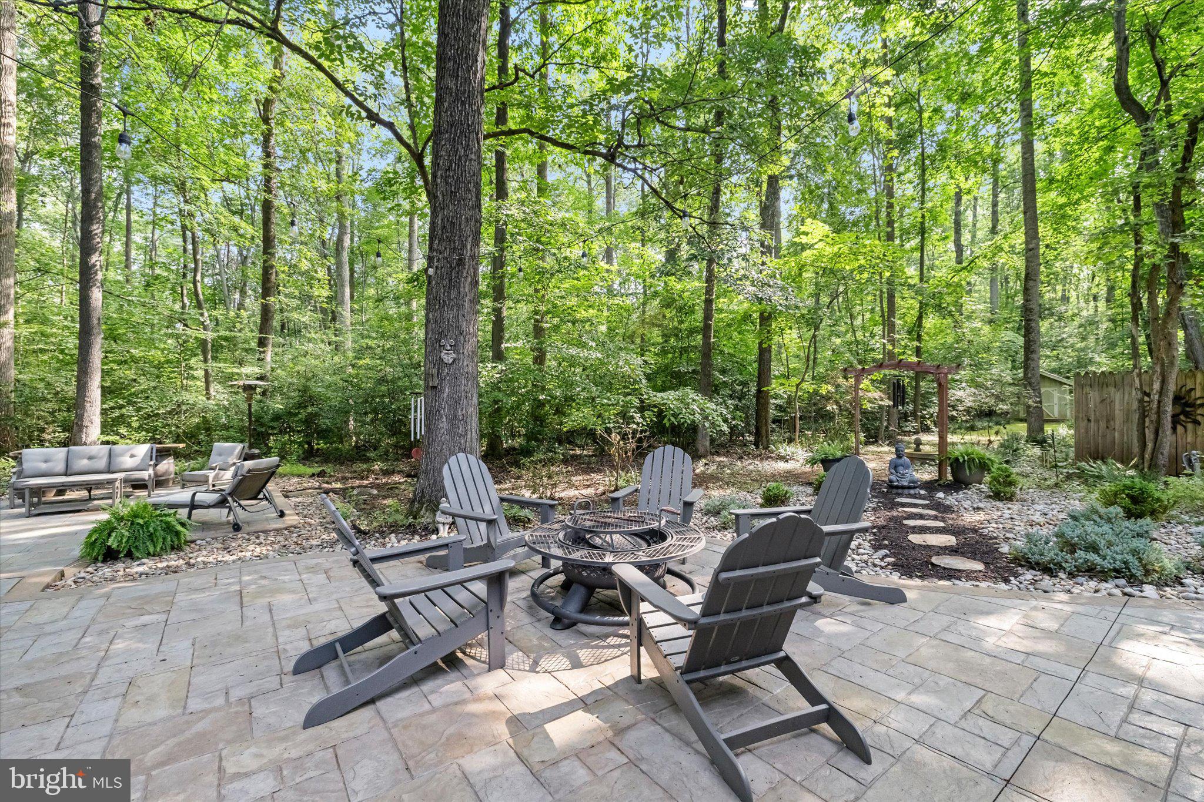
Beautifully updated and tucked away on 3 private, wooded acres in Stafford’s sought-after Seven Lakes community, this spacious 5-bedroom, 3.5-bath multigenerational home offers an incredible combination of privacy, flexibility, and thoughtful improvements! Located on a quiet cul-de-sac, the property provides a peaceful setting while remaining convenient to shopping, dining, schools, commuter routes, and Quantico. Even better, our preferred lender is offering a complimentary 1-year temporary interest rate buydown for qualified buyers! This is truly a home you need to experience in person to appreciate the beautiful finishes, generous living spaces, and extensive updates. The main level features gorgeous Brazilian cherry hardwood floors, a dedicated home office with French doors, and inviting spaces perfect for everyday living and entertaining. Upstairs, the spacious primary suite includes an additional bonus room, ideal for a second office, workout space, nursery, or private sitting area. One of the most impressive features is the fully finished walkout basement, completed in 2018, with its own private entrance! This versatile space offers a large living area, kitchenette with granite countertops, bedroom, full bathroom, and climate-controlled storage. It's an ideal setup for multigenerational living, extended guests, or anyone looking for additional privacy and flexibility. The sellers have made numerous improvements, including a NEW 30-year architectural shingle roof on both the home and shed (2025), freshly painted kitchen cabinets (2026), refinished hardwood floors, a new front door, updated water heater, dual-zone HVAC systems, and upgraded attic insulation. These thoughtful updates add both beauty and peace of mind. Outside, enjoy the privacy of 3 wooded acres, multiple stamped-concrete patios, and a wood-burning fire pit, creating the perfect setting for relaxing or entertaining. The sellers are also including Polywood Adirondack chairs, a propane standing heater, and a pellet grill! Additional extras include custom window treatments, garage storage systems, a standing freezer, and a one-year home warranty. With its private setting, flexible floor plan, beautiful improvements, and so many valuable extras, this Seven Lakes property has so much to offer. Don't miss the opportunity to see firsthand what makes this home such an exceptional value! Schedule your private showing today!

Save
Ask
Tour
Hide
Share
Listing Snapshot
Price 
$850,000
Days On Site 
171 Days
Bedrooms 
5
Inside Area (SqFt) 
4,634 sqft
Total Baths 
4
Full Baths 
3
Partial Baths 
1
Lot Size 
3.01 Acres
Year Built 
1992
MLS Number 
VAST2049658
Status 
Active
Property Tax 
$6,370
HOA/Condo/Coop Fees 
$70 monthly
Sq Ft Source 
Estimated
Friends & Family
Recent Activity
yesterdayListing updated with changes from the MLS
a week agoPrice changed to $850,000
6 months agoStatus changed to Active
6 months agoListing first seen on site
General Features
Acres 
3.01
Attached Garage 
Yes
Foundation 
Permanent
Garage 
Yes
Garage Spaces 
2
Levels 
Three Or More
Parking 
Garage Door OpenerAsphaltGarageDrivewayAttached
Parking Spaces 
2
Property Sub Type 
Single Family Residence
Special Circumstances 
Standard
SqFt Above 
3134
SqFt Below 
1500
SqFt Total 
4634
Style 
Colonial
Water Source 
Public
Zoning 
A1
Interior Features
Appliances 
OvenWasherCooktopDishwasherDisposalFreezerWater HeaterStainless Steel Appliance(s)RefrigeratorIce MakerMicrowave
Basement 
Finished
Cooling 
Central AirCeiling Fan(s)Electric
Fireplace 
Yes
Fireplace Features 
Other
Fireplaces 
1
Flooring 
WoodHardwoodCarpetCeramic Tile
Heating 
ElectricForced Air
Interior 
Kitchen IslandCeiling Fan(s)Built-in FeaturesCrown Molding
Laundry Features 
Laundry RoomMain Level
Window Features 
Window CoveringsWindow Treatments
Bathroom 2 
Bedroom 2 
Dimensions - 13 X 10Features - Ceiling Fan(s)
Bedroom 3 
Dimensions - 15 X 11Features - Ceiling Fan(s)
Bedroom 4 
Dimensions - 16 X 12Features - Ceiling Fan(s)
Bedroom 5 
Bonus Room 
Dining Room 
Dimensions - 15 X 12Level - Main
Family Room 
Dimensions - 20 X 20Level - Main
Kitchen 
Laundry 
Level - Main
Living Room 
Dimensions - 17 X 13Level - Main
Office 
Level - Main
Recreation Room 
Sitting Room 
Dimensions - 13 X 11
Storage Room 
Save
Ask
Tour
Hide
Share
Exterior Features
Construction Details 
Brick VeneerVinyl Siding
Exterior 
LightingRain Gutters
Lot Features 
Front YardLevelPrivateSecludedBack Yard
Patio And Porch 
Patio
Pool Features 
None
Roof 
Shingle
View 
Trees/Woods
Waterfront Features 
Lake
Waterview 
Trees/Woods
Windows/Doors 
Window CoveringsWindow Treatments
Community Features
Association Amenities 
Picnic AreaPlayground
Association Fee 
$210.0
Association Fee Frequency 
Quarterly
School District 
STAFFORD COUNTY PUBLIC SCHOOLS
Horse Property 
Riding Trail
Horse Allowed 
Yes
Schools
School District
STAFFORD COUNTY PUBLIC SCHOOLS
Elementary School
Unknown
Middle School
Unknown
High School
Unknown
Listing courtesy of Berkshire Hathaway HomeServices PenFed Realty


The real estate listing information is provided by Bright MLS is for the consumer's personal, non-commercial use and may not be used for any purpose other than to identify prospective properties consumer may be interested in purchasing. Any information relating to real estate for sale or lease referenced on this web site comes from the Internet Data Exchange (IDX) program of the Bright MLS. This web site references real estate listing(s) held by a brokerage firm other than the broker and/or agent who owns this web site. The accuracy of all information is deemed reliable but not guaranteed and should be personally verified through personal inspection by and/or with the appropriate professionals. Properties in listings may have been sold or may no longer be available. The data contained herein is copyrighted by Bright MLS and is protected by all applicable copyright laws. Any unauthorized collection or dissemination of this information is in violation of copyright laws and is strictly prohibited. Copyright © 2020 Bright MLS. All rights reserved.

Neighborhood & Commute
Source: Walkscore
Disclosure: Community information and market data powered by Constellation Data Labs. Information is deemed reliable but not guaranteed.
Save
Ask
Tour
Hide
Share
Popular areas we serve

Northern Virginia Communities

  1. Aldie
  2. Alexandria
  3. Annandale
  4. Arlington
  5. Ashburn
  6. Bluemont
  7. Brambleton
  8. Bristow
  9. Broadlands
  10. Burke
  11. Centreville
  12. Chantilly
  13. Fairfax
  14. Falls Church
  15. Gainesville
  16. Great Falls
  17. Herndon
  18. Leesburg
  19. Manassas
  20. Manassas Park
  21. McLean
  22. Middleburg
  23. Oakton
  24. Reston
  25. South Riding
  26. Springfield
  27. Sterling
  28. Stone Ridge
  29. Vienna
  30. Winchester
  31. Woodbridge

Browse by Area

Start A Custom Search