Property Search

Save
Ask
Tour
Hide
Share
$614,900
96 Days On Site

1015 JULIAN DRIVE
FREDERICKSBURG, VA 22405

For Sale|Single Family Residence|Active
5
Beds
3
Total Baths
2
Full Baths
1
Partial Bath
2,726
SqFt
$226
/SqFt
2006
Built
Subdivision:
HIGHLAND HOMES
County:
STAFFORD
Listing courtesy of Realty One Group Key Properties
Call Now: (703) 898-3565
Is this the listing for you? We can help make it yours.
(703) 898-3565
1015 JULIAN DRIVE1015 JULIAN DRIVE1015 JULIAN DRIVE1015 JULIAN DRIVE
Save
Ask
Tour
Hide
Share

Mortgage Calculator

Monthly Payment (Est.)

$2,805
Calculator powered by Showcase IDX, a Constellation1 Company. Copyright ©2026 Information is deemed reliable but not guaranteed.

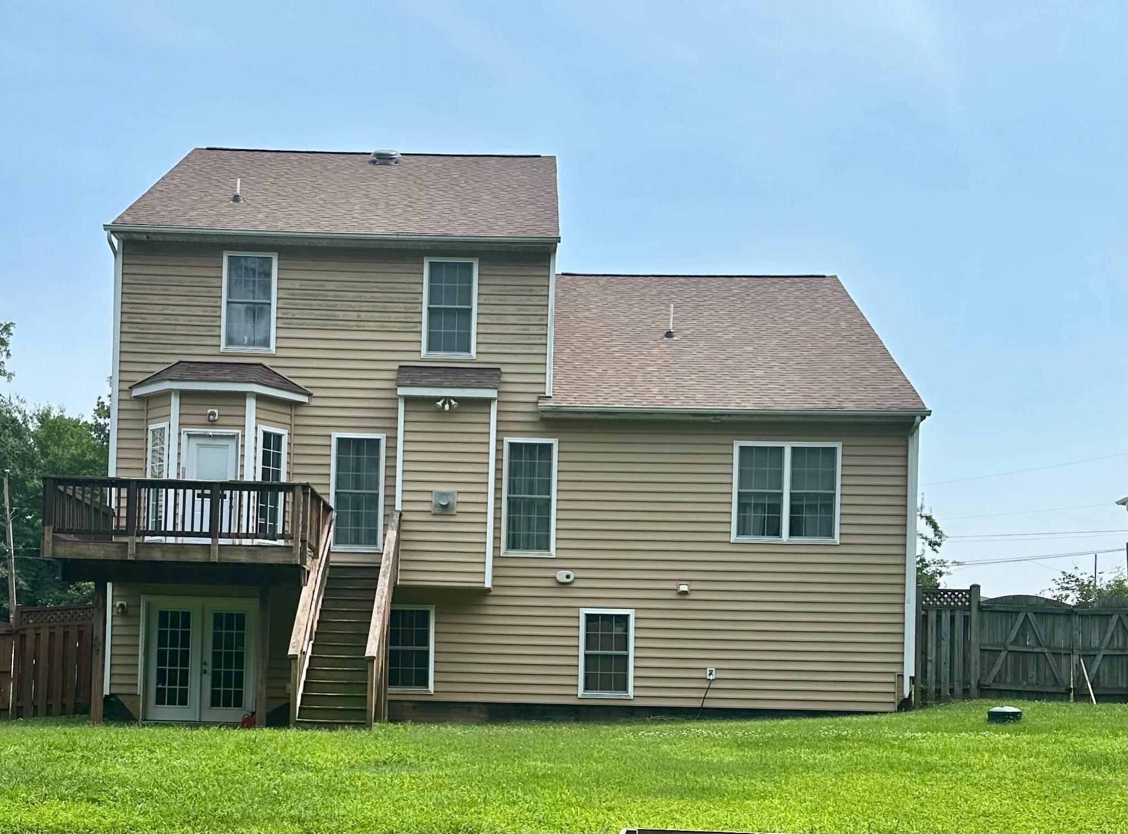
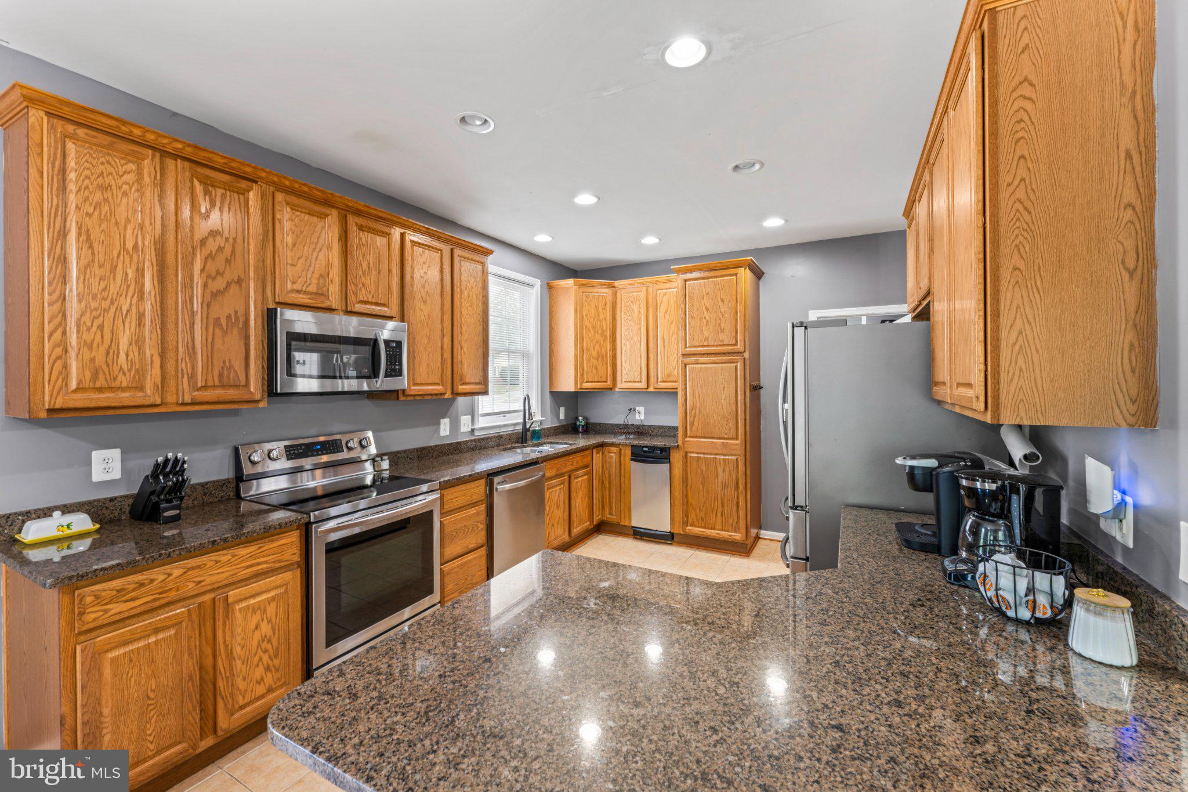
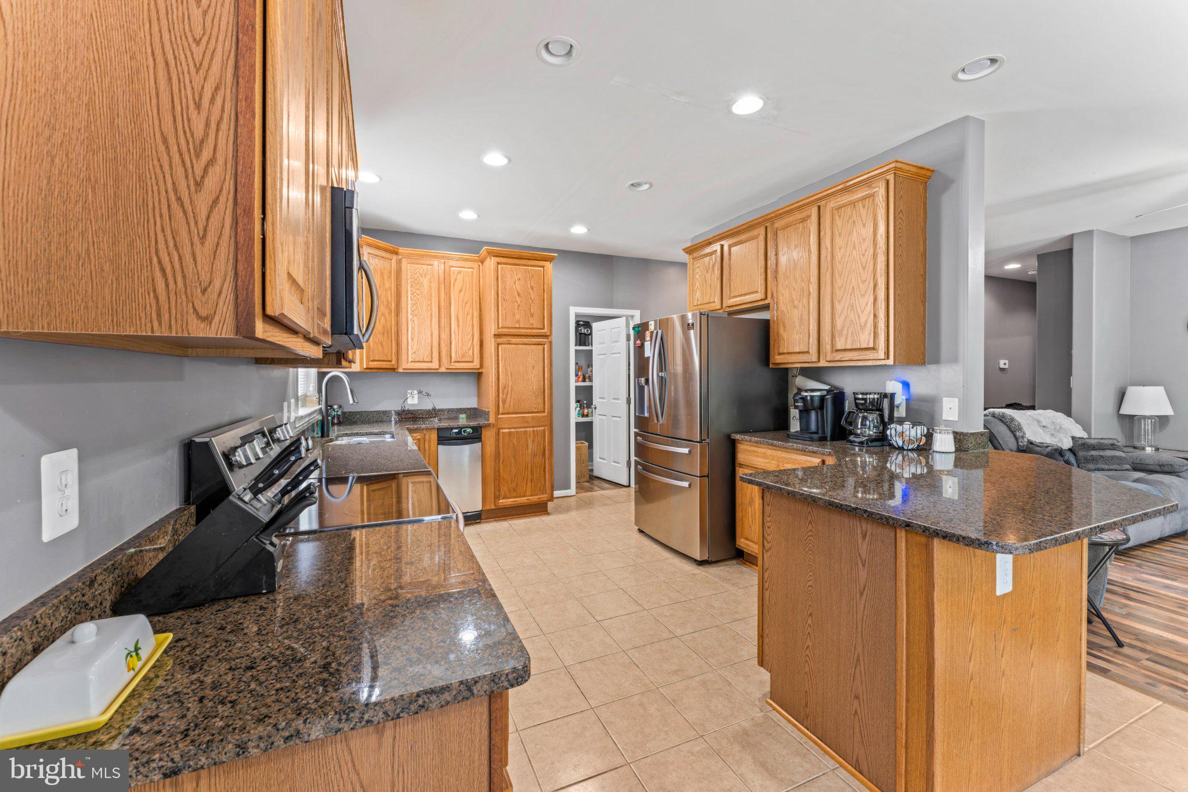
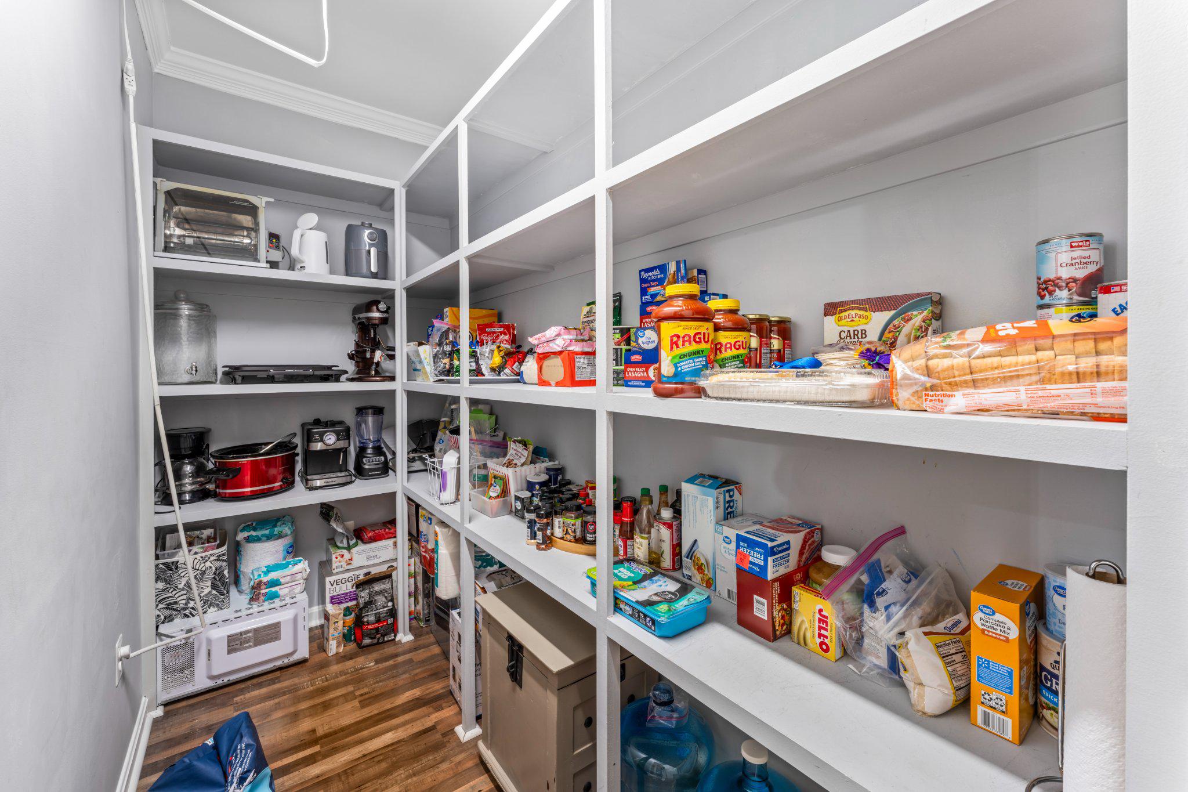
NOW OFFERED AT $614,900! 2026 architectural roof already installed. This spacious 5-bedroom home combines a main-level primary suite, no HOA, a 0.59-acre level fenced yard backing to trees, and more than 1,400 square feet of unfinished walkout lower-level space. Welcome to 1015 Julian Drive, a rare opportunity to own a spacious home in Highland Homes, one of Stafford County’s best-kept secrets. Unlike many newer communities, Highland Homes developed over time, creating an established neighborhood known for its generous lots, tucked-away setting, and individual character. With no HOA and a location just minutes from Leeland Station VRE, I-95, shopping, dining, public parks, and historic downtown Fredericksburg, you’ll enjoy both privacy and convenience. Set on nearly 0.6-acre level and fully fenced lot with tree-lined privacy, this thoughtfully designed home offers exceptional outdoor space for gatherings, gardening, recreation, or simply spreading out. Step inside to a dramatic two-story foyer that welcomes you into bright, comfortable living spaces. The main-level primary suite offers the ease and flexibility of first-floor living, while the open layout is ideal for both entertaining and daily life. The well-appointed kitchen flows naturally into the main living areas, making it easy to stay connected while preparing meals or hosting family and friends. Just outside, the deck overlooks the expansive, level backyard, with plenty of room for cookouts, outdoor games, play equipment, gardening, or simply relaxing in your own private retreat. Upstairs, you’ll find four generously sized bedrooms with room for family, guests, home offices, or hobbies. The 1,468-square-foot unfinished walkout lower level is a true blank canvas, with full-size windows, French doors, insulation and direct backyard access. Finish it around the way you live rather than inheriting someone else's layout — recreation space, fitness area, workshop, hobby space, additional living space or simply exceptional storage. If you’ve been searching for a home that combines generous living space, a large level yard, an established neighborhood, and a convenient Stafford location, 1015 Julian Drive is one you won’t want to miss. Seller may consider buyer closing-cost assistance with a strong overall offer.

Save
Ask
Tour
Hide
Share
Listing Snapshot
Price 
$614,900
Days On Site 
96 Days
Bedrooms 
5
Inside Area (SqFt) 
2,726 sqft
Total Baths 
3
Full Baths 
2
Partial Baths 
1
Lot Size 
0.59 Acres
Year Built 
2006
MLS® Number 
VAST2050512
Status 
Active
Property Tax 
$5,241
HOA/Condo/Coop Fees 
N/A
Sq Ft Source 
Assessor
Friends & Family
Recent Activity
14 hours agoListing updated with changes from the MLS®
4 days agoPrice changed to $614,900
3 months agoStatus changed to Active
3 months agoListing first seen on site
General Features
Acres 
0.59
Attached Garage 
Yes
Cross Street 
Leeland Road
Foundation 
Concrete Perimeter
Garage 
Yes
Garage Spaces 
2
Levels 
Three Or More
Parking 
Garage Door OpenerAsphaltPrivateGarageDrivewayInside EntranceAttached

Parking Spaces 
6
Pets 
Cats OKDogs OKYes
Property Sub Type 
Single Family Residence
Security 
Smoke Detector(s)Security System
Sewer 
Public Sewer
Special Circumstances 
Standard
SqFt Above 
2726
SqFt Total 
4194
Style 
Traditional
Water Source 
Public
Zoning 
R1
Interior Features
Appliances 
Trash CompactorElectric RangeElectric OvenDishwasherDisposalRefrigeratorStainless Steel Appliance(s)Microwave
Basement 
Walk-Out AccessUnfinished
Cooling 
Central AirCeiling Fan(s)ElectricAttic Fan
Fireplace 
Yes
Fireplace Features 
GasGlass Doors
Fireplaces 
1
Flooring 
Carpet
Furnished 
Unfurnished
Heating 
ElectricPropaneForced AirHeat Pump
Interior 
Recessed LightingCeiling Fan(s)PantryWalk-In Closet(s)High CeilingsOpen FloorplanSoaking Tub
Laundry Features 
Main Level
Main Level Bedrooms 
1
Bonus Room 
Level - Main
Save
Ask
Tour
Hide
Share
Exterior Features
Construction Details 
Vinyl Siding
Exterior 
Other
Fencing 
Privacy
Lot Features 
Back Yard
Patio And Porch 
Deck
Pool Features 
None
Roof 
Shingle
View 
Trees/Woods
Waterview 
Trees/Woods
Windows/Doors 
French Doors
Community Features
School District 
STAFFORD COUNTY PUBLIC SCHOOLS
Roads 
Paved
Schools
School District
STAFFORD COUNTY PUBLIC SCHOOLS
Elementary School
CONWAY
Middle School
Unknown
High School
STAFFORD
Listing courtesy of Realty One Group Key Properties


The real estate listing information is provided by Bright MLS is for the consumer's personal, non-commercial use and may not be used for any purpose other than to identify prospective properties consumer may be interested in purchasing. Any information relating to real estate for sale or lease referenced on this web site comes from the Internet Data Exchange (IDX) program of the Bright MLS. This web site references real estate listing(s) held by a brokerage firm other than the broker and/or agent who owns this web site. The accuracy of all information is deemed reliable but not guaranteed and should be personally verified through personal inspection by and/or with the appropriate professionals. Properties in listings may have been sold or may no longer be available. The data contained herein is copyrighted by Bright MLS and is protected by all applicable copyright laws. Any unauthorized collection or dissemination of this information is in violation of copyright laws and is strictly prohibited. Copyright © 2020 Bright MLS. All rights reserved.

Neighborhood & Commute
Source: Walkscore
Disclosure: Community information and market data powered by Constellation Data Labs. Information is deemed reliable but not guaranteed.
Save
Ask
Tour
Hide
Share
Popular areas we serve

Northern Virginia Communities

  1. Aldie
  2. Alexandria
  3. Annandale
  4. Arlington
  5. Ashburn
  6. Bluemont
  7. Brambleton
  8. Bristow
  9. Broadlands
  10. Burke
  11. Centreville
  12. Chantilly
  13. Fairfax
  14. Falls Church
  15. Gainesville
  16. Great Falls
  17. Herndon
  18. Leesburg
  19. Manassas
  20. Manassas Park
  21. McLean
  22. Middleburg
  23. Oakton
  24. Reston
  25. South Riding
  26. Springfield
  27. Sterling
  28. Stone Ridge
  29. Vienna
  30. Winchester
  31. Woodbridge

Browse by Area

Start A Custom Search