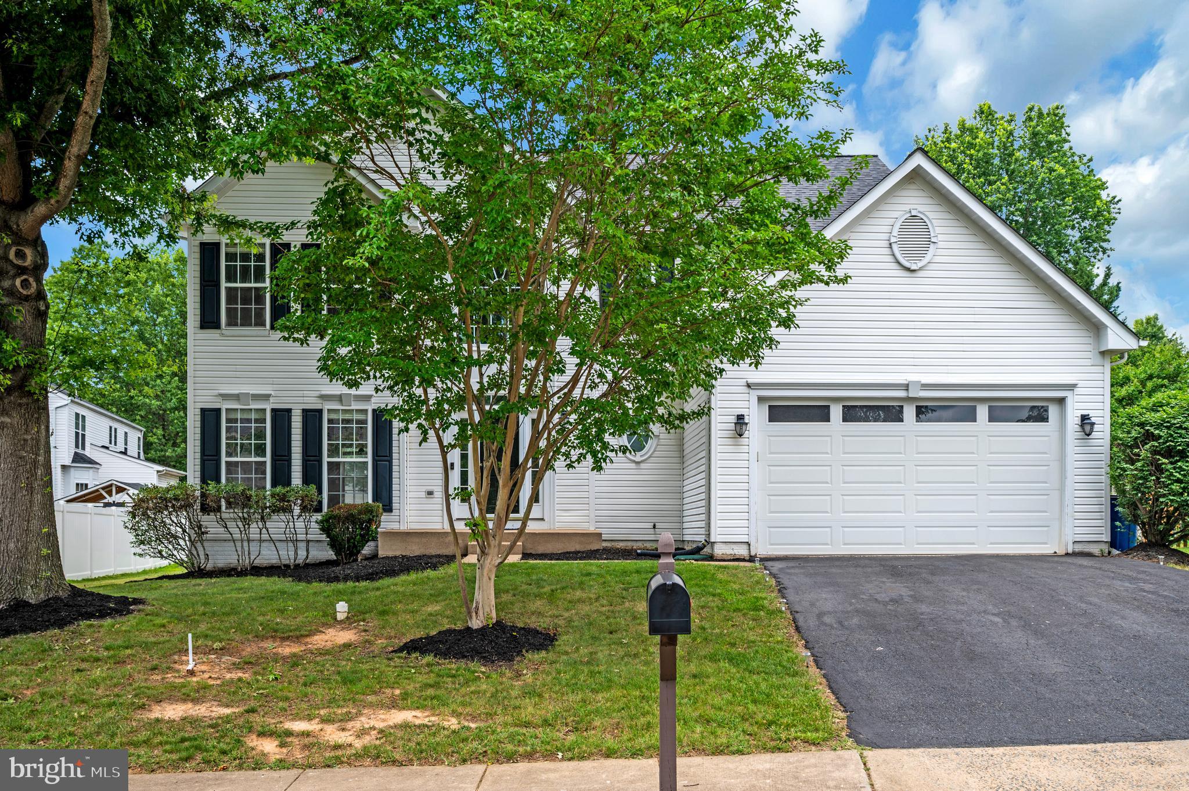
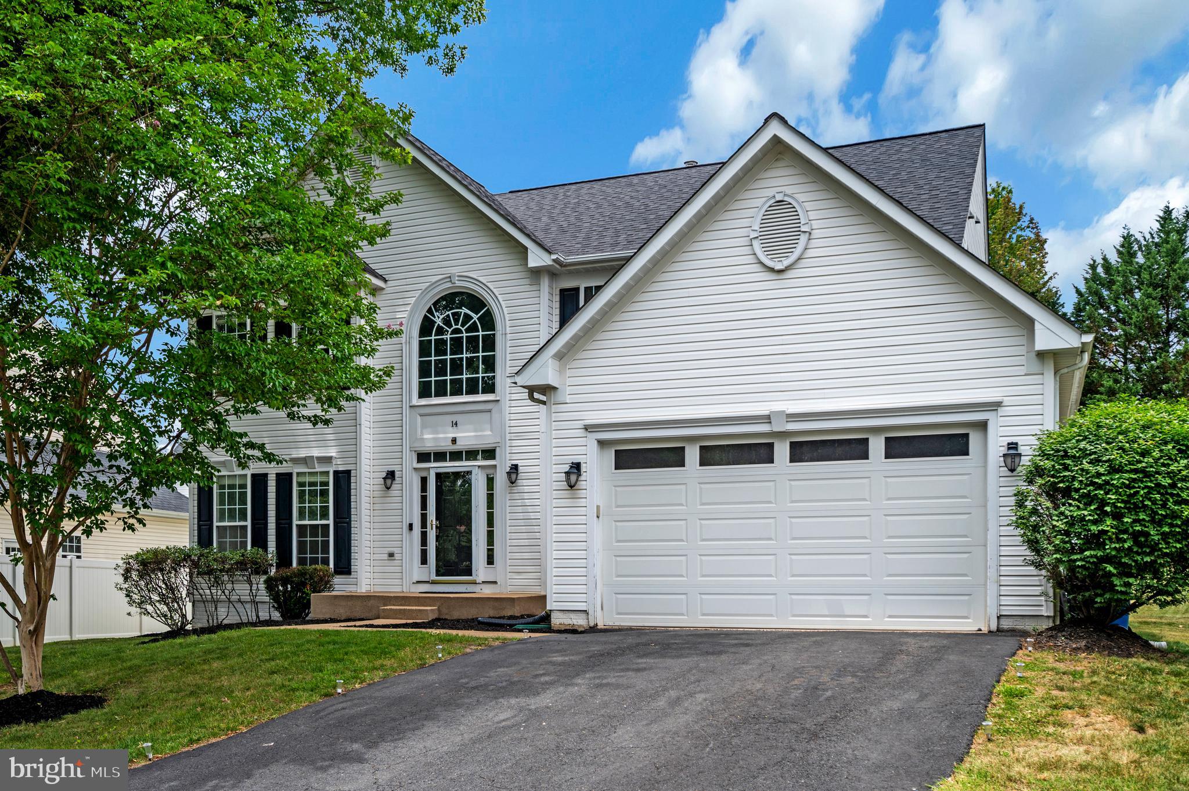
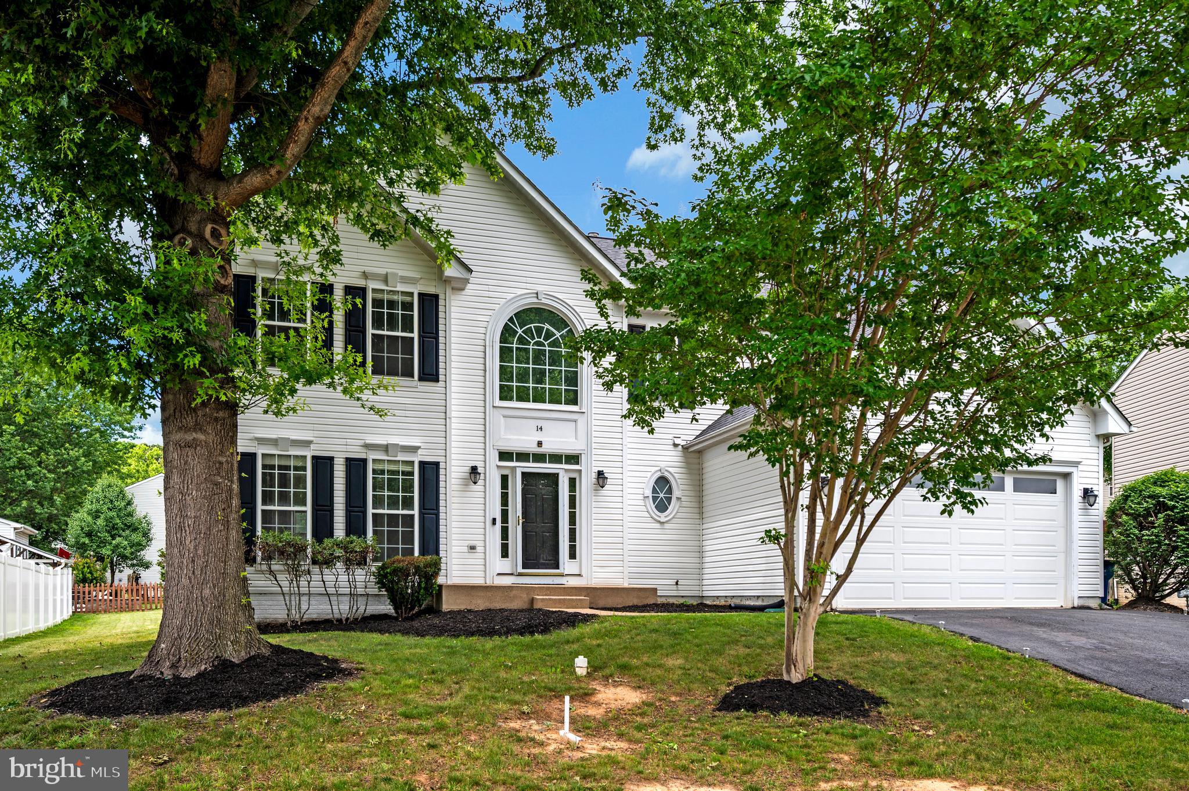
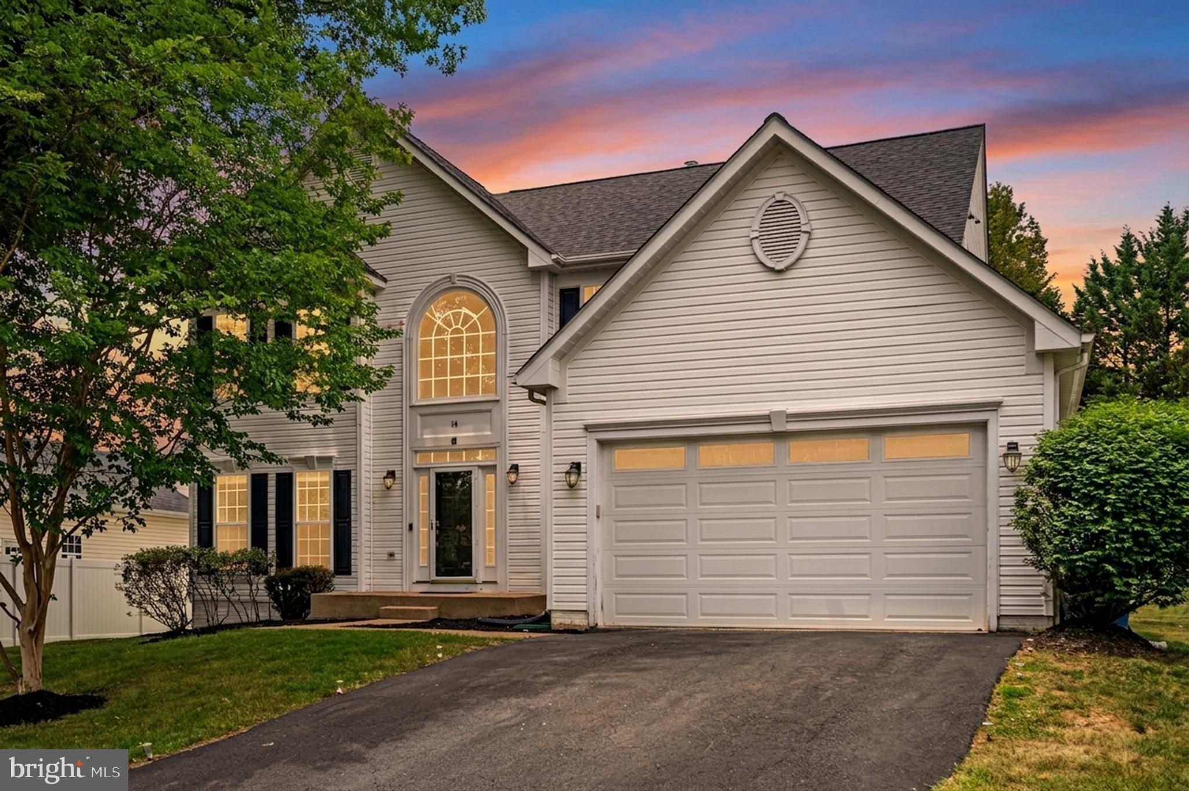
JUST REDUCED $20k. Nestled in the charming Autumn Ridge subdivision is this stunning Colonial-style home Built in 2000, this well-maintained residence boasts a generous 4332 square feet of finished living space, providing ample room for relaxation and entertainment. As you approach the property, you'll appreciate the inviting curb appeal. Step inside to discover an open foyer, a thoughtfully designed layout that includes hardwood floors, five bedrooms and three and a half bathrooms, formal dining room, large kitchen with quartz counter tops, large island, plenty of cabinet space, stainless steel appliances, family room off kitchen, sunroom off kitchen leads to a fenced yard with a large deck to relax on, there is plenty of space for everyone. The The fully finished basement offers additional living space, perfect for a home theater, playroom, gym, or office, catering to your lifestyle needs. Parking is a breeze with an attached 2 garage accommodating two vehicles, plus additional driveway space for four more. The home's location is ideal for commuters, with commuter lots and rail stations just a short drive away, making daily travel effortless. This property is not just a house; it's a place to create lasting memories. Experience the warmth and comfort of a home that truly meets your needs. Don't miss the opportunity to make this inviting residence your own!
Save
Ask
Tour
Hide
Share
Listing Snapshot
Price
$655,000
Days On Site
116 Days
Bedrooms
5
Inside Area (SqFt)
4,332 sqft
Total Baths
4
Full Baths
3
Partial Baths
1
Lot Size
0.23 Acres
Year Built
2000
MLS® Number
VAST2050720
Status
Active
Property Tax
$5,283
HOA/Condo/Coop Fees
$22.08 monthly
Sq Ft Source
Estimated
Friends & Family
React
Comment
Invite
No Comments Yet
Did you know? You can invite friends and family to your search. They can join your search, rate and discuss listings with you.
Recent Activity
2 months ago
Price changed to $655,000
2 months ago
Listing updated with changes from the MLS®
4 months ago
Listing first seen on site
General Features
Acres
0.23
Attached Garage
Yes
Foundation
Permanent
Garage
Yes
Garage Spaces
2
Levels
Three Or More
Parking
Garage Door OpenerAsphaltOn StreetGarageDrivewayAttached
Parking Spaces
6
Property Sub Type
Single Family Residence
Sewer
Septic Tank
Special Circumstances
Standard
SqFt Above
2904
SqFt Below
1428
SqFt Total
4460
Style
Colonial
Utilities
Cable Available
Water Source
Public
Zoning
R1
Interior Features
Appliances
CooktopGas Water HeaterDishwasherDisposalExhaust FanIce MakerDryerRefrigeratorStainless Steel Appliance(s)Microwave
Basement
Finished
Cooling
NoneGas
Flooring
CarpetWood
Heating
Exhaust FanNatural GasCentral
Interior
Kitchen IslandPantryRecessed LightingWalk-In Closet(s)Soaking Tub



Did you know? You can invite friends and family to your search. They can join your search, rate and discuss listings with you.