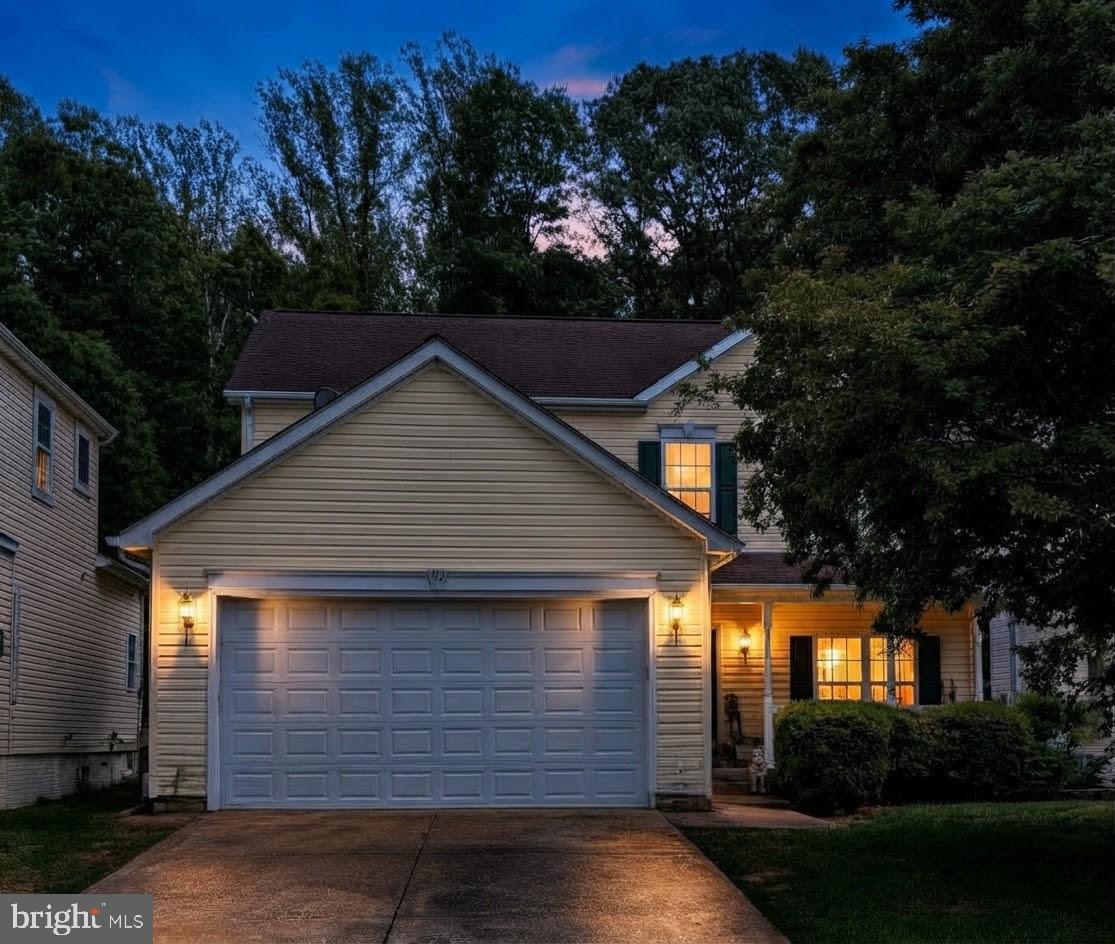
Welcome to your dream home in the heart of Stafford, ideally situated less than 5 miles from Quantico Marine Corps Base in the highly sought-after gated community of Widewater Village. This cute and comfy 4-bedroom, 3.5-bath residence offers the perfect combination of comfort, functionality, and convenience.
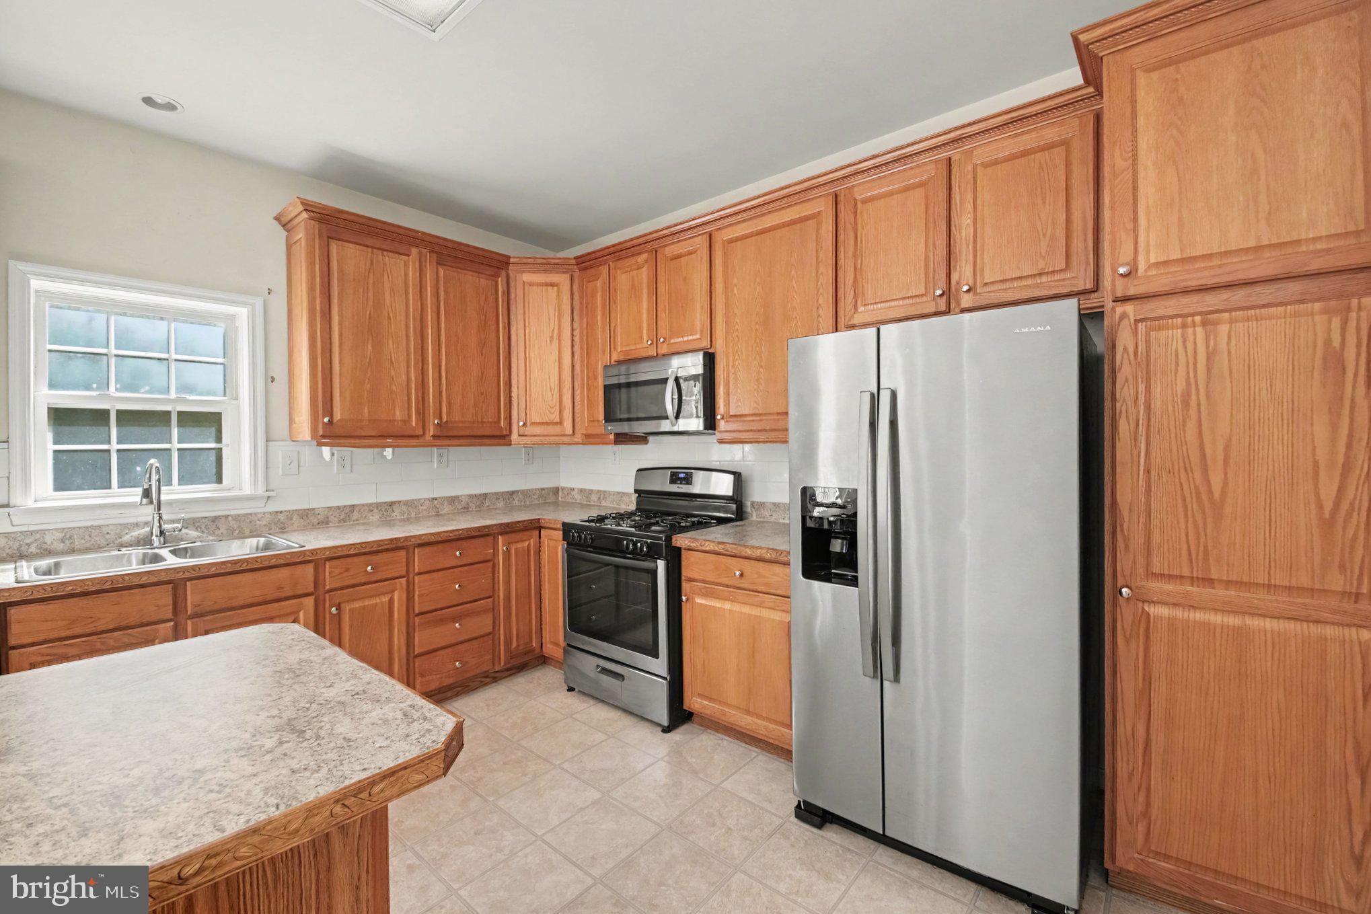
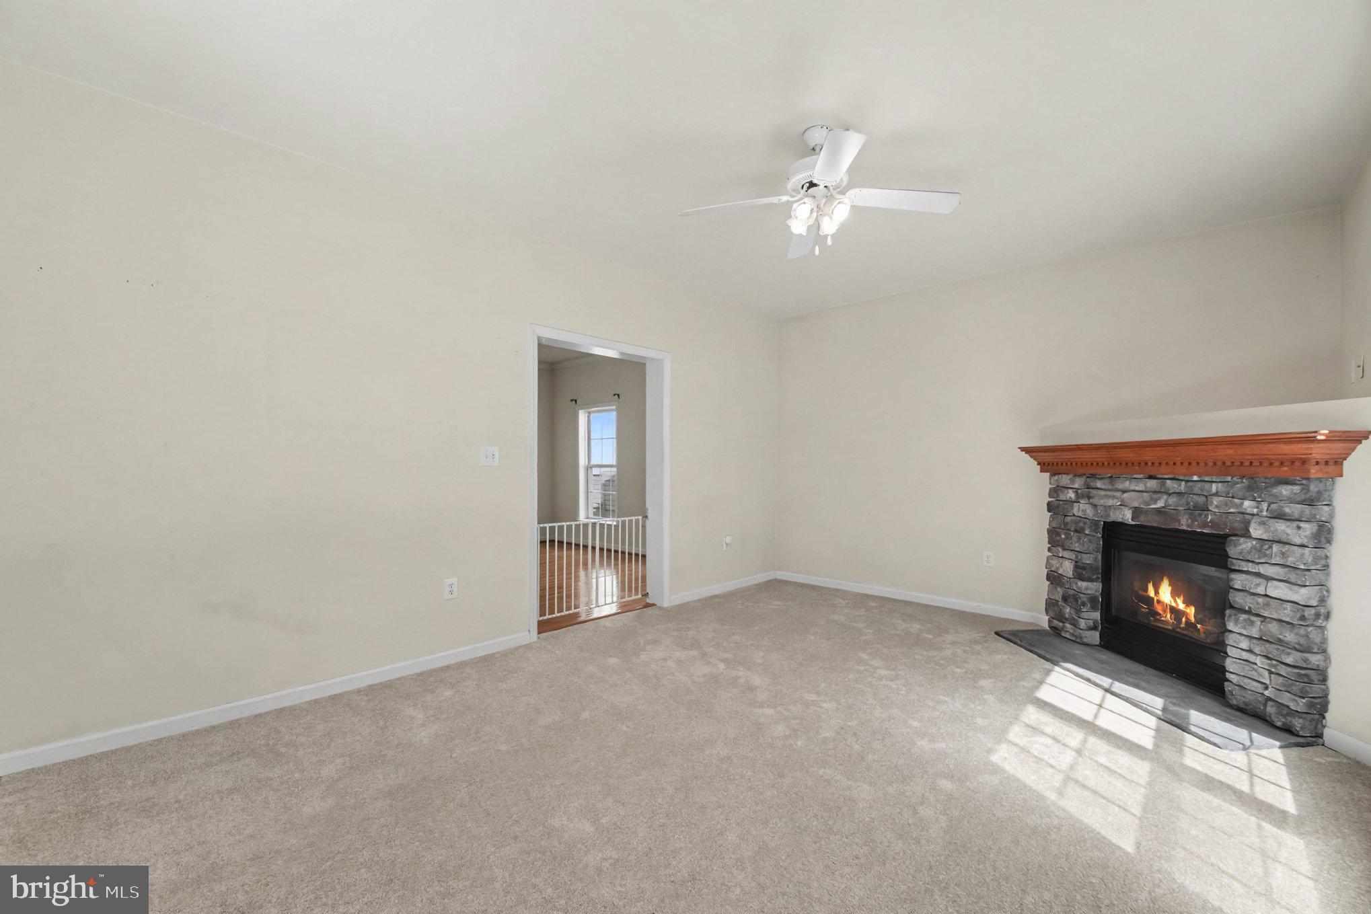
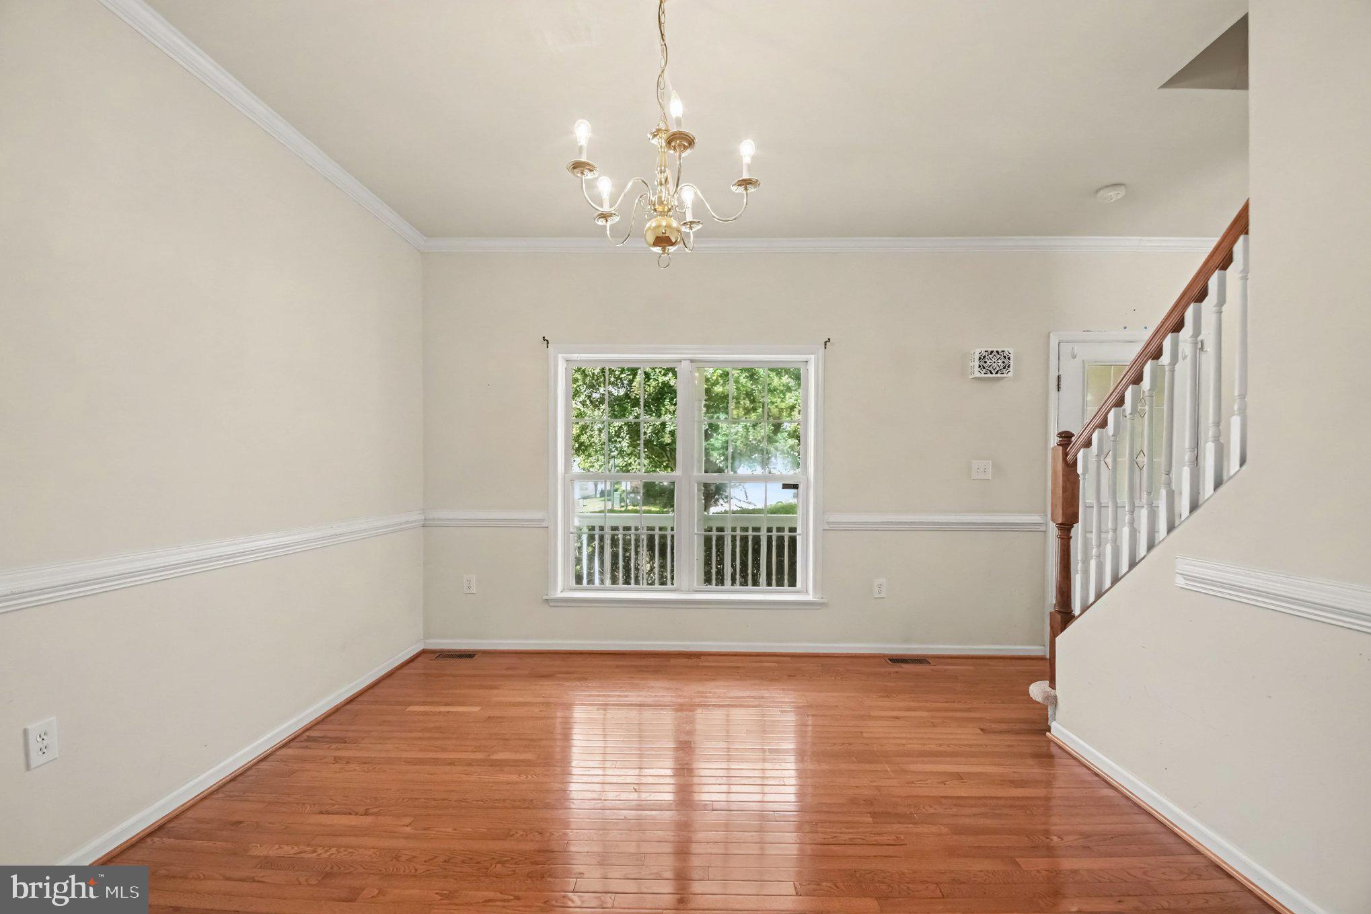
Step inside to discover fresh new stain-resistant carpeting throughout and a thoughtfully designed floor plan that provides ample space for both everyday living and entertaining. The kitchen is equipped with appliances that are all less than five years old, offering modern convenience and peace of mind.
The sump pump was replaced just five months ago, reflecting the home's ongoing maintenance and care. The A.O. Smith water heater and Lennox indoor furnace have also been replaced in recent years, providing additional peace of mind for the next owner.
The fully finished basement adds exceptional flexibility, featuring an additional room that can be used as a home office, fitness room, hobby space, or guest area (not to code). There is also an open area perfect for entertaining, complete with a wet bar! Whether you work remotely or simply need extra living space, this bonus room offers endless possibilities.
Outdoor living is equally impressive, with a large custom-built deck overlooking the fully fenced backyard that backs to trees—perfect for entertaining guests, enjoying summer cookouts, or unwinding after a long day. An attached two-car garage and concrete driveway provide plenty of parking and storage.
Residents of Widewater Village enjoy access to outstanding community amenities, including beautifully maintained common areas, playgrounds, a community pool, and a dog park, creating a welcoming neighborhood atmosphere for all ages.
Conveniently located just minutes from the Route 610 commuter lot, I-95, shopping, dining, and Quantico, this exceptional property offers an ideal location for commuters, military families, and anyone seeking both convenience and community. More than just a house, this is a place you'll be proud to call home.
Save
Ask
Tour
Hide
Share
Listing Snapshot
Price
$520,000
Days On Site
131 Days
Bedrooms
4
Inside Area (SqFt)
3,240 sqft
Total Baths
4
Full Baths
3
Partial Baths
1
Lot Size
0.14 Acres
Year Built
2004
MLS Number
VAST2050856
Status
Active
Property Tax
$4,278
HOA/Condo/Coop Fees
$125 monthly
Sq Ft Source
Estimated
Friends & Family
React
Comment
Invite
No Comments Yet
Did you know? You can invite friends and family to your search. They can join your search, rate and discuss listings with you.
Recent Activity
5 days ago
Listing updated with changes from the MLS
a month ago
Status changed to Active
2 months ago
Price changed to $520,000
4 months ago
Listing first seen on site
General Features
Acres
0.14
Attached Garage
Yes
Foundation
Concrete Perimeter
Garage
Yes
Garage Spaces
2
Levels
Three Or More
Parking
Garage Door OpenerGarageDrivewayInside EntranceAttached
Parking Spaces
2
Property Sub Type
Single Family Residence
Sewer
Public Sewer
Special Circumstances
Standard
SqFt Above
2240
SqFt Below
1000
SqFt Total
3240
Style
Colonial
Water Source
Public
Zoning
R4
Interior Features
Appliances
Electric Water HeaterGas Water HeaterStainless Steel Appliance(s)
Basement
Full
Cooling
Central AirCeiling Fan(s)Electric
Fireplace
Yes
Fireplaces
1
Flooring
CarpetWood
Heating
ElectricNatural GasCentral
Interior
Ceiling Fan(s)
Bonus Room
Dining Room
Level - Main
Kitchen
Level - Main
Living Room
Level - Main
Save
Ask
Tour
Hide
Share
Exterior Features
Construction Details
Vinyl Siding
Pool Features
Community
Community Features
Association Amenities
GatedJogging PathPlayground
Association Fee
$125.0
Association Fee Frequency
Monthly
Community Features
Pool
School District
STAFFORD COUNTY PUBLIC SCHOOLS
Schools
School District
STAFFORD COUNTY PUBLIC SCHOOLS
Elementary School
Unknown
Middle School
Unknown
High School
Unknown
Listing courtesy of Berkshire Hathaway HomeServices PenFed Realty



Did you know? You can invite friends and family to your search. They can join your search, rate and discuss listings with you.