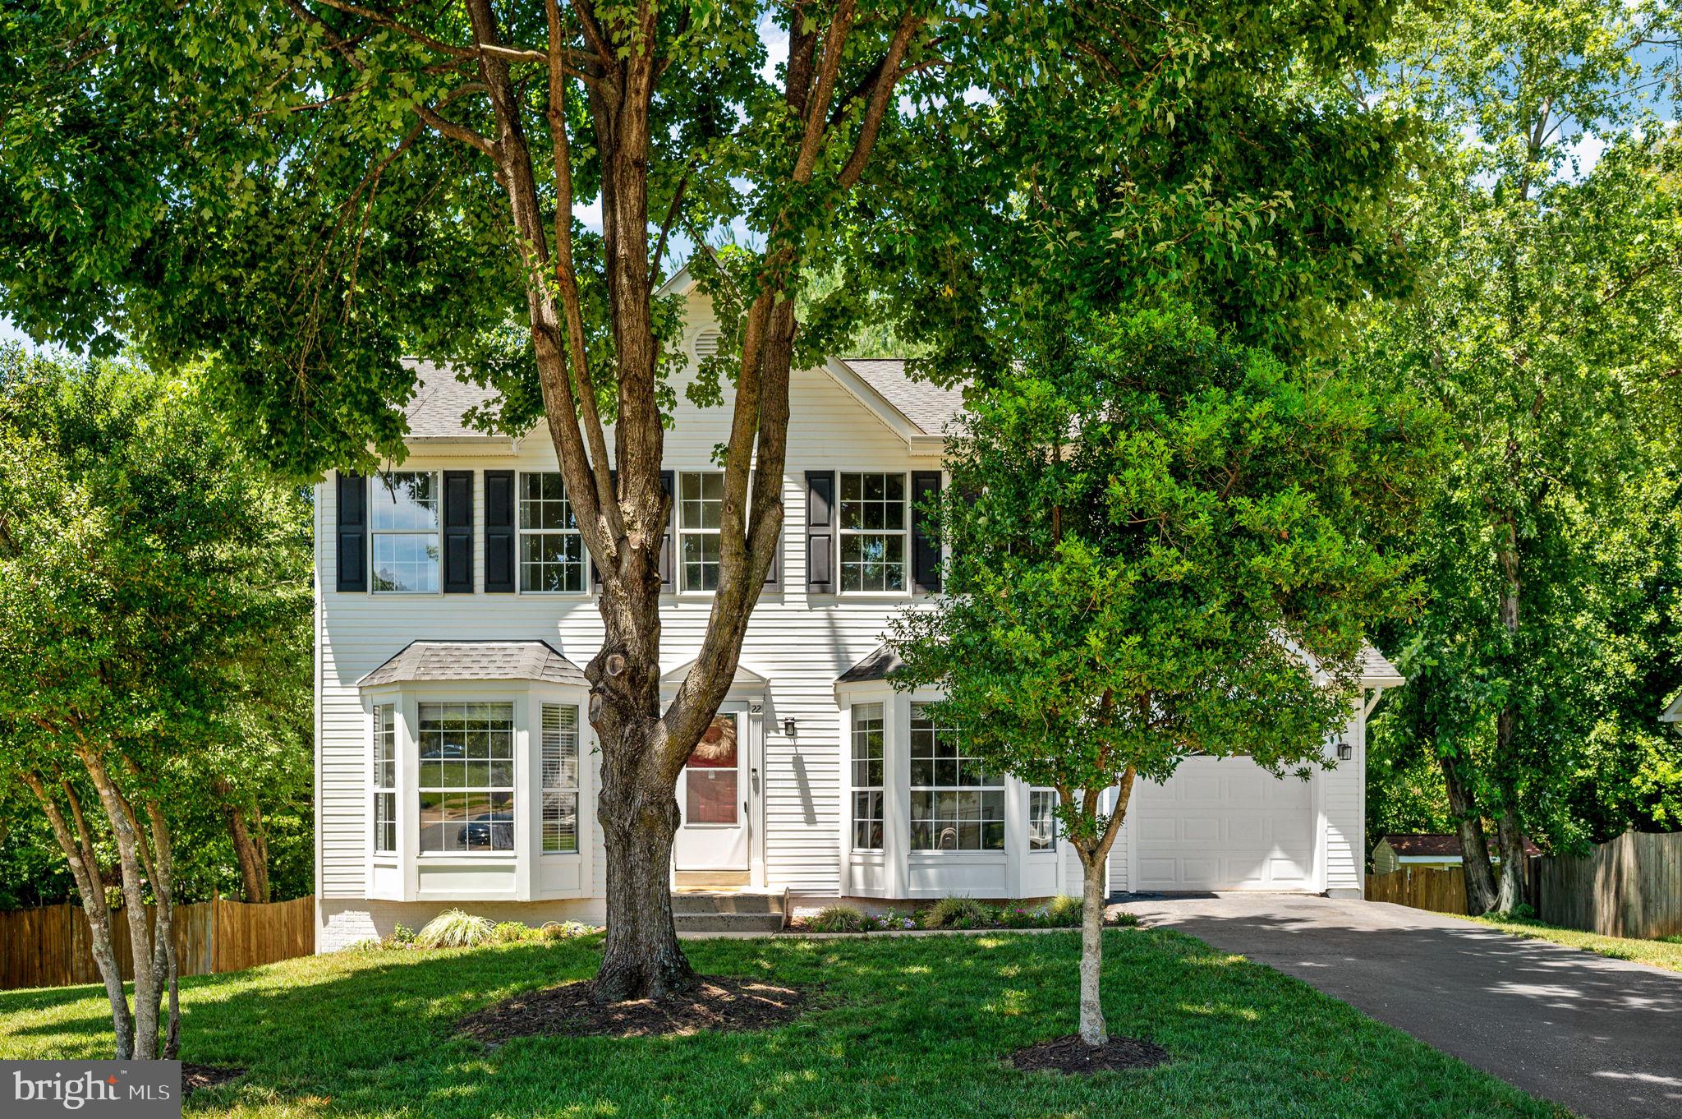
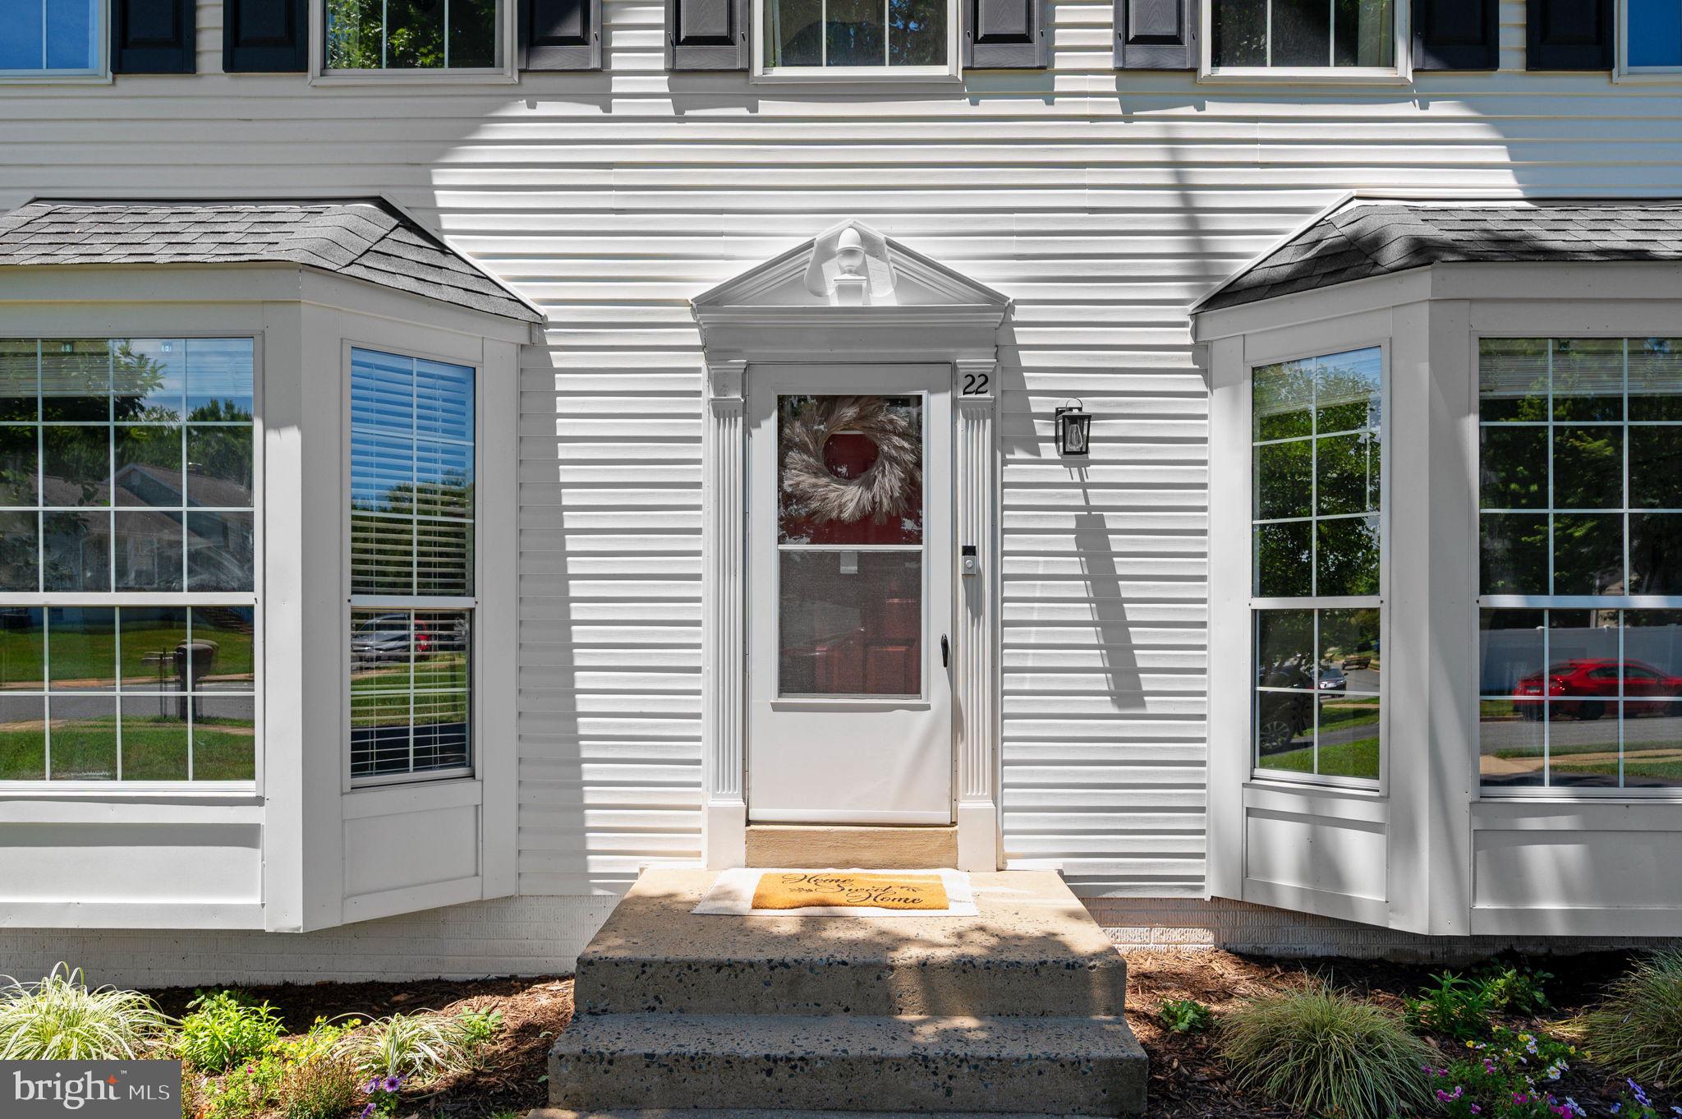
Charming and updated 4-bedroom home, ideally located less than 2 miles from the back gate of Marine Corps Base Quantico! This spacious home offers an unbeatable location for Quantico commuters, with convenient access to I-95, commuter lots, shopping, dining, and everyday amenities. Assumable VA loan for qualified Buyers with very small achievable gap. Multiple indoor and outdoor living spaces include a screened porch, deck, finished walk-out lower level, patio, and fully fenced backyard. Inside, a show-stopping stone-surround wood-burning fireplace anchors the inviting family room and offers an easy conversion to gas. With generous living spaces, a private primary suite, and room to entertain inside and out, this Stafford-area home has so much to offer.
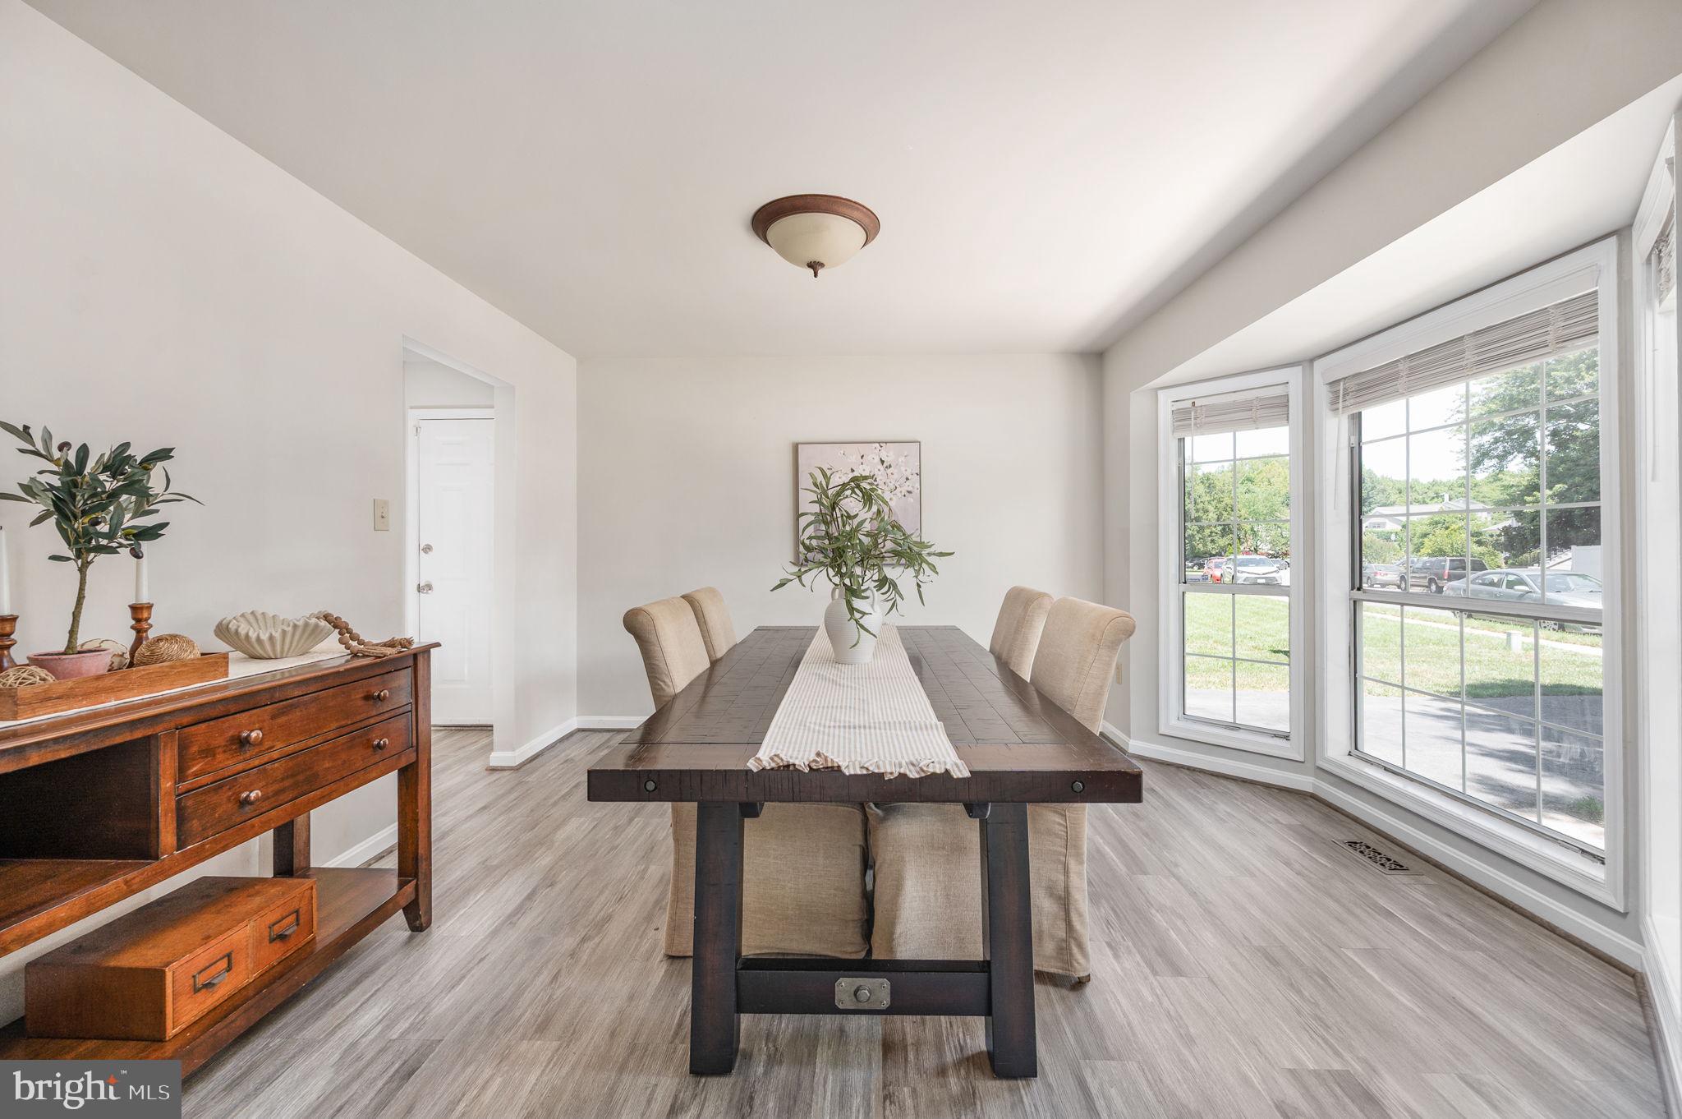
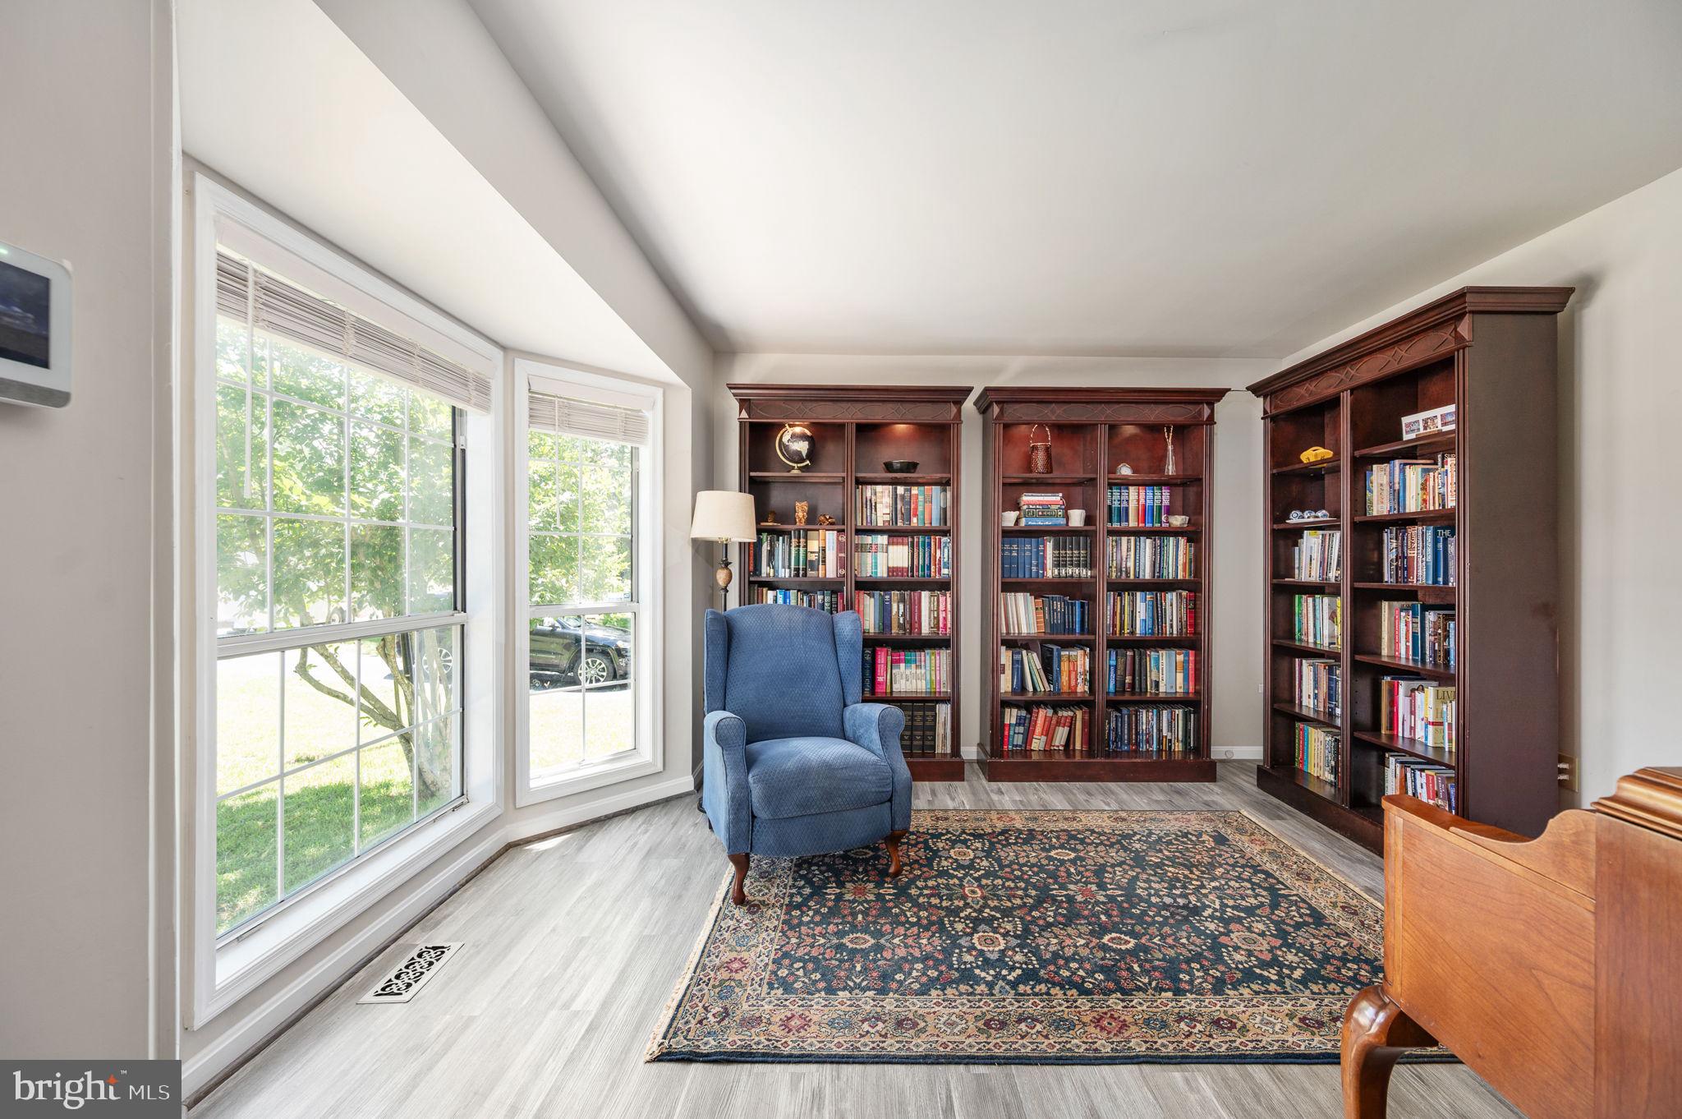
The main level features formal living and dining rooms with bump-out windows that fill the spaces with natural light. The large kitchen opens to the family room and includes a bright bump-out breakfast area perfect for casual meals. Just off the family room, the screened porch and deck extend the living space outdoors—ideal for relaxing, entertaining, or summer BBQs.
Upstairs, the spacious primary suite is a true retreat with cathedral ceilings, a large walk-in closet, private bath, and plenty of room for a sitting area. Two additional bedrooms and a full bathroom complete the upper level.
The finished walk-out lower level features an expansive recreation room or bedroom running the length of the home, offering plenty of space for movie nights, a game room, home gym, or entertaining. There is also a rough-in for an additional bathroom, providing even more future potential. A large sliding glass door leads directly to the backyard patio and fully fenced yard, complete with a storage shed for gardening and outdoor equipment.
Enjoy the convenience of living just outside Quantico with easy access to Marine Corps Base Quantico, I-95, commuter lots, shopping, dining, and major Northern Virginia commuter routes. With its combination of space, updates, outdoor living, and an exceptional Quantico-area location, this Devon Green home is ready for its next owner!
Save
Ask
Tour
Hide
Share
Listing Snapshot
Price
$550,000
Days On Site
101 Days
Bedrooms
4
Inside Area (SqFt)
2,918 sqft
Total Baths
3
Full Baths
2
Partial Baths
1
Lot Size
0.21 Acres
Year Built
1994
MLS® Number
VAST2050874
Status
Active
Property Tax
$4,921.67
HOA/Condo/Coop Fees
$10.83 monthly
Sq Ft Source
Estimated
Friends & Family
React
Comment
Invite
No Comments Yet
Did you know? You can invite friends and family to your search. They can join your search, rate and discuss listings with you.
Recent Activity
2 weeks ago
Listing updated with changes from the MLS®
a month ago
Status changed to Active
2 months ago
Price changed to $550,000
3 months ago
Listing first seen on site
General Features
Acres
0.21
Attached Garage
Yes
Foundation
Concrete Perimeter
Garage
Yes
Garage Spaces
1
Levels
Three Or More
Parking
On StreetGarageDrivewayAttached
Parking Spaces
2
Property Sub Type
Single Family Residence
Sewer
Public Sewer
Special Circumstances
Standard
SqFt Above
1958
SqFt Below
960
SqFt Total
2918
Style
Traditional
Water Source
Public
Zoning
R1
Interior Features
Appliances
Electric Water Heater
Basement
FinishedWalk-Out AccessFull
Cooling
Central AirCeiling Fan(s)Electric
Fireplace
Yes
Fireplace Features
Wood Burning
Fireplaces
1
Flooring
Laminate
Heating
ElectricForced AirHeat Pump
Interior
Ceiling Fan(s)PantryRecessed LightingWalk-In Closet(s)Crown MoldingSoaking Tub



Did you know? You can invite friends and family to your search. They can join your search, rate and discuss listings with you.