Property Search

Save
Ask
Tour
Hide
Share
$560,000
81 Days On Site

38 DAHLIA LANE
FREDERICKSBURG, VA 22406

For Sale|Single Family Residence|Active
5
Beds
4
Total Baths
4
Full Baths
2,691
SqFt
$208
/SqFt
2026
Built
Subdivision:
BRIDLEWOOD ESTATES
County:
STAFFORD
Listing courtesy of Serhant
Call Now: (703) 898-3565
Is this the listing for you? We can help make it yours.
(703) 898-3565
38 DAHLIA LANE38 DAHLIA LANE38 DAHLIA LANE38 DAHLIA LANE
Save
Ask
Tour
Hide
Share

Mortgage Calculator

Monthly Payment (Est.)

$2,555
Calculator powered by Showcase IDX, a Constellation1 Company. Copyright ©2026 Information is deemed reliable but not guaranteed.

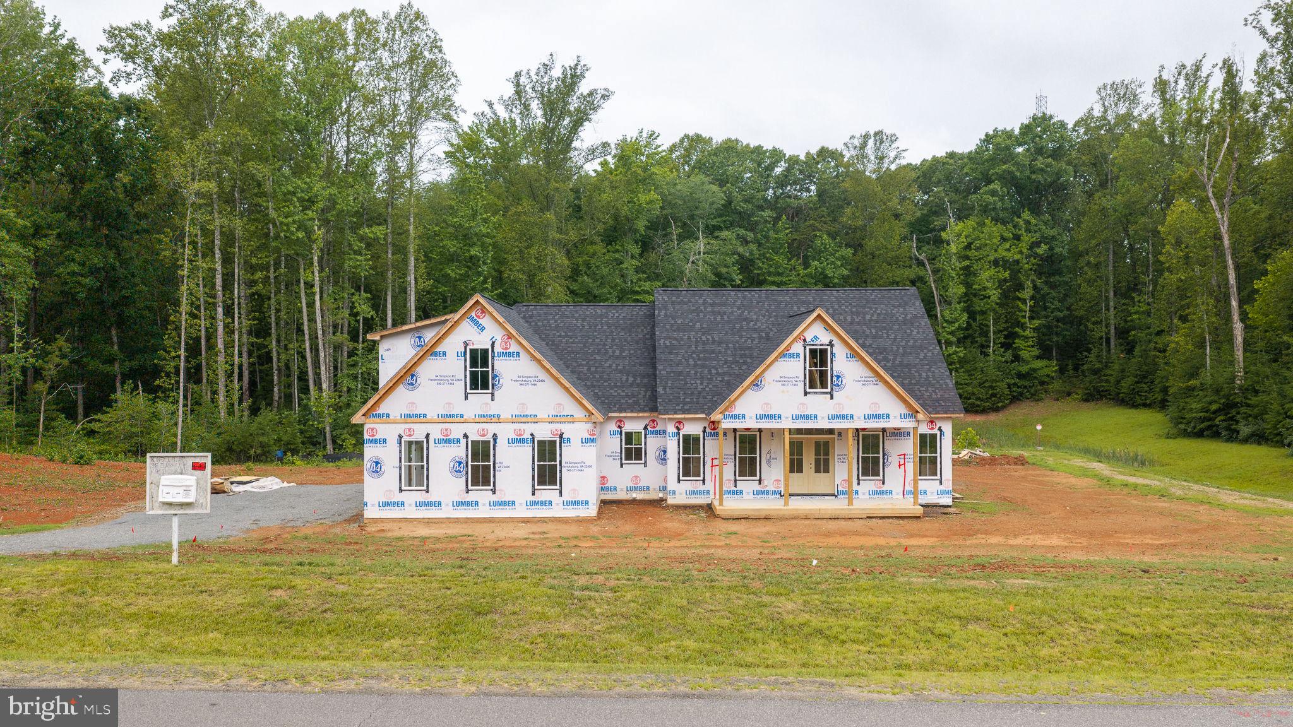
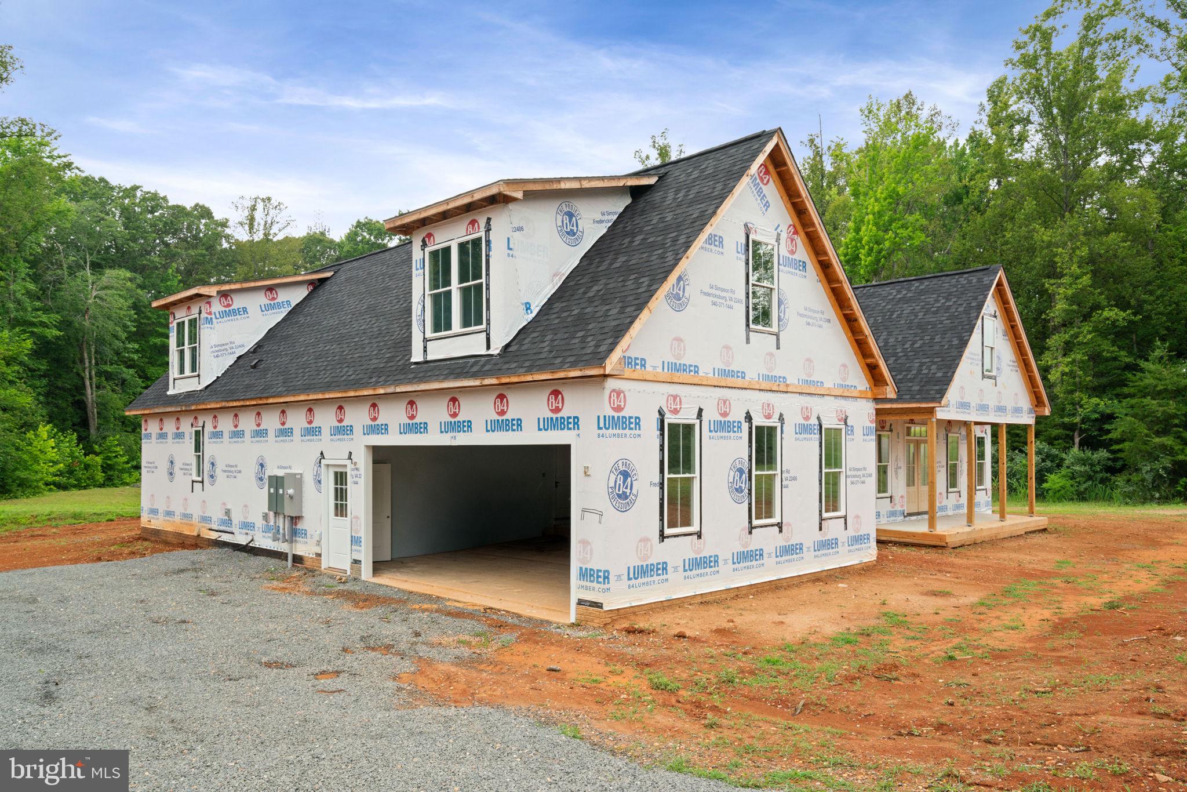
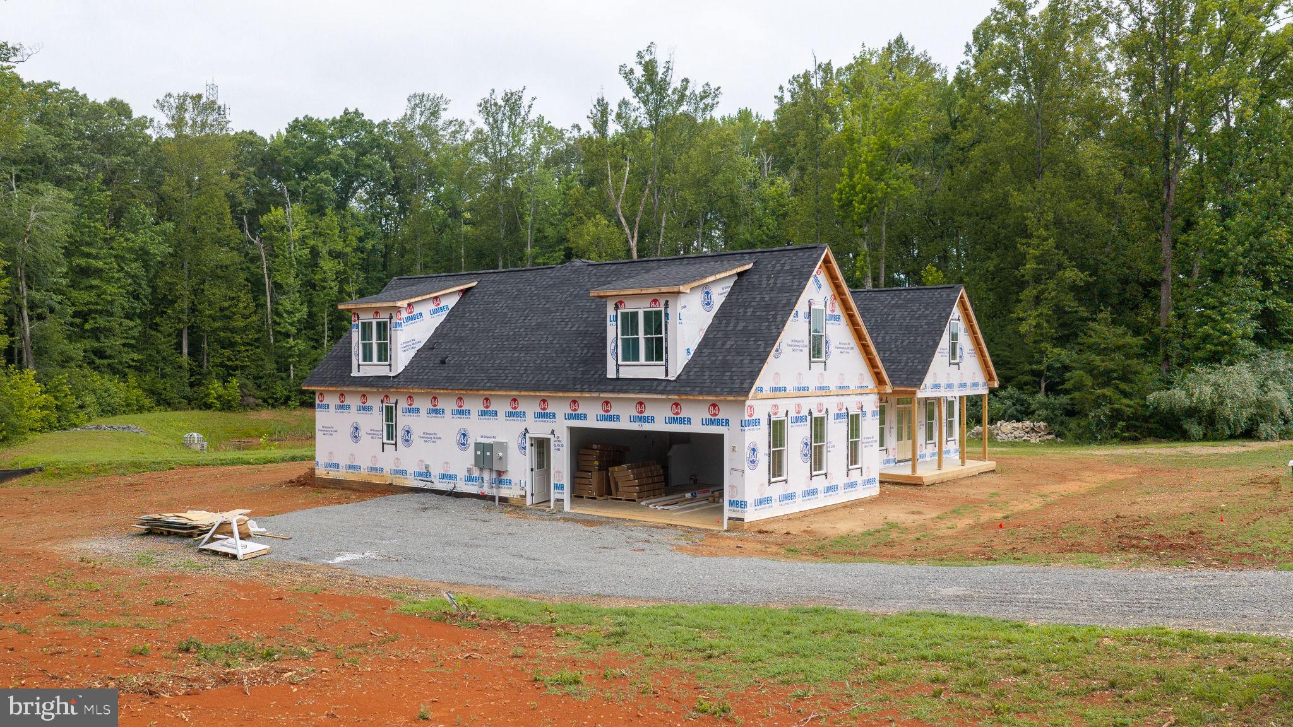
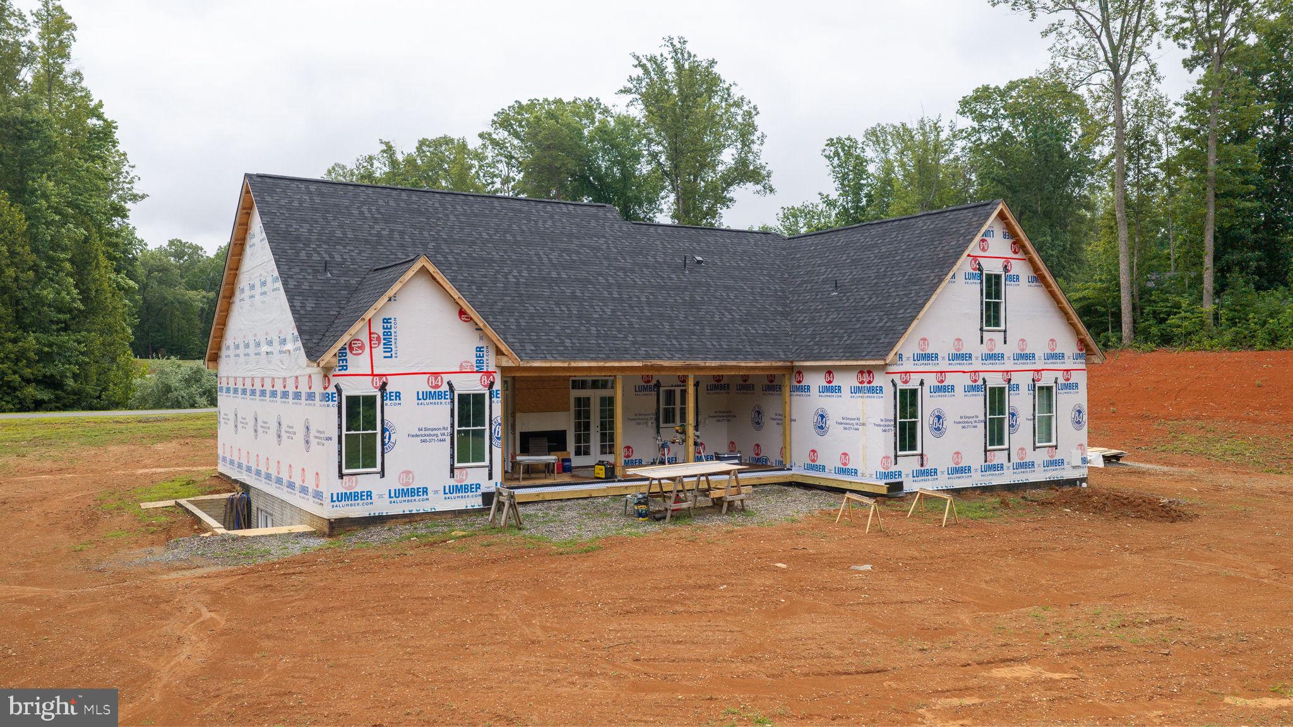
Price Reduction. This home is being offered as an unfinished residence. This custom home was designed and built by the owner to become his personal residence. Kitchen and bathroom cabinets, plumbing and lighting fixtures, stone water table materials, trim work, laundry room cabinets and countertops, and other miscellaneous materials are onsite ready for installation. The septic system has been inspected, and a completion statement has been turned into the Stafford County Health Department. It supports 4 bedrooms with room to expand the capacity to 5 bedrooms. Check the document section for county approvals. This home has 400 AMP electrical service. Dominion Power has installed a transformer, and power is connected to the home. A recent appraisal places the value of this home at $824,000 as a finished residence. Items that need to be completed with price estimates. Trim work $5,000, cabinet installation $5,000, balance of well installation $10,000, siding and gutters including labor $20,000, HVAC exterior units $12,552, plumbing final $6,000, electrical final $5,000, wood laminate flooring $9,000, carpet in the main bedroom and closet $3,500, tile in bathrooms $7,000, stone water table (labor) $2,000, appliances $5,000, sidewalk $3,500, final grade with seed and straw $3,200, well $15,000 ($5,000 deposit made) to Northern Virginia Drilling, Inc. Depth estimate 315 feet. The contract includes well pump, pressure tank and all connections. All cabinets are soft close. The kitchen cabinets are white and the laundry cabinets are green with walnut butcher block counters. Documents attached to this listing include: OSE construction permit, septic system construction drawing and specifications, site and soil evaluation reports, septic design plans and specifications, site sketch, basement wall technical drawings, engineering reports, HVAC load calculations, well construction specifications and drawings. There is no propane gas supply agreement. Therefore the propane tank has not been installed yet. Financing will require a construction loan type such as a FHA 203K Loan.

Save
Ask
Tour
Hide
Share
Listing Snapshot
Price 
$560,000
Days On Site 
81 Days
Bedrooms 
5
Inside Area (SqFt) 
2,691 sqft
Total Baths 
4
Full Baths 
4
Partial Baths 
N/A
Lot Size 
3.35 Acres
Year Built 
2026
MLS® Number 
VAST2051024
Status 
Active
Property Tax 
$1,030
HOA/Condo/Coop Fees 
$25 monthly
Sq Ft Source 
Estimated
Friends & Family
Recent Activity
6 days agoStatus changed to Active
6 days agoListing updated with changes from the MLS®
a month agoPrice changed to $560,000
3 months agoListing first seen on site
General Features
Acres 
3.35
Attached Garage 
Yes
Cross Street 
Bridlewood Lane
Direction Faces 
East
Foundation 
Concrete Perimeter
Garage 
Yes
Garage Spaces 
2
Levels 
Three Or More
Parking 
On StreetPrivateGarageDrivewayInside EntranceAttached
Parking Spaces 
6
Pets 
No
Property Condition 
New Construction
Property Sub Type 
Single Family Residence
Special Circumstances 
Standard
SqFt Above 
2691
SqFt Total 
4725
Style 
Ranch/Rambler
Utilities 
Water AvailablePropaneElectricity AvailableCable Available
Water Source 
Well
Zoning 
A1
Interior Features
Appliances 
OvenElectric RangeElectric OvenElectric Water HeaterCooktopDishwasherRefrigeratorMicrowave

Basement 
DaylightPartialFullUnfinishedSump Pump
Cooling 
Ceiling Fan(s)NoneElectric
Electric 
Circuit Breakers
Fireplace 
Yes
Fireplace Features 
ElectricGlass Doors
Fireplaces 
1
Flooring 
Other
Furnished 
Unfurnished
Heating 
ElectricForced AirHeat Pump
Interior 
Ceiling Fan(s)Kitchen IslandRecessed LightingVaulted Ceiling(s)High CeilingsBuilt-in FeaturesOpen FloorplanPantry
Laundry Features 
Main Level
Main Level Bedrooms 
3
Window Features 
Double Pane Windows
Save
Ask
Tour
Hide
Share
Exterior Features
Exterior 
LightingRain Gutters
Lot Features 
ClearedFront YardBack Yard
Patio And Porch 
Porch
Pool Features 
None
Roof 
AsphaltShingle
View 
StreetTrees/Woods
Waterview 
StreetTrees/Woods
Windows/Doors 
Double Pane Windows
Community Features
Accessibility Features 
Accessible DoorsAccessible Hallway(s)
Association Amenities 
None
Association Fee 
$300.0
Association Fee Frequency 
Annually
School District 
STAFFORD COUNTY PUBLIC SCHOOLS
Roads 
Paved
Schools
School District
STAFFORD COUNTY PUBLIC SCHOOLS
Elementary School
Unknown
Middle School
Unknown
High School
Unknown
Listing courtesy of Serhant


The real estate listing information is provided by Bright MLS is for the consumer's personal, non-commercial use and may not be used for any purpose other than to identify prospective properties consumer may be interested in purchasing. Any information relating to real estate for sale or lease referenced on this web site comes from the Internet Data Exchange (IDX) program of the Bright MLS. This web site references real estate listing(s) held by a brokerage firm other than the broker and/or agent who owns this web site. The accuracy of all information is deemed reliable but not guaranteed and should be personally verified through personal inspection by and/or with the appropriate professionals. Properties in listings may have been sold or may no longer be available. The data contained herein is copyrighted by Bright MLS and is protected by all applicable copyright laws. Any unauthorized collection or dissemination of this information is in violation of copyright laws and is strictly prohibited. Copyright © 2020 Bright MLS. All rights reserved.

Neighborhood & Commute
Source: Walkscore
Disclosure: Community information and market data powered by Constellation Data Labs. Information is deemed reliable but not guaranteed.
Save
Ask
Tour
Hide
Share
Popular areas we serve

Northern Virginia Communities

  1. Aldie
  2. Alexandria
  3. Annandale
  4. Arlington
  5. Ashburn
  6. Bluemont
  7. Brambleton
  8. Bristow
  9. Broadlands
  10. Burke
  11. Centreville
  12. Chantilly
  13. Fairfax
  14. Falls Church
  15. Gainesville
  16. Great Falls
  17. Herndon
  18. Leesburg
  19. Manassas
  20. Manassas Park
  21. McLean
  22. Middleburg
  23. Oakton
  24. Reston
  25. South Riding
  26. Springfield
  27. Sterling
  28. Stone Ridge
  29. Vienna
  30. Winchester
  31. Woodbridge

Browse by Area

Start A Custom Search