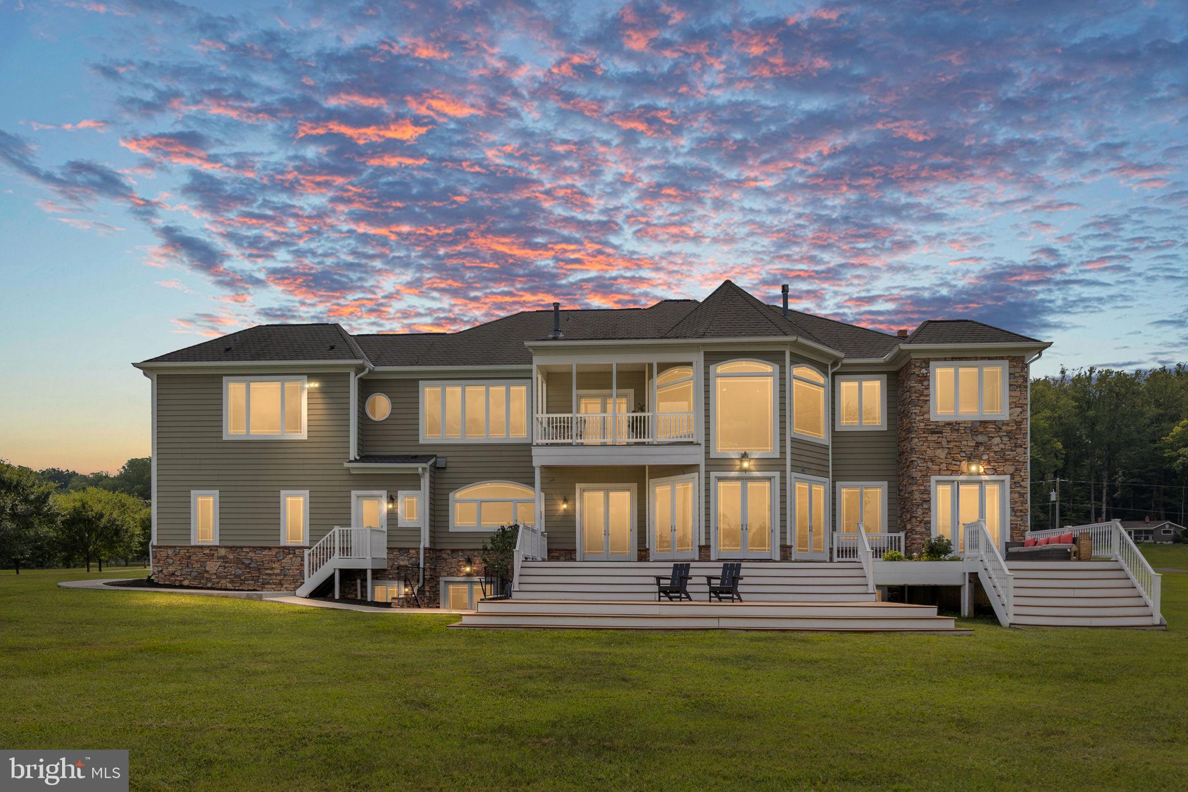
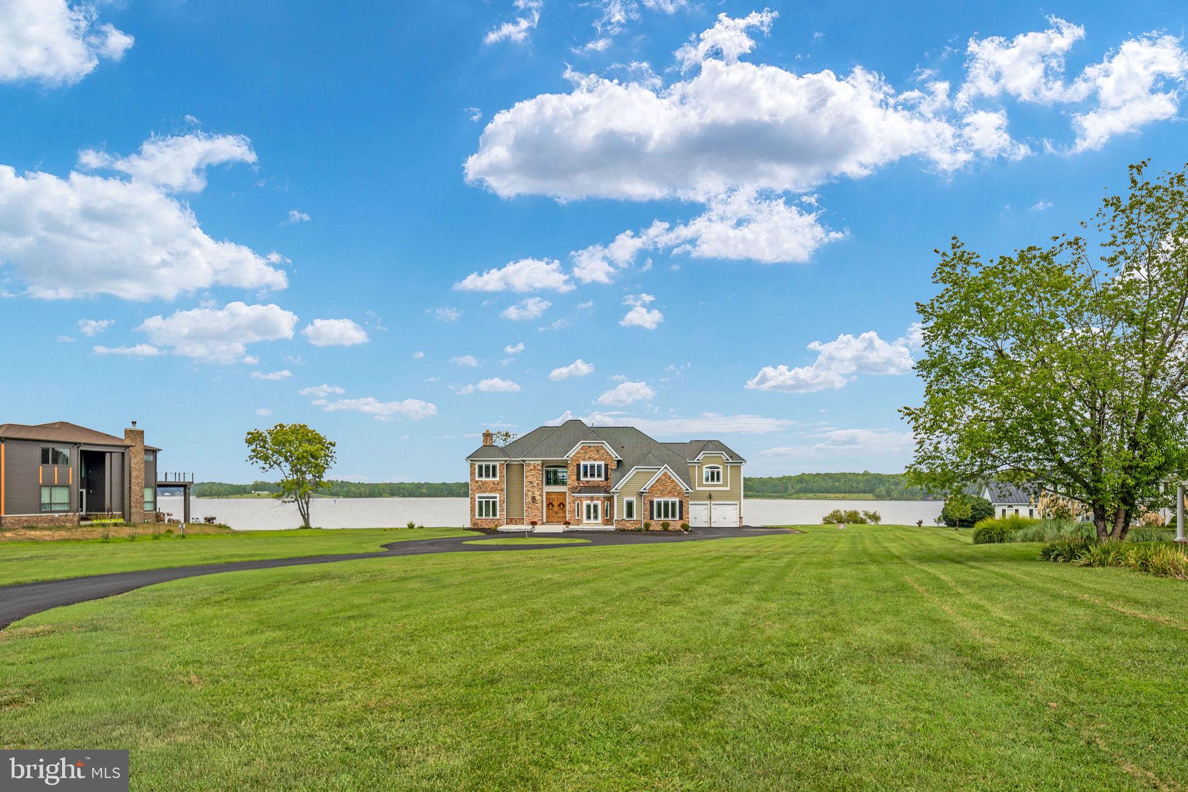
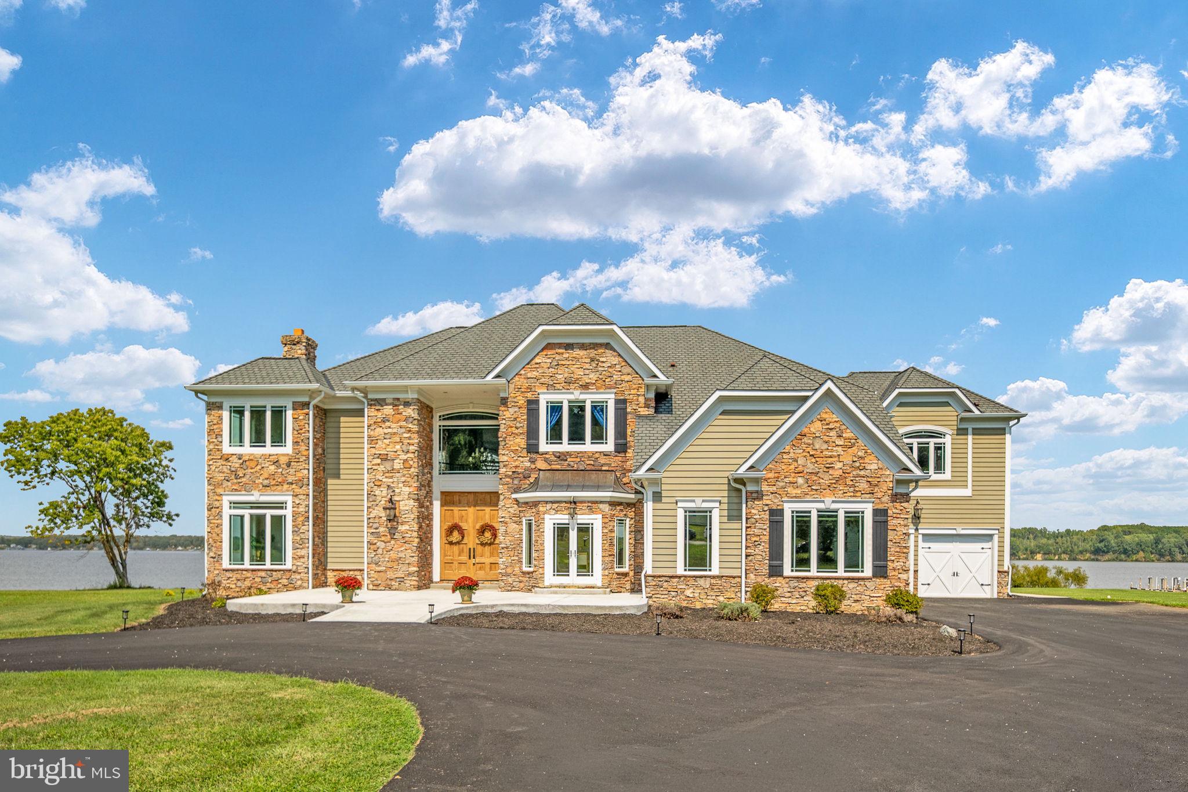
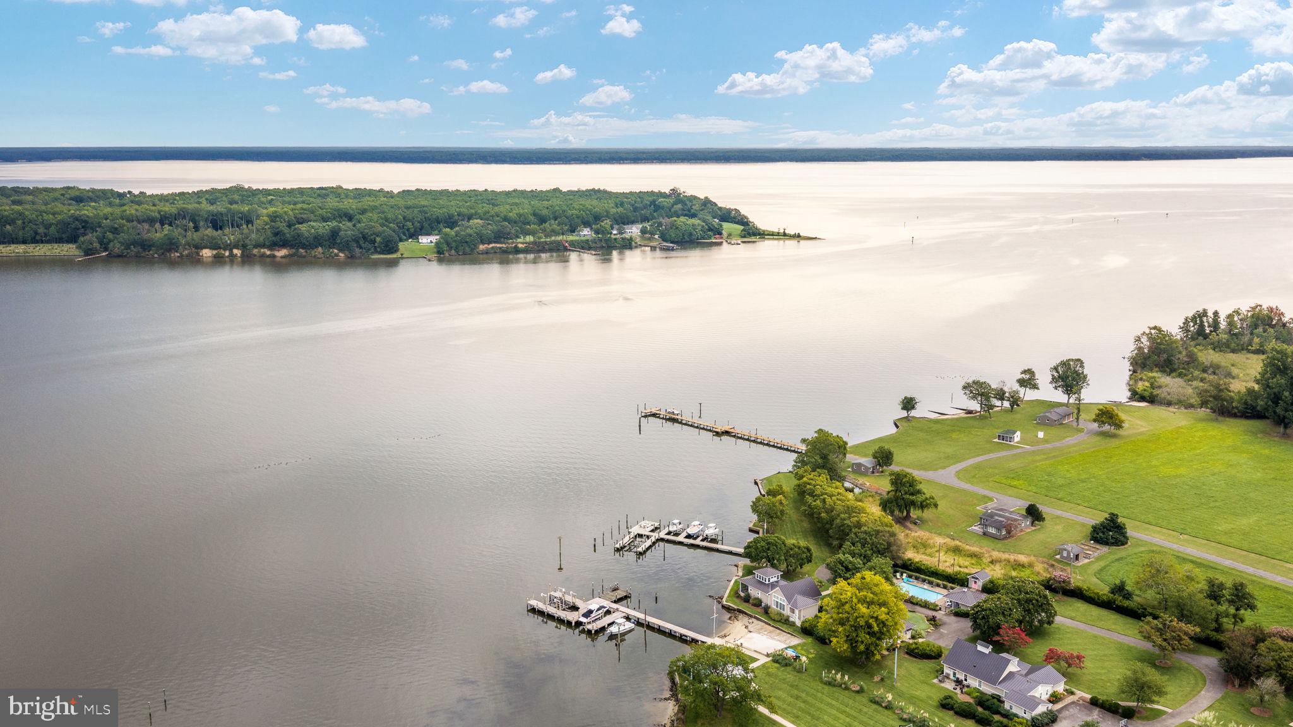
$80,000 SELLER SUBSIDY TO BE USED HOW YOU WANT WITH A CONTRACT BY 10/30. CUSTOM-WATERFRONT LUXURY, UNDER $2 MILLION! Waterfront Elegance Meets Masterful Craftsmanship. A Rare Waterfront Estate on the Aquia River. Imagine waking each morning to the breathtaking beauty of the Aquia River—where the water isn't just a view, but the vibrant canvas of your everyday life. Spanning over three and a half ultra-private acres with 250 feet of coveted river frontage, this extraordinary custom estate delivers an elite lifestyle built for generations. A Grand Arrival & Refined Architecture.Your dramatic arrival is signaled by a grand circular driveway with a 5 car garage and towering 10-foot doors sculpted from 120-year-old historic oak. Step inside, and the world opens up into a magnificent, two-story family room, where a floor-to-ceiling stone fireplace commands attention against panoramic water views. Every inch of the main level radiates uncompromising luxury, from the soaring 10-foot ceilings and deep coffered artistry to the solid-core 8-foot doors. A Chef's Culinary Haven. At the heart of the home lies a true culinary showpiece. Wrapped in custom maple cabinetry, this professional-grade chef's haven is fully loaded for high-end entertaining with a Wolf cooktop, Dacor double wall ovens with a warming drawer, a Bosch dishwasher, and integrated GE Monogram column refrigerator and freezer units. The Ultimate Waterfront Primary Retreat. The upper-level primary retreat is the ultimate crown jewel. Here, you can mix a morning espresso at your private wet bar, warm yourself by the two-sided fireplace, and step out onto a remarkably rare, secluded exterior balcony—a private vantage point found in very few homes, offering an unmatched perspective to watch the river awaken. The spa-inspired bathroom is a masterclass in indulgence, featuring a cascading waterfall jetted tub, a massive oversized two-person shower with body sprays, and a spectacular two-room boutique walk-in closet of unparalleled scale. The River as Your Backyard & Elite Infrastructure. Outside, the water calls. Spend your afternoons launching an adventure from the shared dock, or host unforgettable sunset gatherings on the massive rear deck—already prepped with a gas stub-out for your future heated pool or outdoor kitchen oasis. Beneath the striking aesthetic lies ultimate commercial-grade peace of mind, engineered with 2x6 exterior walls, 400-amp service, brand-new HVAC systems, and a whole-house generator setup complete with a wired transfer switch and propane stub-out. A massive 5-car collector’s garage boasts soaring 12-foot ceilings and 8-foot garage doors, while the framed lower level stands ready to transform into a personal wine cellar or elite home theater. This is more than a home; it is a rare opportunity to live seamlessly with the water. The location offers one stop commuting. Imagine a D.C. commute with zero highway traffic. This home sits just 5 miles and 2 stop signs away from the Brooke VRE Station. Park for free, grab a seat, and glide straight into Alexandria, L' EnFant Plaza or Union Station while you read, work, or relax. BACKYARD BORDERING PARADISE: Enjoy a short walk or jog to the historic 32-acre Aquia Landing Park with outdoor recreation, including a playground, sandy beaches, and pavilions, for waterfront picnics!
Save
Ask
Tour
Hide
Share
Listing Snapshot
Price
$1,999,900
Days On Site
100 Days
Bedrooms
4
Inside Area (SqFt)
5,108 sqft
Total Baths
5
Full Baths
3
Partial Baths
2
Lot Size
3.53 Acres
Year Built
2004
MLS Number
VAST2051288
Status
Active
Property Tax
$12,995
HOA/Condo/Coop Fees
N/A
Sq Ft Source
Assessor
Friends & Family
React
Comment
Invite
No Comments Yet
Did you know? You can invite friends and family to your search. They can join your search, rate and discuss listings with you.
Recent Activity
3 days ago
Listing updated with changes from the MLS
2 months ago
Price changed to $1,999,900
3 months ago
Status changed to Active
3 months ago
Listing first seen on site
General Features
Acres
3.53
Attached Garage
Yes
Foundation
Concrete Perimeter
Garage
Yes
Garage Spaces
5
Levels
Three Or More
Parking
OversizedGarage Door OpenerAsphaltOff StreetPavedGarageDrivewayAttached



Did you know? You can invite friends and family to your search. They can join your search, rate and discuss listings with you.