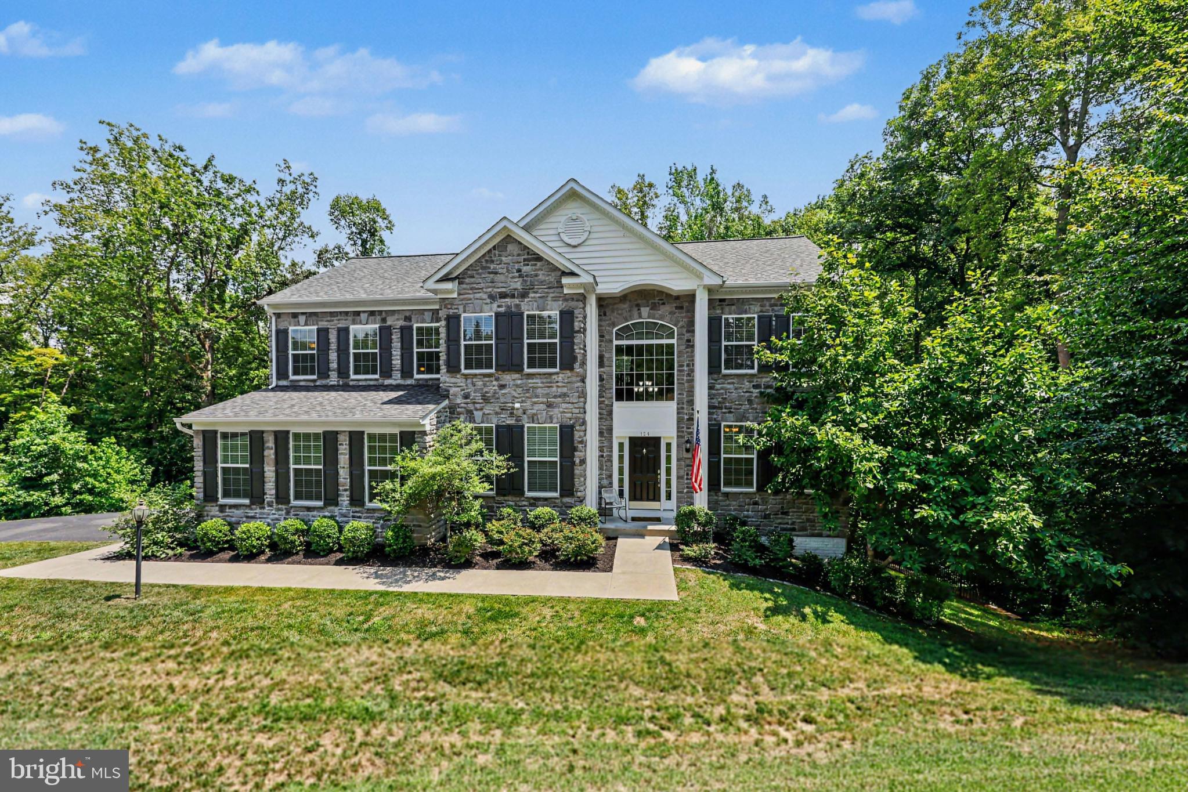
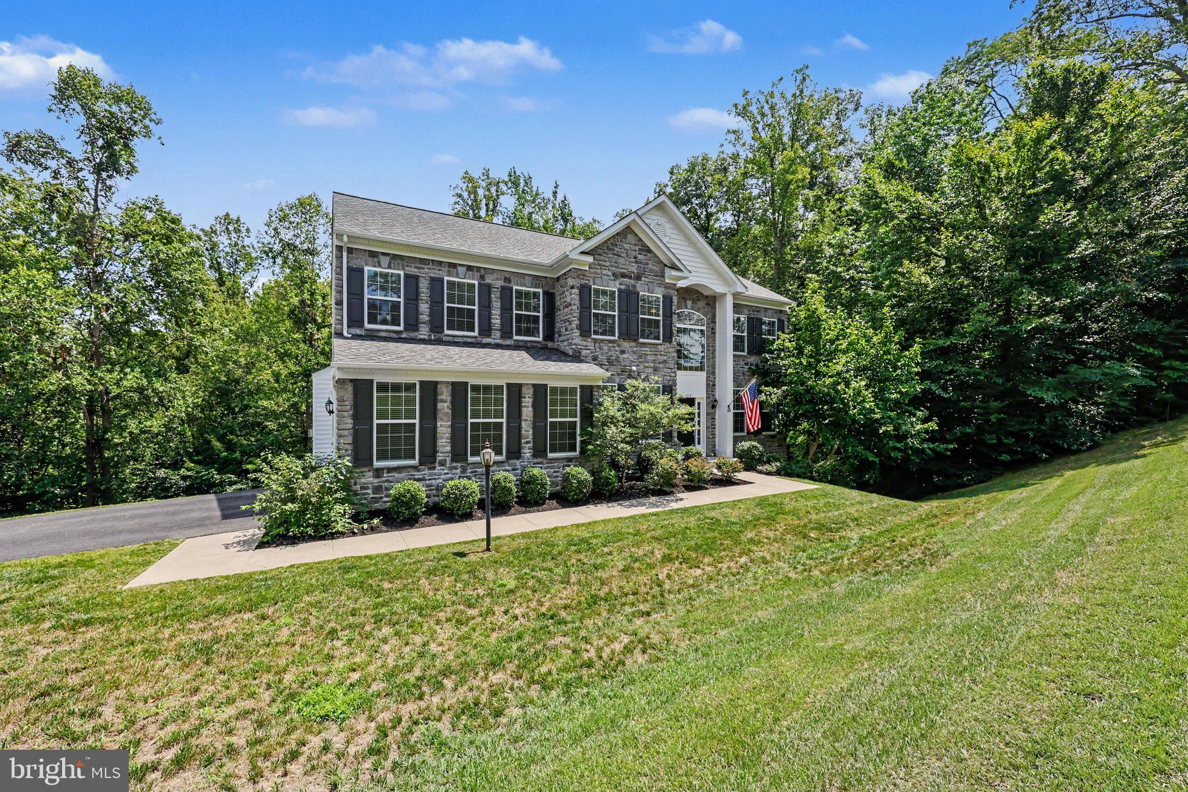
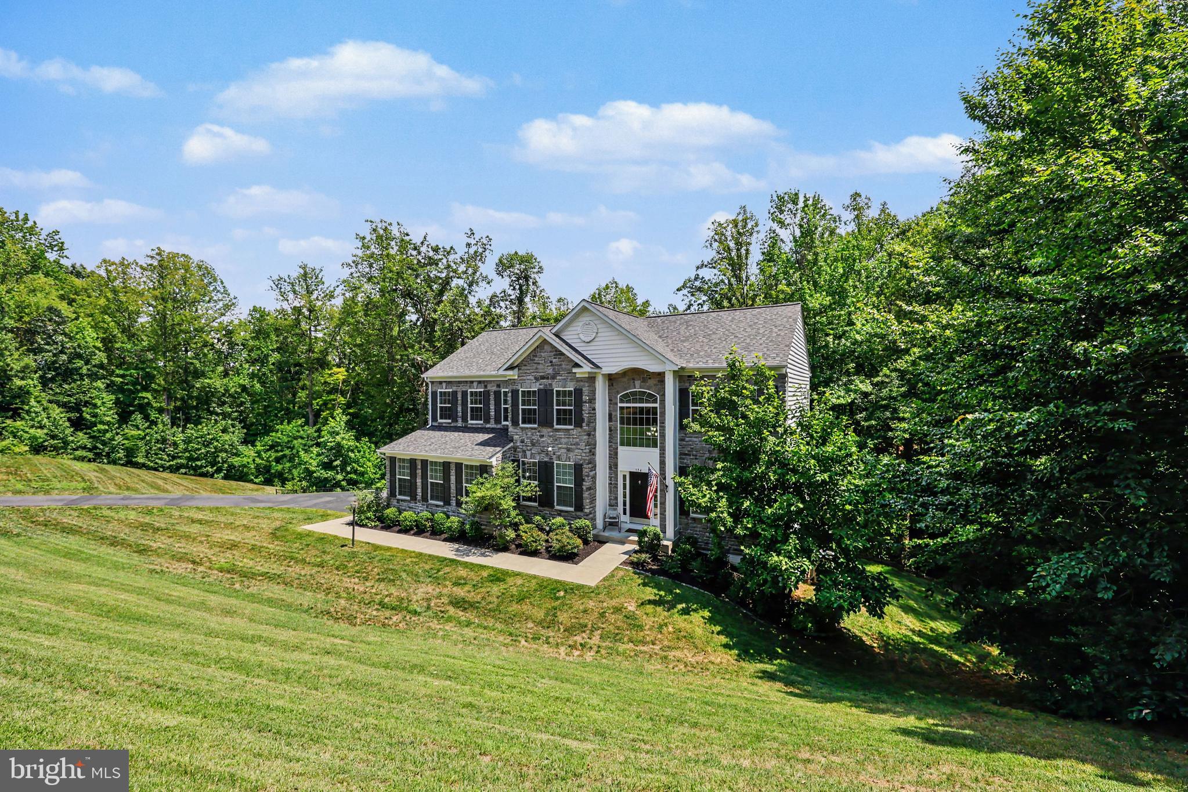
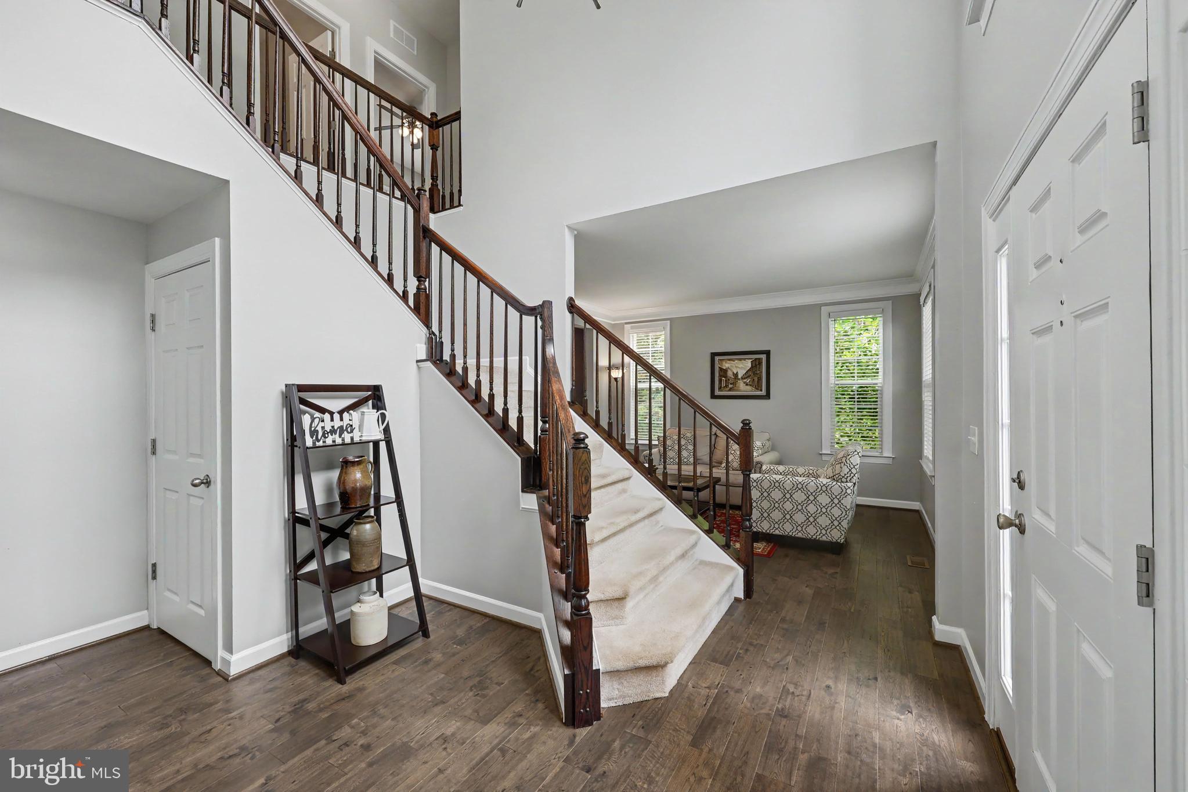
**Veteran Assumable @ 2.2%; Planet Home; $350K approx Balance**Move-In Ready 5BR, 3.5BA Stone Front Colonial with a 2 Car Side-Load Garage, Finished Walkout Basement & Private and Low Maintenance Wooded Lot Just Minutes to Brooke Road VRE, the Commuter Lot, Shopping & Dining! Tucked away on a peaceful lot backing to mature trees, this spacious home offers over 9-foot ceilings throughout, a highly functional floor plan and numerous recent updates. A dramatic two-story foyer welcomes you with hardwood flooring, an open staircase, oversized Palladian window, crown molding and UPDATED lighting. Just off the foyer are a private office with French door entry, a formal living room with hardwood flooring and crown molding, and a separate dining room featuring hardwood flooring, crown molding, chair rail with shadow box molding, two-tone paint and an elegant five-light chandelier. Designed for both everyday living and entertaining, the gourmet center island kitchen features granite countertops, a breakfast bar, 42-inch cabinetry with pull-out shelves, ceramic and metallic tile backsplash, pantry, recessed lighting and a deep single-bowl sink with pull-out faucet. Stainless steel appliances include a French door refrigerator with ice maker and door dispenser, wall oven, built-in microwave, dishwasher and gas cooktop with downdraft. The adjoining breakfast area opens to the rear deck, while the adjacent family room offers a warm gathering space centered around a gas fireplace with stacked stone surround and slate mantel. A powder room and laundry room with shelving and conveying LG washer and dryer complete the main level. Upstairs, the spacious primary suite offers a private sitting room accented by decorative columns, two walk-in closets and a well-appointed bath with dual vanities, water closet, soaking tub and separate tiled shower. Bedroom 2 features a ceiling fan with light, while Bedrooms 3 and 4 each include walk-in closets and ceiling fans. The hall bath offers a double-sink vanity and tub/shower with ceramic tile surround. The finished walkout basement provides exceptional flexibility with a large recreation room featuring a wet bar rough-in, sliding glass door to the backyard and access to the rear deck. The spacious fifth bedroom includes an oversized walk-in closet, while a hidden secure storage room concealed behind a built-in bookshelf creates the perfect space for valuables, important documents, a gun safe or a private safe room. A full bath and utility room complete the lower level. Outdoor living is equally inviting with a freshly cleaned and sealed rear deck featuring composite railings and stairs to grade, a concrete front porch and walkway, and a side-load two-car garage with durable epoxy flooring. Surrounded by mature trees, the backyard provides a peaceful, treehouse-like setting with exceptional privacy while being very low maintenance. Additional improvements include an Architectural Shingle Roof (2026), Gas Furnace (2025), NEW Electronic Air Filter (2025), Septic Pumped (2025), Distribution Box Approximately Five Years Old, Owned Propane Tank, Water Treatment System, 55-Gallon Water Heater(2015) and Vinyl Double-Pane Tilt-In Windows. Conveniently located just minutes from Brooke Road VRE, commuter parking, shopping, restaurants and major commuter routes, this home combines space, privacy and an ideal commuter location.
Save
Ask
Tour
Hide
Share
Listing Snapshot
Price
$724,900
Days On Site
93 Days
Bedrooms
5
Inside Area (SqFt)
3,808 sqft
Total Baths
4
Full Baths
3
Partial Baths
1
Lot Size
3.38 Acres
Year Built
2016
MLS® Number
VAST2051300
Status
Pending
Property Tax
$6,356
HOA/Condo/Coop Fees
$90 monthly
Sq Ft Source
Estimated
Friends & Family
React
Comment
Invite
No Comments Yet
Did you know? You can invite friends and family to your search. They can join your search, rate and discuss listings with you.
Recent Activity
2 weeks ago
Status changed to Pending
2 weeks ago
Listing updated with changes from the MLS®
a month ago
Price changed to $724,900
3 months ago
Listing first seen on site
General Features
Acres
3.38
Attached Garage
Yes
Direction Faces
Southwest
Foundation
Concrete Perimeter
Garage
Yes
Garage Spaces
2
Levels
Three Or More
Parking
Garage Door OpenerAsphaltPrivateSecuredGarageDrivewayOtherCoveredInside EntranceAttached
Parking Spaces
10
Property Sub Type
Single Family Residence
Security
Security Lights
Special Circumstances
Standard
SqFt Above
3044
SqFt Below
764
SqFt Total
4103
Style
Colonial
Utilities
Cable AvailableUnderground UtilitiesPhone AvailablePropaneWater AvailableSewer AvailableElectricity Available
Water Source
Well
Zoning
A1
Interior Features
Appliances
OvenGas Water HeaterWasherDishwasherDisposalDryerIce MakerRefrigeratorStainless Steel Appliance(s)Water HeaterMicrowaveCooktopWater Purifier



Did you know? You can invite friends and family to your search. They can join your search, rate and discuss listings with you.