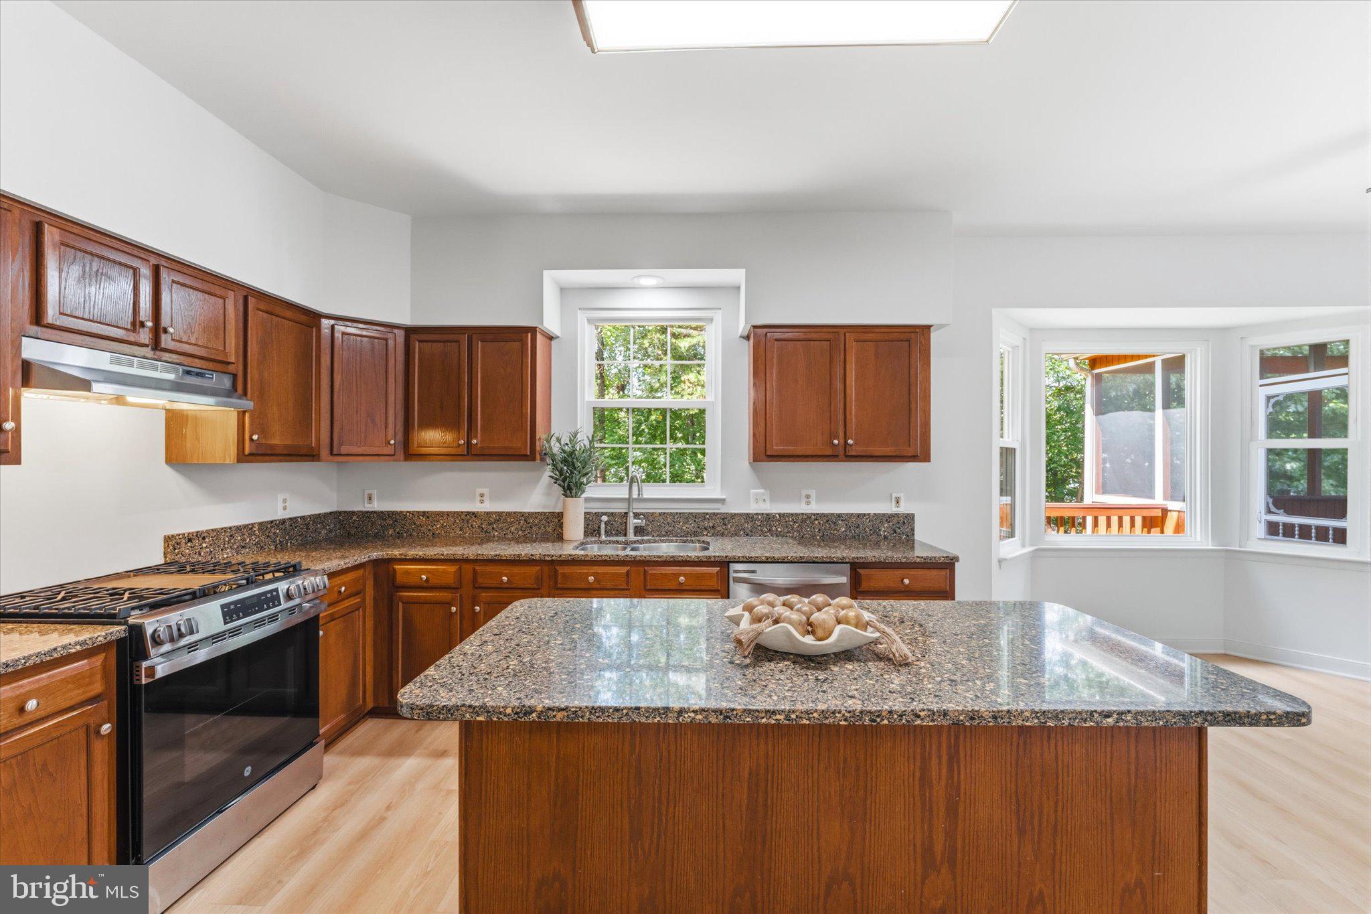
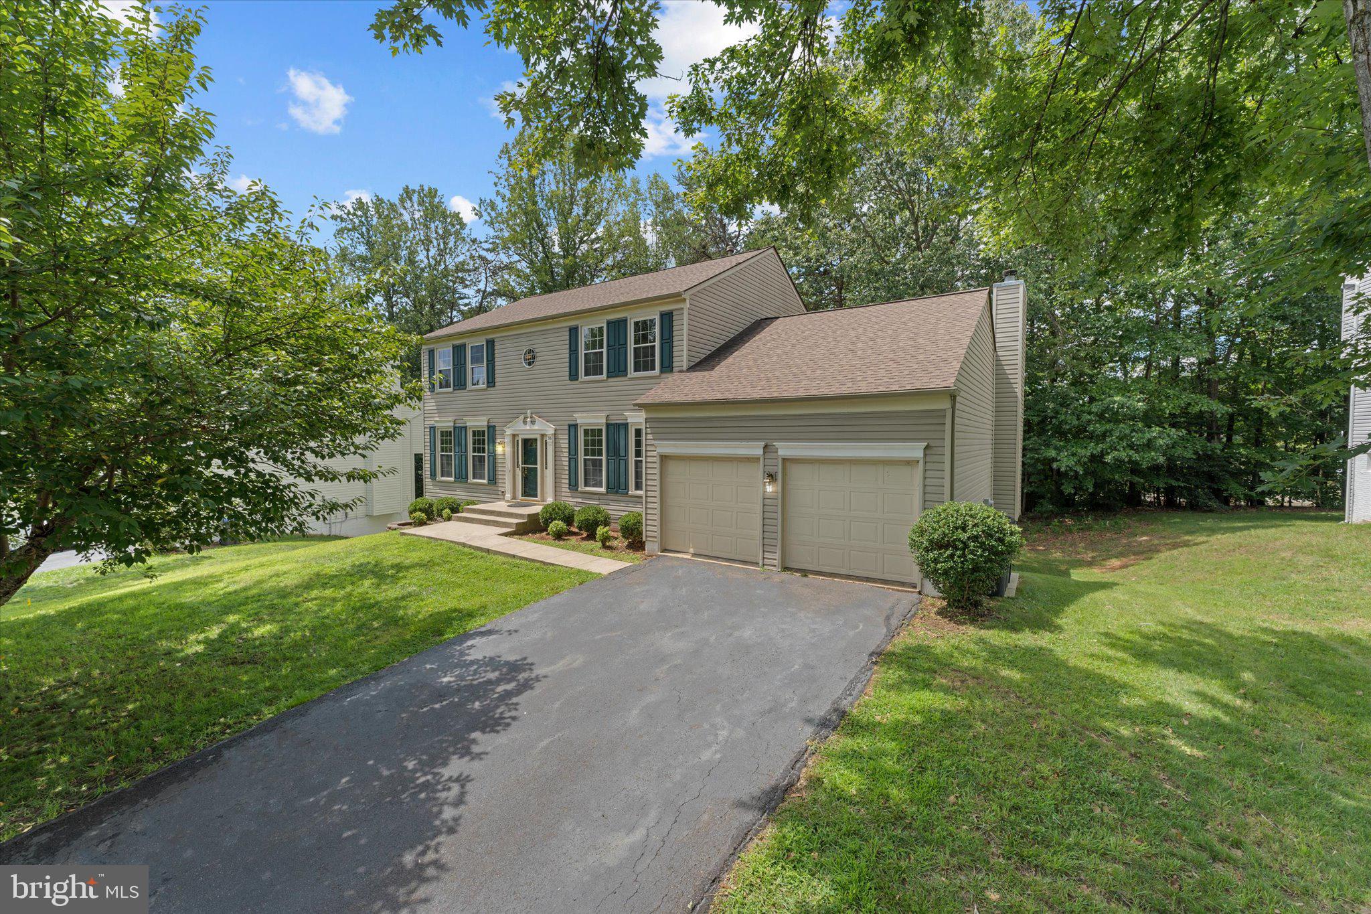
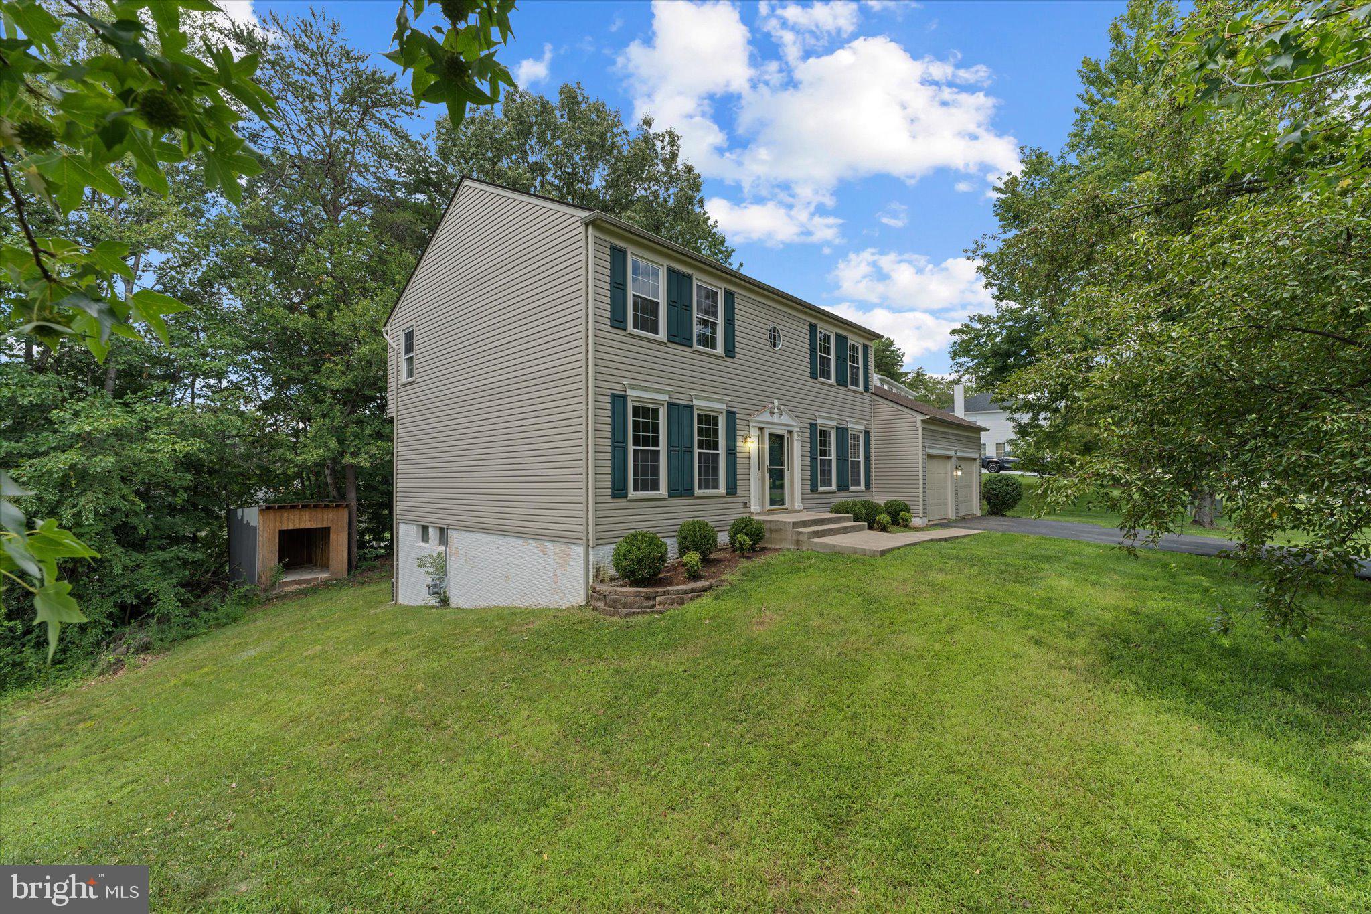
Welcome home to 36 Westhampton Ct, a stunning colonial beautifully situated on a quiet and highly desirable community .
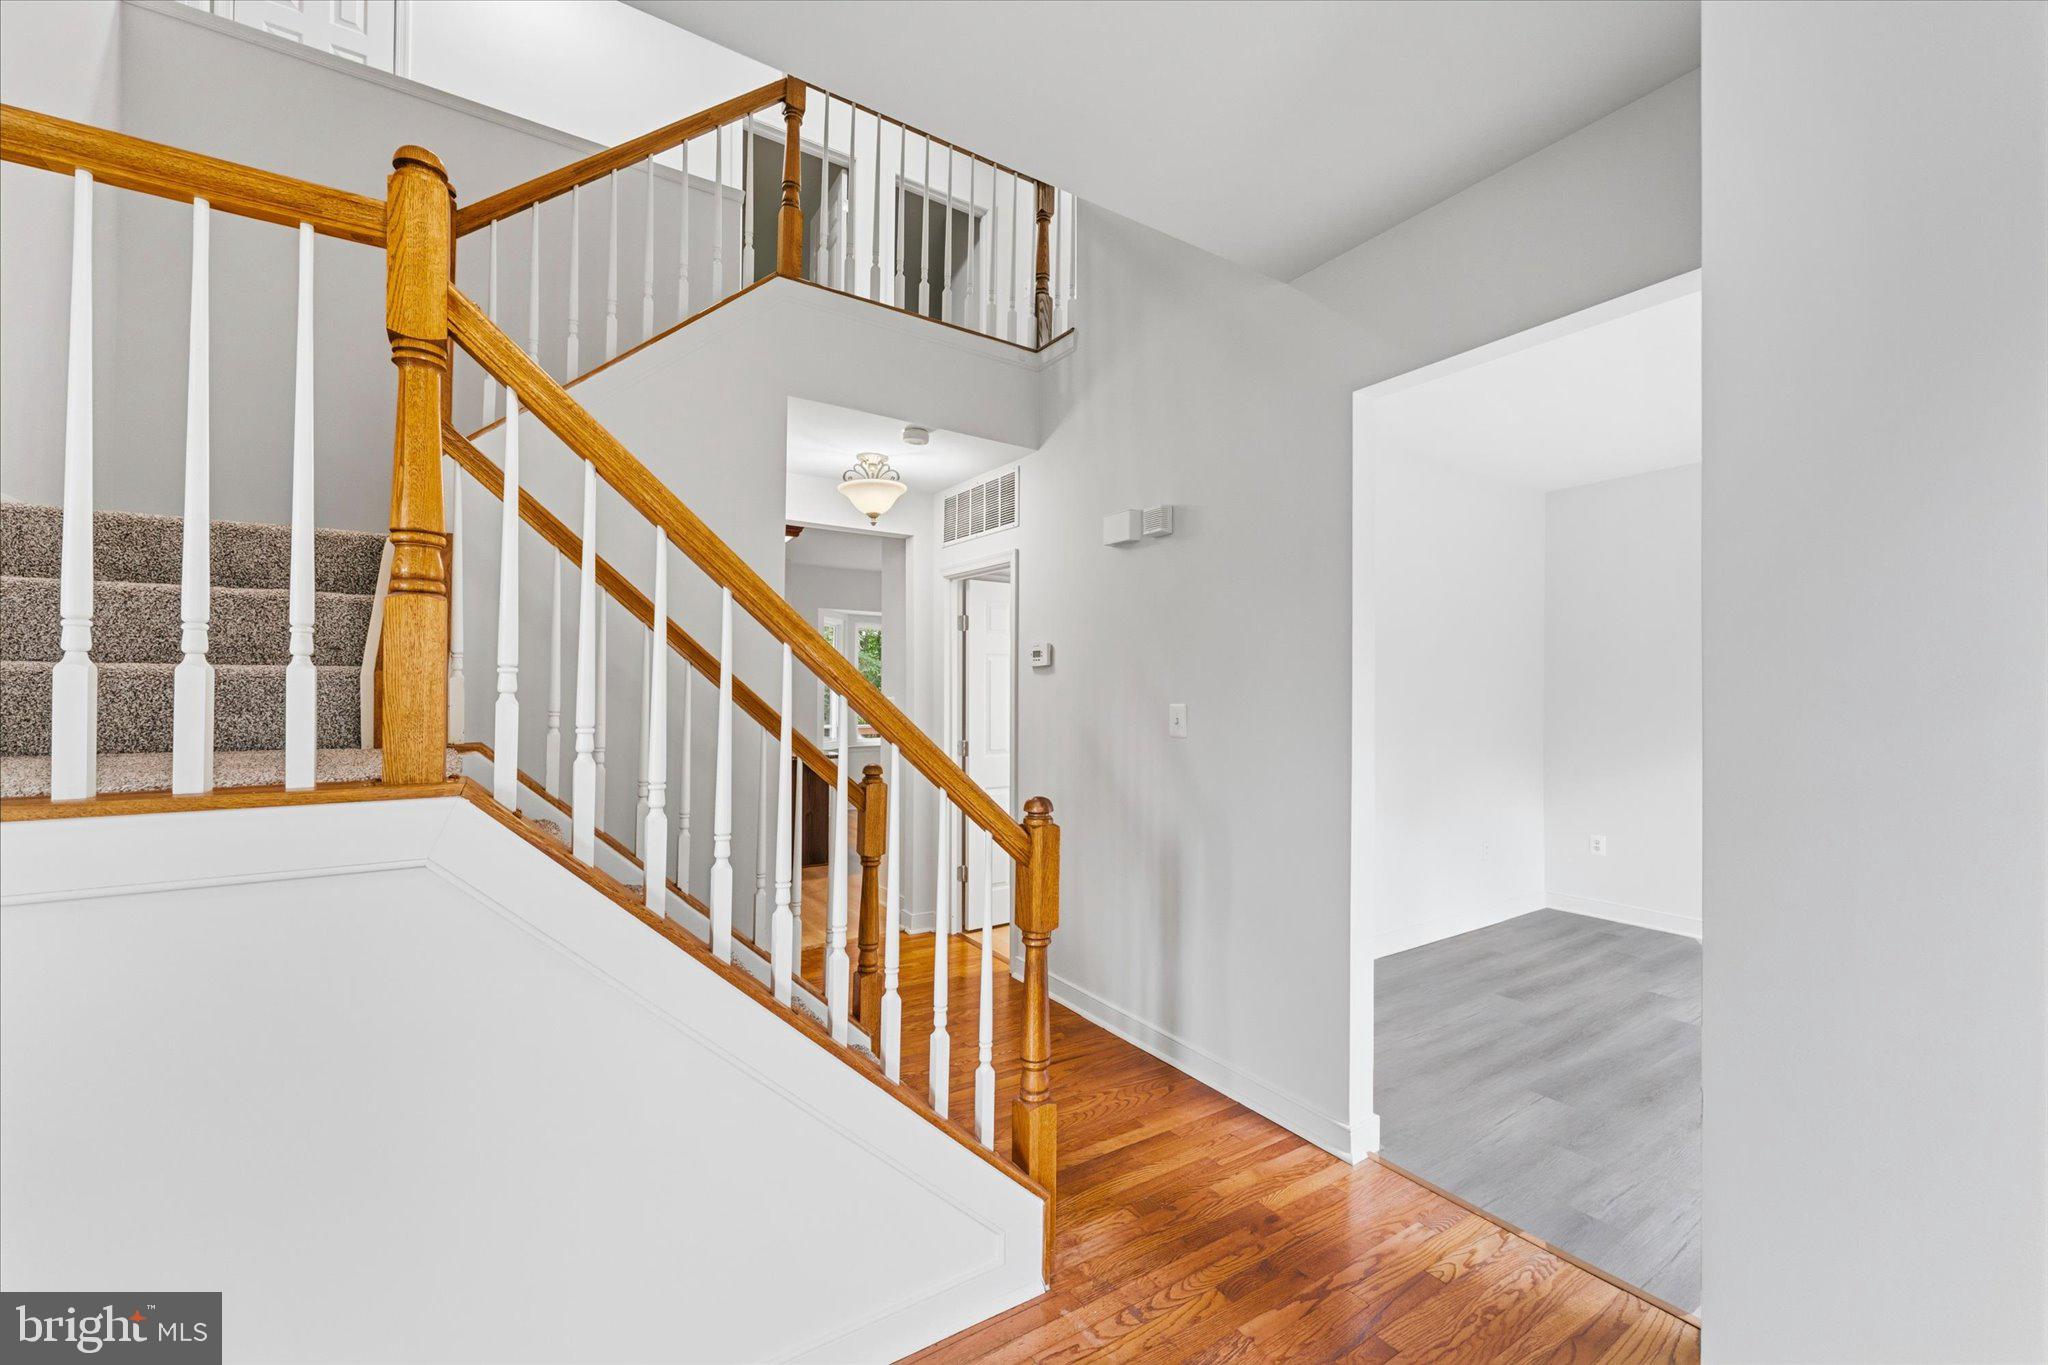
Boasting a spacious and light-filled layout, this home offers the perfect combination of formal spaces and comfortable everyday living. All rooms and stairs were just update with new carpet .
The main level features a formal dining room and a bright, welcoming living room, leading into an open family room complete with a cozy fireplace and soaring vaulted ceilings. Stepping outside, you will love relaxing or entertaining on the expansive screened-in deck that overlooks a private, peaceful backyard. Upstairs, the primary suite serves as a true retreat featuring walk-in closets and a spacious suite bath with a dual vanity and soaking tub, alongside three additional generously sized bedrooms. The expansive lower-level walk-out basement awaits your final touches, offering an extra living space. with 2.5 Bathrooms and 1 full room plus 2 flex rooms,
Living in Park Ridge means enjoying premium community amenities including an outdoor pool, walking/jogging paths, a soccer field, basketball courts, and a public library—all just minutes from I-95, local shopping, dining, and commuter lots. Don't miss out on this Stafford gem—schedule your private tour today!
Save
Ask
Tour
Hide
Share
Listing Snapshot
Price
$625,000
Days On Site
114 Days
Bedrooms
6
Inside Area (SqFt)
3,992 sqft
Total Baths
6
Full Baths
4
Partial Baths
2
Lot Size
0.28 Acres
Year Built
1994
MLS Number
VAST2051468
Status
Active Under Contract
Property Tax
$5,057
HOA/Condo/Coop Fees
$61.67 monthly
Sq Ft Source
Estimated
Friends & Family
React
Invite
Recent Activity
2 months ago
Status changed to Active Under Contract
2 months ago
Price changed to $625,000
2 months ago
Listing updated with changes from the MLS
4 months ago
Listing first seen on site
General Features
Acres
0.28
Attached Garage
Yes
Foundation
Concrete Perimeter
Garage
Yes
Garage Spaces
2
Levels
Three Or More
Parking
AsphaltGarageDrivewayInside EntranceAttached
Parking Spaces
6
Pets
Yes
Property Sub Type
Single Family Residence
Sewer
Public Sewer
Special Circumstances
Standard
SqFt Above
2602
SqFt Below
1390
SqFt Total
5382
Style
Colonial
Water Source
Public
Zoning
R1
Interior Features
Appliances
Electric Water Heater
Basement
Finished
Cooling
Central AirElectric
Flooring
HardwoodCarpet
Heating
Natural GasForced Air
Laundry Features
Main Level
Save
Ask
Tour
Hide
Share
Exterior Features
Construction Details
Vinyl Siding
Pool Features
Community
Roof
Asphalt
Community Features
Association Fee
$185.0
Association Fee Frequency
Quarterly
Community Features
Pool
School District
STAFFORD COUNTY PUBLIC SCHOOLS
Schools
School District
STAFFORD COUNTY PUBLIC SCHOOLS
Elementary School
Unknown
Middle School
Unknown
High School
Unknown
Listing courtesy of Keller Williams Fairfax Gateway