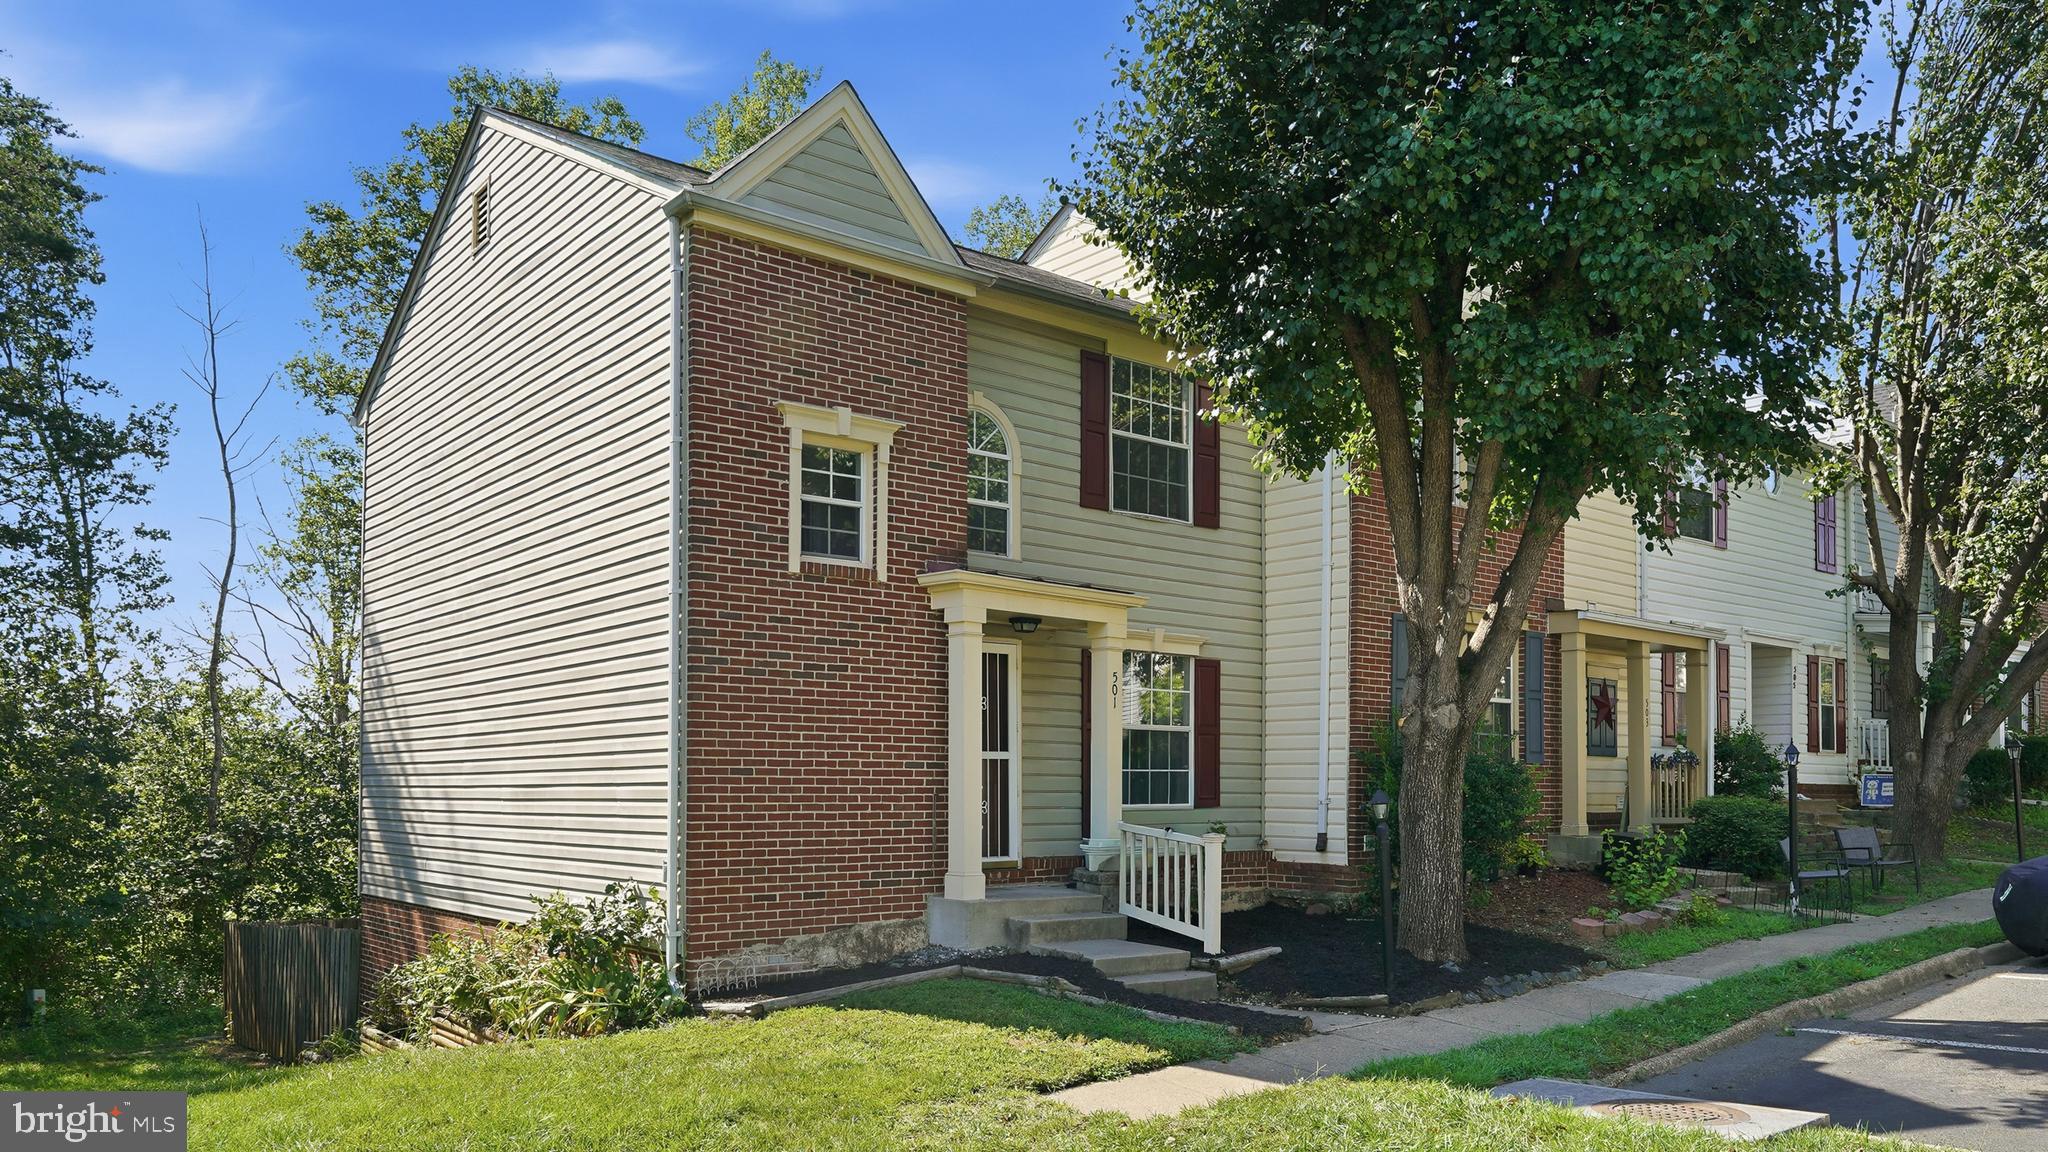
Stop scrolling—this is the one you’ve been waiting for. 501 Windridge isn’t just "move-in ready;" it is a turn-key masterpiece that feels better than new. If you’re looking for a high-style, low-maintenance lifestyle near Quantico with incredible value, your search ends heStop scrolling—this is the one you’ve been waiting for. 501 Windridge isn’t just "move-in ready;" it is a turn-key masterpiece that feels better than new. If you’re looking for a high-style, low-maintenance lifestyle near Quantico with incredible value, your search ends here.
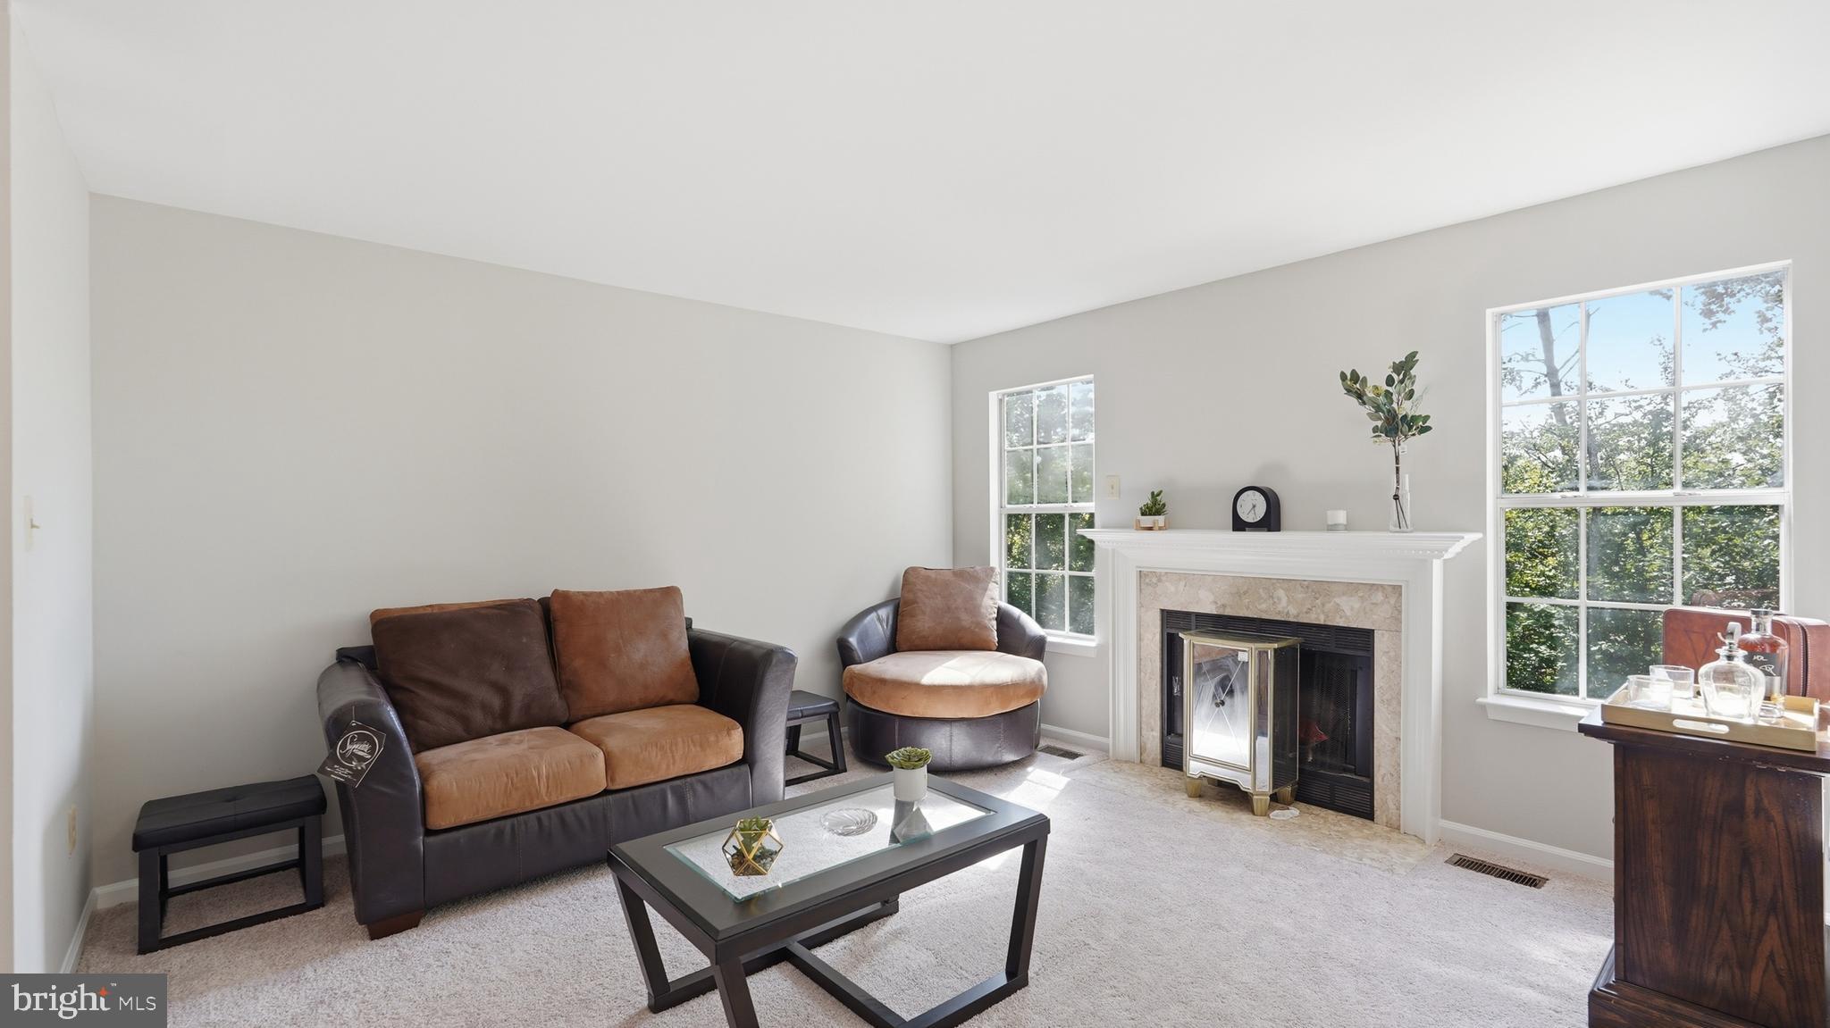
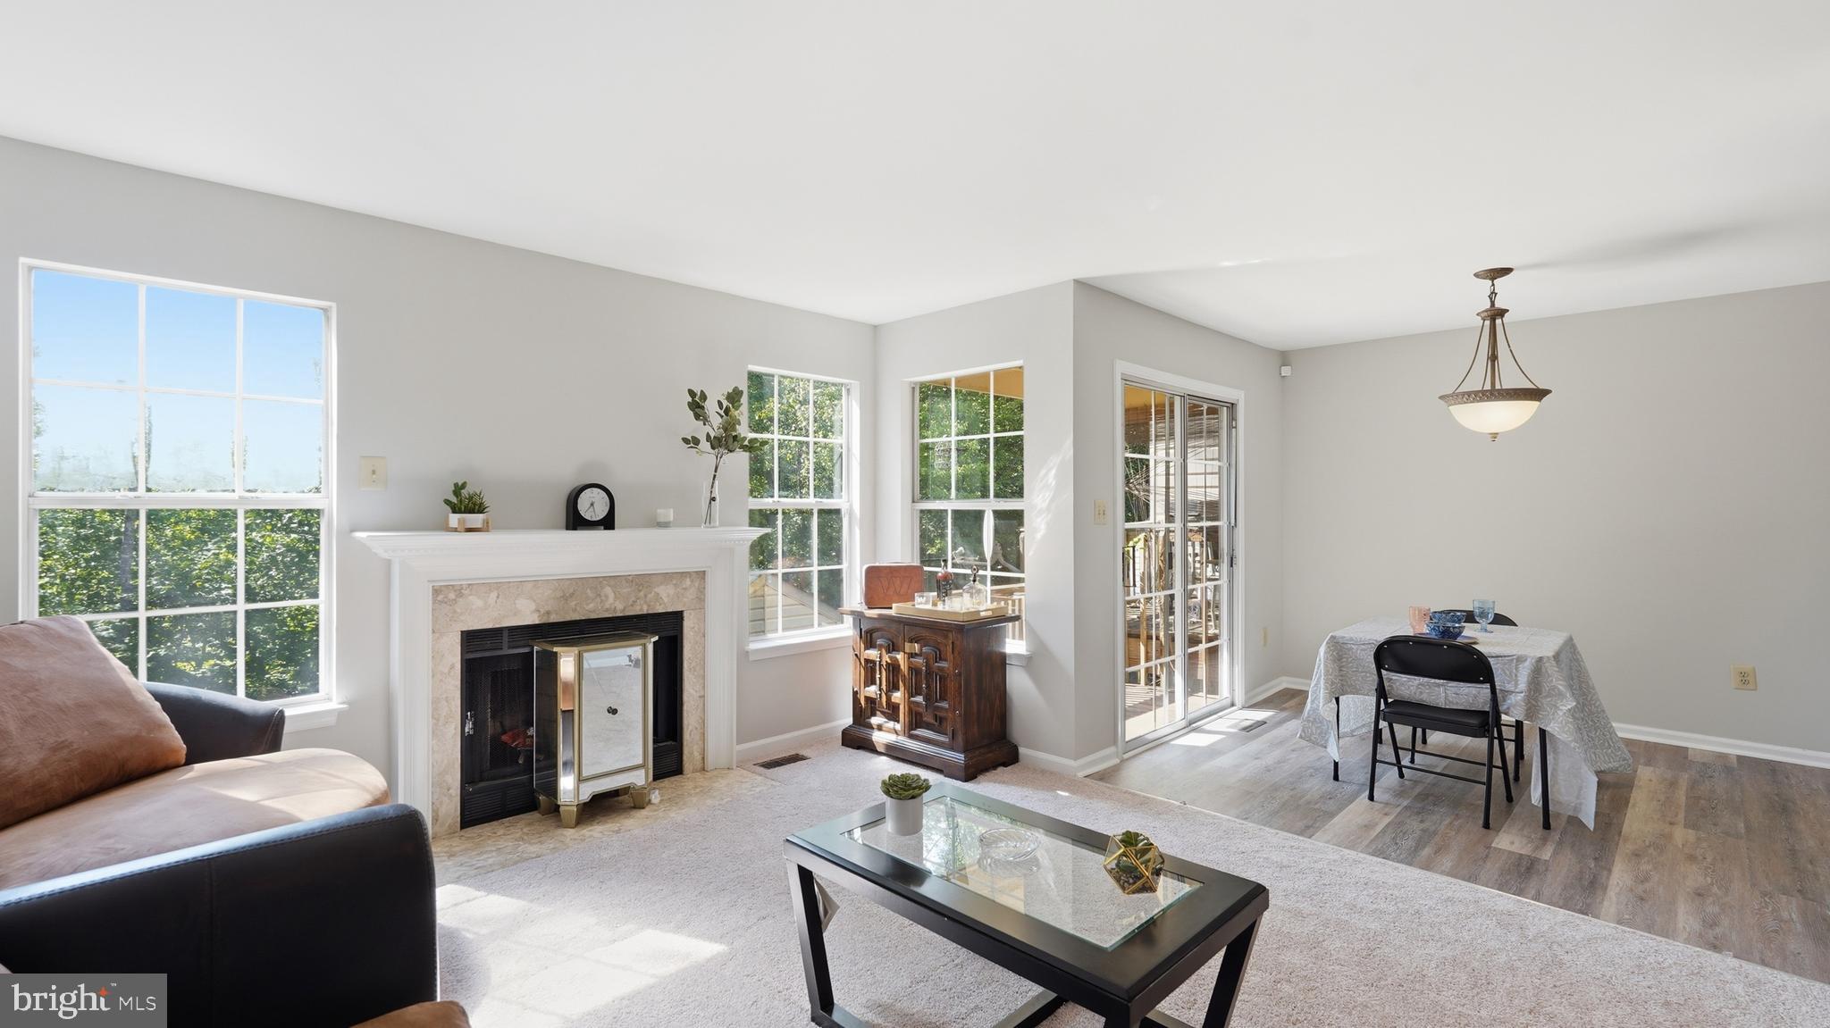
We’ve taken the stress out of home buying by tackling every "big ticket" item for you. Step inside to a sun-drenched, three-level layout featuring a brand-new HVAC system (less than 1 year old), fresh neutral paint, and stunning new flooring and carpet throughout. The heart of the home is a chef-inspired kitchen that pops with sleek granite countertops and a full suite of brand-new stainless steel appliances.
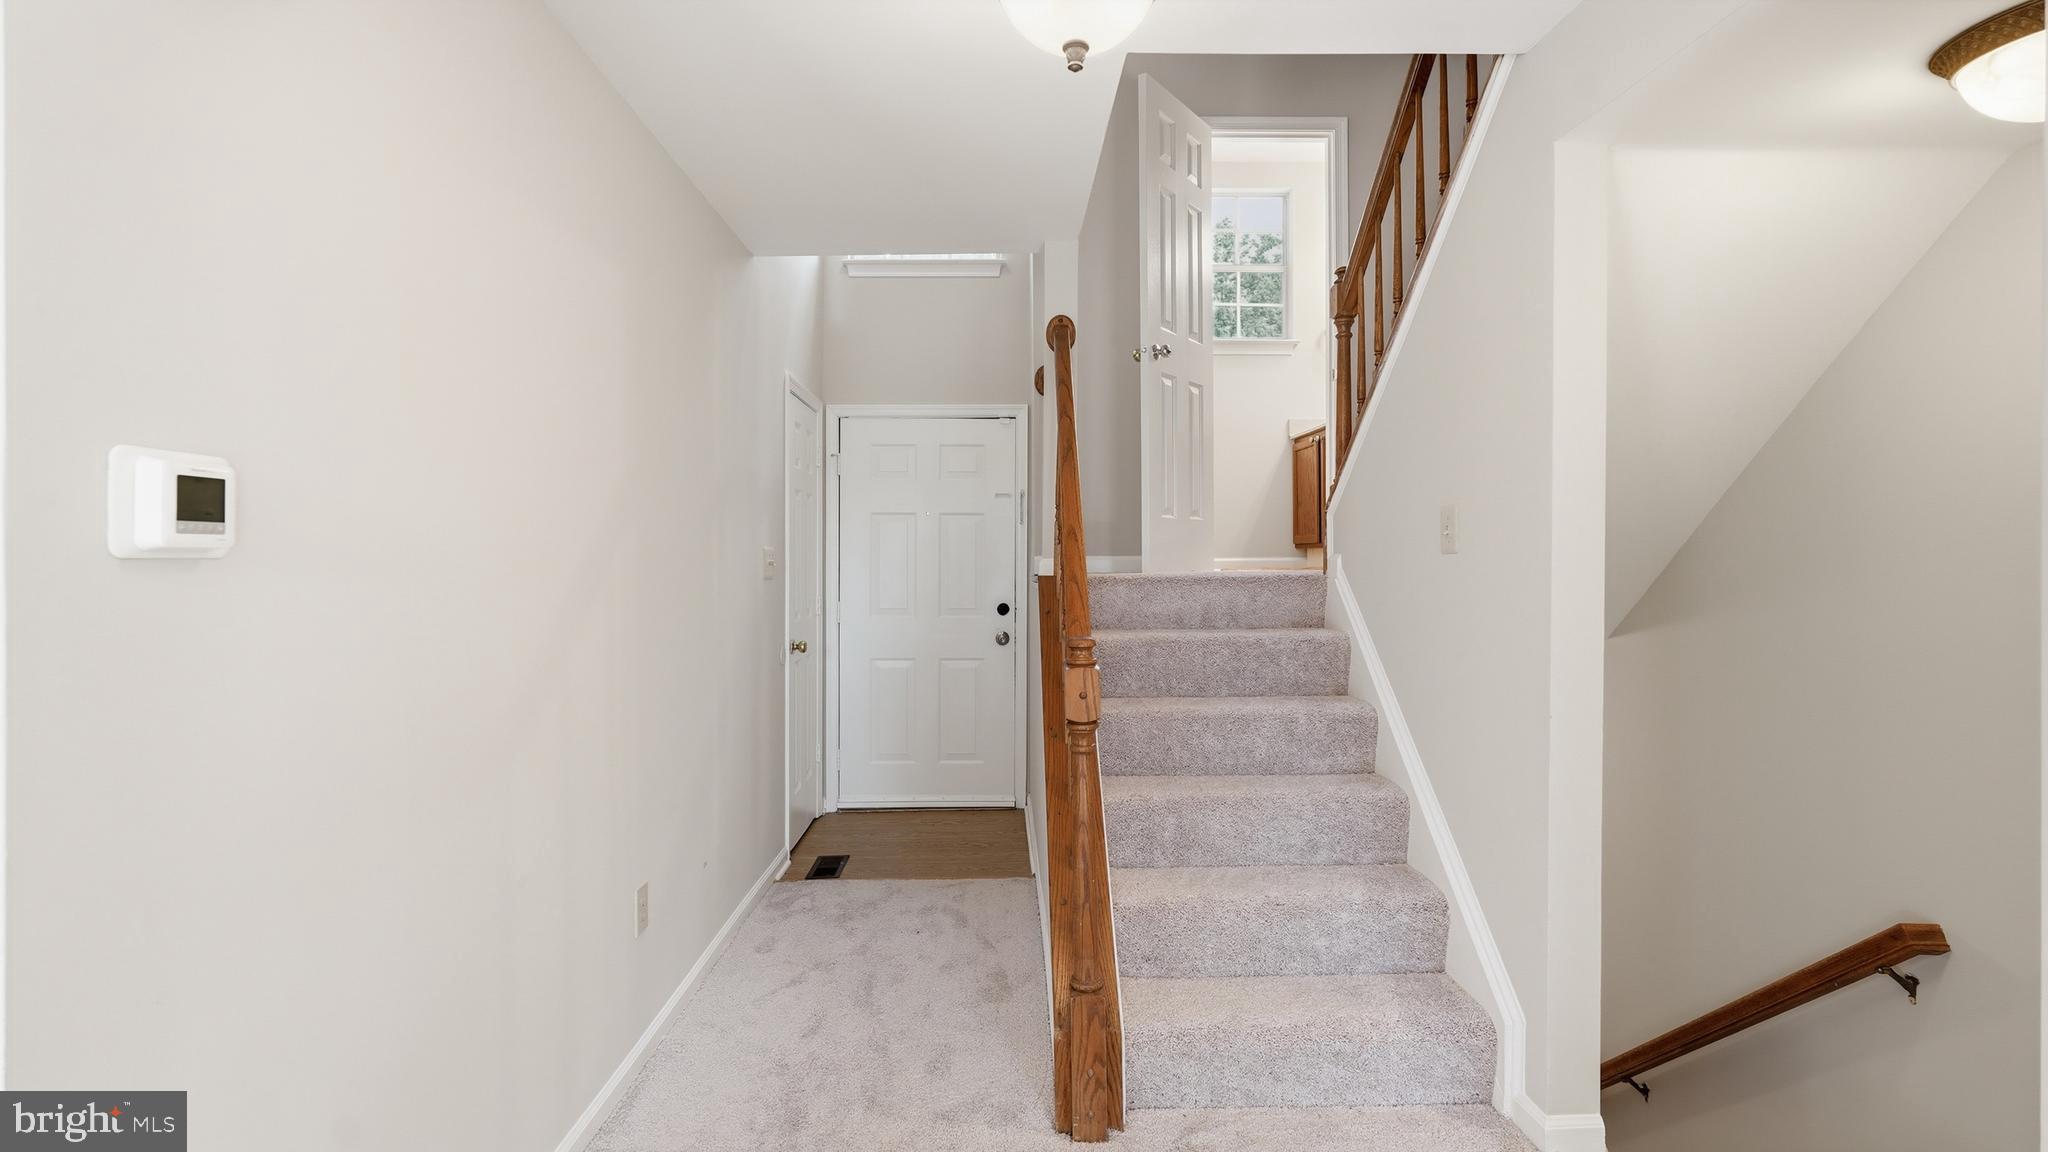
With 1,600 square feet of finished living space across three levels, the versatility here is unmatched. The upper level features spacious bedrooms with ample storage, while the fully finished lower level—complete with a full bathroom—is a total game-changer. Whether you need a private setup for guests, a dedicated home office, or a quiet retreat, this floor plan delivers.
Outside, the fully fenced backyard offers a private retreat for weekend BBQs or evening relaxation. Located just minutes from I-95, commuter lots, and the gates of Quantico, you’re perfectly positioned for work and play.
Stafford townhomes in this pristine condition at this price point are a rare breed. Don't wait for the "Sold" sign to go up—schedule your tour today and claim this incredible value before someone else does!
Save
Ask
Tour
Hide
Share
Listing Snapshot
Price
$379,999
Days On Site
46 Days
Bedrooms
2
Inside Area (SqFt)
1,136 sqft
Total Baths
4
Full Baths
2
Partial Baths
2
Lot Size
0.07 Acres
Year Built
1988
MLS® Number
VAST2051522
Status
Active Under Contract
Property Tax
$2,693
HOA/Condo/Coop Fees
$69 monthly
Sq Ft Source
Assessor
Friends & Family
React
Invite
Recent Activity
2 days ago
Status changed to Active Under Contract
2 days ago
Listing updated with changes from the MLS®
a week ago
Price changed to $379,999
2 months ago
Listing first seen on site
General Features
Acres
0.07
Foundation
Permanent
Levels
Three Or More
Parking
Parking Lot
Parking Spaces
2
Property Sub Type
Townhouse
Sewer
Septic Tank
Special Circumstances
Standard
SqFt Above
1136
SqFt Total
1136
Style
Side-by-Side
Water Source
Public
Zoning
R2
Interior Features
Appliances
Gas Water HeaterWasherStainless Steel Appliance(s)DishwasherMicrowaveDryer