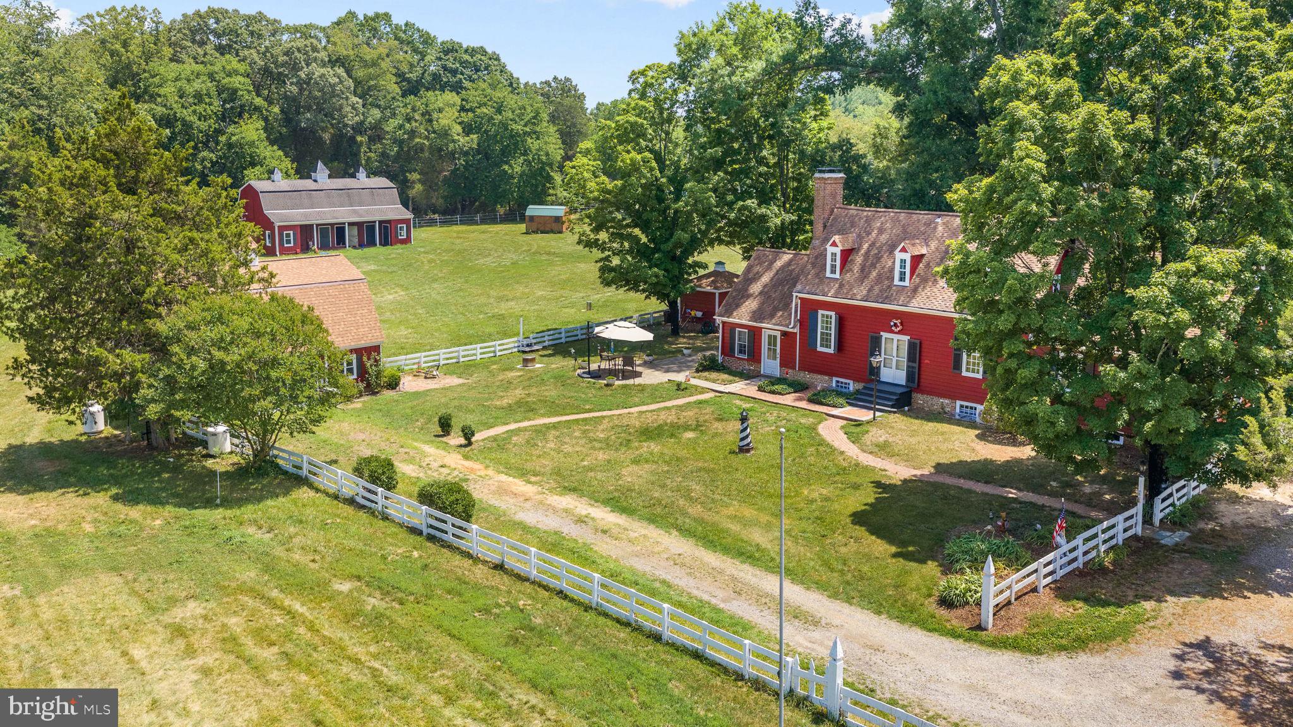
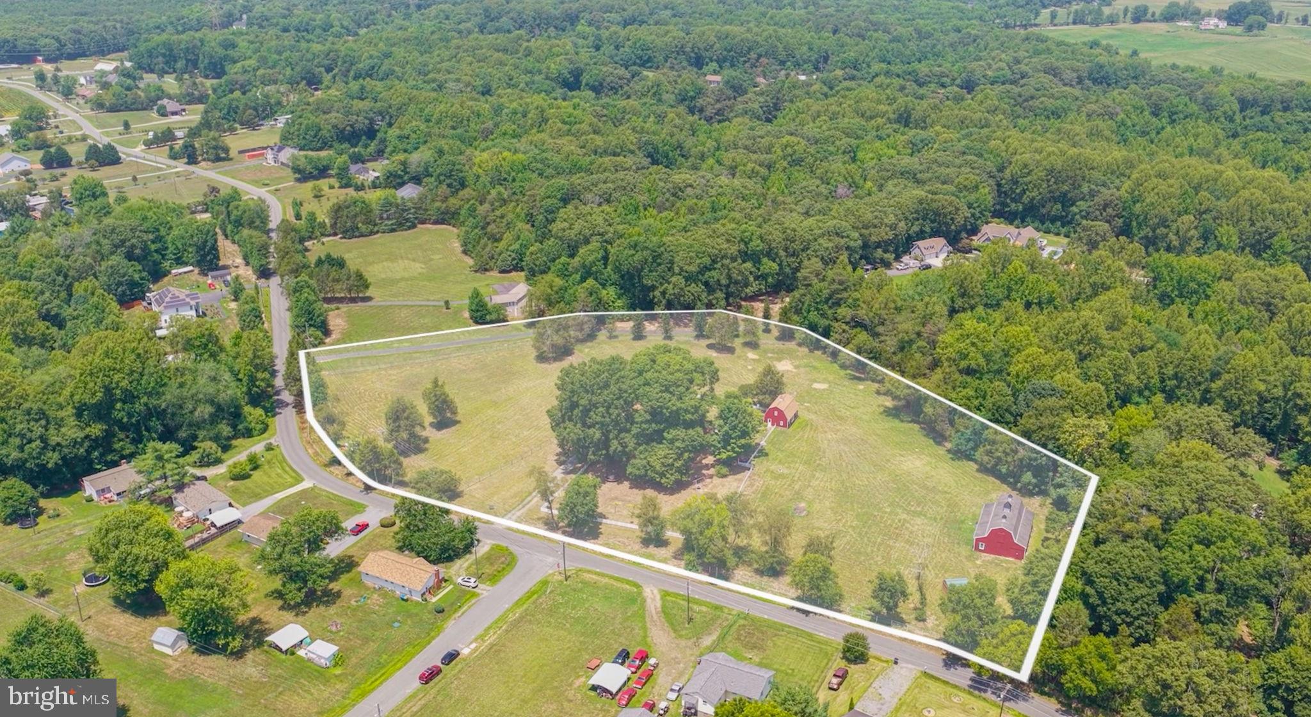
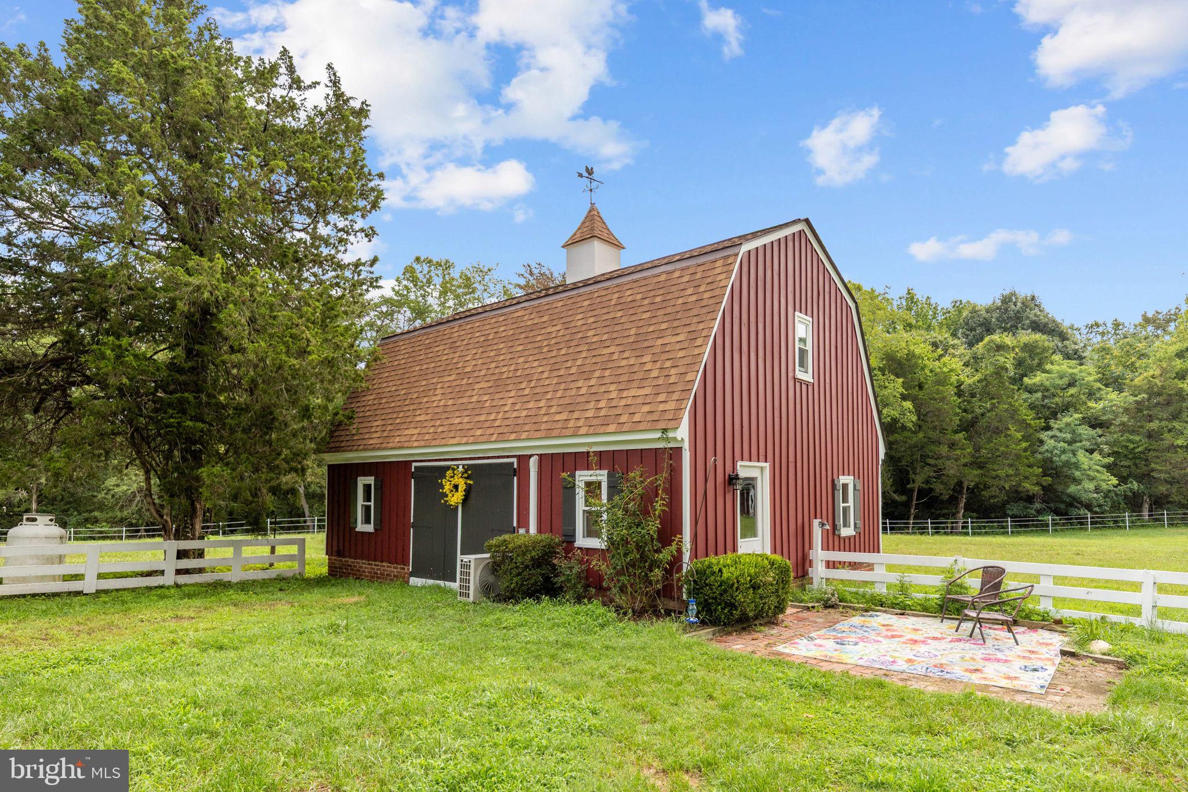
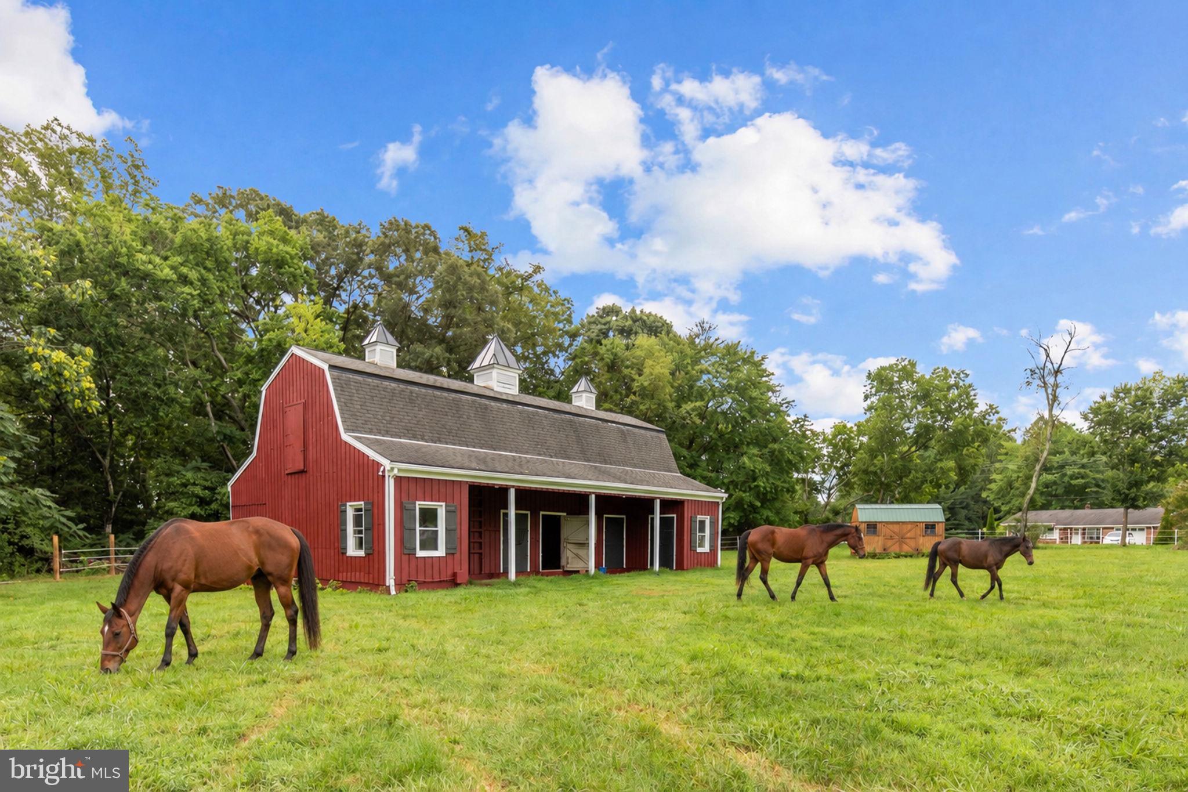
Steeped in foundational American heritage, this monumental 6.06-acre Fredericksburg estate offers a once-in-a-lifetime opportunity to own a living piece of history. Originally constructed in 1723, this extraordinary property was once built by Colonel William Ball as a wedding gift for his son William, the uncle and cousin of Mary Ball Washington (mother of George Washington). The Ball family lived in this home continuously until 1919 when it was sold. Adding to its profound historical significance, the estate directly fronts Chapel Green Road—a historic thoroughfare constructed by Union Forces during the Civil War. The architectural soul of the home rests in its original 17th-century central structure, which stands as a masterclass in preservation. Inside this historic core, you will find stunning woodwork and craftsmanship original to the home, including authentic trim work, doors, substantial doorway casings, windows, historic chimneys, rich wood flooring, and original staircases that tell a story spanning over three centuries. To accommodate modern living, two expansive wings were seamlessly added during the late 1970's and early 1980's, creating an incredibly versatile and spacious floor plan. The main residence is perfectly laid out for comfort and function, highlighting a coveted first-floor primary bedroom suite for ultimate convenience. The interior unfolds to offer two additional upper-level bedrooms, 2.5 bathrooms, 6 total fireplaces, a bright and airy sunroom, a generous renovated kitchen, and a dedicated family room. Designed with entertaining in mind, the home features two distinct, large living rooms (Living Room #1 and Living Room #2), providing an abundance of flexible gathering spaces. Beyond the main home, the park-like acreage transforms into a premier equestrian or agricultural haven. The property features a fully equipped 4-to-6-stall barn complete with a dedicated tack room, alongside two expansive, securely fenced paddocks ready for horses or livestock. An incredible asset to the estate is the completely independent, detached second home. This fully autonomous guest house boasts two spacious bedrooms, two bathrooms, a full kitchen, and its own cozy living room—offering a highly lucrative opportunity for multi-generational living, a caretaker’s cottage, or premium rental income. This property has been featured in several news articles and is listed in several historic property books written about Stafford County. Currently the property is being researched and verified by the Virginia Historians Office. Do not miss the chance to become the next steward of this legendary Virginia treasure! Just minutes from downtown Fredericksburg, a quick drive to Leeland and Fredericksburg commuter rails. Easy commute to Dahlgren, Quantico and more.
Save
Ask
Tour
Hide
Share
Listing Snapshot
Price
$1,100,000
Days On Site
91 Days
Bedrooms
3
Inside Area (SqFt)
1,873 sqft
Total Baths
3
Full Baths
2
Partial Baths
1
Lot Size
6.06 Acres
Year Built
1723
MLS® Number
VAST2051644
Status
Active
Property Tax
$4,842
HOA/Condo/Coop Fees
N/A
Sq Ft Source
Assessor
Friends & Family
React
Comment
Invite
No Comments Yet
Did you know? You can invite friends and family to your search. They can join your search, rate and discuss listings with you.
Recent Activity
a month ago
Listing updated with changes from the MLS®
a month ago
Price changed to $1,100,000
3 months ago
Status changed to Active
3 months ago
Listing first seen on site
General Features
Acres
6.06
Foundation
Other
Levels
Three Or More
Parking
Driveway
Property Sub Type
Single Family Residence
Special Circumstances
Standard
SqFt Above
1873
SqFt Total
2573
Style
Cape CodFederal
Water Source
Well
Zoning
A1
Interior Features
Appliances
CooktopElectric Water HeaterDishwasherWasherStainless Steel Appliance(s)RefrigeratorIce MakerDryerMicrowave
Basement
FullInterior Entry
Cooling
DuctlessElectric
Fireplace
Yes
Fireplaces
3
Flooring
HardwoodCeramic Tile
Heating
Electric
Interior
Beamed CeilingsCrown Molding
Laundry Features
Upper Level
Main Level Bedrooms
1
Bathroom 2
Bedroom 2
Bedroom 3
Family Room
Foyer
Level - Main
Half Bath
Kitchen
Living Room
Level - Main
Primary Bathroom
Level - Main
Primary Bedroom
Level - Main
Sun/Florida Room
Level - Main
Save
Ask
Tour
Hide
Share
Exterior Features
Construction Details
Wood SidingFrame
Exterior
Lighting
Fencing
Split Rail
Lot Features
Level
Other Structures
OutbuildingBarn(s)Second ResidenceStable(s)
Patio And Porch
Patio
Pool Features
None
Road Frontage
State Road
Roof
Shingle
View
Pasture
Waterview
Pasture
Community Features
Accessibility Features
Stair LiftGrip-Accessible Features
School District
STAFFORD COUNTY PUBLIC SCHOOLS
Horse Property
Stable(s)
Horse Allowed
Yes
Schools
School District
STAFFORD COUNTY PUBLIC SCHOOLS
Elementary School
FERRY FARM
Middle School
DIXON-SMITH
High School
STAFFORD
Listing courtesy of Berkshire Hathaway HomeServices PenFed Realty



Did you know? You can invite friends and family to your search. They can join your search, rate and discuss listings with you.