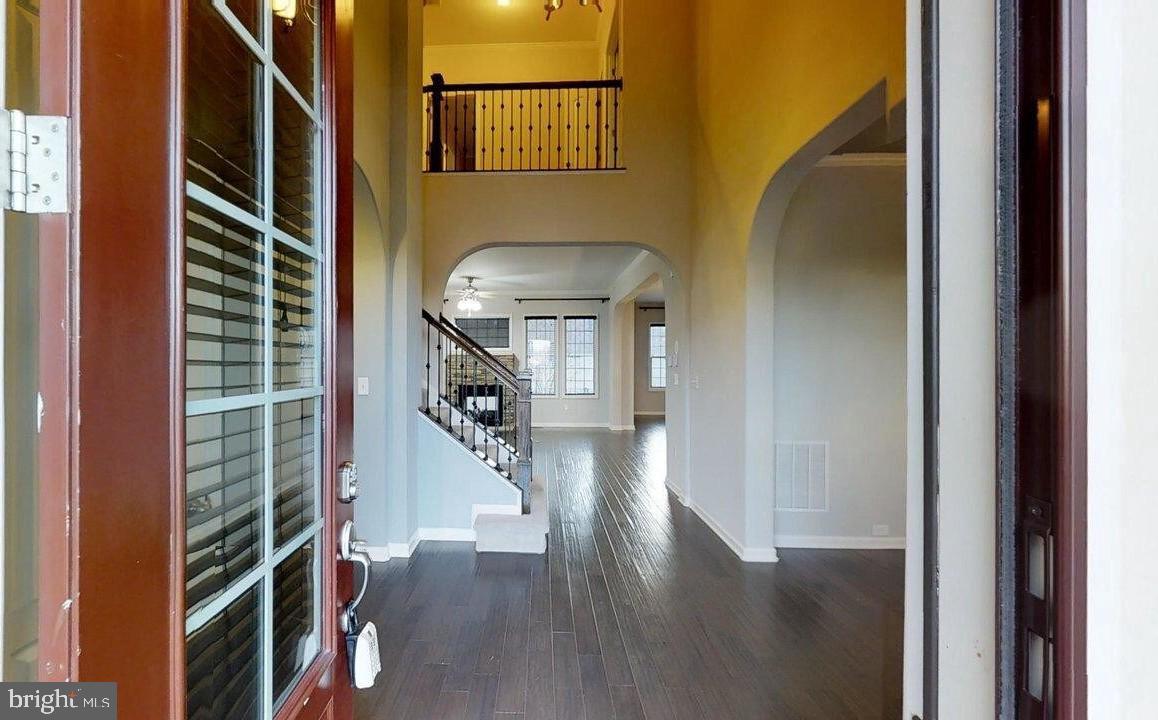
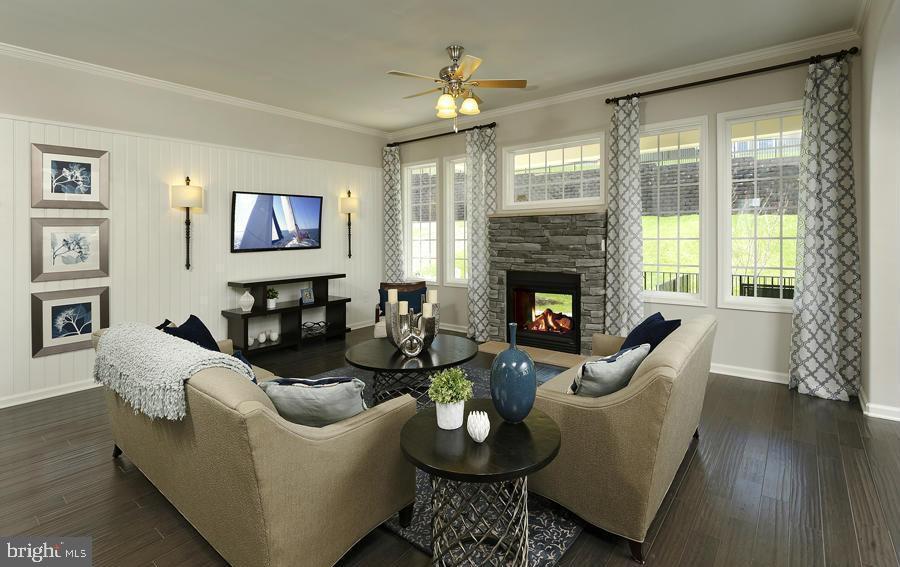
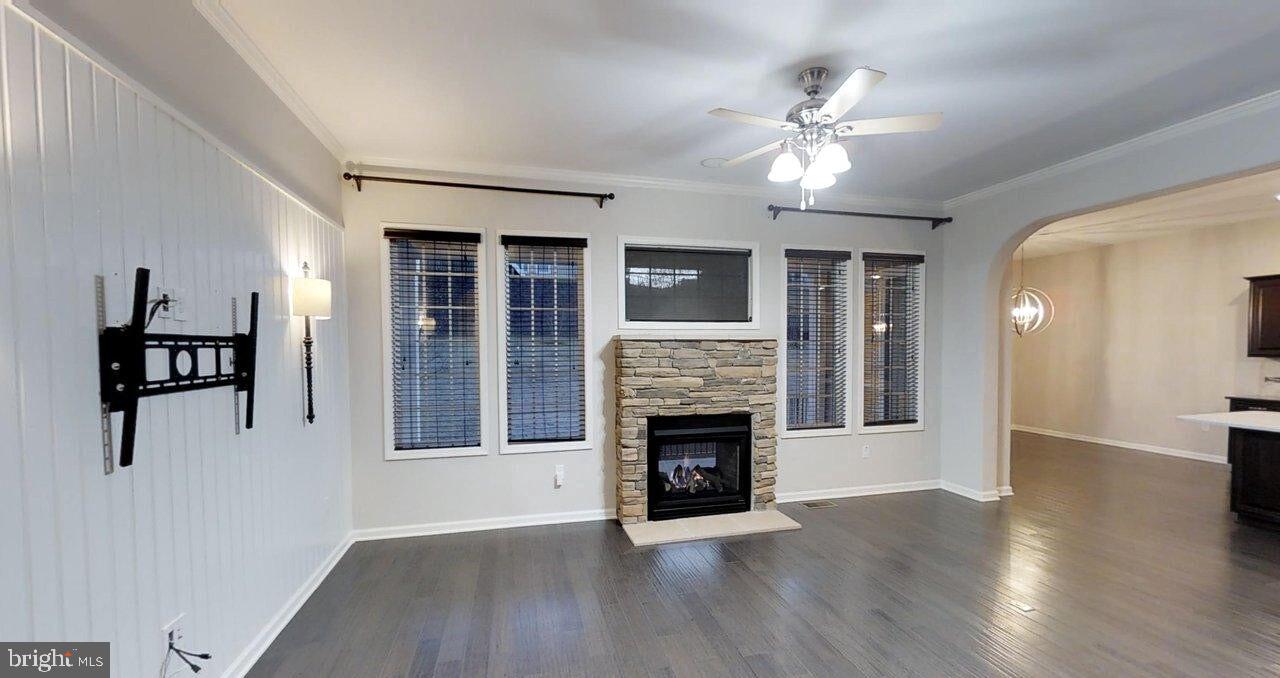
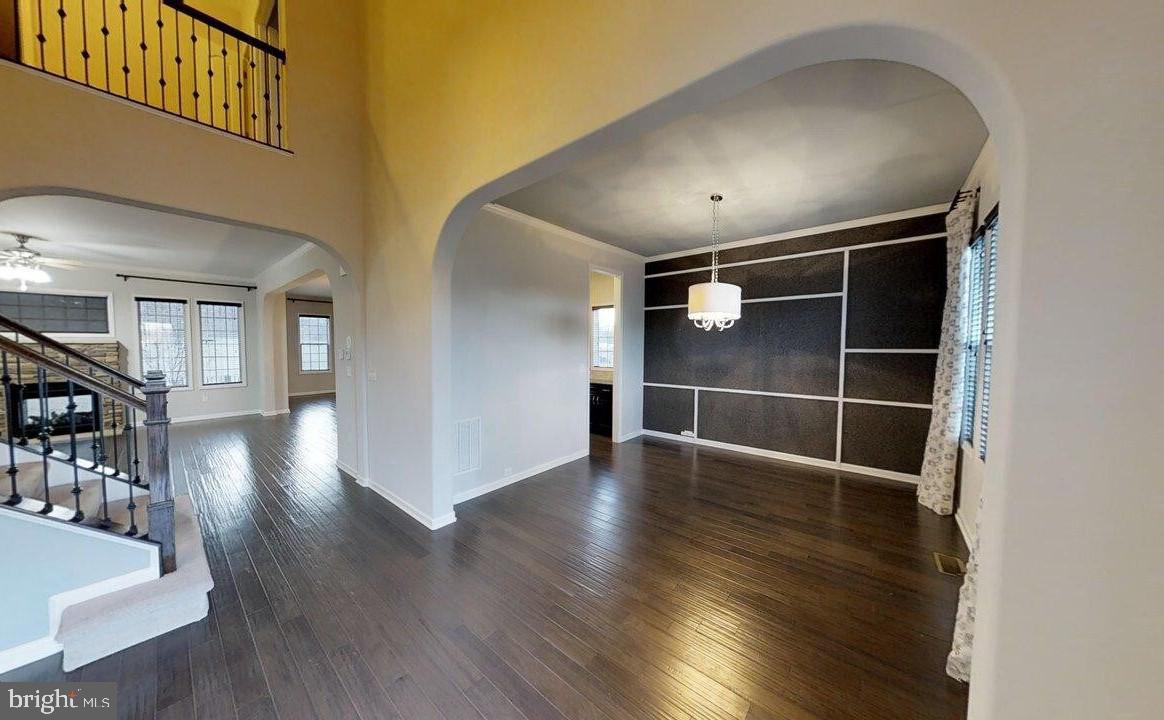
You must see this beauty!!!*The exquisite Rowan model by Drees Homes is a must-see! Previously the model home this property boasts luxurious upgrades and intricate design features throughout. The stately stone and brick exterior, complemented by a slate entryway, creates warm and inviting impression. Upon entering, you are greeted by an open-concept layout with grand two-story foyer an arched decorative niche. Hardwood flooring and elegant arched doorways enhance the main level's sophistication. The formal room, complete a butler’s pantry, leads to chef-inspired gourmet kitchen, a dream for any cook. It features abundant cabinetry, stainless steel appliances, stylish backsplash, an expansive island seating and lighting. The main also includes office. The living room is a centerpiece, highlighted by stone surround and a two-way fireplace. The breakfast room opens onto covered porch overlooking beautifully landscaped yard, with a privacy patio extending from porch and featuring a built-in fire pit for outdoor enjoyment. Covered deck with outdoor fireplace. Your own personal retreat! Dream location for commuters! Upstairs, there are four generously sized bedrooms, including junior suite and a buddy with a double-sink vanity shared by two. The laundry room is equipped with cabinetry and counter space for added convenience The luxurious primary suite serves as a retreat, offering sitting room with built benches and open shelving. The en-suite bathroom upgraded tile, dual sinks a large shower, and soaking tub for relaxation. The basement adds to the home’s appeal, a spacious room with a custom stone wall and built-in. custom bar with a sink and dishwasher is perfect for entertaining. A full bathroom in basement and 2 additional storage spaces used as a gym, hobby area, or office. This remarkable home offers convenient commutes to Quantico and Washington, DC, and is nestled in a sidewalk community high-demand amenity. A must see.
Save
Ask
Tour
Hide
Share
Listing Snapshot
Price
$4,950
Days On Site
61 Days
Bedrooms
5
Inside Area (SqFt)
4,689 sqft
Total Baths
5
Full Baths
4
Partial Baths
1
Lot Size
0.29 Acres
Year Built
2013
MLS® Number
VAST2051680
Status
Active Under Contract
Property Tax
N/A
HOA/Condo/Coop Fees
$75 monthly
Sq Ft Source
Estimated
Friends & Family
React
Invite
Recent Activity
a week ago
Status changed to Active Under Contract
a week ago
Price changed to $4,950
a week ago
Listing updated with changes from the MLS®
2 months ago
Listing first seen on site
General Features
Acres
0.29
Attached Garage
Yes
Available on
2026-07-14
Cross Street
ROUTE 1 & COACHMAN CIRCLE
Direction Faces
East
Foundation
SlabPermanent
Garage
Yes
Garage Spaces
2
Levels
Three Or More
Parking
OversizedGarage Door OpenerAsphaltOff StreetLightedOn StreetGarageInside EntranceAttached
Parking Spaces
5
Pets
Yes
Property Sub Type
Single Family Residence
Security
Carbon Monoxide Detector(s)Security System
Sewer
Public Sewer
SqFt Above
3508
SqFt Below
1181
SqFt Total
6808
Style
ColonialContemporary
Utilities
Cable AvailableWater AvailableSewer Available
Water Source
Public
Zoning
R1
Interior Features
Appliances
Double OvenOvenGas RangeGas OvenWasherGas Water HeaterCooktopDisposalDishwasherExhaust FanIce MakerWater HeaterDryer