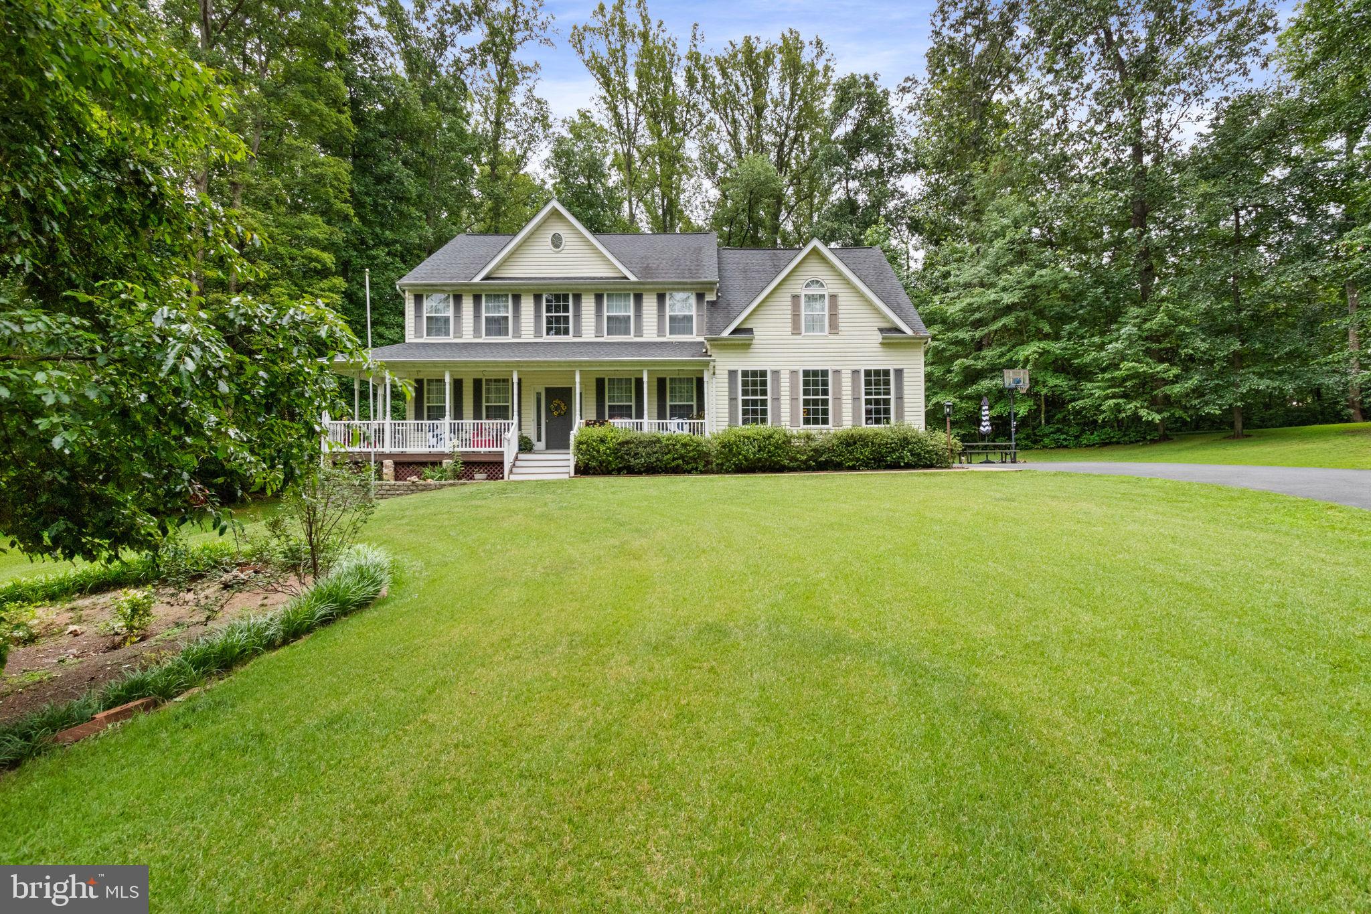
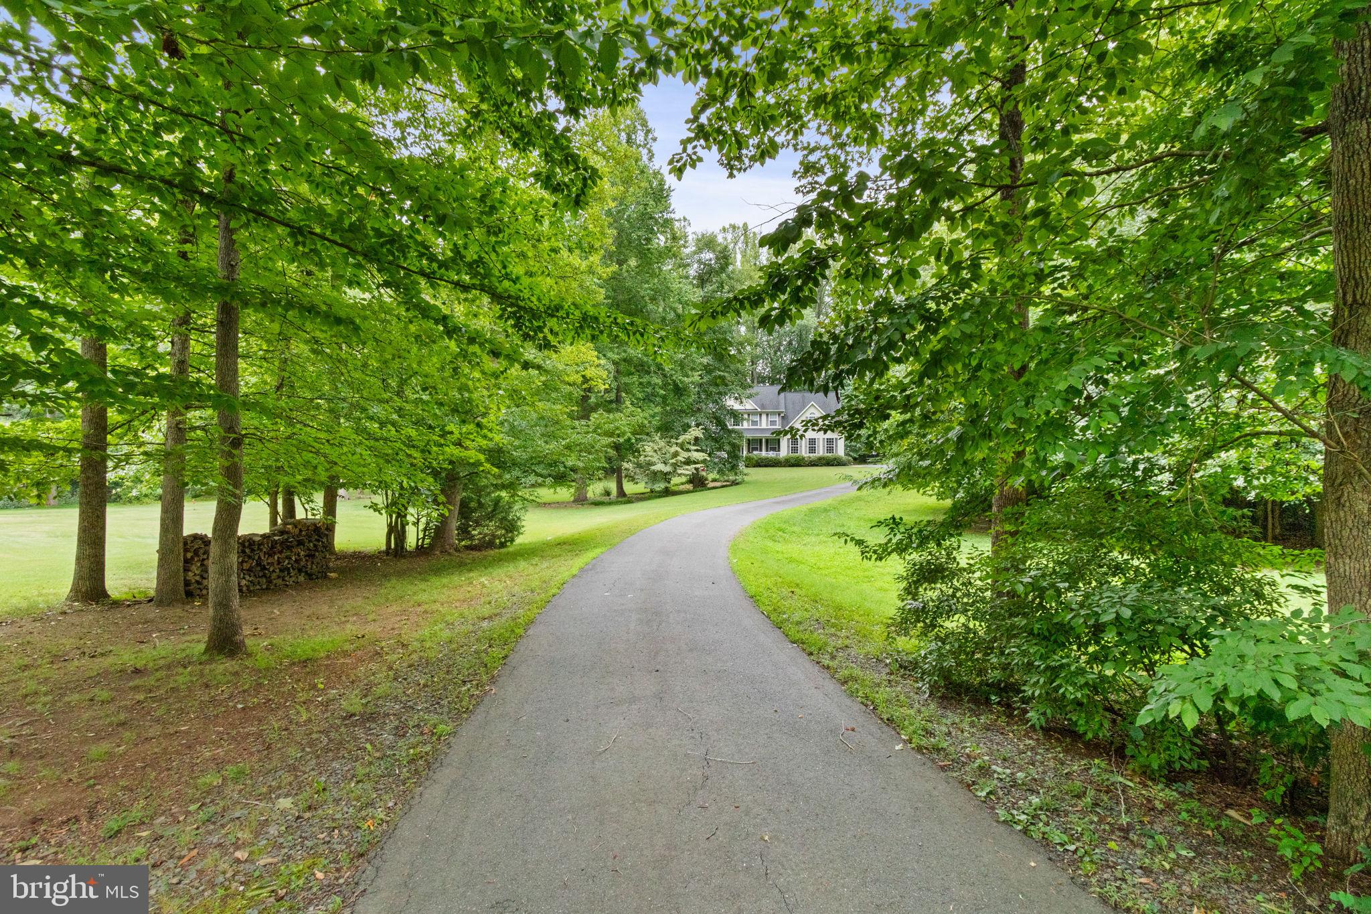
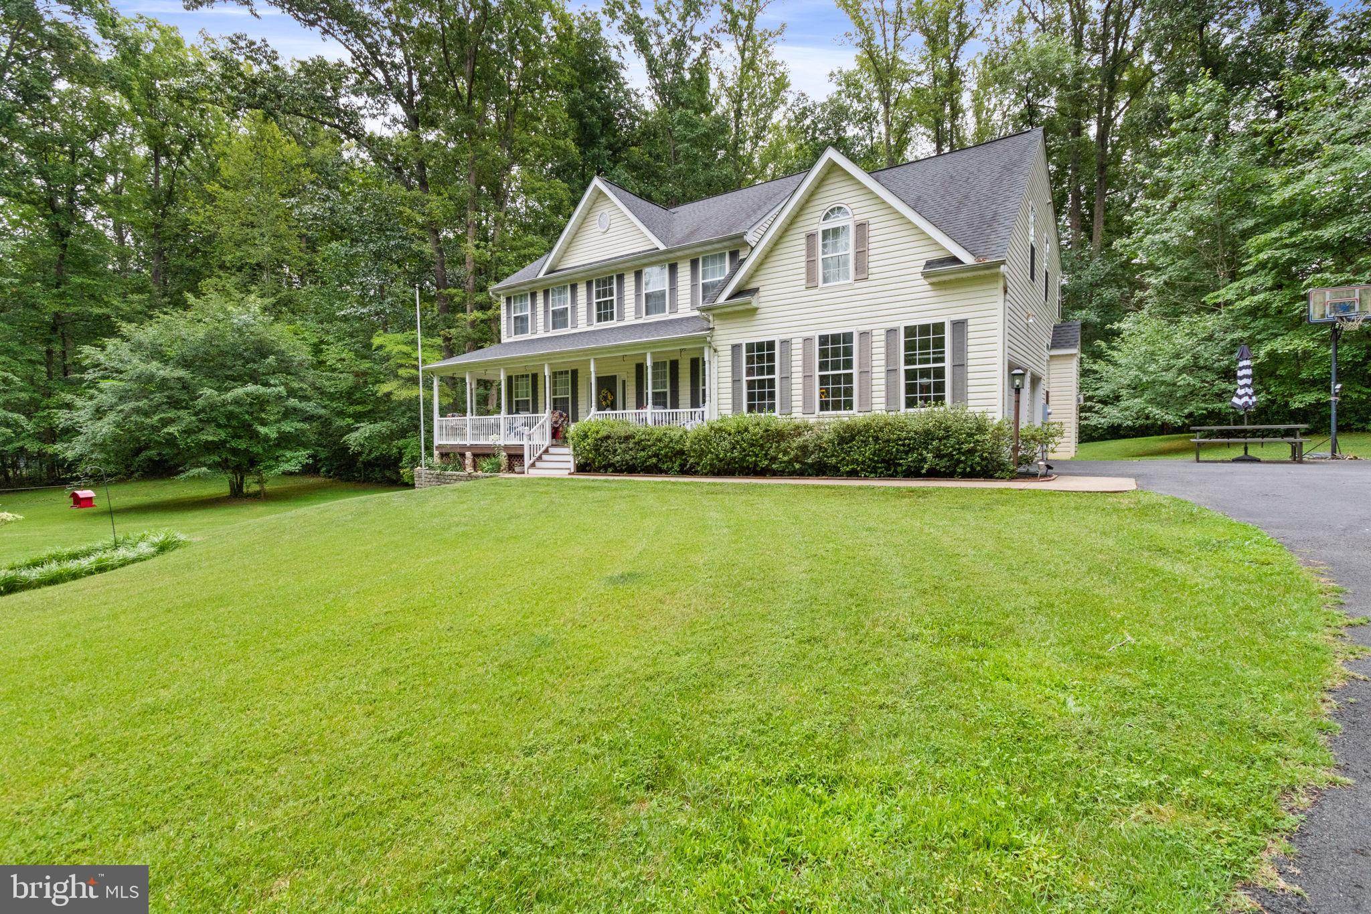
Welcome to Georgetown West, where privacy, acreage, and convenience come together on six picturesque acres at the end of a quiet cul-de-sac. A long private drive creates a tucked-away setting surrounded by mature trees, while no HOA gives you the freedom to enjoy the property your way—whether entertaining, pursuing hobbies, storing recreational vehicles or a boat, or simply enjoying the space and privacy.
A welcoming wraparound front porch sets the tone as you enter. Inside, fresh paint in select areas and newly installed kitchen appliances provide a refreshed feel. The thoughtfully designed floor plan offers formal living and dining rooms, a spacious family room anchored by a dramatic two-story stone gas fireplace, and additional flexible living space to suit your needs. The kitchen features abundant cabinet and counter space, a center island, and a sunny breakfast area overlooking the backyard.
Upstairs, the expansive primary suite offers a sitting area, oversized walk-in closet, vaulted ceiling, and en-suite bath with dual vanities, soaking tub, and separate shower. Three additional bedrooms provide generous space and storage, while an upper-level bonus room with its own private balcony offers even more flexibility. An upper-level laundry room adds everyday convenience.
The finished walk-out lower level extends the home's living and entertaining space with expansive recreation areas, a full bath, cozy wood-burning stove, and a dedicated media room pre-wired for a home theater.
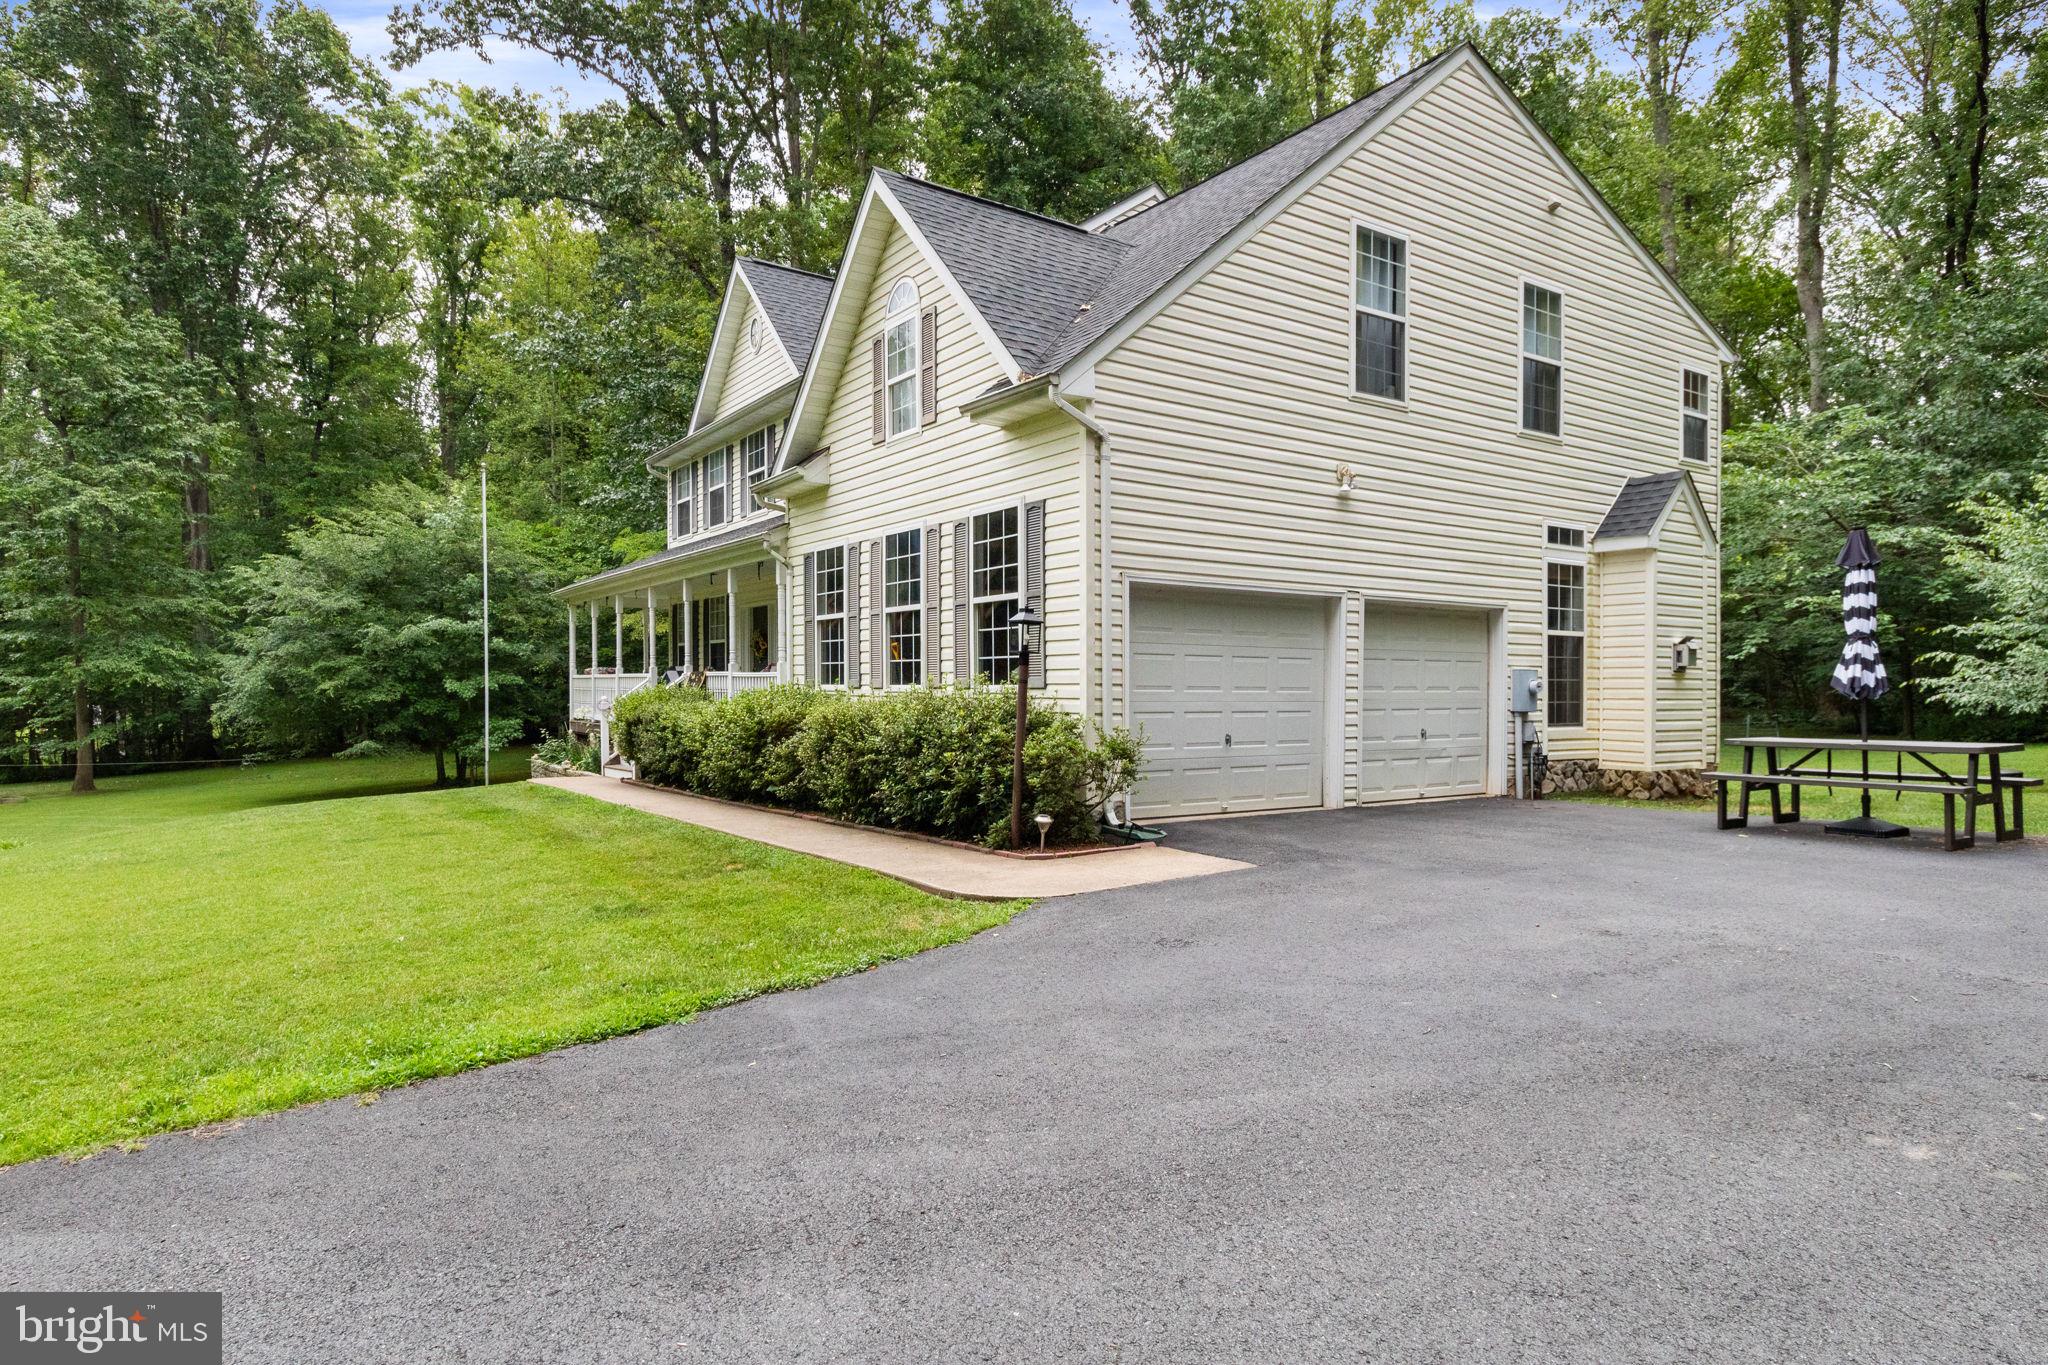
Outside is where this property truly sets itself apart. Six acres of open lawn and mature woods provide space for entertaining, recreation, gardening, or simply enjoying the outdoors. Gather around the fire pit beneath the trees, enjoy the privacy of the wooded setting, or take advantage of the property's generous open grounds. In addition to the attached two-car garage, a detached two-car garage currently configured as a workshop provides outstanding flexibility for hobbies, woodworking, contractors, additional vehicle storage, or future projects.
Offering a rare combination of six acres, privacy, no HOA, multiple living spaces, four garage spaces, and exceptional versatility, this Georgetown West property delivers peaceful country-style living while remaining convenient to commuter routes, shopping, dining, and everyday amenities. Call today for your private showing!
Save
Ask
Tour
Hide
Share
Listing Snapshot
Price
$789,000
Days On Site
91 Days
Bedrooms
4
Inside Area (SqFt)
4,287 sqft
Total Baths
4
Full Baths
3
Partial Baths
1
Lot Size
5.17 Acres
Year Built
2001
MLS® Number
VAST2051748
Status
Active Under Contract
Property Tax
$5,960
HOA/Condo/Coop Fees
N/A
Sq Ft Source
Estimated
Friends & Family
React
Comment
Invite
No Comments Yet
Did you know? You can invite friends and family to your search. They can join your search, rate and discuss listings with you.
Recent Activity
a month ago
Status changed to Active Under Contract
a month ago
Listing updated with changes from the MLS®
2 months ago
Price changed to $789,000
3 months ago
Listing first seen on site
General Features
Acres
5.17
Attached Garage
Yes
Foundation
Concrete Perimeter
Garage
Yes
Garage Spaces
4
Levels
Three Or More
Parking
Garage Door OpenerAsphaltPrivateOn StreetGarageDrivewayAttachedDetached
Parking Spaces
4
Property Sub Type
Single Family Residence
Special Circumstances
Standard
SqFt Above
2977
SqFt Below
1310
SqFt Total
4287
Style
Traditional
Utilities
Cable AvailableNatural Gas Available
Water Source
Well
Zoning
A1
Interior Features
Appliances
OvenElectric Water HeaterCooktopDishwasherDisposalDryerRefrigeratorWasherExhaust FanIce MakerMicrowave



Did you know? You can invite friends and family to your search. They can join your search, rate and discuss listings with you.