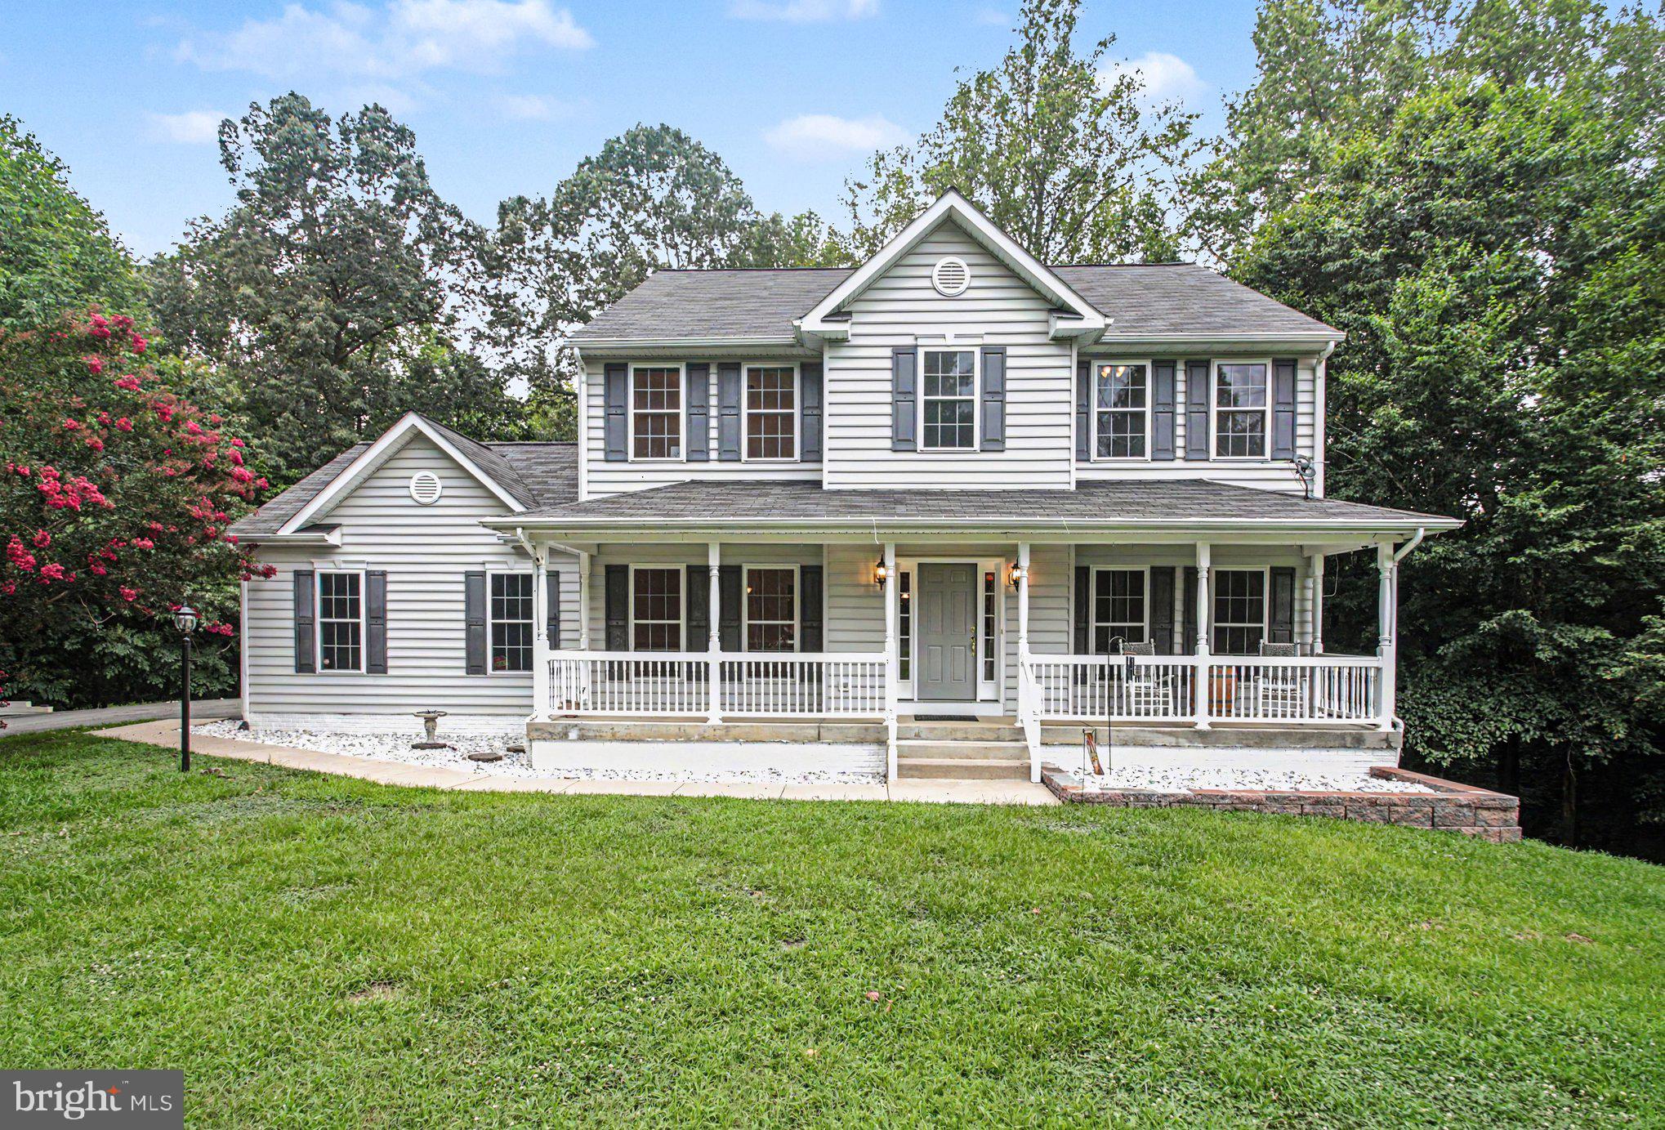
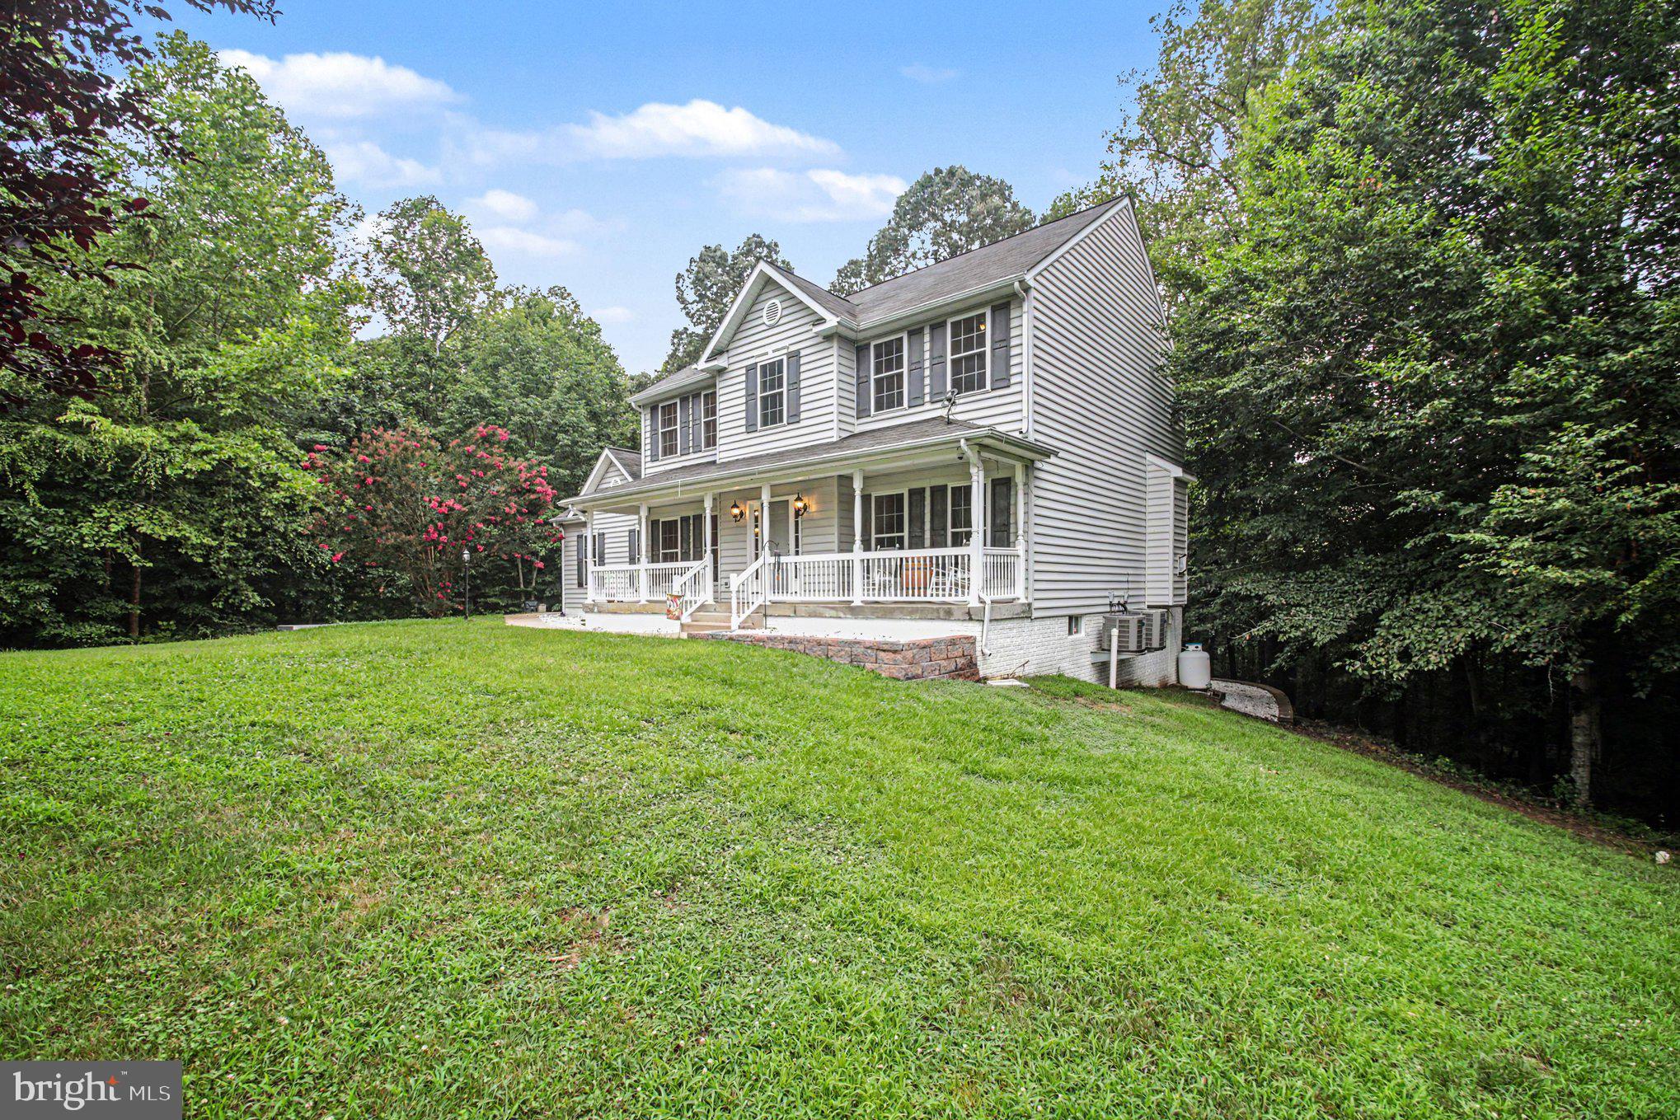
** Improved PRICE** Motivated seller!! *** Welcome home to your own private retreat! Nestled on **3 private acres with NO HOA**, this beautifully maintained **4-bedroom, 2.5-bath home** offers the perfect balance of peaceful country living and everyday convenience. Tucked away at the end of a long private driveway and surrounded by mature trees, you'll enjoy privacy, nature, and room to spread out—all while being just minutes from Leeland Station VRE, Downtown Fredericksburg, shopping, dining, and parks.
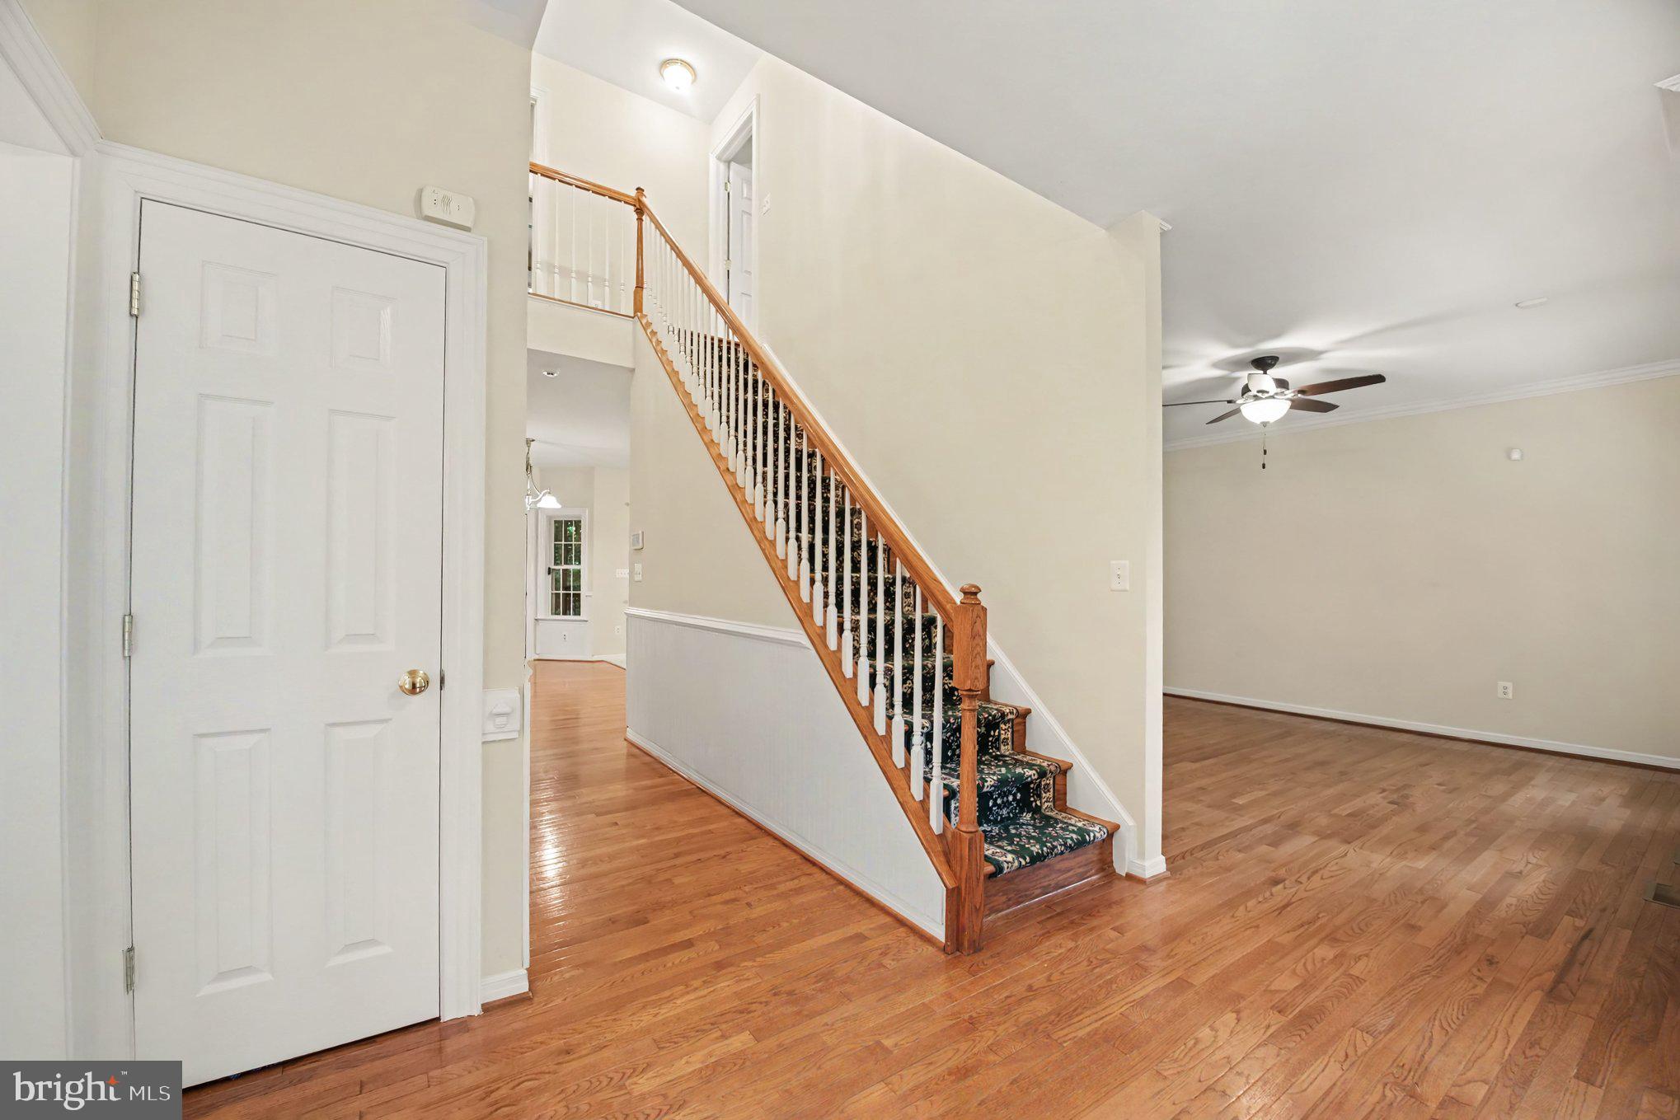
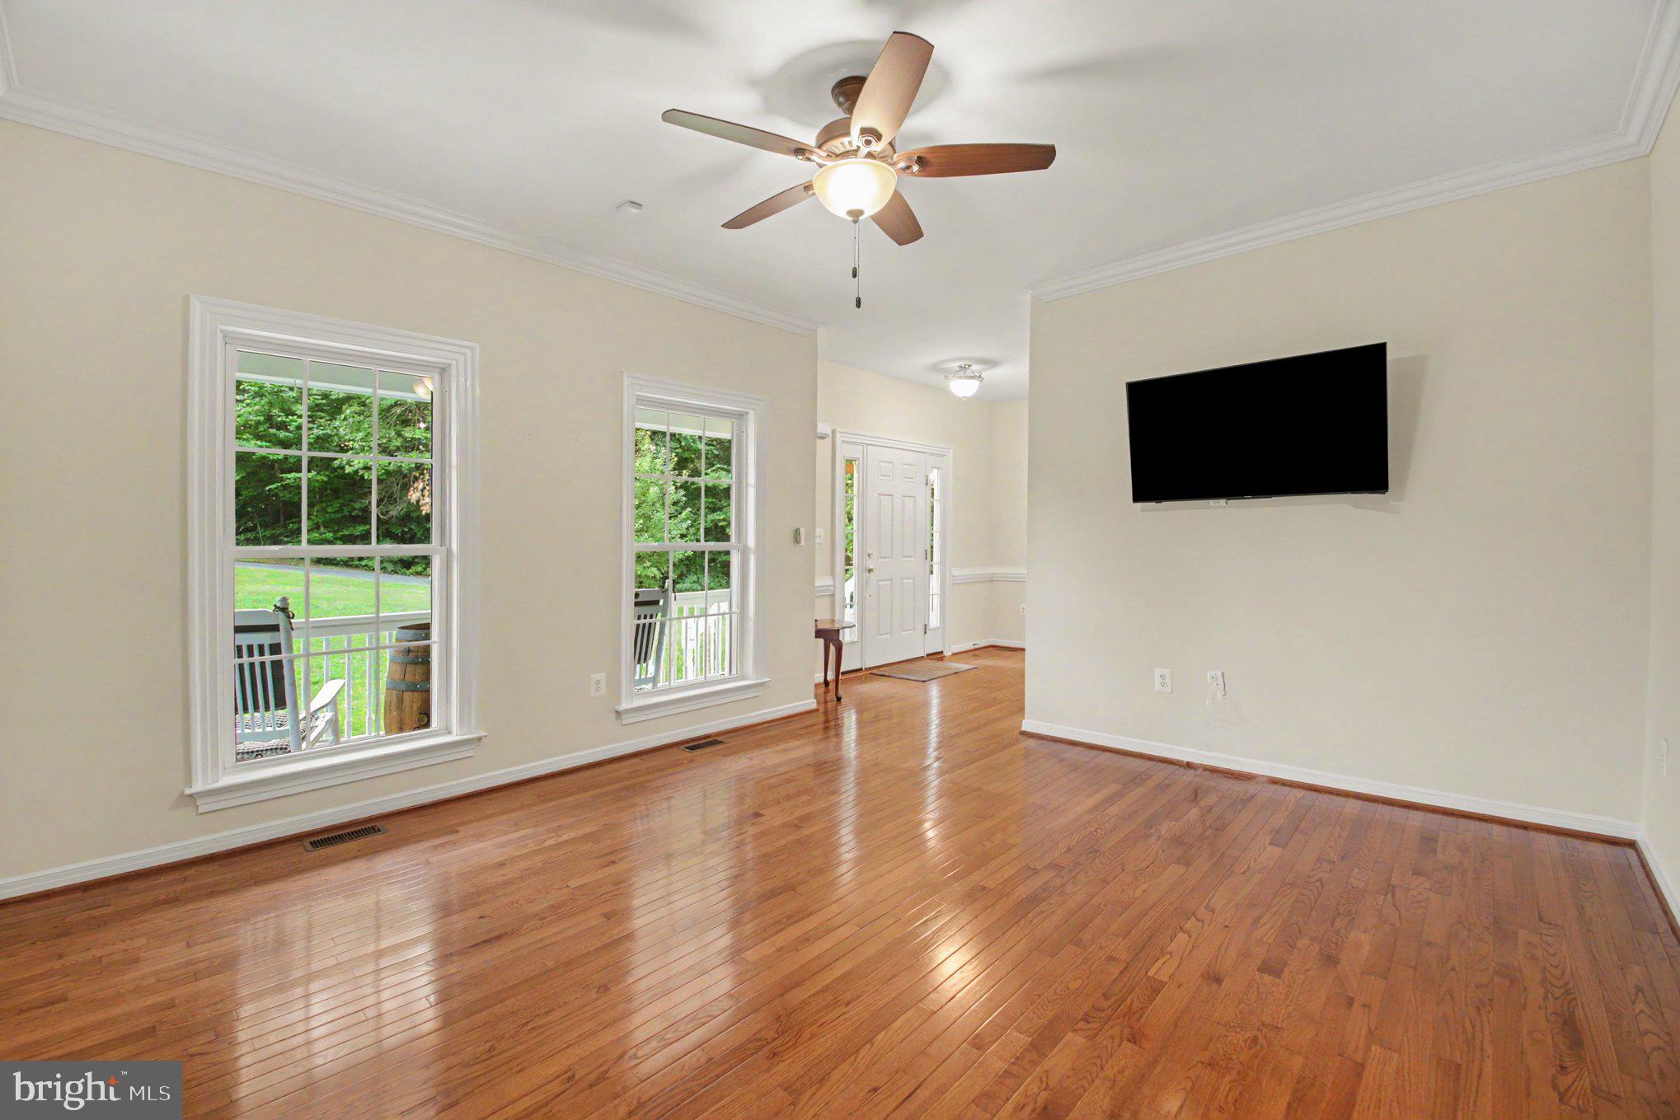
The inviting full front porch welcomes you home and sets the tone for the relaxed lifestyle this property offers. Inside, natural light fills the spacious main level, featuring a formal dining room, a flexible living room perfect for a home office or sitting area, and a warm family room centered around a cozy gas fireplace.
The kitchen is designed for both everyday living and entertaining with **granite countertops, new stainless steel appliances, abundant cabinetry, an eat-in breakfast area**, and seamless flow into the family room. Just beyond, you'll find what may become your favorite space—a screened porch complete with a TV, perfect for enjoying football season, morning coffee, or quiet evenings surrounded by nature. The space continues on to the Trex decking for more usable outdoor space.
Upstairs offers 4 spacious bedrooms, including a generous primary suite with a walk-in closet and private ensuite bathroom. The ensuite bathroom has a new vanity with marble countertop.
The **partially finished walk-out basement** is ready for entertaining with a custom-built bar, pellet stove, and pool table that conveys. There is also abundant unfinished space for storage, hobbies, or future expansion.
Step outside to enjoy the **stamped concrete patio**, goldfish pond, and beautifully landscaped yard. The front acreage is fully usable and features pear, apple, and peach trees, offering beauty and seasonal harvests. A **12x20 storage shed**, **generator hookup**, and **electrical outlet ready for a hot tub** add even more functionality to this exceptional property.
Recent updates provide peace of mind, including a NEW HVAC (2025), water treatment system (2025), water heater (2026), pressure tank (2026), sump pump (2026), garbage disposal (2025), new carpet in the living room and primary suite, and updated stone landscaping surrounding the home.
Save
Ask
Tour
Hide
Share
Listing Snapshot
Price
$615,000
Days On Site
66 Days
Bedrooms
4
Inside Area (SqFt)
3,122 sqft
Total Baths
3
Full Baths
2
Partial Baths
1
Lot Size
3 Acres
Year Built
2005
MLS® Number
VAST2051856
Status
Active Under Contract
Property Tax
$5,087.12
HOA/Condo/Coop Fees
N/A
Sq Ft Source
Estimated
Friends & Family
React
Comment
Invite
No Comments Yet
Did you know? You can invite friends and family to your search. They can join your search, rate and discuss listings with you.
Recent Activity
2 weeks ago
Status changed to Active Under Contract
2 weeks ago
Listing updated with changes from the MLS®
a month ago
Price changed to $615,000
2 months ago
Listing first seen on site
General Features
Acres
3
Attached Garage
Yes
Foundation
Concrete Perimeter
Garage
Yes
Garage Spaces
2
Levels
Three Or More
Parking
Garage Door OpenerAsphaltGarageDrivewayAttached
Parking Spaces
12
Property Sub Type
Single Family Residence
Security
Smoke Detector(s)Security System
Special Circumstances
Standard
SqFt Above
2492
SqFt Below
630
SqFt Total
3732
Style
Colonial
Water Source
PrivateWell
Zoning
A1
Interior Features
Appliances
Double OvenOvenElectric Water HeaterWasherDishwasherDisposalDryerRefrigeratorCooktopIce MakerRange HoodStainless Steel Appliance(s)Water HeaterMicrowaveWater Purifier



Did you know? You can invite friends and family to your search. They can join your search, rate and discuss listings with you.