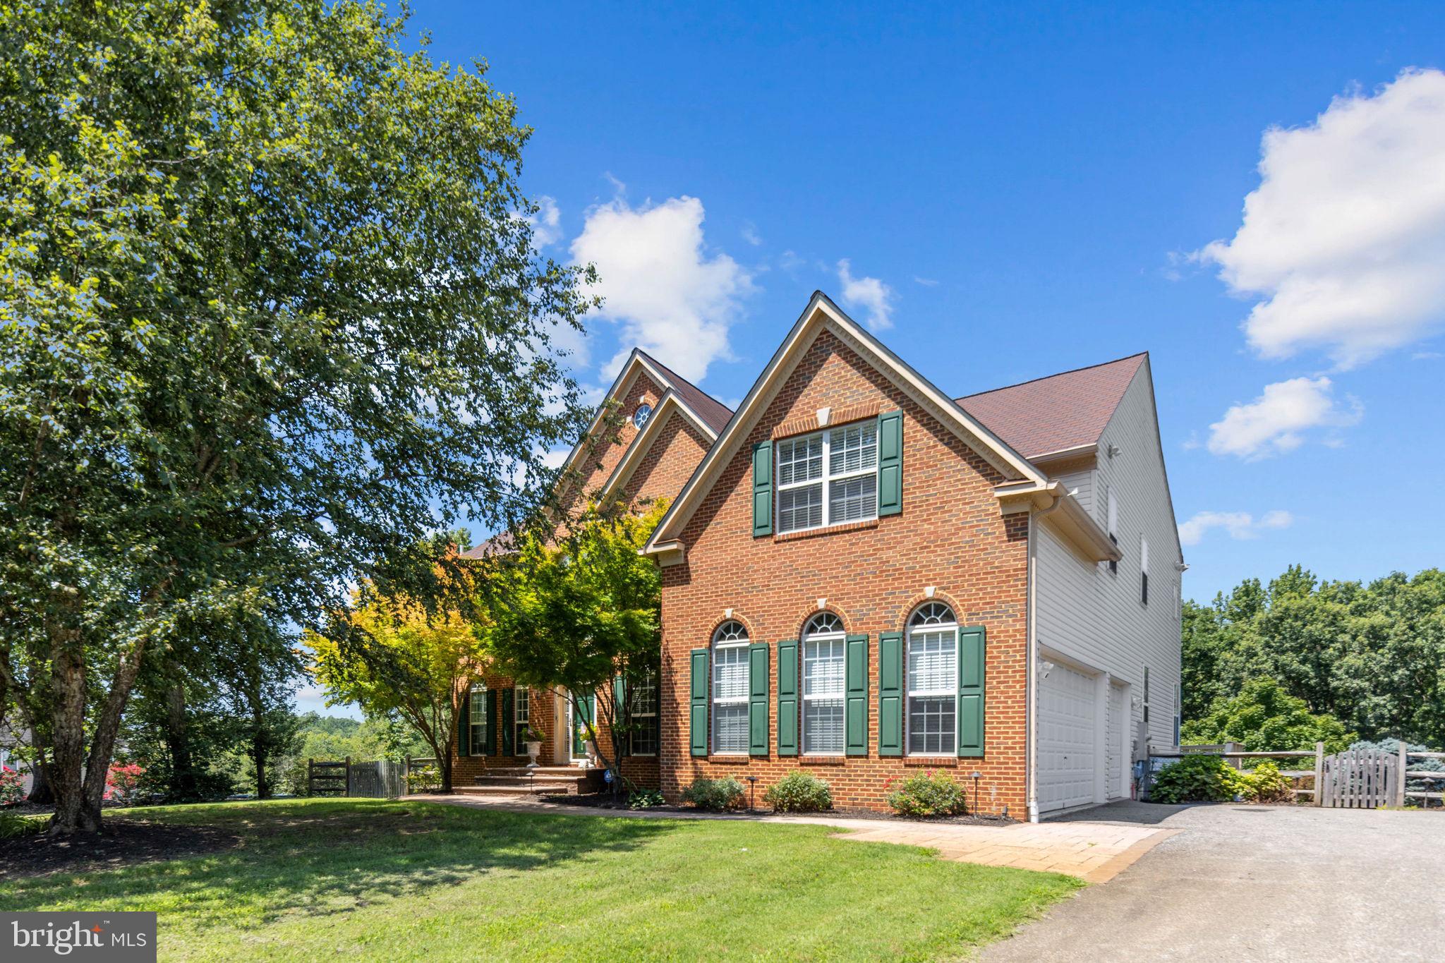
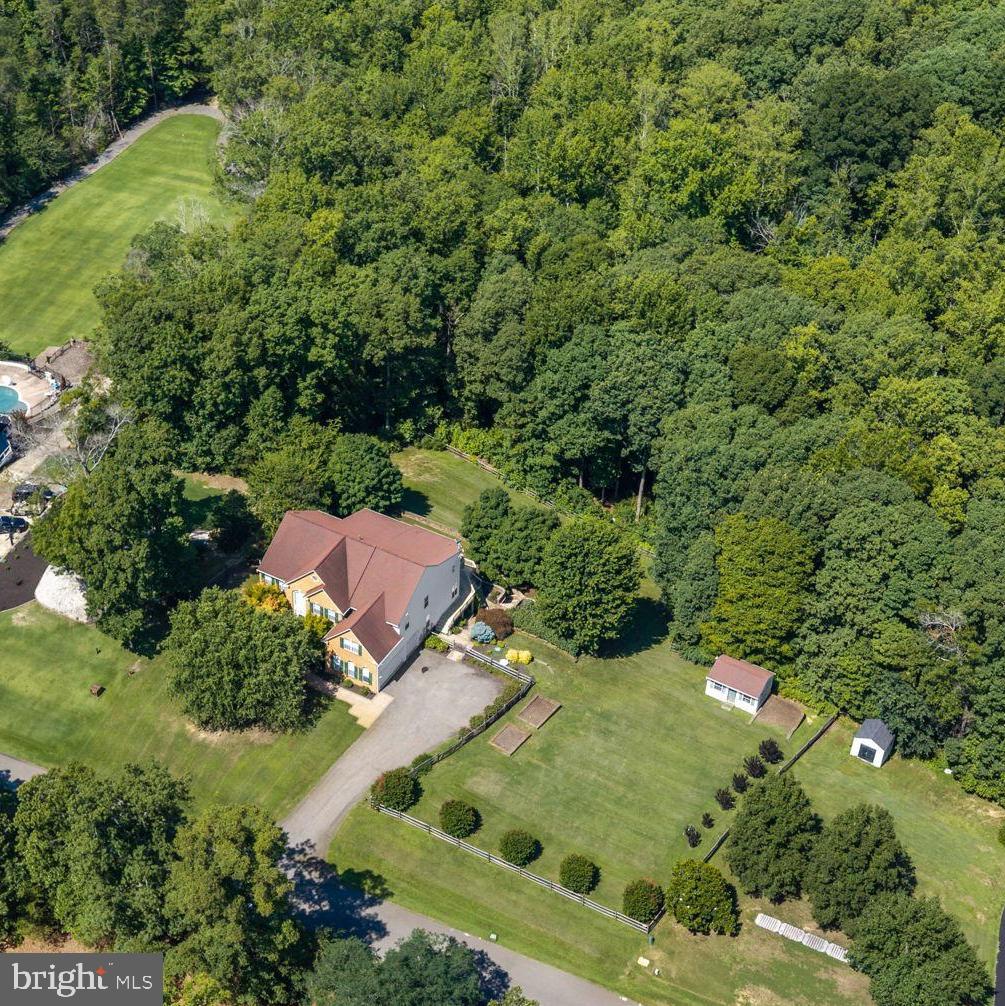
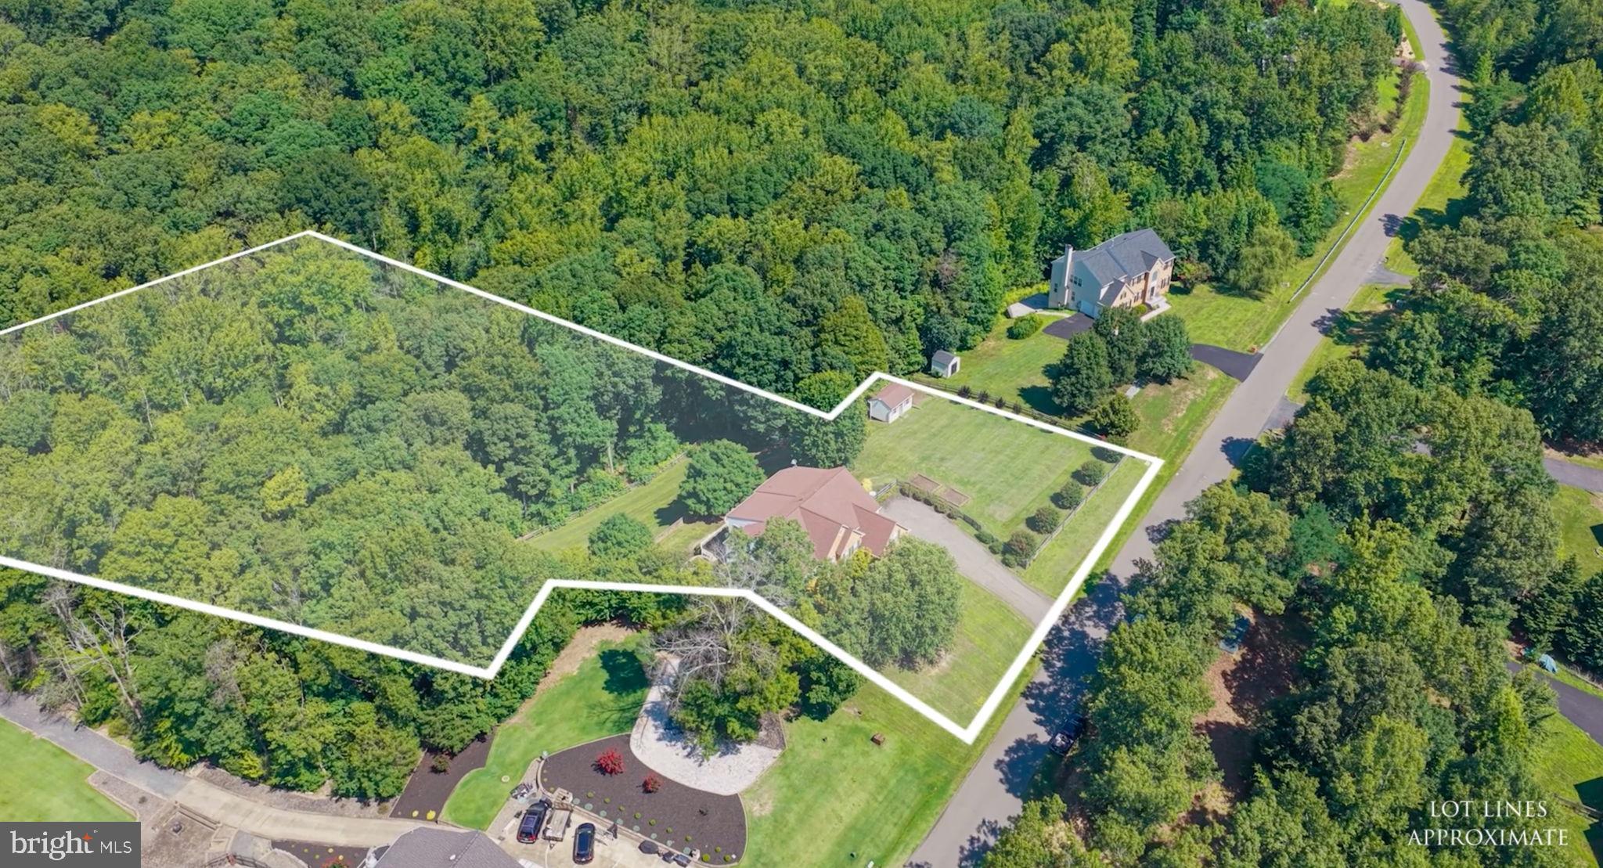
Welcome to your own private retreat! Nestled on over 4 beautiful acres with no HOA, this exceptional home offers the perfect blend of privacy, space, and convenience. Located just 5 minutes from the VRE and 15 minutes to Quantico, you'll enjoy peaceful country living with an easy commute.
Inside, the open and spacious floor plan is designed for both everyday living and entertaining. The dramatic two-story family room is flooded with natural light from its soaring wall of cascading windows, creating a warm and inviting gathering space. The gourmet kitchen is the heart of the home, offering generous prep space and an ideal layout for hosting family and friends. A main-level office provides the perfect work-from-home space or quiet retreat.
At the end of the day, unwind in the oversized primary suite, featuring plenty of room for a sitting area and a luxurious spa-inspired ensuite bath designed for comfort and relaxation.
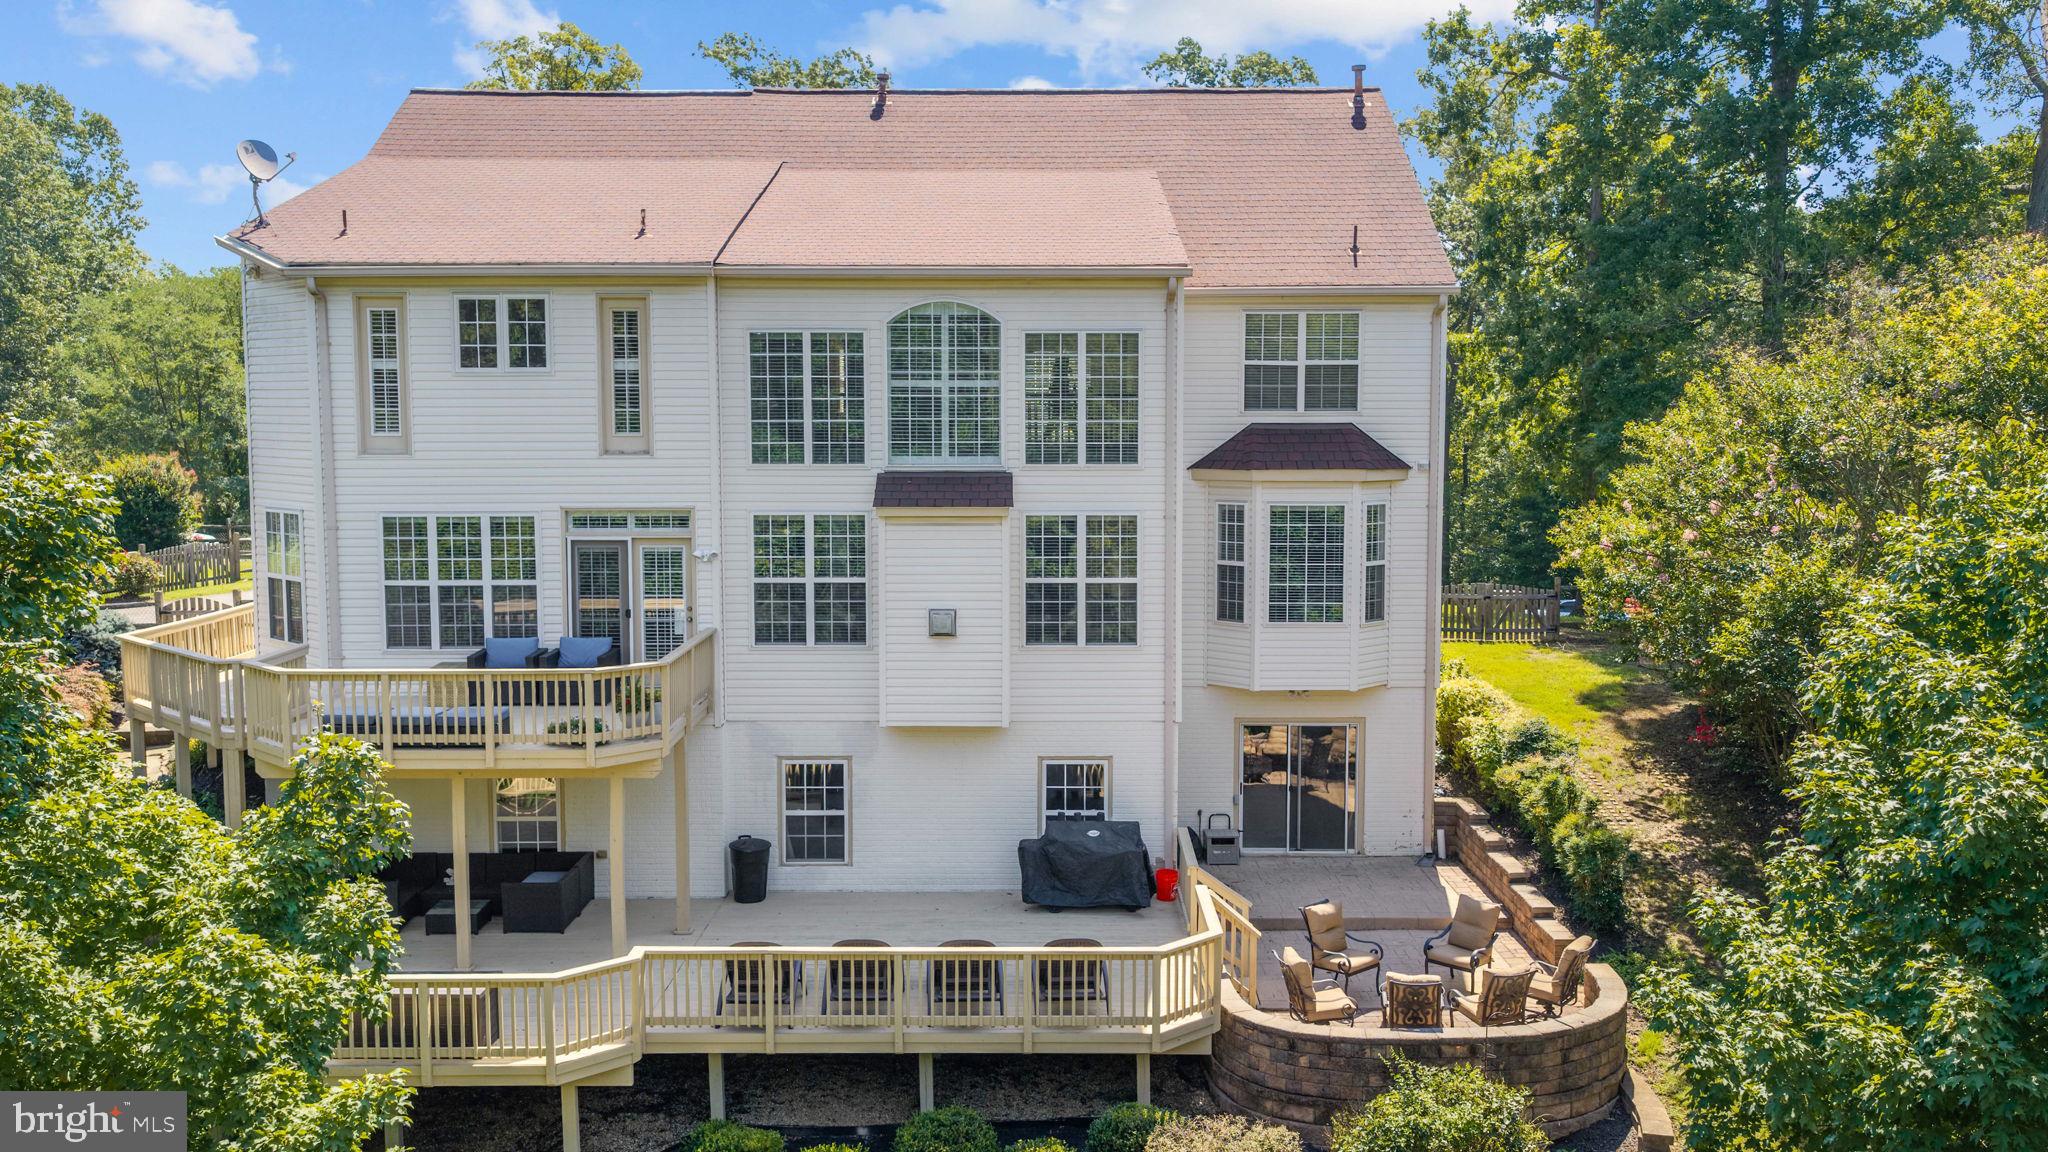
Step outside to your own backyard oasis, where custom professional landscaping creates a beautiful outdoor setting. An inground sprinkler system with dedicated flower bed irrigation helps keep the landscaping lush and thriving with minimal maintenance.
Additional highlights include an owned propane tank (no lease payments), a whole-house water filtration system, and thoughtful upgrades throughout that add comfort, convenience, and peace of mind.
If you've been searching for a home that offers acreage, privacy, and modern amenities in a prime location, this one is not to be missed.
Save
Ask
Tour
Hide
Share
Listing Snapshot
Price
$919,000
Days On Site
80 Days
Bedrooms
4
Inside Area (SqFt)
4,496 sqft
Total Baths
4
Full Baths
3
Partial Baths
1
Lot Size
4.05 Acres
Year Built
2006
MLS® Number
VAST2051976
Status
Active
Property Tax
$7,918
HOA/Condo/Coop Fees
N/A
Sq Ft Source
Assessor
Friends & Family
React
Comment
Invite
No Comments Yet
Did you know? You can invite friends and family to your search. They can join your search, rate and discuss listings with you.
Recent Activity
2 months ago
Price changed to $919,000
2 months ago
Listing updated with changes from the MLS®
3 months ago
Listing first seen on site
General Features
Acres
4.05
Attached Garage
Yes
Foundation
Other
Garage
Yes
Garage Spaces
3
Levels
Three Or More
Parking
Garage Door OpenerGarageAttached
Parking Spaces
3
Property Sub Type
Single Family Residence
Sewer
Septic Tank
Special Circumstances
Standard
SqFt Above
4496
SqFt Total
6690
Style
Colonial
Water Source
Well
Zoning
A1
Interior Features
Appliances
Double OvenGas RangeGas OvenElectric Water HeaterCooktopDishwasherRefrigerator
Basement
Walk-Out AccessPartially Finished
Cooling
Central AirElectric
Fireplace
Yes
Fireplace Features
Glass Doors
Fireplaces
1
Flooring
Wood
Heating
Forced Air
Interior
Kitchen IslandCrown MoldingOpen Floorplan
Laundry Features
Washer Hookup
Save
Ask
Tour
Hide
Share
Exterior Features
Construction Details
BrickOther
Lot Features
Wooded
Patio And Porch
DeckPatio
Pool Features
None
Roof
Other
Community Features
School District
STAFFORD COUNTY PUBLIC SCHOOLS
Schools
School District
STAFFORD COUNTY PUBLIC SCHOOLS
Elementary School
STAFFORD
Middle School
STAFFORD
High School
BROOKE POINT
Listing courtesy of Berkshire Hathaway HomeServices PenFed Realty



Did you know? You can invite friends and family to your search. They can join your search, rate and discuss listings with you.