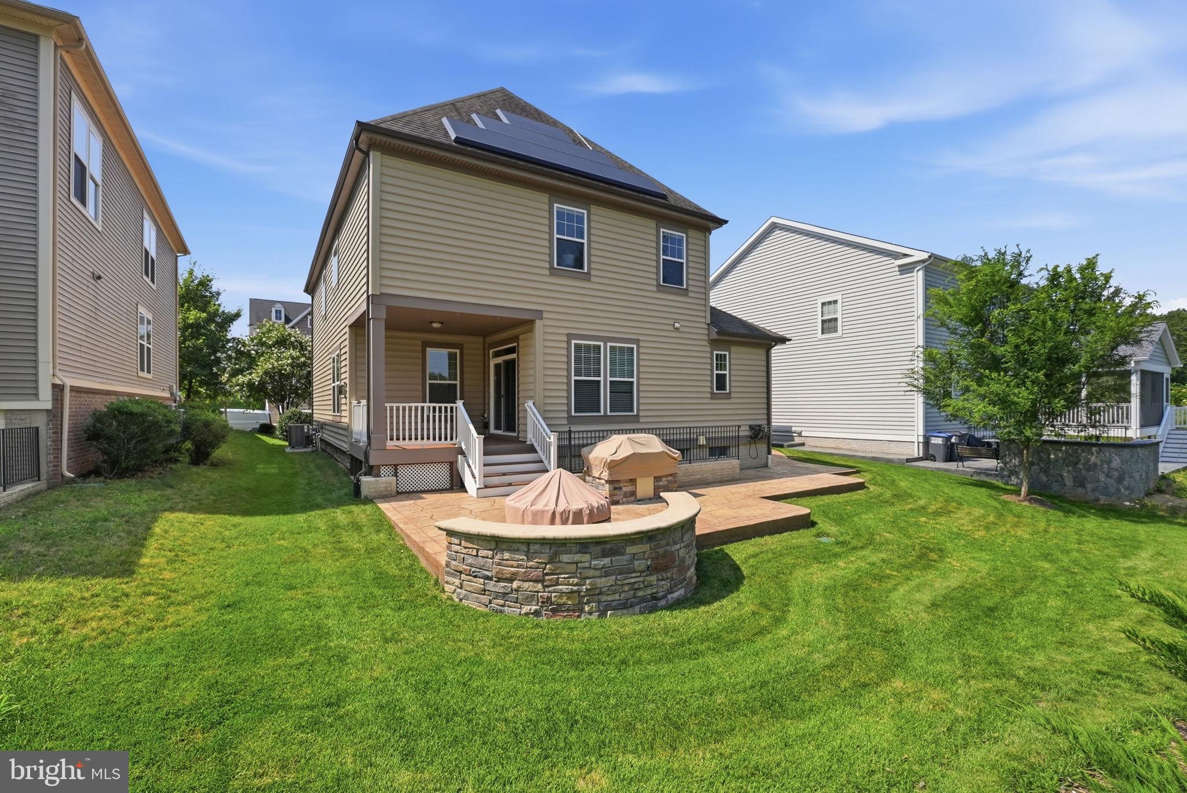
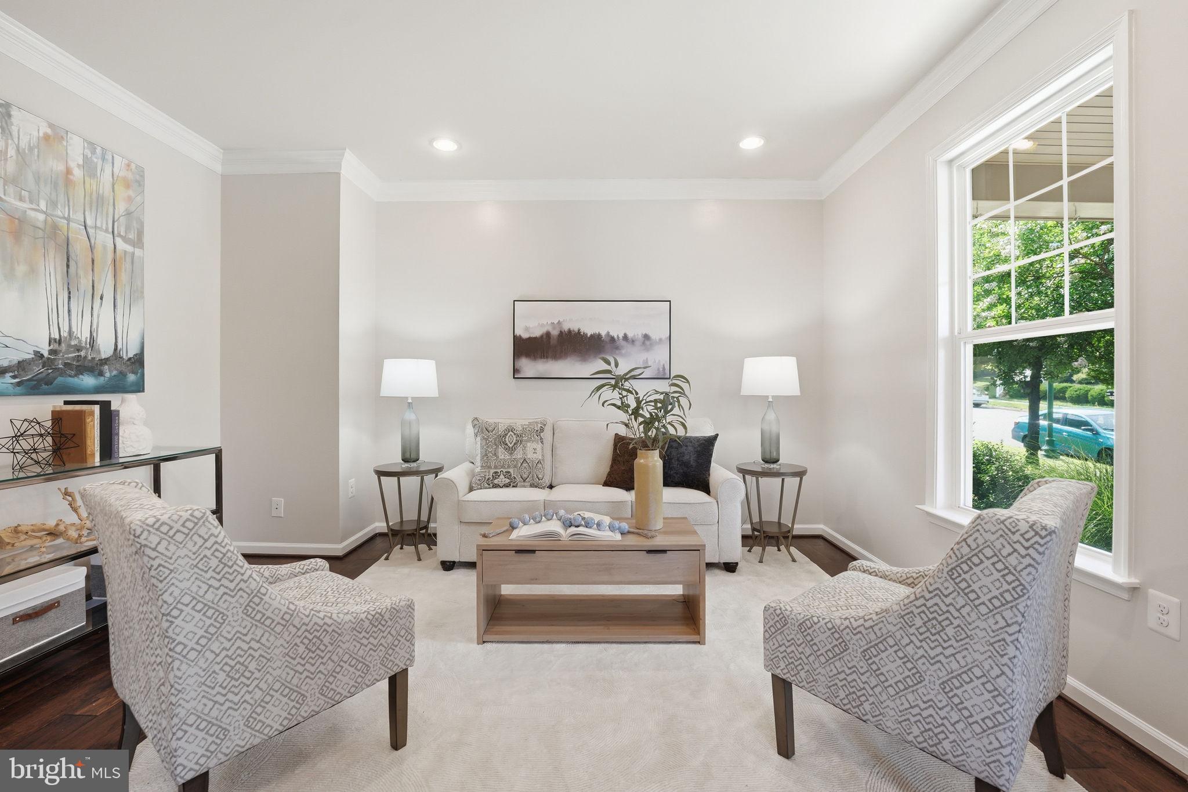
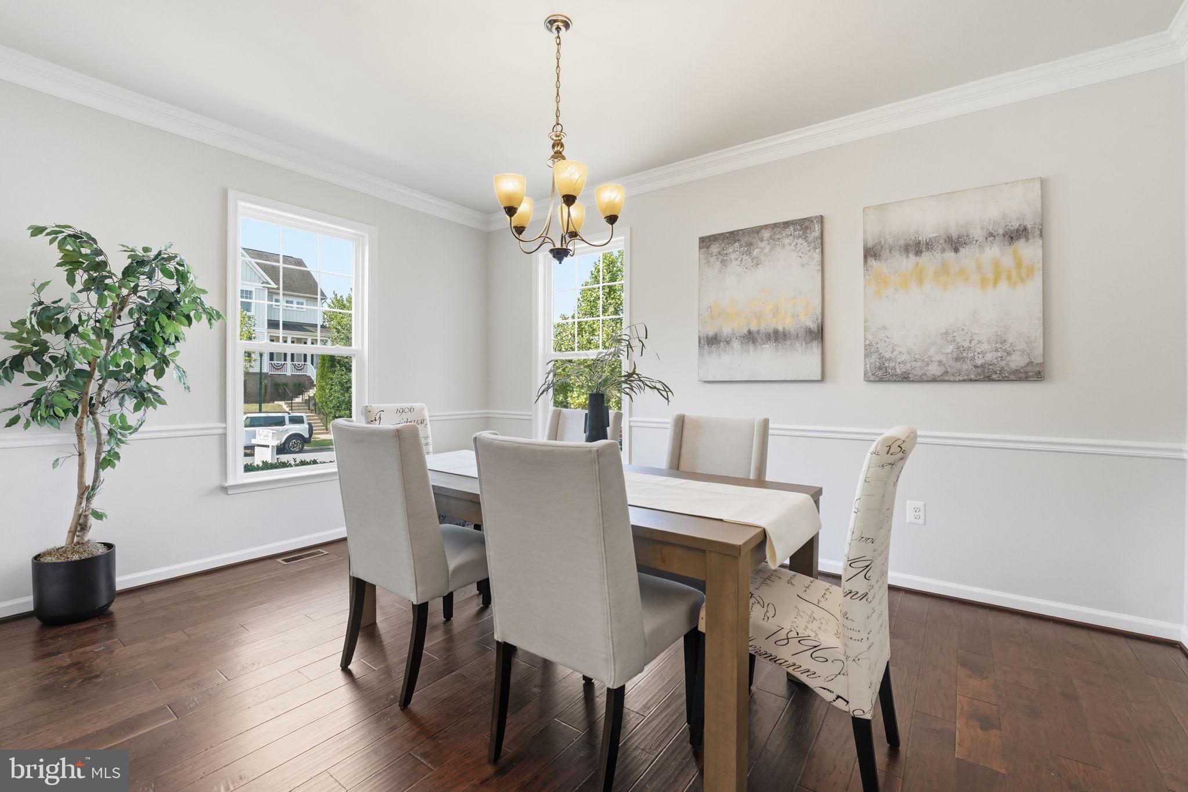
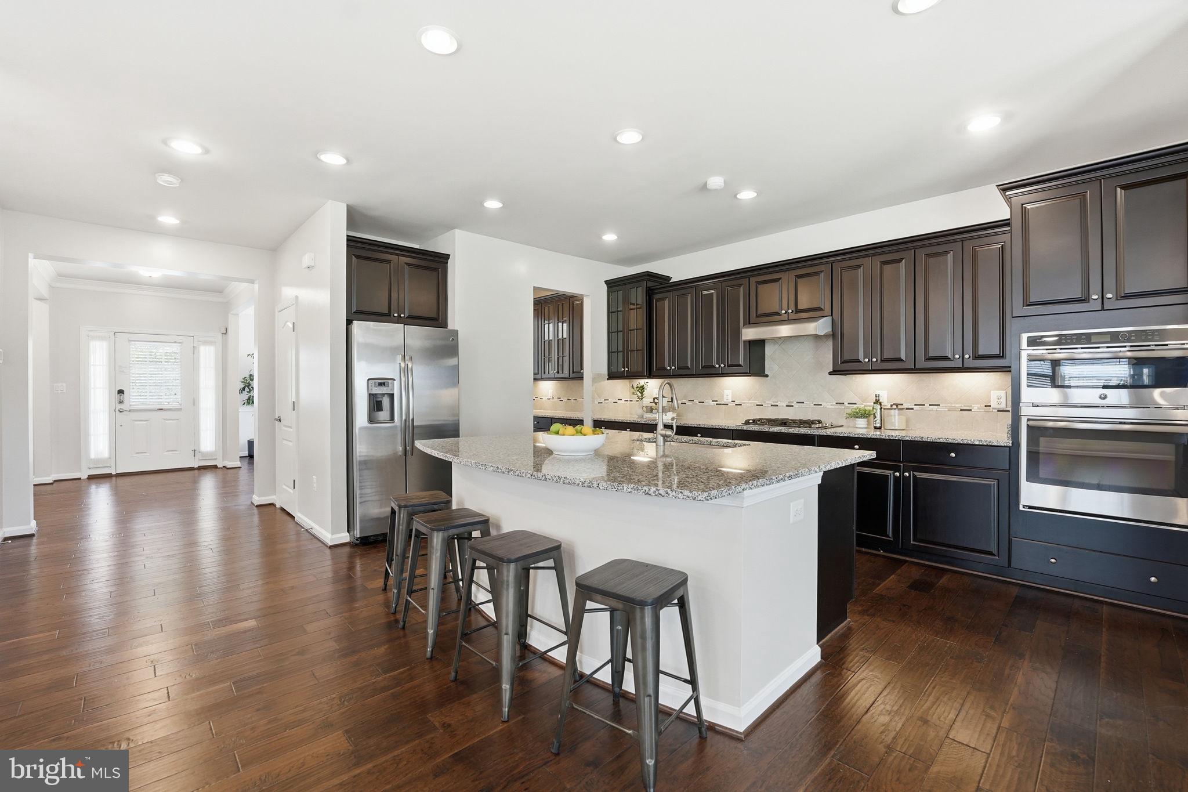
Nearly 4,900 finished square feet, five bedrooms, 4.5 bathrooms, paid-off solar panels, a whole-home generator, and an entertainer-ready basement—all in amenity-rich Embrey Mill! Designed with space and flexibility in mind, this home offers room for everyone without sacrificing privacy. The main level features two versatile front rooms that can serve as formal dining, a home office, sitting room, playroom, or whatever best fits your lifestyle. The upgraded kitchen includes a gas cooktop, wall oven and microwave combination, generous walk-in pantry, butler’s alcove, oversized island, and an additional casual dining area overlooking the backyard. The kitchen opens directly to the family room, creating a comfortable and connected space for everyday living and entertaining. Upstairs, all four bedrooms have direct bathroom access. Two bedrooms share a Jack-and-Jill bathroom, while another enjoys its own private ensuite—perfect for guests, multigenerational living, or anyone who appreciates additional privacy. The expansive primary suite includes a spacious bathroom and a walk-in closet with custom organizers. The finished lower level adds even more usable living space with a large recreation room, impressive wet bar, fifth bedroom (NTC), full bathroom, and abundant storage. Whether you need a guest suite, home gym, movie room, game room, or space to host, this level can accommodate it. Outside, enjoy a thoughtfully finished, low-maintenance entertaining space featuring a large stamped-concrete patio, firepit, and built-in grill surround ready for your gas barbecue. Additional upgrades include fully paid-off solar panels, a whole-home generator, and a garage outlet ready for EV charging—offering efficiency, convenience, and peace of mind from day one. Embrey Mill residents enjoy two community pools, a neighborhood café, fitness center, dog parks, community garden, trails, playgrounds, sports fields, and year-round community events. Conveniently located near shopping, dining, commuter routes, Brooke VRE, Quantico, and I-95, this home offers an incredible combination of space, flexibility, community, and value.Upstairs, all four generous size bedrooms offer bathroom access for everyone's comfort. Two bedrooms share a convenient Jack and Jill bathroom, a third bedroom enjoys its own private ensuite, and the expansive primary suite serves as a true retreat complete with a large ensuite bathroom and a walk-in closet with custom closet organizers. The finished lower level is an entertainer's dream, featuring a large recreation room, a stunning wet bar perfect for hosting, a full bathroom, and a bonus room that offers incredible flexibility as a guest space, home gym, or hobby room. A large storage area ensures everything has its place. This home features upgrades throughout you’ll want to see. Located in Embrey Mill, one of Northern Virginia's most desirable planned communities, residents enjoy amenities including two community pools, a community café, fitness center, dog parks, community garden, scenic walking and biking trails, tot lots, parks, and a dedicated HOA who coordinates year round events. Conveniently situated near I-95, Route 1, and the Brooke VRE commuter rail station, Embrey Mill offers easy access to Quantico, the Pentagon, and Washington D.C., all while being served with shopping and dining just minutes away.
Save
Ask
Tour
Hide
Share
Listing Snapshot
Price
$760,000
Days On Site
99 Days
Bedrooms
5
Inside Area (SqFt)
4,861 sqft
Total Baths
5
Full Baths
4
Partial Baths
1
Lot Size
0.18 Acres
Year Built
2016
MLS Number
VAST2051994
Status
Active Under Contract
Property Tax
$7,985
HOA/Condo/Coop Fees
$143 monthly
Sq Ft Source
Estimated
Friends & Family
React
Comment
Invite
No Comments Yet
Did you know? You can invite friends and family to your search. They can join your search, rate and discuss listings with you.
Recent Activity
4 weeks ago
Status changed to Active Under Contract
4 weeks ago
Listing updated with changes from the MLS
a month ago
Price changed to $760,000
3 months ago
Listing first seen on site
General Features
Acres
0.18
Attached Garage
Yes
Foundation
Permanent
Garage
Yes
Garage Spaces
2
Levels
Three Or More
Parking
Garage Door OpenerGarageDrivewayInside EntranceAttached
Parking Spaces
4
Property Sub Type
Single Family Residence
Sewer
Public Sewer
Special Circumstances
Standard
SqFt Above
3575
SqFt Below
1286
SqFt Total
5255
Style
Colonial
Water Source
Public
Zoning
PD2
Interior Features
Appliances
OvenGas Water HeaterCooktopDishwasherDisposalExhaust FanRefrigeratorIce MakerWasherDryerMicrowave
Basement
FinishedWalk-Out Access
Cooling
Central AirCeiling Fan(s)Electric
Fireplace
Yes
Fireplace Features
Gas
Fireplaces
1
Flooring
Carpet
Heating
Exhaust FanNatural GasCentral
Interior
Eat-in KitchenCeiling Fan(s)Kitchen IslandPantryWalk-In Closet(s)BarSoaking Tub



Did you know? You can invite friends and family to your search. They can join your search, rate and discuss listings with you.