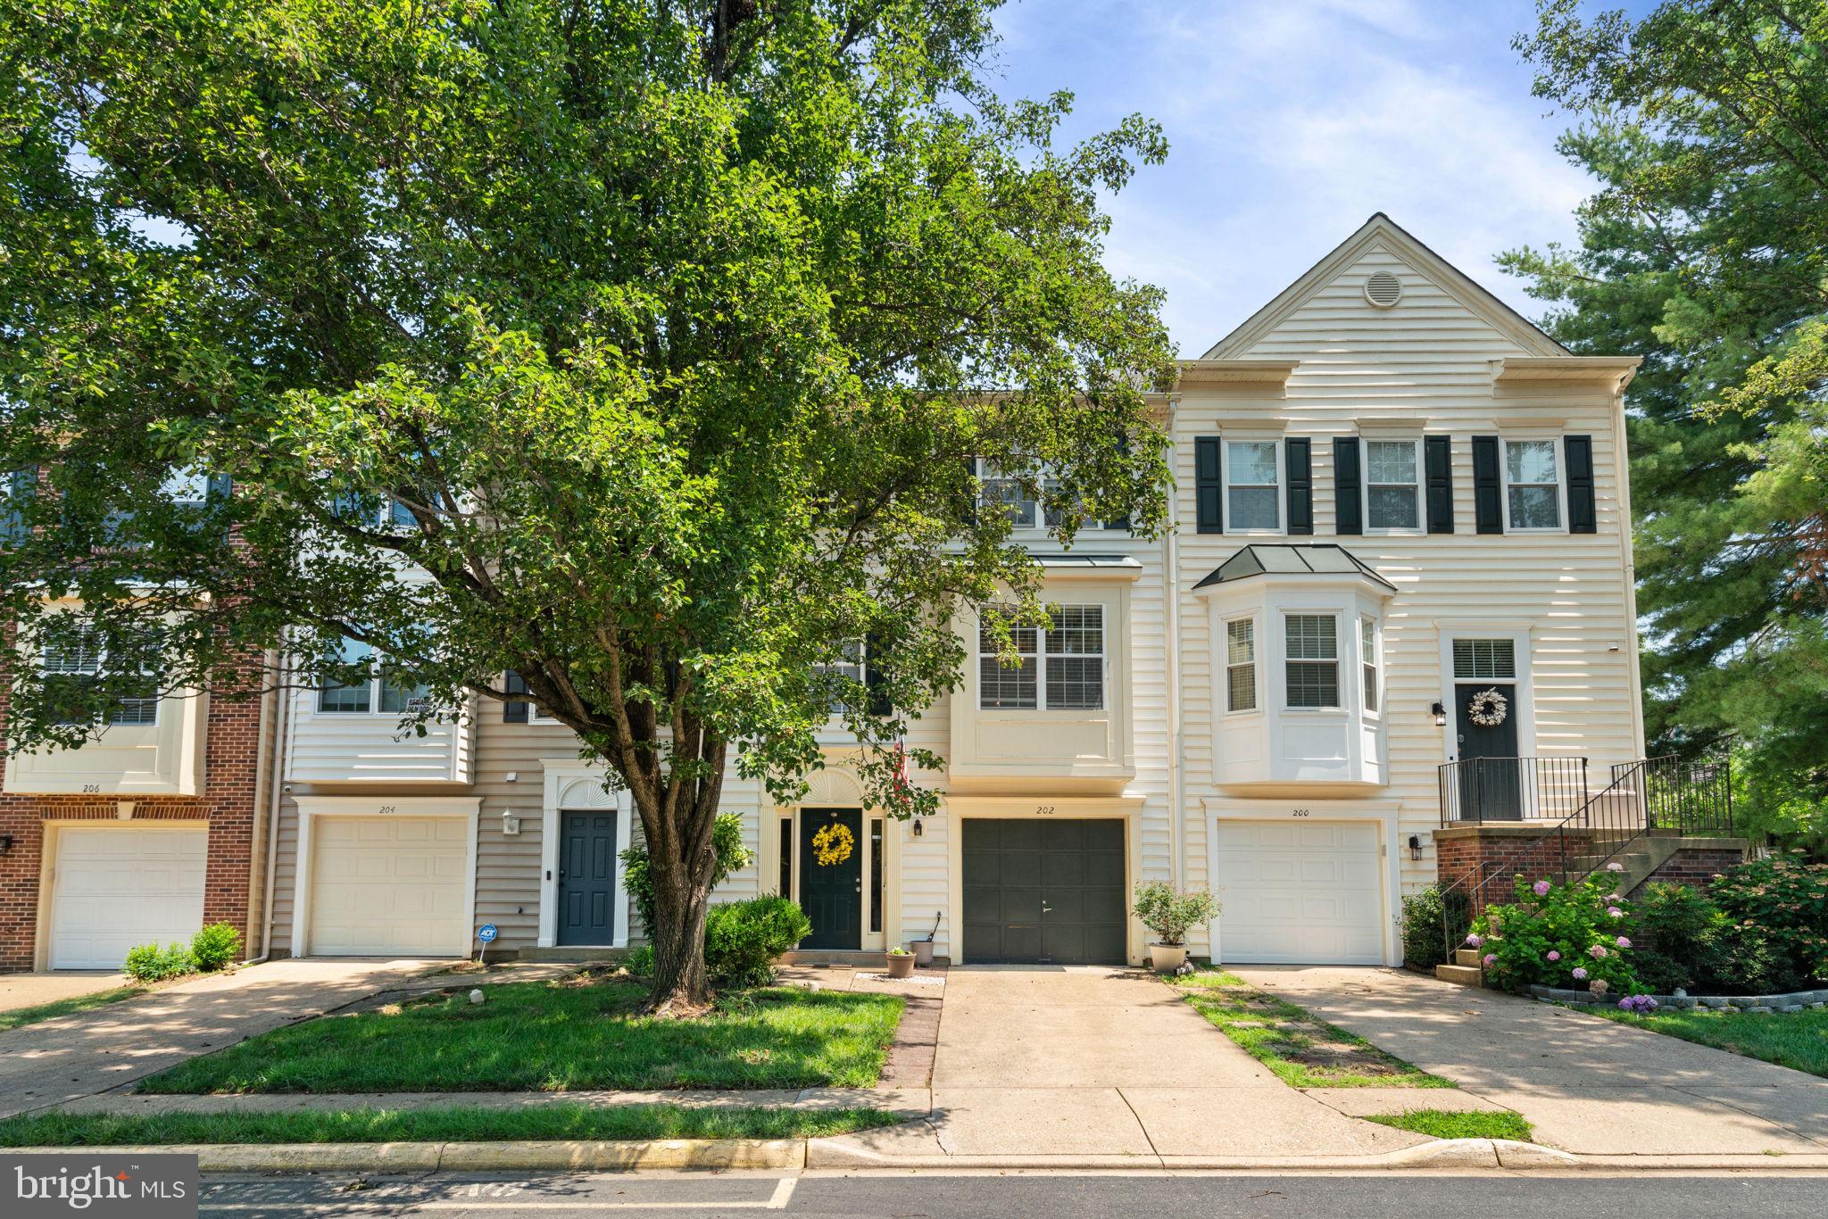
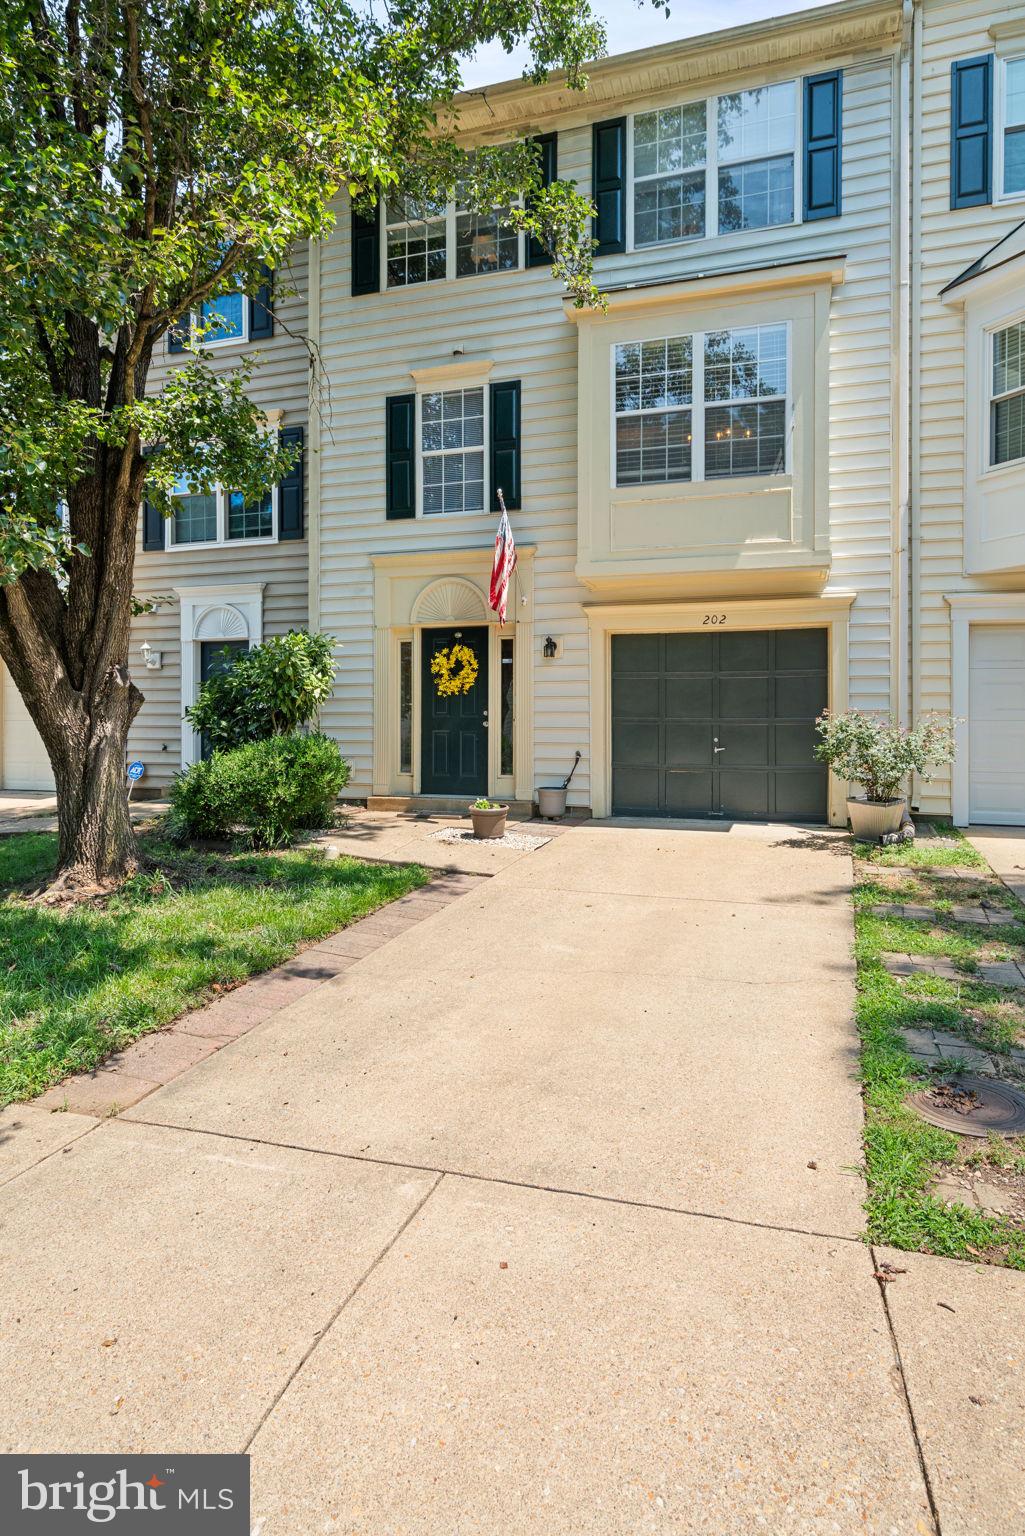
Welcome to this spacious 3-bedroom, 2 full bath, 2 half bath townhome nestled in a desirable North Stafford community. Backing to scenic trees, this home offers a peaceful, private setting while being conveniently located just minutes from schools, the library, shopping, dining, and major commuter routes.
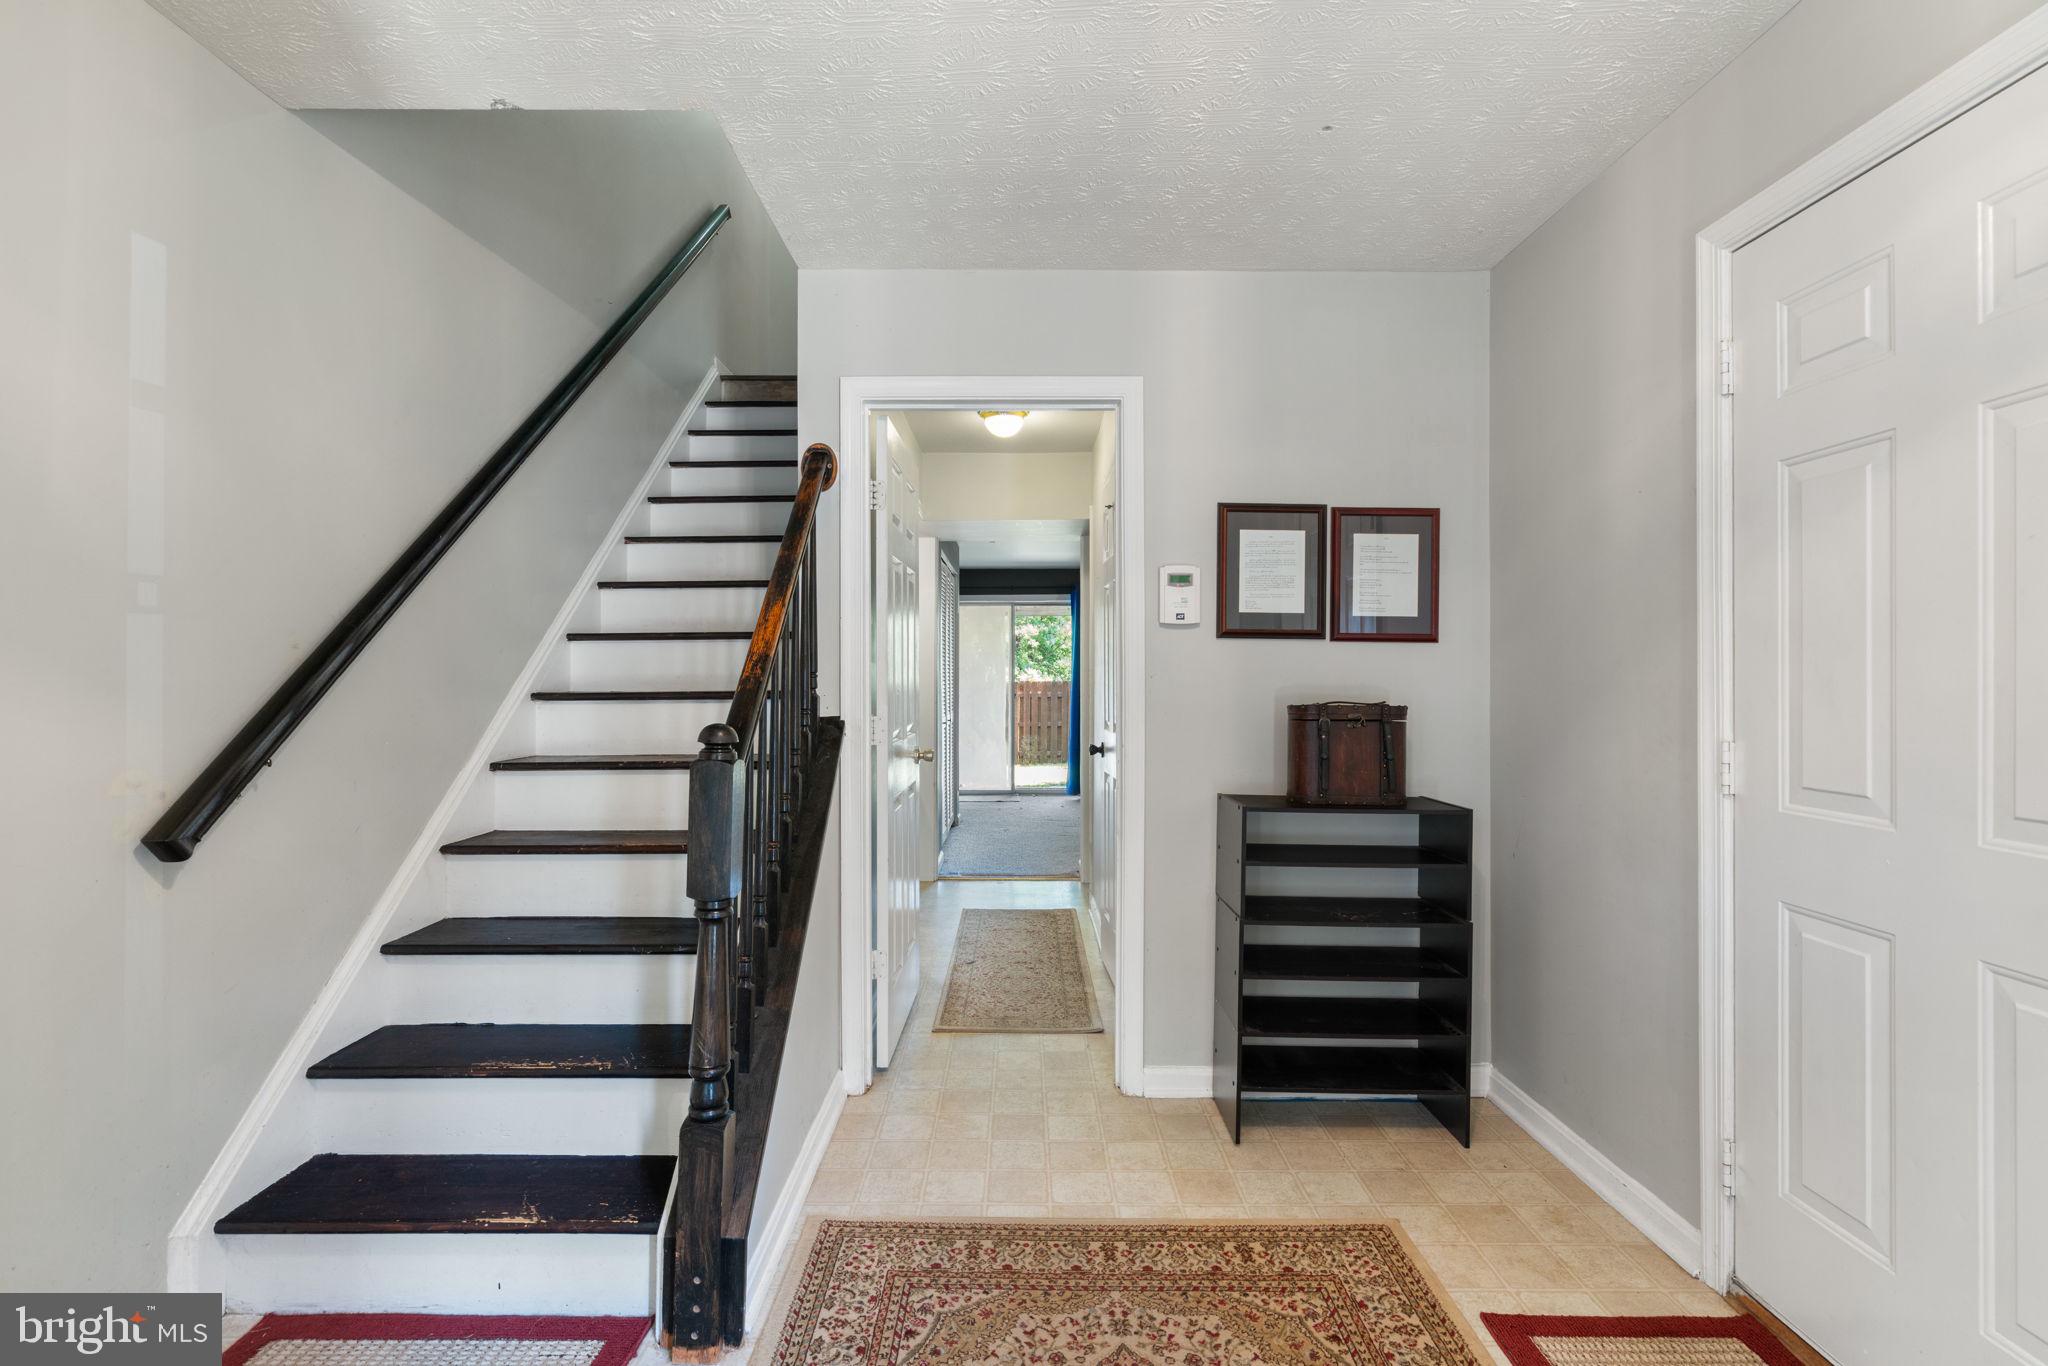
Designed for comfortable everyday living, the main level features a spacious kitchen with stainless steel appliances, cabinet space, a pantry, and plenty of room for meal preparation. A separate dining room flows seamlessly into the family room, complete with a cozy gas fireplace and access to the recently stained rear deck overlooking the wooded backdrop—perfect for relaxing or entertaining. The walk-out lower-level recreation room provides flexible living space for a media room, home office, gym, or playroom and opens to a fully fenced backyard. Parking is a breeze with a one-car attached garage, private driveway parking for an additional vehicle, plus one assigned parking space. Residents enjoy neighborhood amenities including a community pool, walking trails, and playgrounds. Offering a functional floor plan, scenic wooded views, and an exceptional location, this home is a wonderful opportunity to add your personal touches and create the space you've been looking for.
Save
Ask
Tour
Hide
Share
Listing Snapshot
Price
$399,900
Days On Site
47 Days
Bedrooms
3
Inside Area (SqFt)
2,052 sqft
Total Baths
4
Full Baths
2
Partial Baths
2
Lot Size
0.05 Acres
Year Built
1993
MLS® Number
VAST2052022
Status
Active Under Contract
Property Tax
$3,605
HOA/Condo/Coop Fees
$83.33 monthly
Sq Ft Source
Estimated
Friends & Family
React
Comment
Invite
No Comments Yet
Did you know? You can invite friends and family to your search. They can join your search, rate and discuss listings with you.
Recent Activity
4 weeks ago
Status changed to Active Under Contract
4 weeks ago
Listing updated with changes from the MLS®
2 months ago
Listing first seen on site
General Features
Acres
0.05
Attached Garage
Yes
Foundation
Permanent
Garage
Yes
Garage Spaces
1
Levels
Three Or More
Parking
Garage Door OpenerAssignedGarageAttached
Parking Spaces
1
Pets
Yes
Property Sub Type
Townhouse
Sewer
Public Sewer
Special Circumstances
Standard
SqFt Above
1556
SqFt Below
496
SqFt Total
2304
Style
Colonial
Water Source
Public
Zoning
PD1
Interior Features
Appliances
CooktopGas Water HeaterDishwasherDisposalDryerIce MakerRefrigeratorWasherMicrowave



Did you know? You can invite friends and family to your search. They can join your search, rate and discuss listings with you.