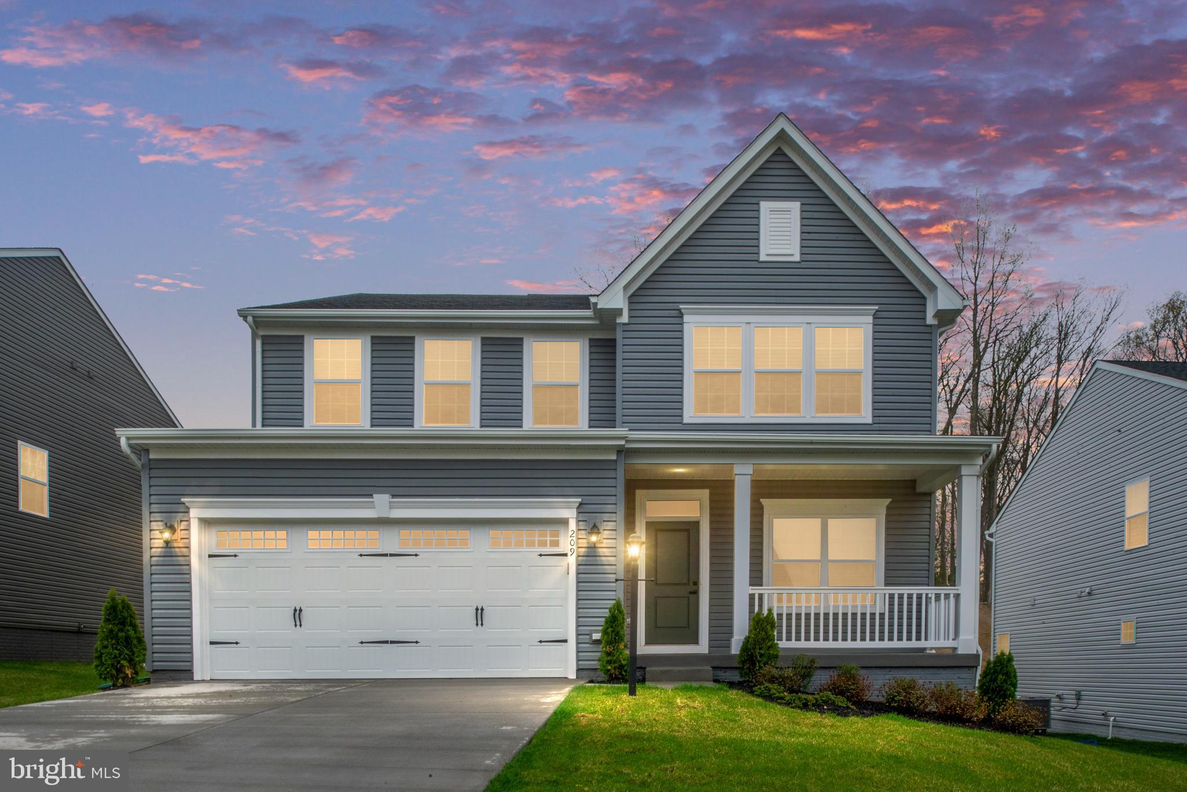
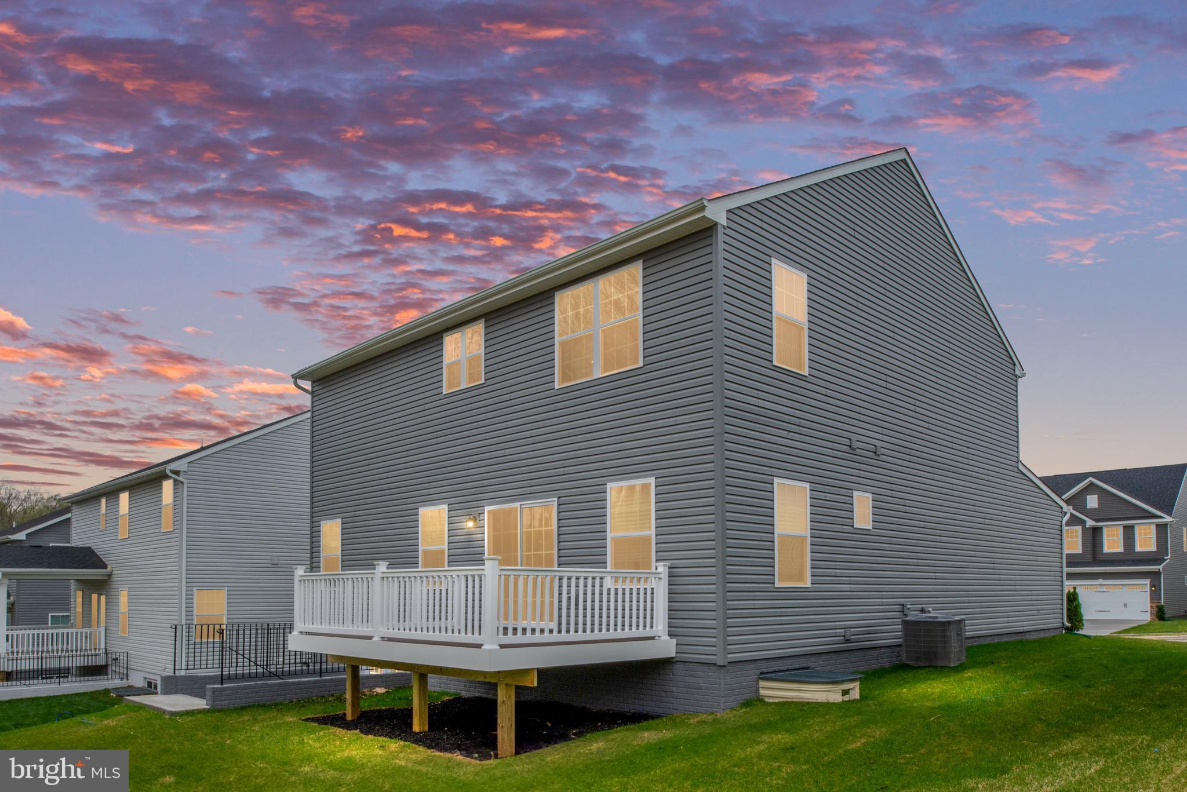
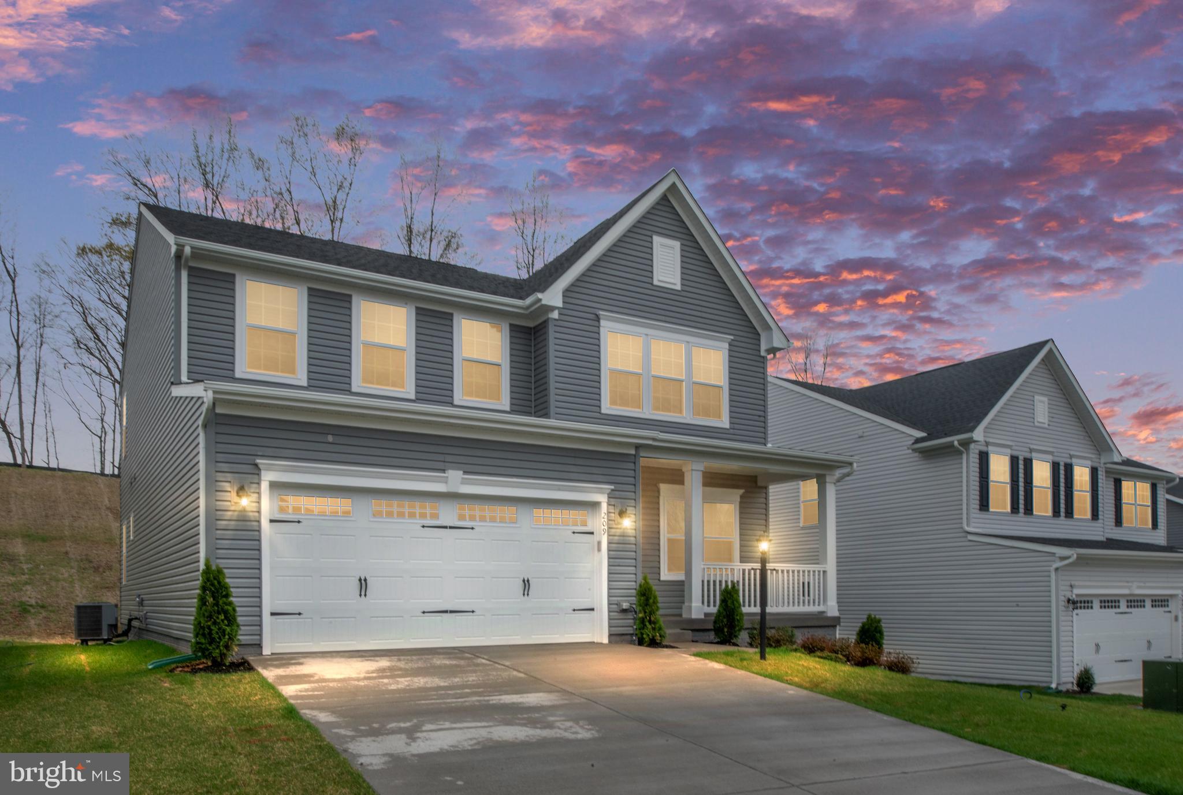
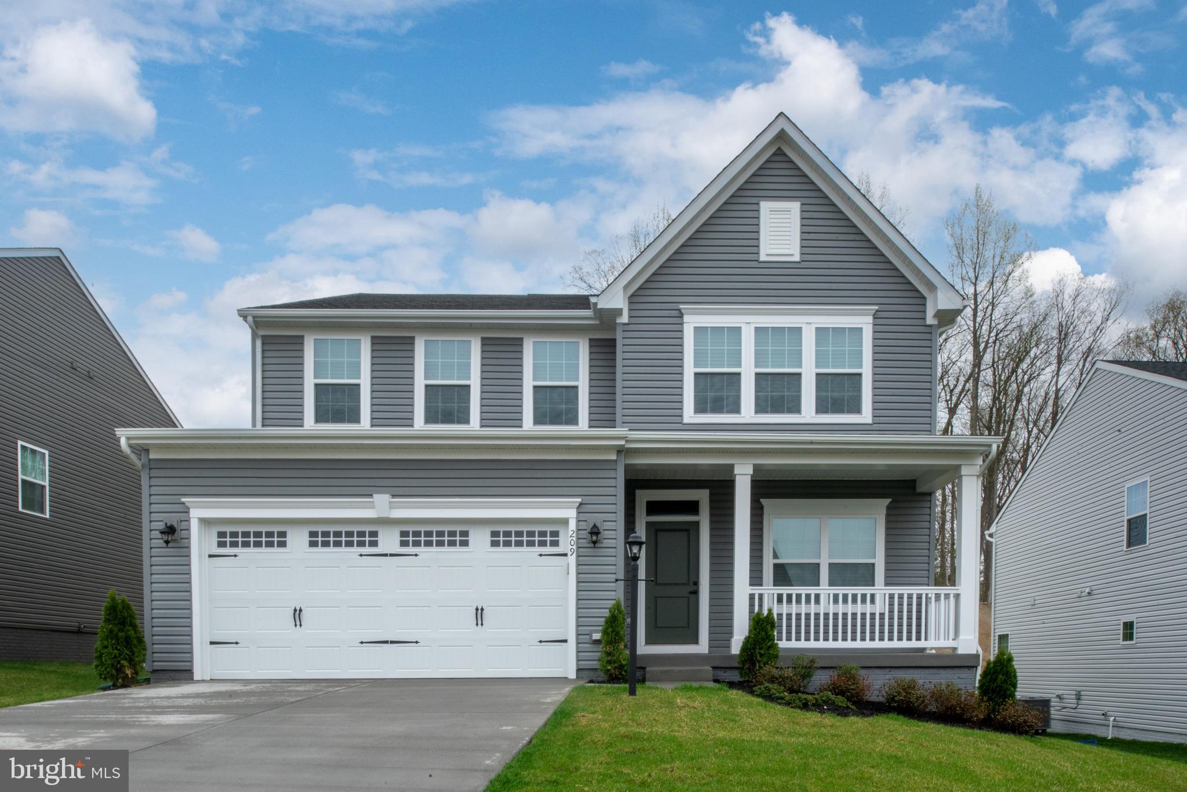
Welcome to this exceptional 2025-built home in the highly desirable Hills at Big Spring community, offering the perfect combination of modern style, quality craftsmanship, and everyday comfort. With over 3,300 square feet of finished living space, this beautifully designed home features five spacious bedrooms, three full bathrooms, and one half bath, providing plenty of room for family, guests, and entertaining. The open-concept main level is filled with natural light and showcases hardwood flooring throughout the main living areas. The gourmet kitchen is designed to impress with premium stainless steel appliances, abundant cabinetry, generous counter space, and a large center island that serves as the heart of the home for cooking, gathering, and entertaining. Upstairs, the expansive primary suite offers a peaceful retreat with a luxurious en-suite bath featuring a soaking tub, separate shower, and dual vanities. The additional bedrooms are generously sized and provide flexibility for family, guests, or a home office. The finished walkout basement adds even more functional living space and is ideal for a recreation room, media room, fitness area, or playroom, while a separate unfinished storage area provides plenty of space for seasonal items and extra belongings. Step outside to the rear deck and enjoy outdoor dining, relaxing, or entertaining while taking in the peaceful surroundings. The attached two-car garage, spacious driveway, and additional street parking provide ample parking for homeowners and guests alike. Additional features include a transferable Vivint monitored security system and the benefits of nearly new construction with modern finishes and energy-efficient features throughout. Conveniently located near shopping, dining, parks, and major commuter routes, this home offers an outstanding opportunity to enjoy luxury living in one of Stafford County's newest and most desirable communities. Directions: Some GPS applications may direct you to the wrong McKittrick Drive because this is a newer community. Please use Exit 140 (Stafford/Route 630), travel east, turn right onto Richmond Highway (US-1), left onto Eskimo Hill Road, left onto Vandergrift Drive, then left onto McKittrick Drive to arrive at 209 McKittrick Driv
Save
Ask
Tour
Hide
Share
Listing Snapshot
Price
$699,900
Days On Site
54 Days
Bedrooms
5
Inside Area (SqFt)
3,618 sqft
Total Baths
4
Full Baths
3
Partial Baths
1
Lot Size
0.15 Acres
Year Built
2025
MLS® Number
VAST2052058
Status
Pending
Property Tax
$6,113
HOA/Condo/Coop Fees
$75 monthly
Sq Ft Source
Estimated
Friends & Family
React
Comment
Invite
No Comments Yet
Did you know? You can invite friends and family to your search. They can join your search, rate and discuss listings with you.
Recent Activity
2 months ago
Status changed to Pending
2 months ago
Listing updated with changes from the MLS®
2 months ago
Listing first seen on site
General Features
Acres
0.15
Attached Garage
Yes
Foundation
Concrete Perimeter
Garage
Yes
Garage Spaces
2
Levels
Three Or More
Parking
Off StreetGarageDrivewayAttached
Parking Spaces
6
Pets
Dogs OKCats OKYes
Property Sub Type
Single Family Residence
Security
Smoke Detector(s)
Sewer
Public Sewer
Special Circumstances
Standard
SqFt Above
2492
SqFt Below
1126
SqFt Total
3934
Style
Colonial
Water Source
Public
Zoning
A1
Interior Features
Appliances
OvenElectric RangeElectric OvenElectric Water HeaterWasherDishwasherDisposalDryerIce MakerRange HoodRefrigeratorStainless Steel Appliance(s)Water HeaterMicrowaveENERGY STAR Qualified Appliances
Basement
Walk-Out AccessDaylightFull
Cooling
Central AirElectric
Flooring
CarpetWoodVinyl
Heating
ElectricCentralHeat Pump
Interior
Eat-in KitchenKitchen IslandRecessed LightingWalk-In Closet(s)Open FloorplanSoaking Tub



Did you know? You can invite friends and family to your search. They can join your search, rate and discuss listings with you.