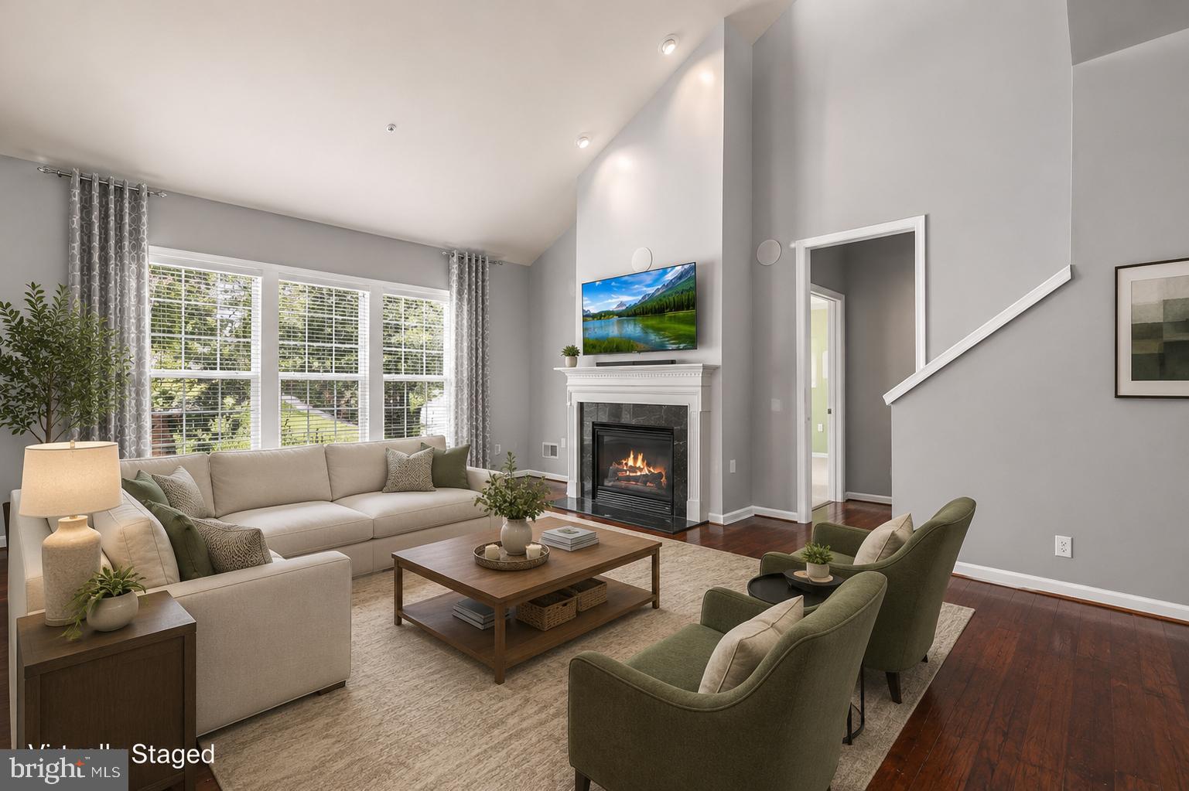
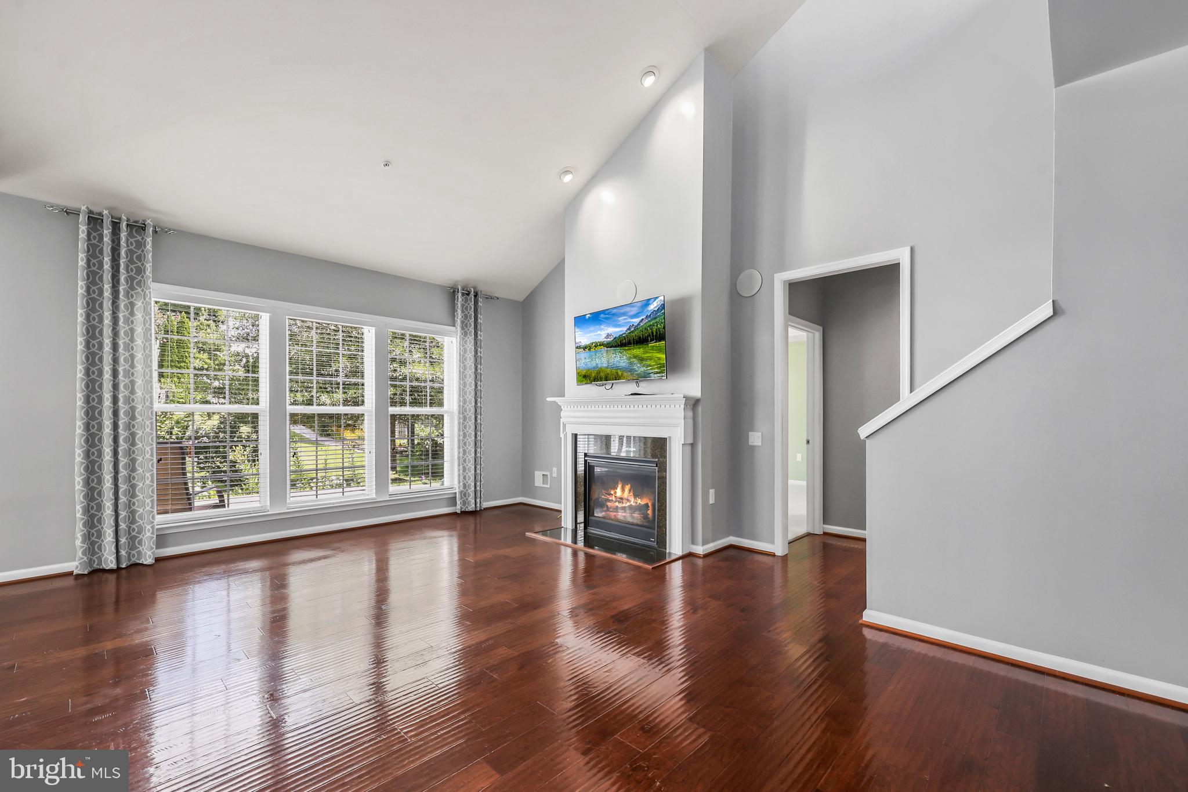
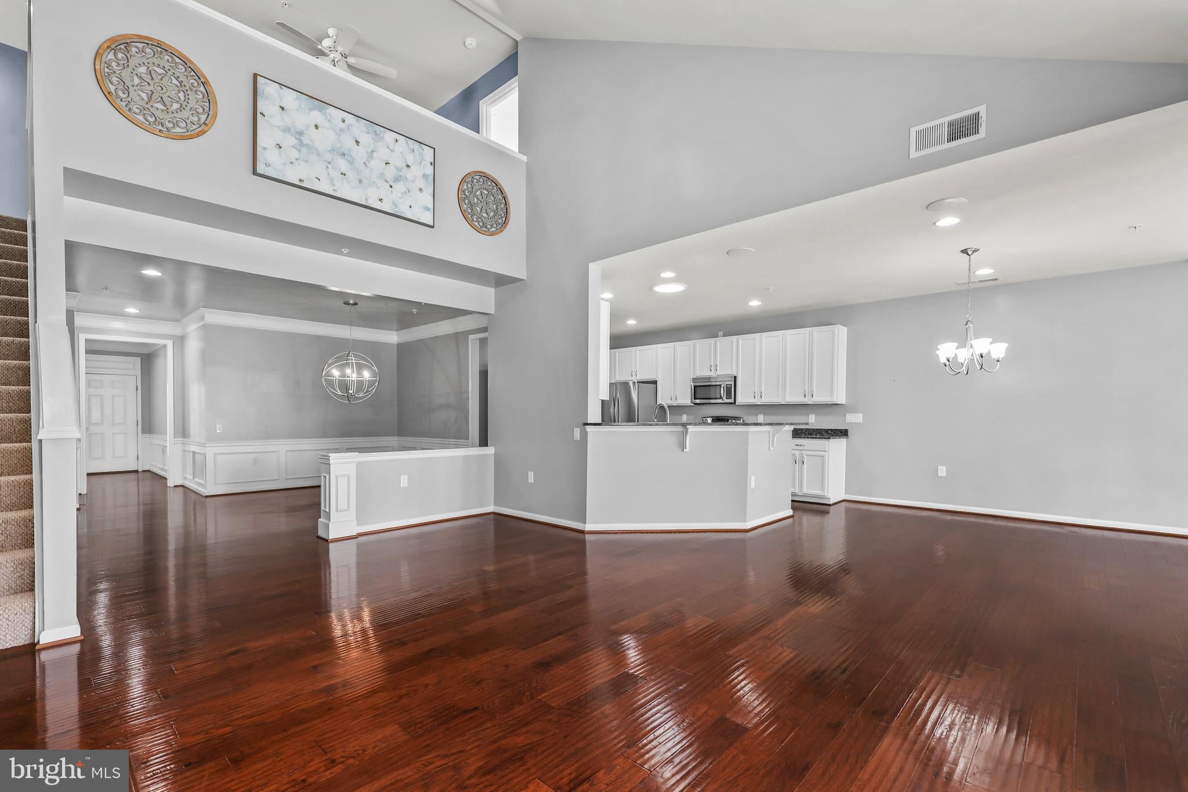
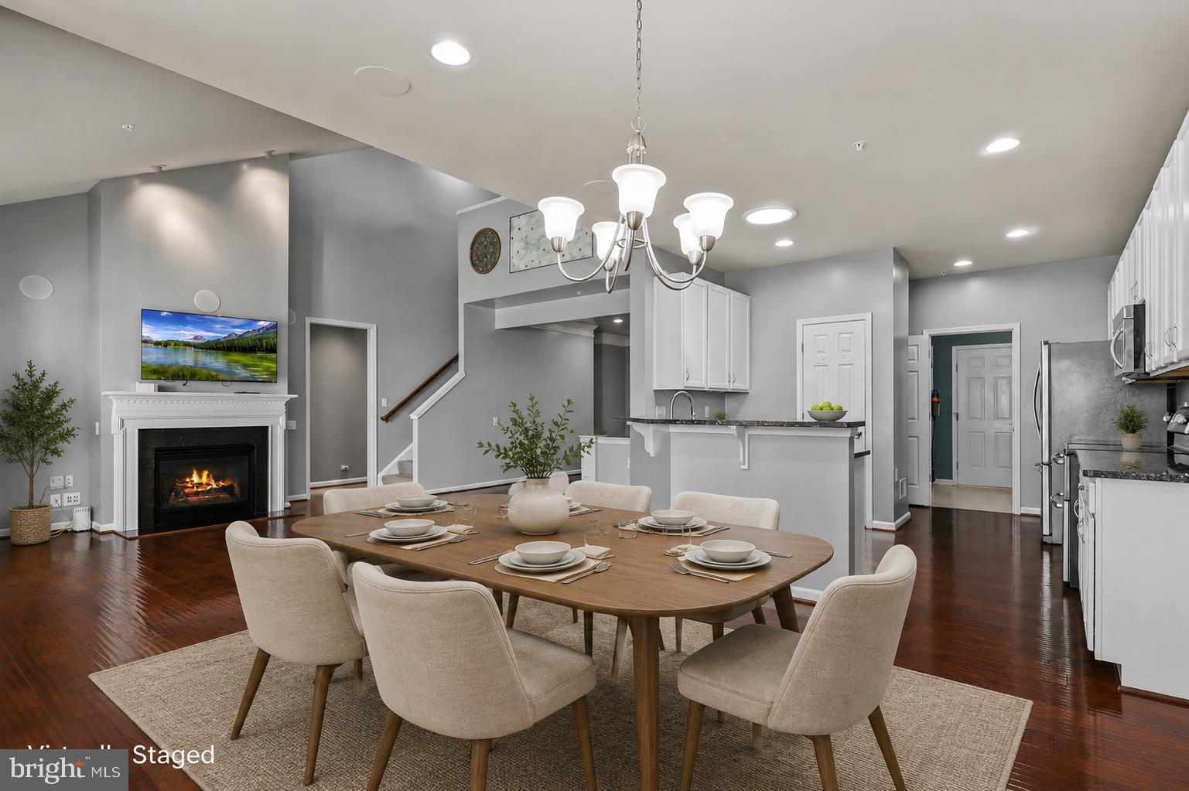
Seller offering buyer a $10,000 credit for upgrades of their choice! Welcome home to effortless living in Celebrate Virginia North, a premier Del Webb 55+ active adult community where every day offers the perfect balance of comfort, connection, and convenience. This beautifully maintained, move-in-ready home invites you to begin each morning in the spectacular east-facing sunroom, where peaceful sunrises and warm natural light create the perfect setting for coffee, reading, or quiet conversation. Thoughtful updates include a new dishwasher, new washer and dryer, new lighting in the primary bedroom, a beautifully renovated second full bathroom, and grab bars thoughtfully added to the primary bath for enhanced comfort and accessibility. Beyond your front door, enjoy an exceptional resort-style lifestyle with indoor and outdoor pools, fitness and exercise centers, pickleball and tennis courts, walking and jogging trails, a stunning clubhouse, community center, billiard and game rooms, hot tub, meeting and party spaces, picnic areas, concierge services, beautifully maintained common grounds, and even a bar and lounge for gathering with friends and neighbors. Perfectly positioned just minutes from grocery stores, restaurants, Target, Walmart, and convenient access to I-95, this exceptional home offers the ideal opportunity to embrace a vibrant, low-maintenance lifestyle in one of the area's most sought-after active adult communities.
Save
Ask
Tour
Hide
Share
Listing Snapshot
Price
$599,000
Days On Site
53 Days
Bedrooms
3
Inside Area (SqFt)
3,026 sqft
Total Baths
3
Full Baths
3
Partial Baths
N/A
Lot Size
0.2 Acres
Year Built
2014
MLS® Number
VAST2052060
Status
Active Under Contract
Property Tax
$5,328
HOA/Condo/Coop Fees
$340 monthly
Sq Ft Source
Estimated
Friends & Family
React
Comment
Invite
No Comments Yet
Did you know? You can invite friends and family to your search. They can join your search, rate and discuss listings with you.
Recent Activity
6 days ago
Status changed to Active Under Contract
6 days ago
Listing updated with changes from the MLS®
a month ago
Price changed to $599,000
2 months ago
Listing first seen on site
General Features
Acres
0.2
Attached Garage
Yes
Foundation
Concrete Perimeter
Garage
Yes
Garage Spaces
2
Levels
One and One Half
Parking
Garage Door OpenerGarageDrivewayAttached
Parking Spaces
4
Property Sub Type
Single Family Residence
Sewer
Public Sewer
Special Circumstances
Standard
SqFt Above
3026
SqFt Total
3026
Style
Cape Cod
Water Source
Public
Zoning
RBC
Interior Features
Appliances
CooktopElectric Water HeaterGas Water HeaterDryerWasherDishwasherDisposalRefrigeratorMicrowaveWater Purifier
Cooling
Central AirHeat PumpCeiling Fan(s)GasElectric
Fireplace
Yes
Fireplace Features
Gas
Fireplaces
1
Flooring
WoodHardwoodCarpetVinyl
Heating
ElectricNatural GasForced Air
Interior
Ceiling Fan(s)PantryRecessed LightingWalk-In Closet(s)Open FloorplanSoaking Tub



Did you know? You can invite friends and family to your search. They can join your search, rate and discuss listings with you.