Offering approx 4900 square feet of finished living space across three levels. 3.2 acres, no HOA, oversized 3-car garage, nearly 1 acre fenced, finished walk-out lower level, 4 bedrooms, 4.5 baths, potential 5th bedroom in lower level, full bathroom on lower level. Quantico commuter location. Country Elegance and charming luxury all in one. High-end finishes and classic farmhouse architecture. Welcome to 430 Spotted Tavern Road! Custom home with distinctive and intentional design.
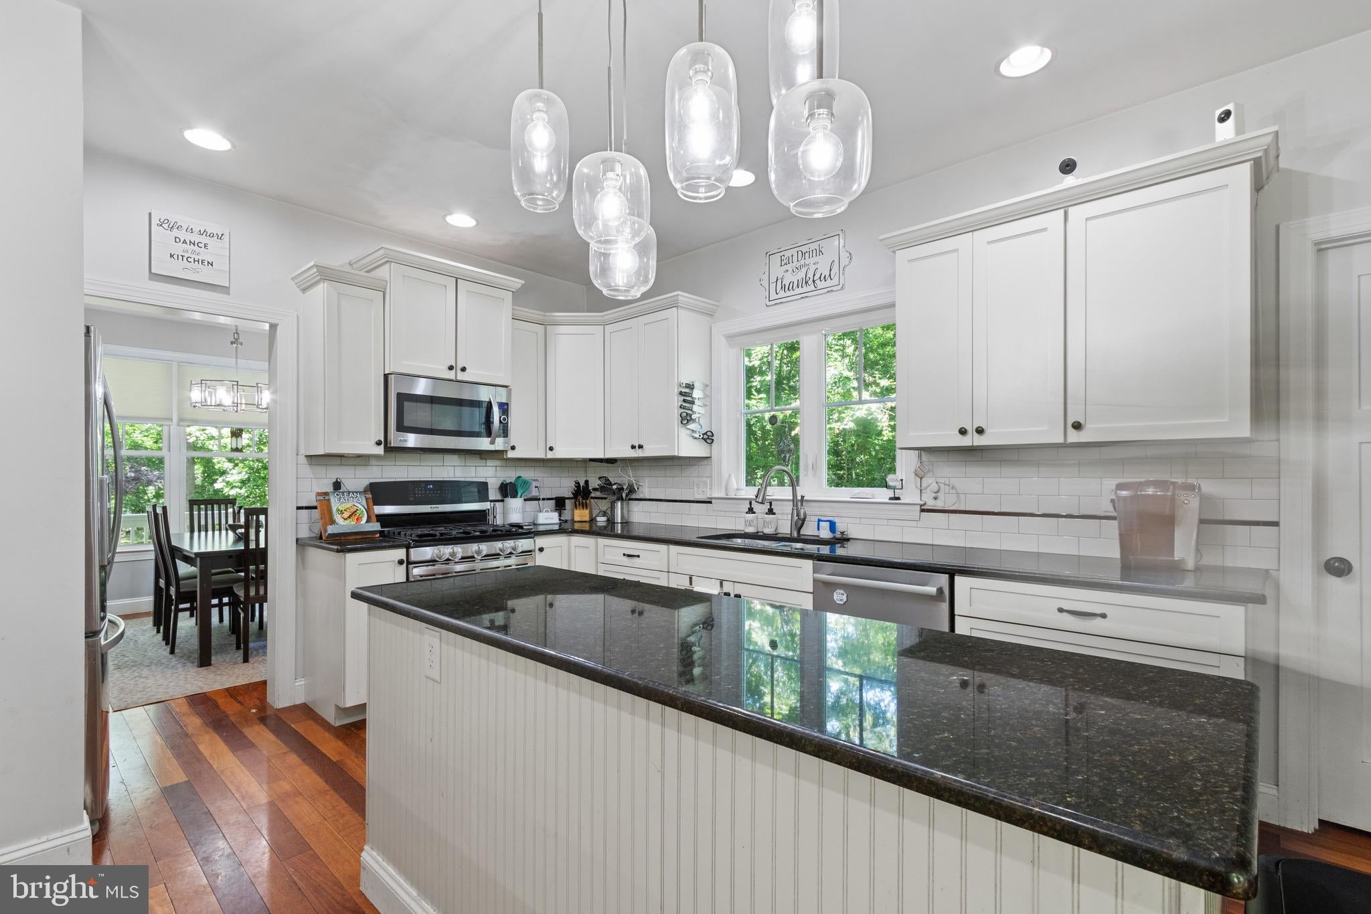
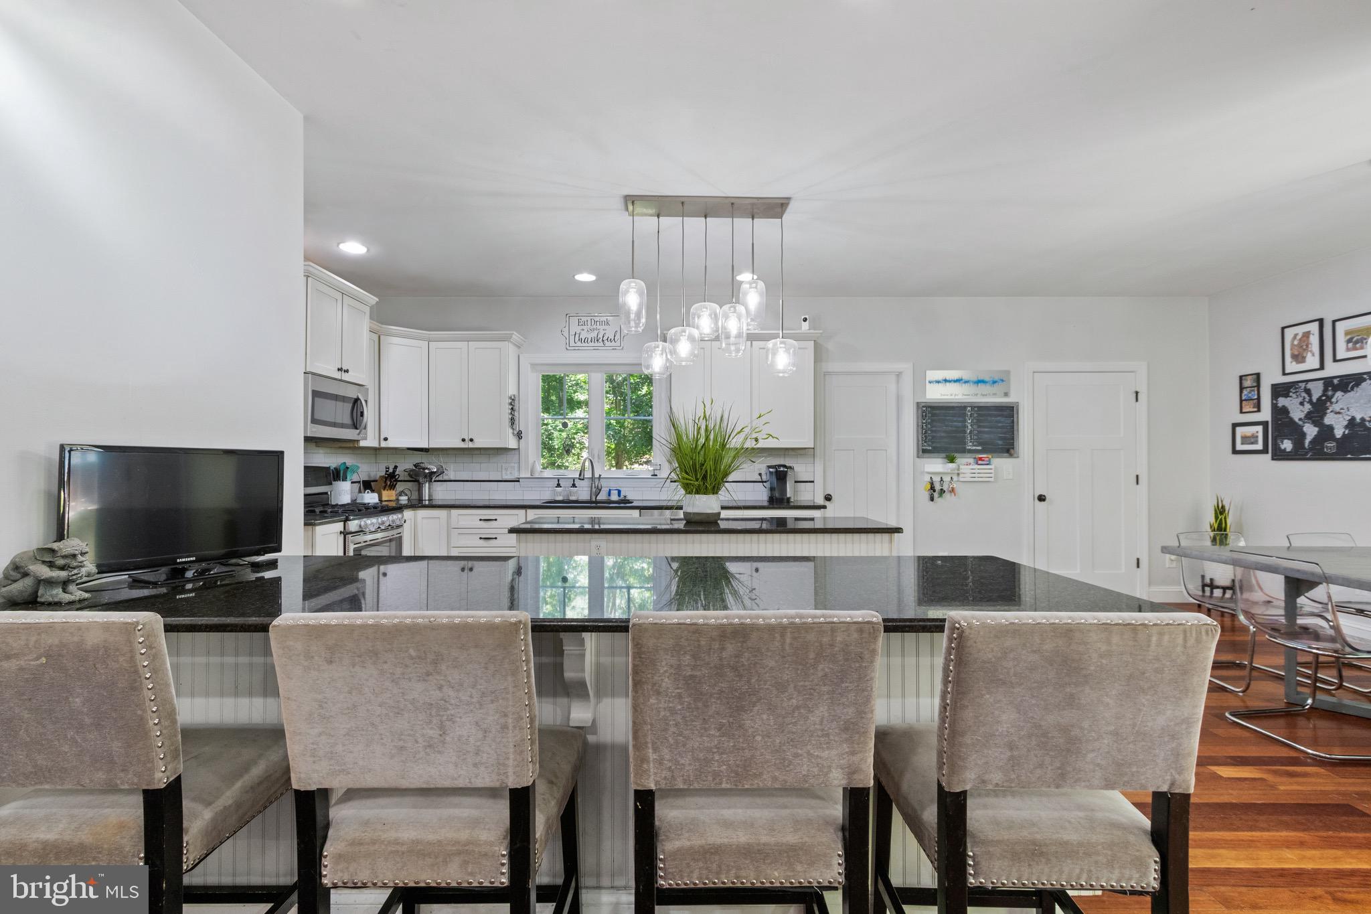
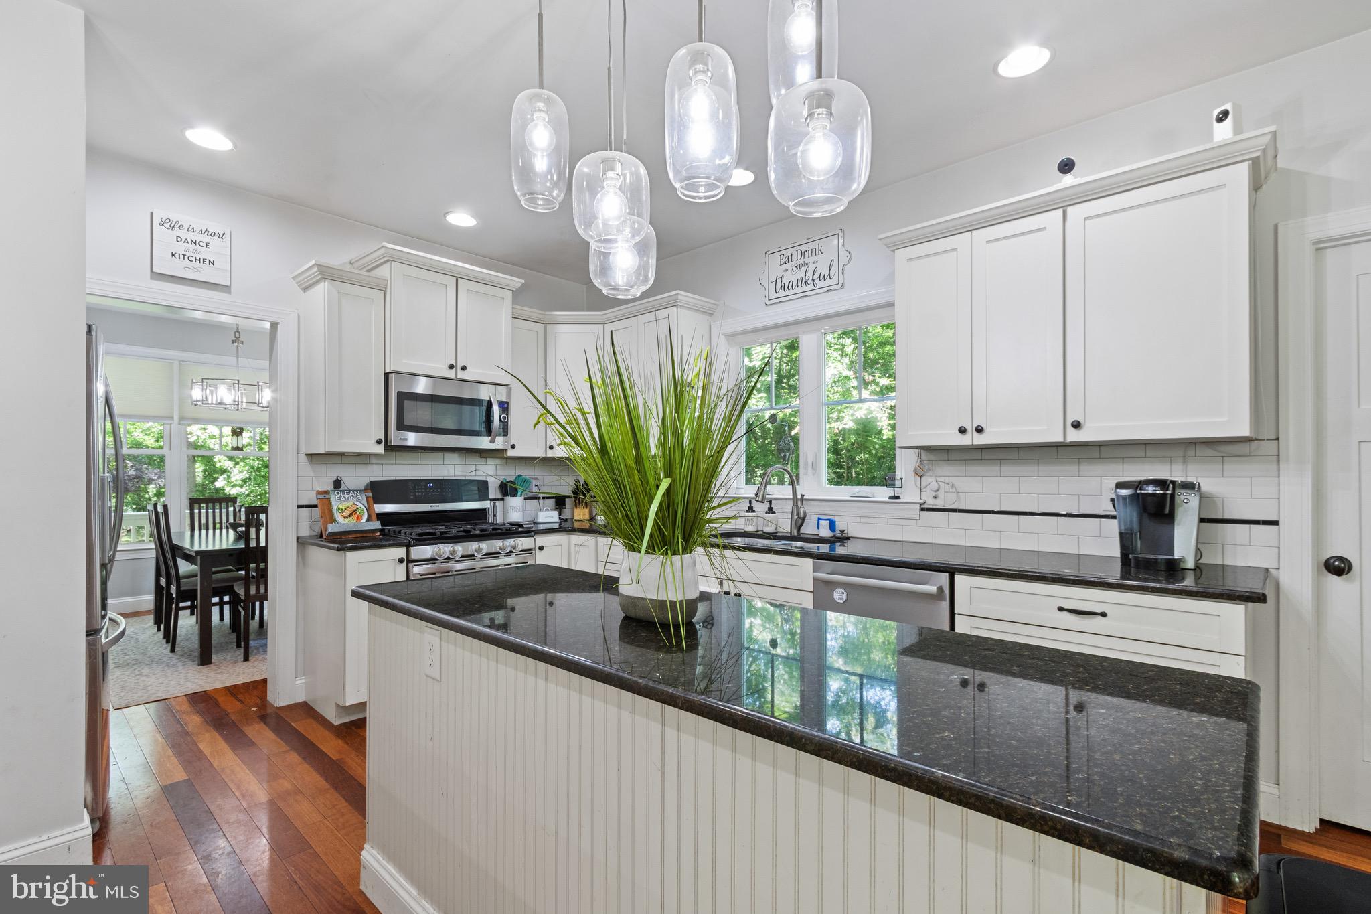
Tucked away on 3.2 wooded acres, this custom three level colonial blends charm with thoughtful craftsmanship at every turn. Cherry hardwood floors run throughout the main level, warm underfoot and rich with character, flowing into an eat-in kitchen anchored by two generous center islands built for gathering as much as cooking. Kitchen also has a capacious walk in pantry. On cooler nights, settle in around the award winning Scandinavian wood burning stove in the living room, a striking centerpiece that's as functional as it is beautiful.
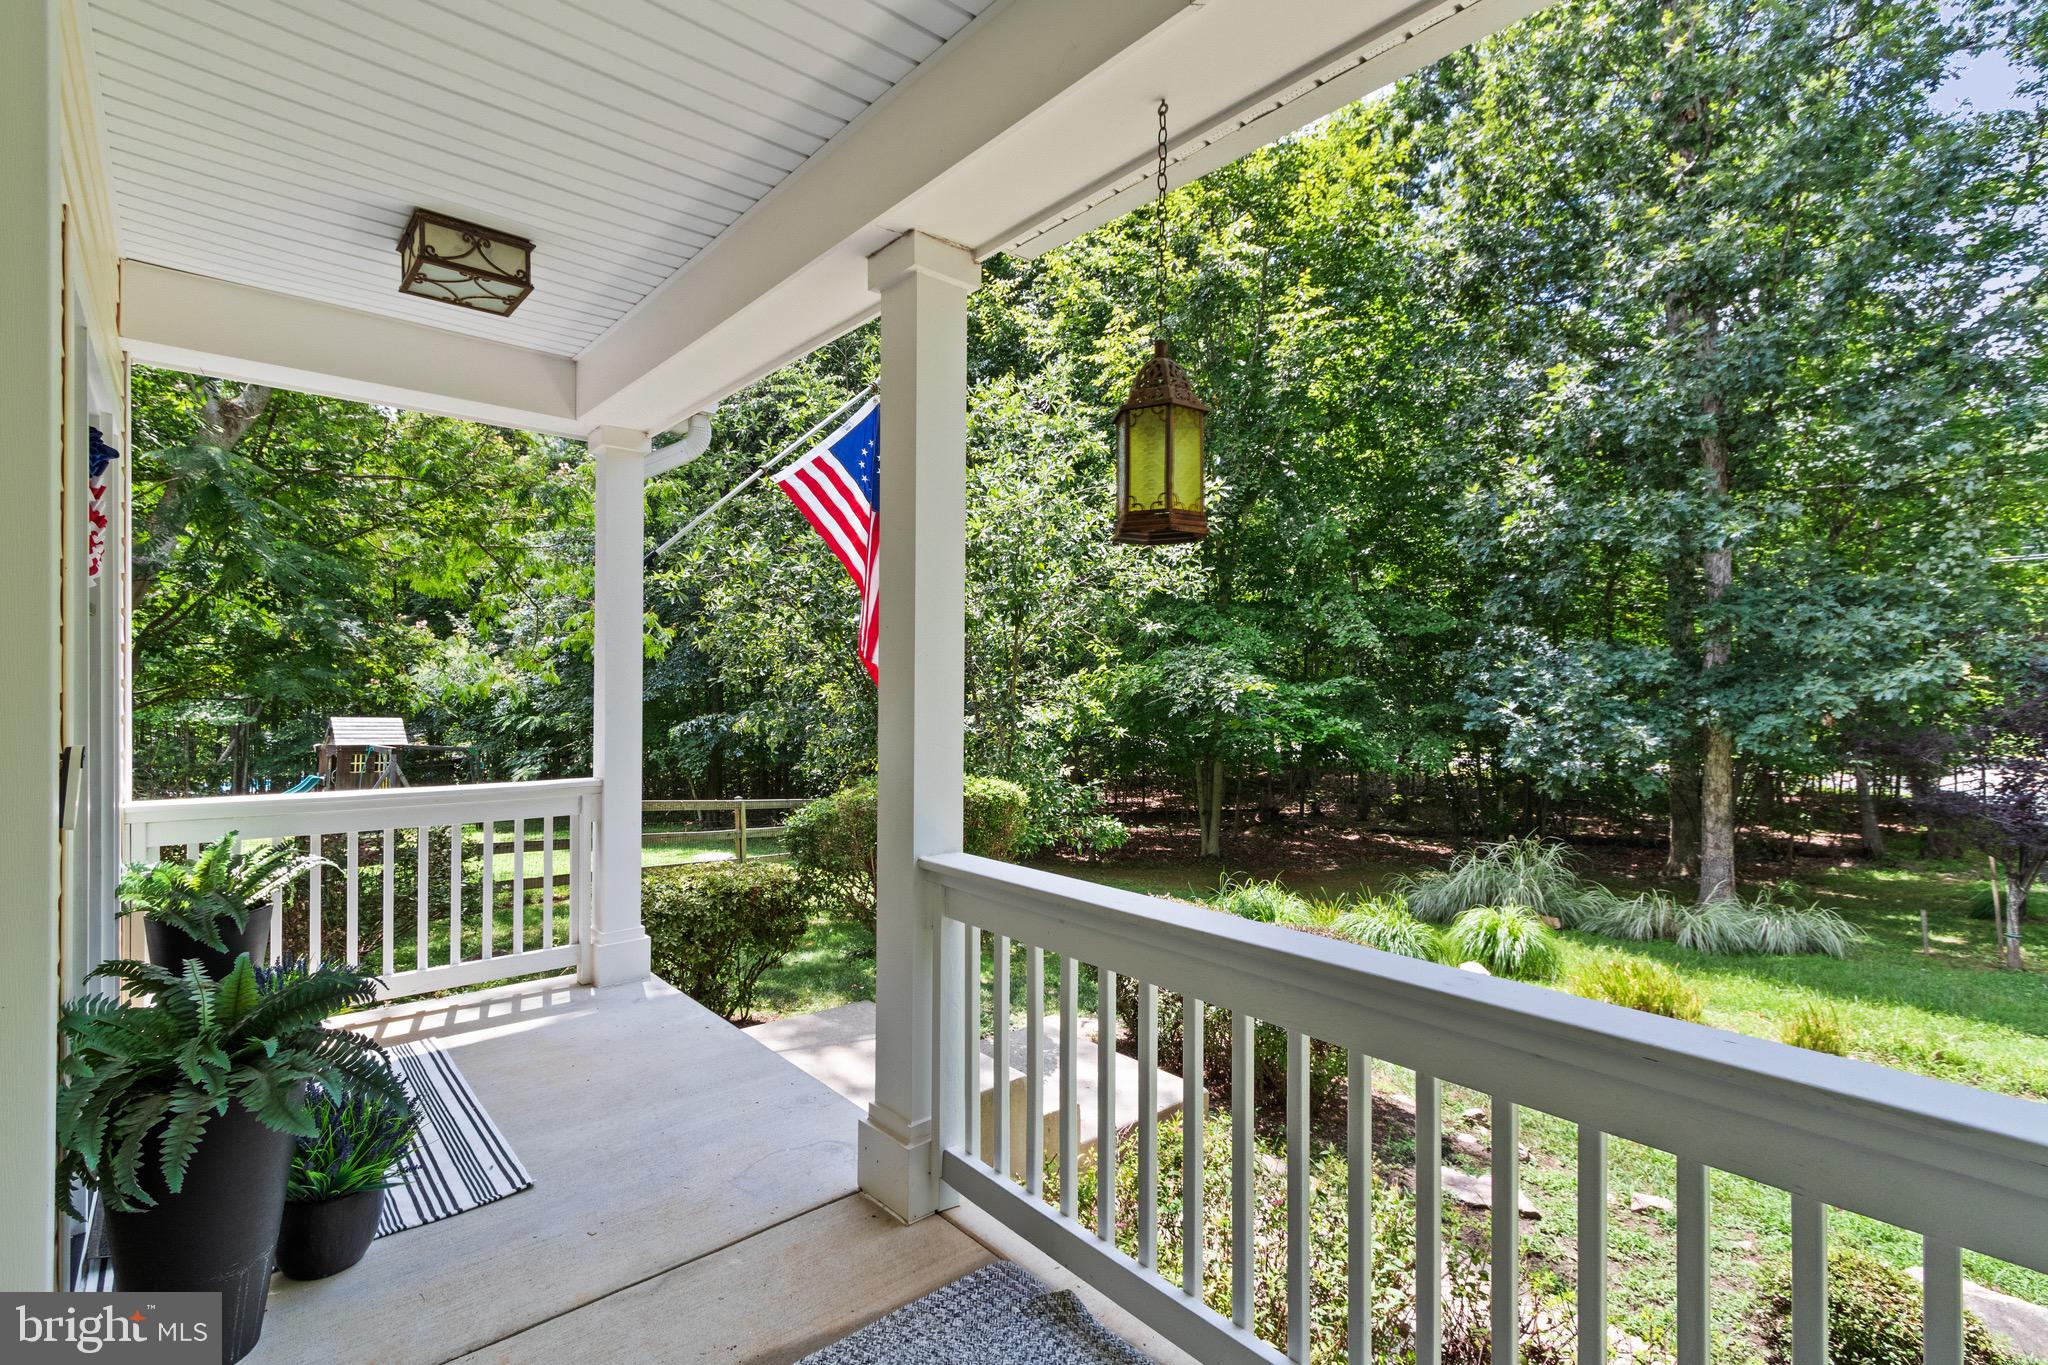
Step outside to a full length rear deck overlooking a wooded backdrop, perfect for long evenings of outdoor entertaining. Just beyond, a beautifully kept gazebo and garden area await those with a green thumb, along with plenty of flat, open land ideal for pets or kids to roam. Close to an acre is fully fenced. No HOA and the possibilities are endless. Bring your chickens and goats. Room for family farmette/pool.
Upstairs, the bedrooms are generously sized, including a Jack and Jill bath for easy sharing. The primary suite offers a true retreat with a full ensuite bath and a walk in closet built for a wardrobe of any size. Just beyond the primary closet, a custom designed bonus room adds flexible space, perfect as a second closet, home office, or whatever fits your needs. A fourth bedroom upstairs comes complete with its own en-suite bathroom, ideal for guests. Large 2nd floor laundry room with a window.
The finished basement adds even more living space, with a spacious gym area (no need to leave home for your workout) and a versatile room that easily works as a bedroom or multi-purpose space. It also has its own outside access for added convenience. This home abounds with custom upgrades throughout.
And there's more: an oversize three car garage with a built-in workbench connects directly to the mudroom, which has its own separate entry from the porch as well.
Thoughtful upgrades round out the home, including an ADT security system with interior and exterior cameras and digital keypad entry, a tankless water heater, and two zone heating and cooling for year round comfort.
This is more than a home, it's an invitation to slow down and settle into space, privacy, and quiet elegance.
Commutable to Quantico (without ever getting on I95), D.C., Richmond, Dalhgren, Culpeper and Warrenton. Downtown Fredericksburg is loaded with amazing dining and shopping options. Able Lake, Mooney Lake and the Rappahannock river are close by and offer fishing and boating. If hiking is your thing the Shennadoah Mountains serve as an excellent weekend trip.
Save
Ask
Tour
Hide
Share
Listing Snapshot
Price
$849,900
Days On Site
43 Days
Bedrooms
4
Inside Area (SqFt)
4,819 sqft
Total Baths
5
Full Baths
4
Partial Baths
1
Lot Size
3.22 Acres
Year Built
2009
MLS® Number
VAST2052076
Status
Active
Property Tax
$7,451
HOA/Condo/Coop Fees
N/A
Sq Ft Source
Estimated
Friends & Family
React
Comment
Invite
No Comments Yet
Did you know? You can invite friends and family to your search. They can join your search, rate and discuss listings with you.
Recent Activity
a week ago
Price changed to $849,900
a week ago
Listing updated with changes from the MLS®
a month ago
Status changed to Active
a month ago
Listing first seen on site
General Features
Acres
3.22
Attached Garage
Yes
Foundation
Permanent
Garage
Yes
Garage Spaces
3
Levels
Three Or More
Parking
OversizedGarage Door OpenerGarageDrivewayInside EntranceAttached
Parking Spaces
3
Property Sub Type
Single Family Residence
Sewer
Septic Tank
Special Circumstances
Standard
SqFt Above
3525
SqFt Below
1294
SqFt Total
4819
Style
Traditional
Water Source
Well
Zoning
A1
Interior Features
Appliances
CooktopDishwasherDryerRefrigeratorWasherMicrowaveTankless Water Heater



Did you know? You can invite friends and family to your search. They can join your search, rate and discuss listings with you.