Spacious 4,596-square-foot home available for rent on a desirable corner lot, offering 7 bedrooms, 3.5 bathrooms, and three finished levels of living space. Featuring a newly renovated kitchen (2026) and a recently finished basement (2026), this home provides exceptional space and flexibility for a variety of living arrangements.
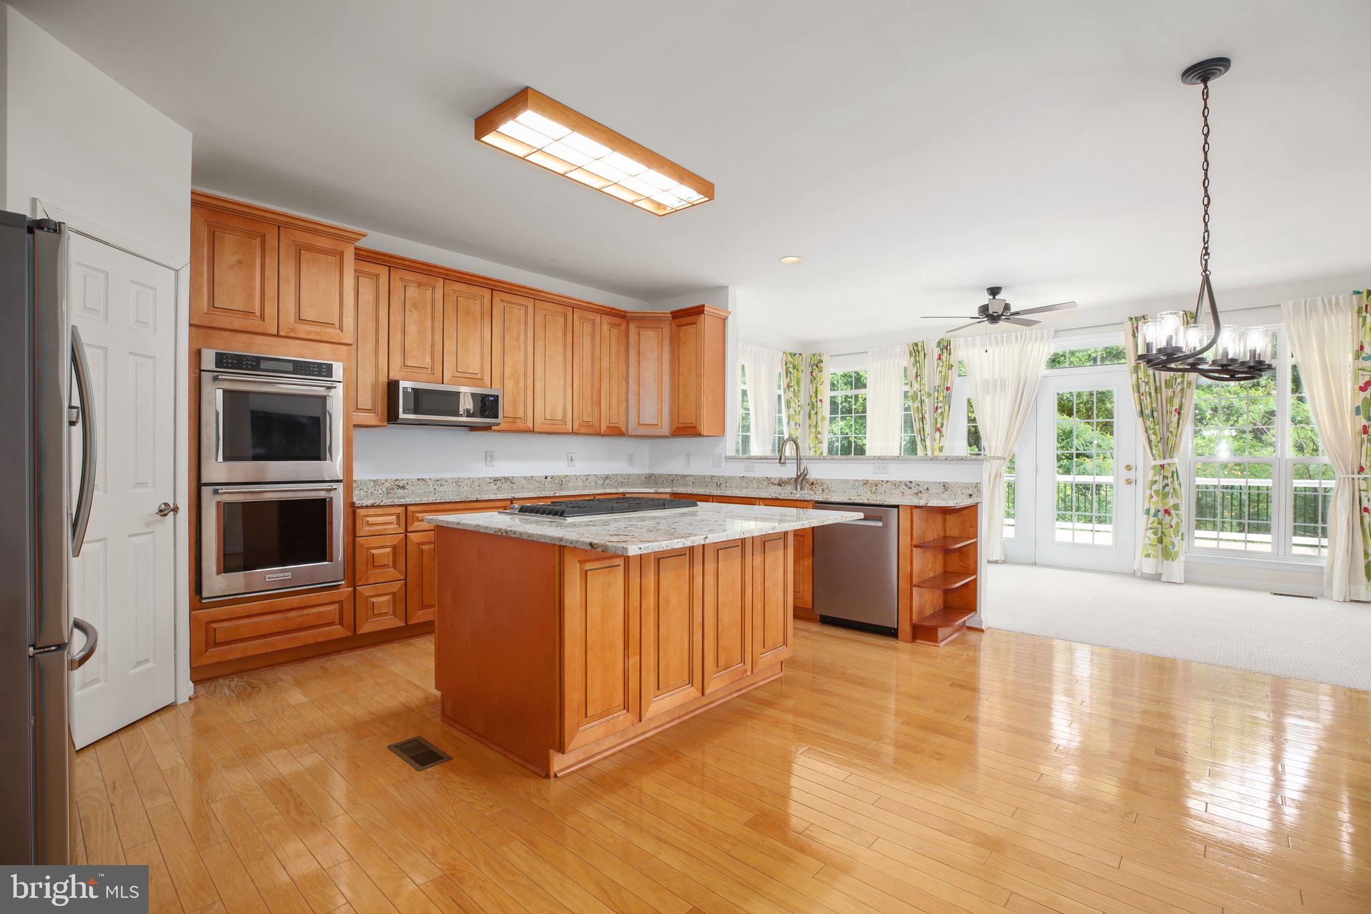
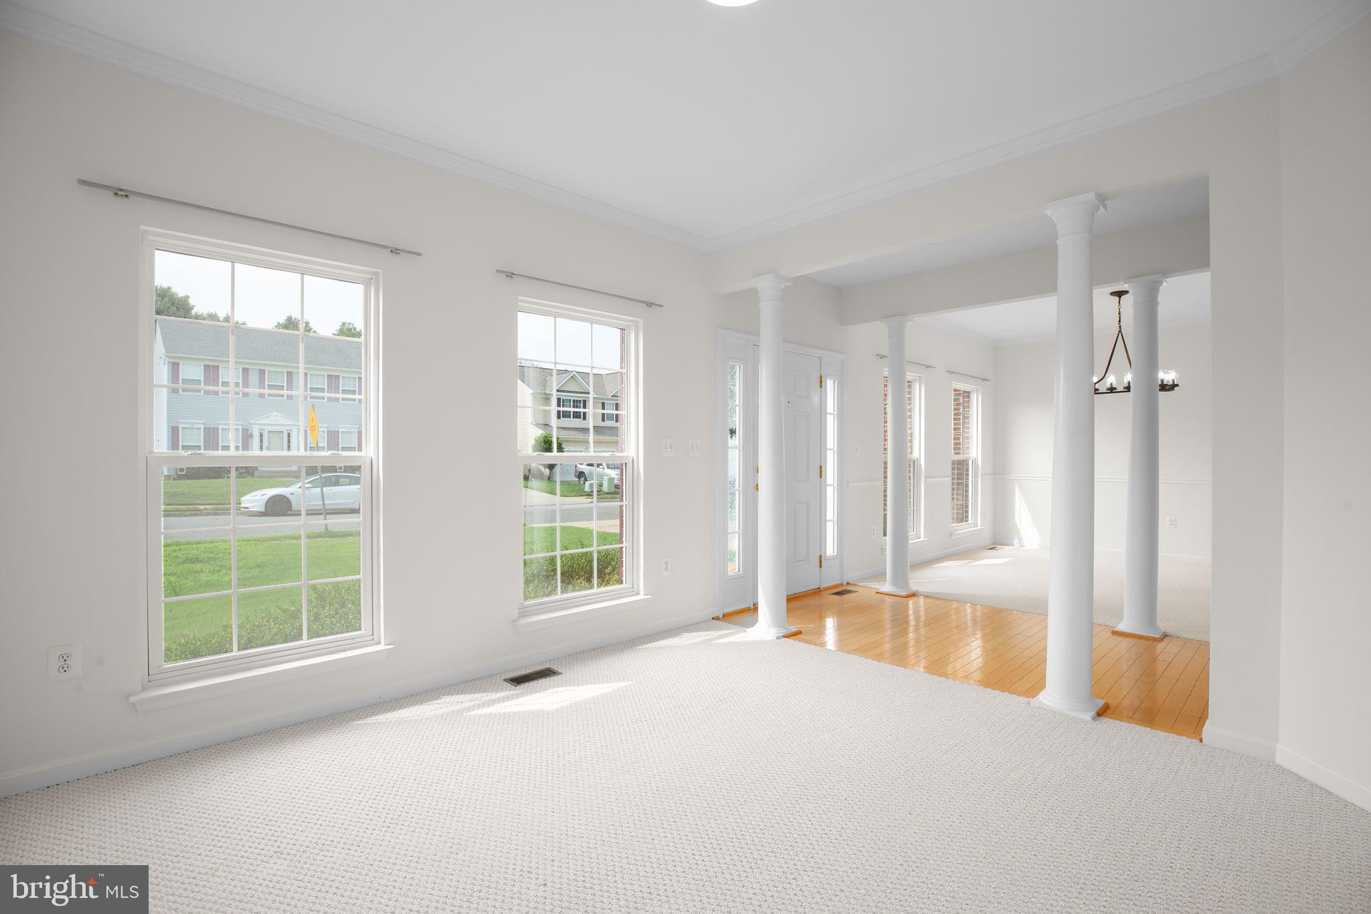
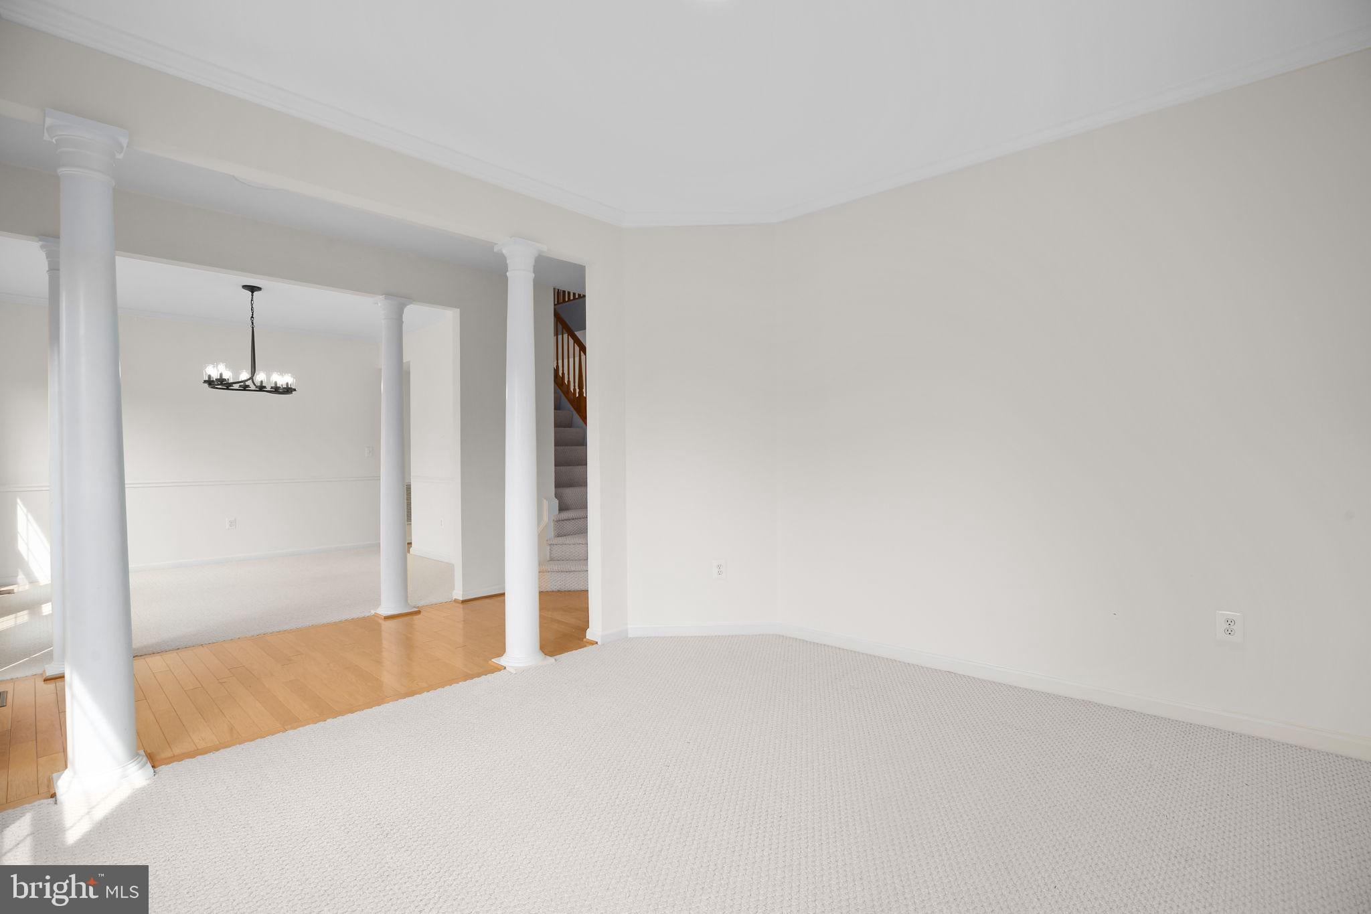
The main level welcomes you with a hardwood foyer flanked by formal living and dining rooms with decorative columns and oversized windows. The dramatic two-story family room features soaring ceilings, abundant natural light, a stone fireplace with gas logs, and opens to the beautifully updated kitchen. The kitchen offers granite countertops, wood cabinetry, stainless steel appliances, a gas cooktop, dual wall ovens, built-in microwave, dishwasher, pantry, refrigerator with ice maker, and convenient access to the attached two-car garage.
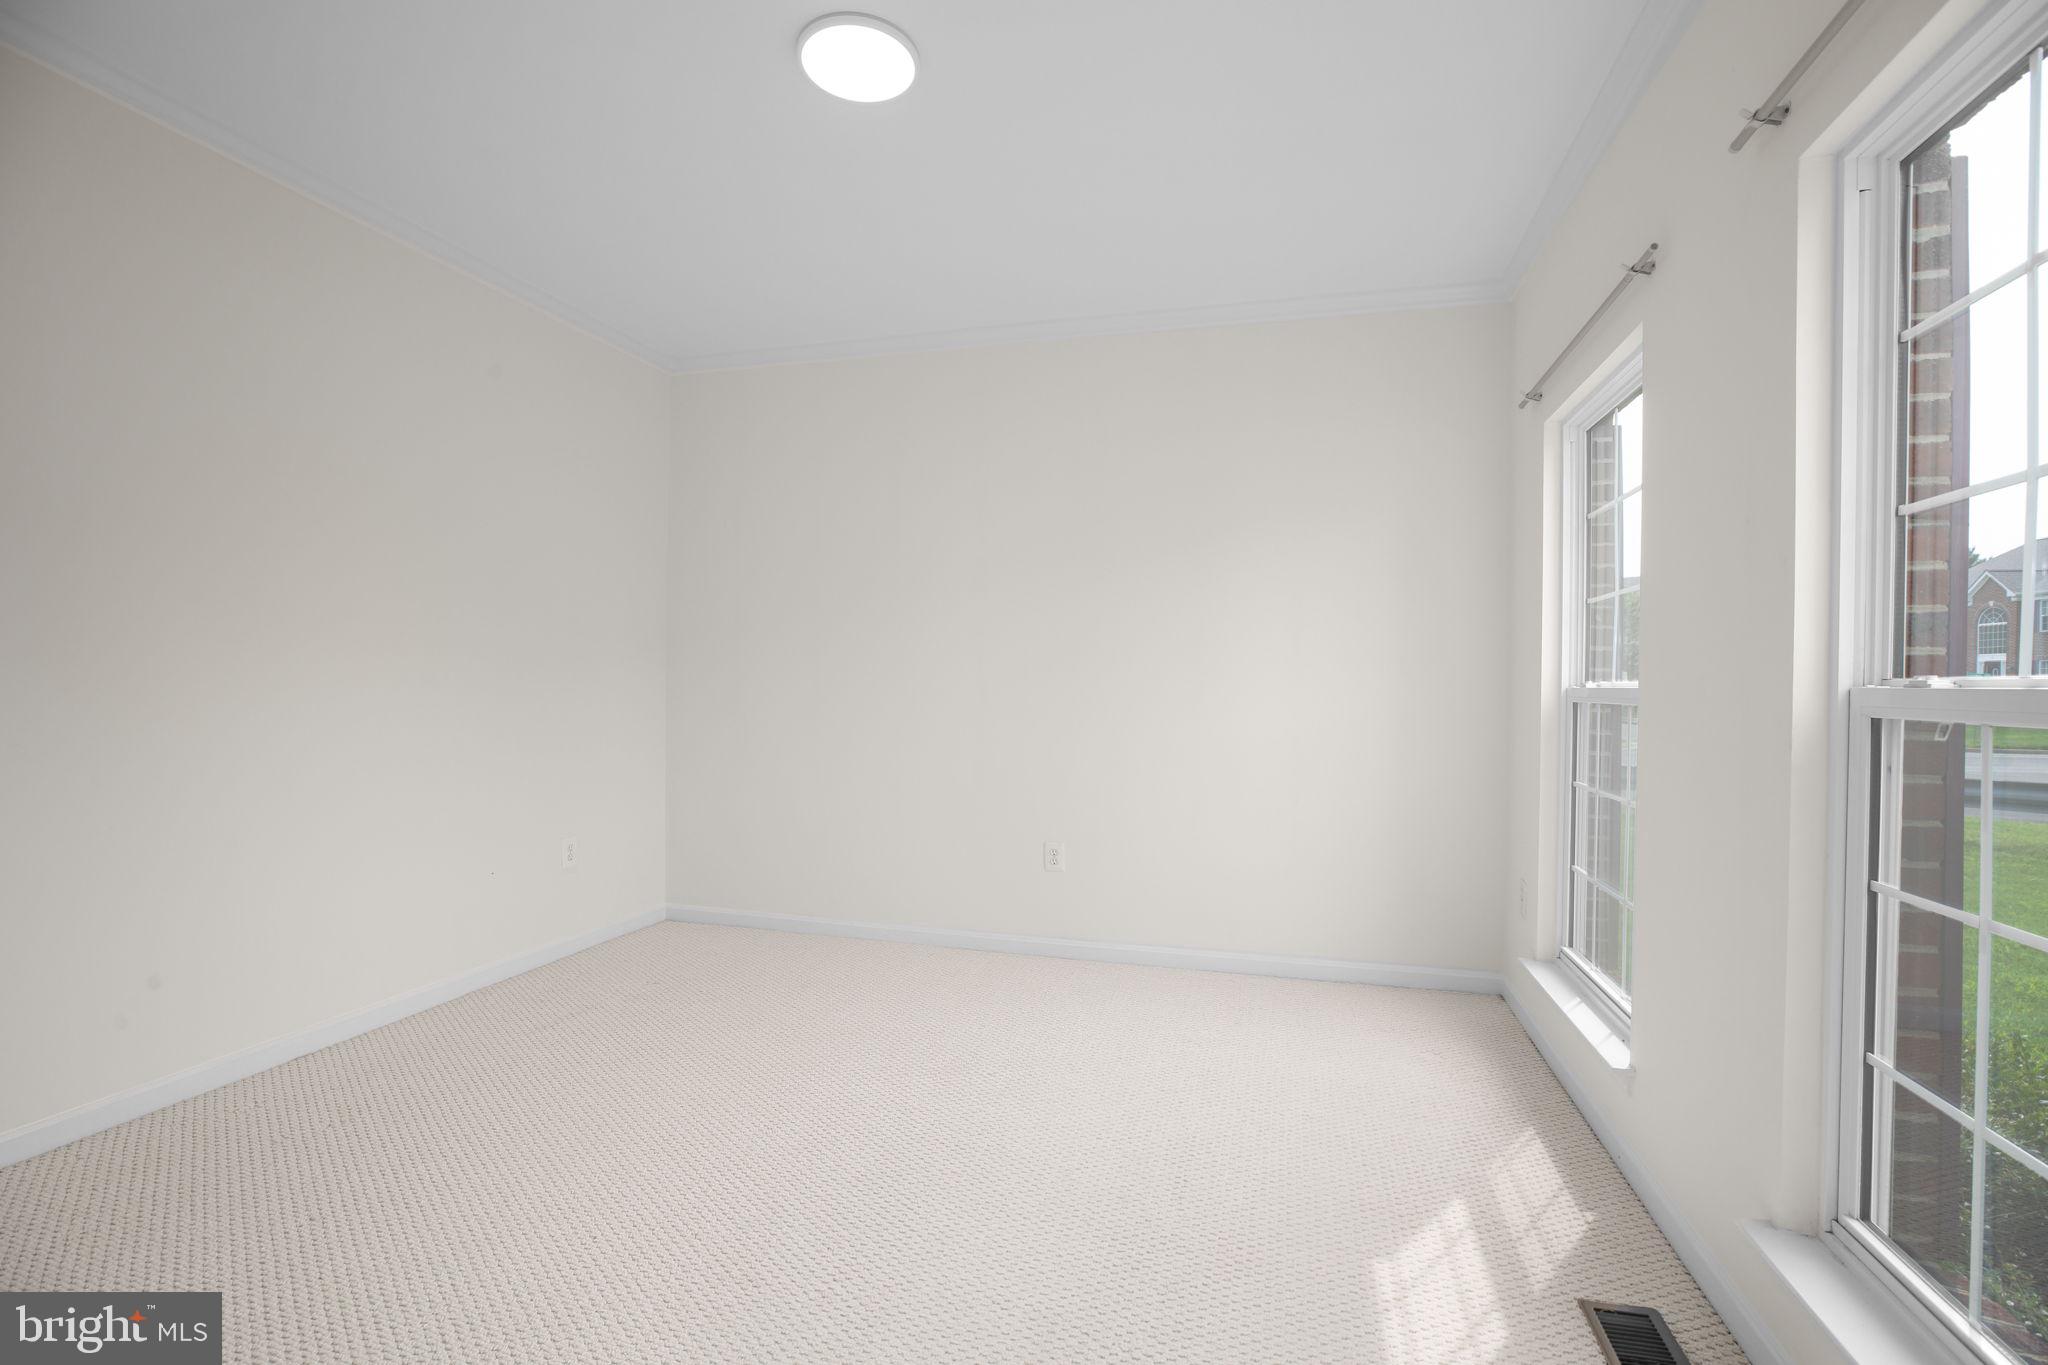
Just off the kitchen, the bright sunroom is surrounded by windows and provides access to the rear deck, creating the perfect space to relax or entertain. The main level also includes a flexible room ideal for a home office or study, a half bath, and additional storage.
The recently finished walkout basement expands the living space with a wet bar, den, theatre room, full bathroom, two bedrooms, two storage rooms, and sliding glass doors leading to the backyard.
Upstairs, the spacious primary suite features vaulted ceilings, a walk-in closet, and a private en-suite bath with a soaking tub, dual vanity, and glass-enclosed walk-in shower. Three additional bedrooms, a full hall bath, and a conveniently located laundry room with washer and dryer complete the upper level.
Residents enjoy HOA amenities including trash removal, snow removal, a community pool, clubhouse, playground, baseball field, and walking paths that connect directly to the community library. Conveniently located just minutes from parks, shopping, schools, and major commuter routes, this home offers both comfort and convenience in an outstanding neighborhood.
Save
Ask
Tour
Hide
Share
Listing Snapshot
Price
$4,300
Days On Site
58 Days
Bedrooms
6
Inside Area (SqFt)
4,596 sqft
Total Baths
4
Full Baths
3
Partial Baths
1
Lot Size
0.18 Acres
Year Built
2002
MLS® Number
VAST2052084
Status
Active
Property Tax
N/A
HOA/Condo/Coop Fees
$83.33 monthly
Sq Ft Source
Estimated
Friends & Family
React
Comment
Invite
No Comments Yet
Did you know? You can invite friends and family to your search. They can join your search, rate and discuss listings with you.
Recent Activity
2 months ago
Listing first seen on site
2 months ago
Listing updated with changes from the MLS®
General Features
Acres
0.18
Attached Garage
Yes
Available on
2026-07-22
Garage
Yes
Garage Spaces
2
Levels
Three Or More
Parking
On StreetGarageDrivewayAttached
Parking Spaces
2
Pets
No
Property Sub Type
Single Family Residence
Sewer
Public Sewer
SqFt Above
2976
SqFt Below
1620
SqFt Total
4596
Style
Traditional
Water Source
Public
Zoning
R2
Interior Features
Appliances
Gas Water HeaterWasherDishwasherDisposalDryerInstant Hot WaterCooktopMicrowave
Basement
Cooling
Central AirCeiling Fan(s)ZonedElectric
Fireplace
Yes
Fireplace Features
GasGlass Doors
Fireplaces
1
Flooring
CarpetWoodHardwoodCeramic Tile
Heating
Natural GasOtherHeat Pump
Interior
Kitchen IslandOtherCeiling Fan(s)PantryWalk-In Closet(s)Cathedral Ceiling(s)High CeilingsBarCrown MoldingOpen FloorplanSoaking Tub



Did you know? You can invite friends and family to your search. They can join your search, rate and discuss listings with you.