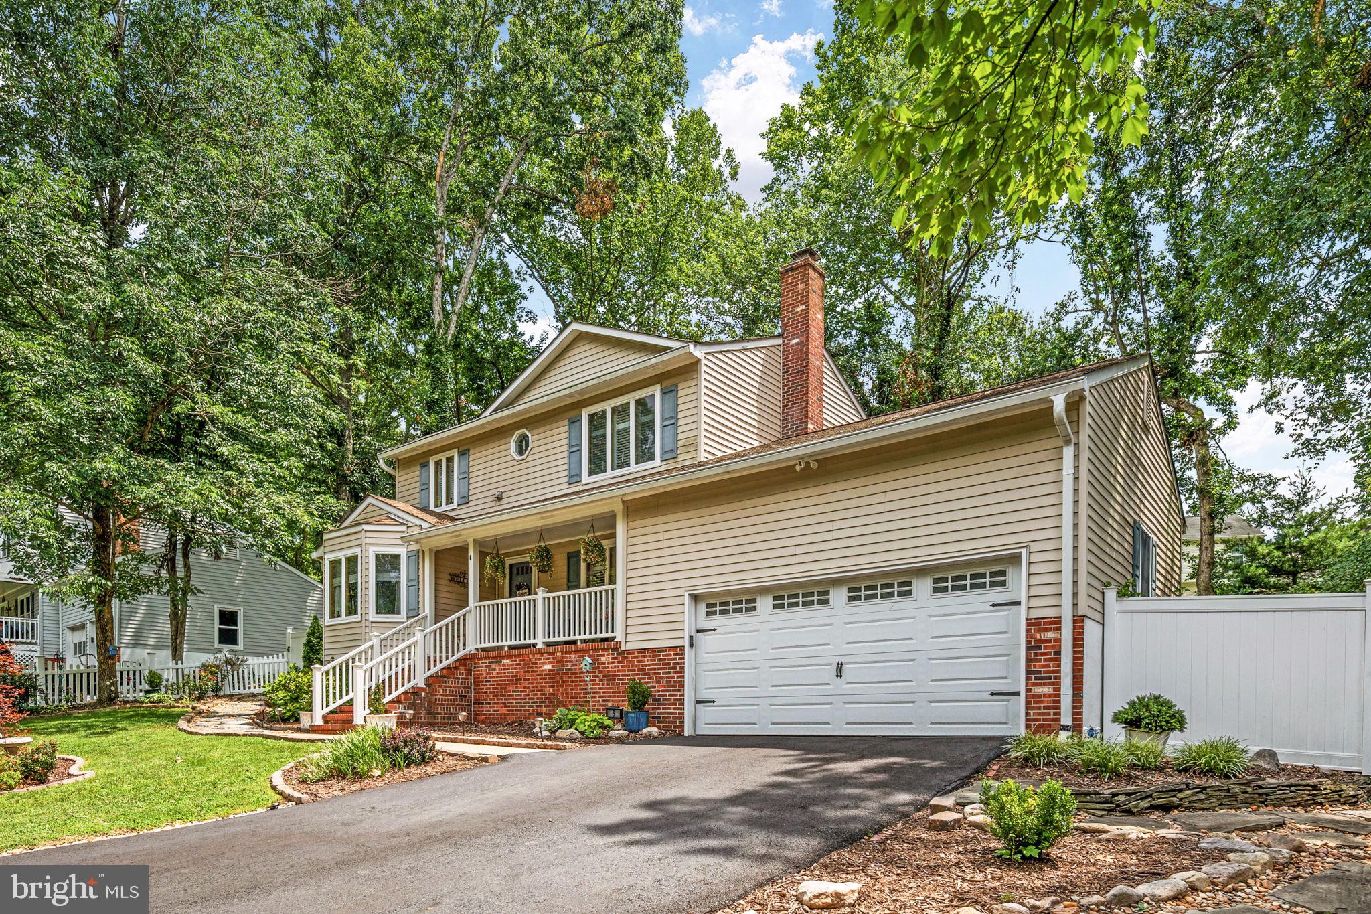
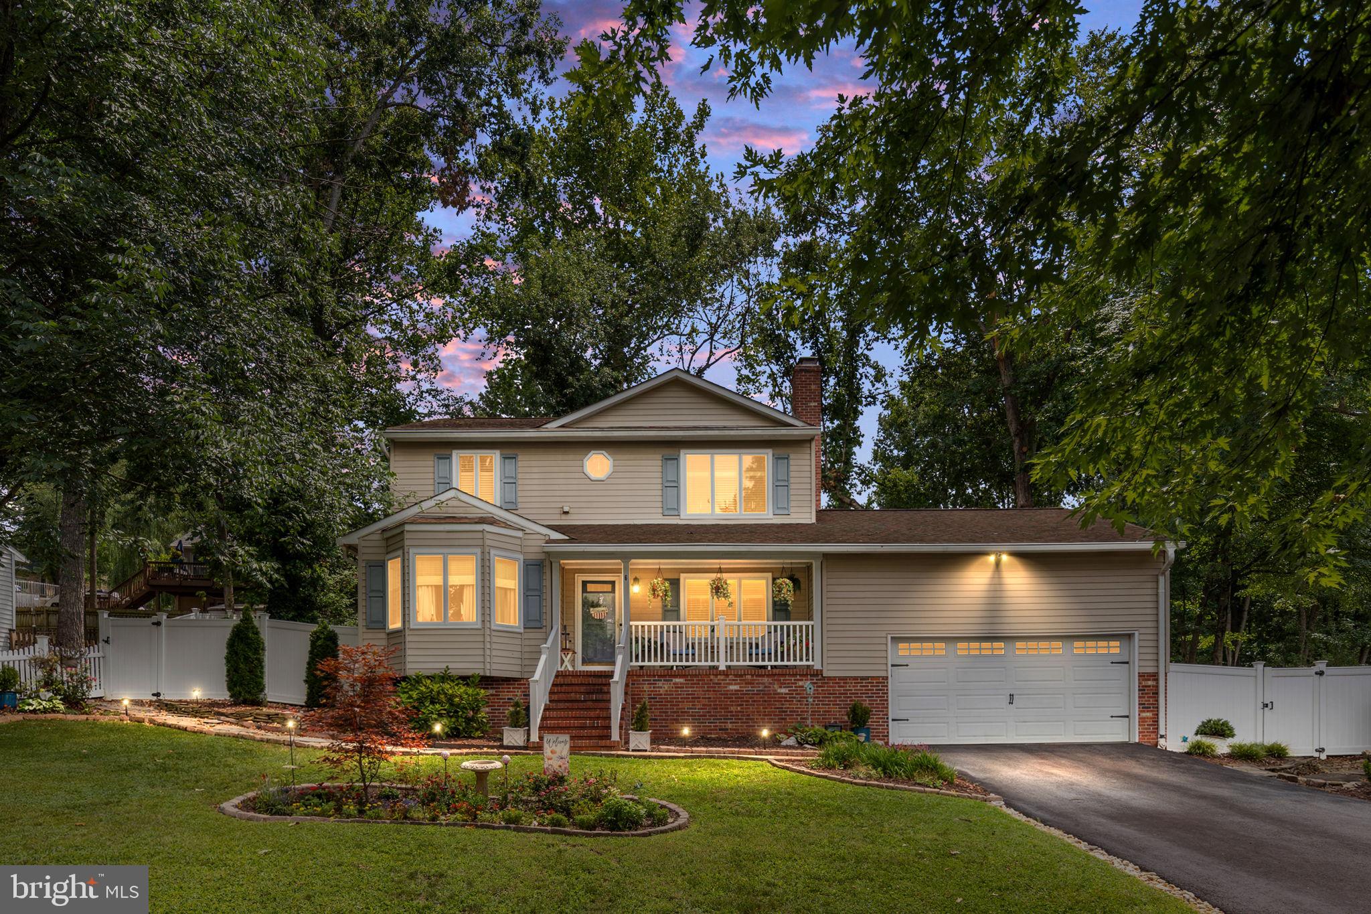
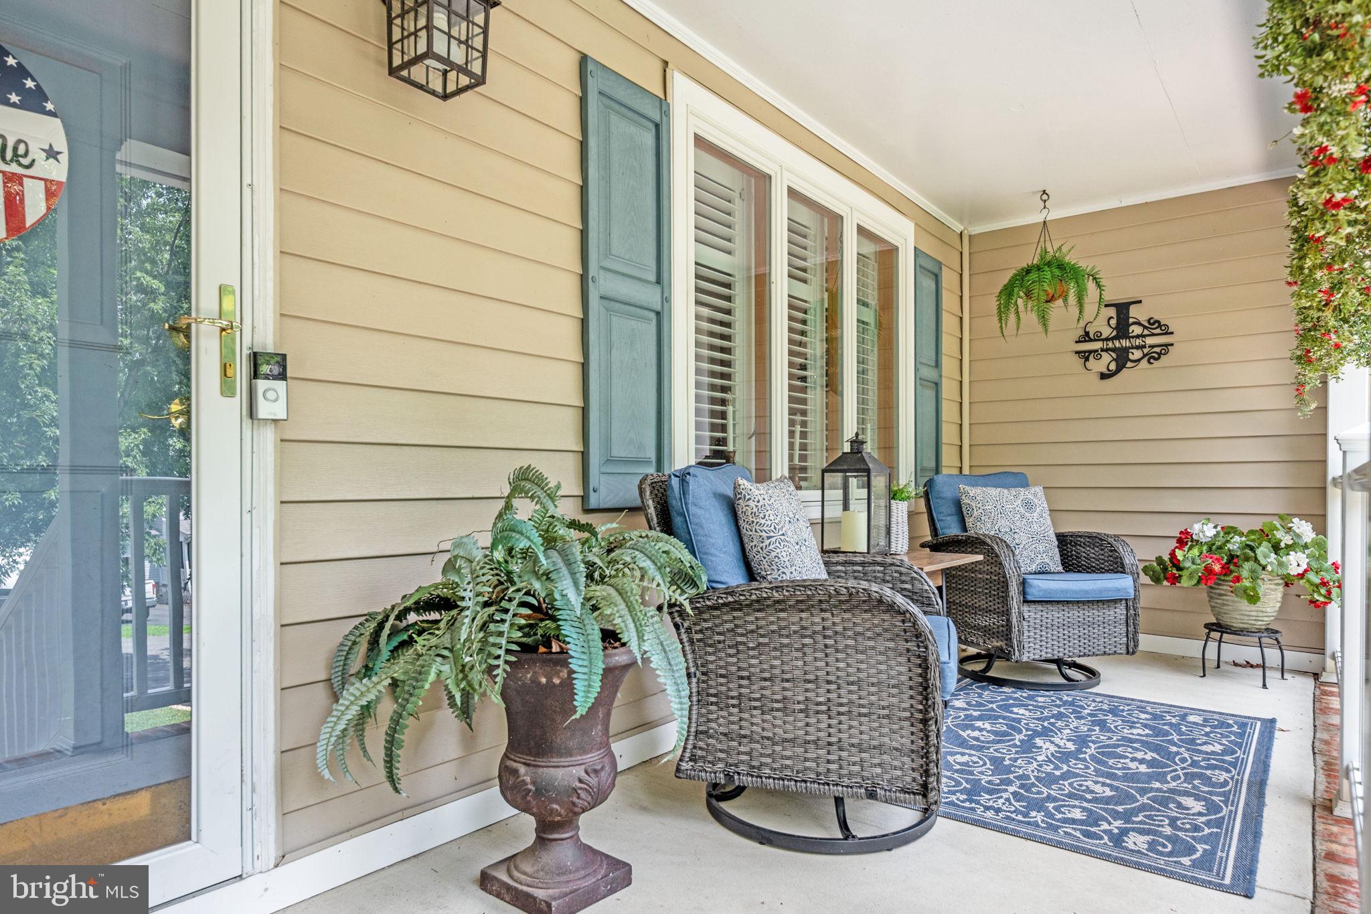
Welcome to 6 Greenhaven Court, a beautifully maintained home nestled on a quiet street leading to a cul-de-sac in the sought-after Greenridge community, offering minimal through traffic and a peaceful setting you'll love coming home to. Set on a beautifully landscaped lot with exceptional curb appeal, the home also features a freshly resealed driveway (May 2026), reflecting the pride of ownership found throughout.
Inside, the updated kitchen showcases granite countertops, modern appliances, and a layout designed for everyday living and entertaining. Cozy up by the wood-burning fireplace or gather around the stunning shiplap feature wall with its built-in electric fireplace, while plantation shutters throughout add timeless elegance and charm.
The main-level bedroom with its own private bath offers exceptional flexibility for guests, multi-generational living, or a private home office, with direct access to the backyard. Upstairs, the spacious primary suite features custom-built cabinetry that provides both beauty and functional storage, along with two additional bedrooms and a full hall bathroom.
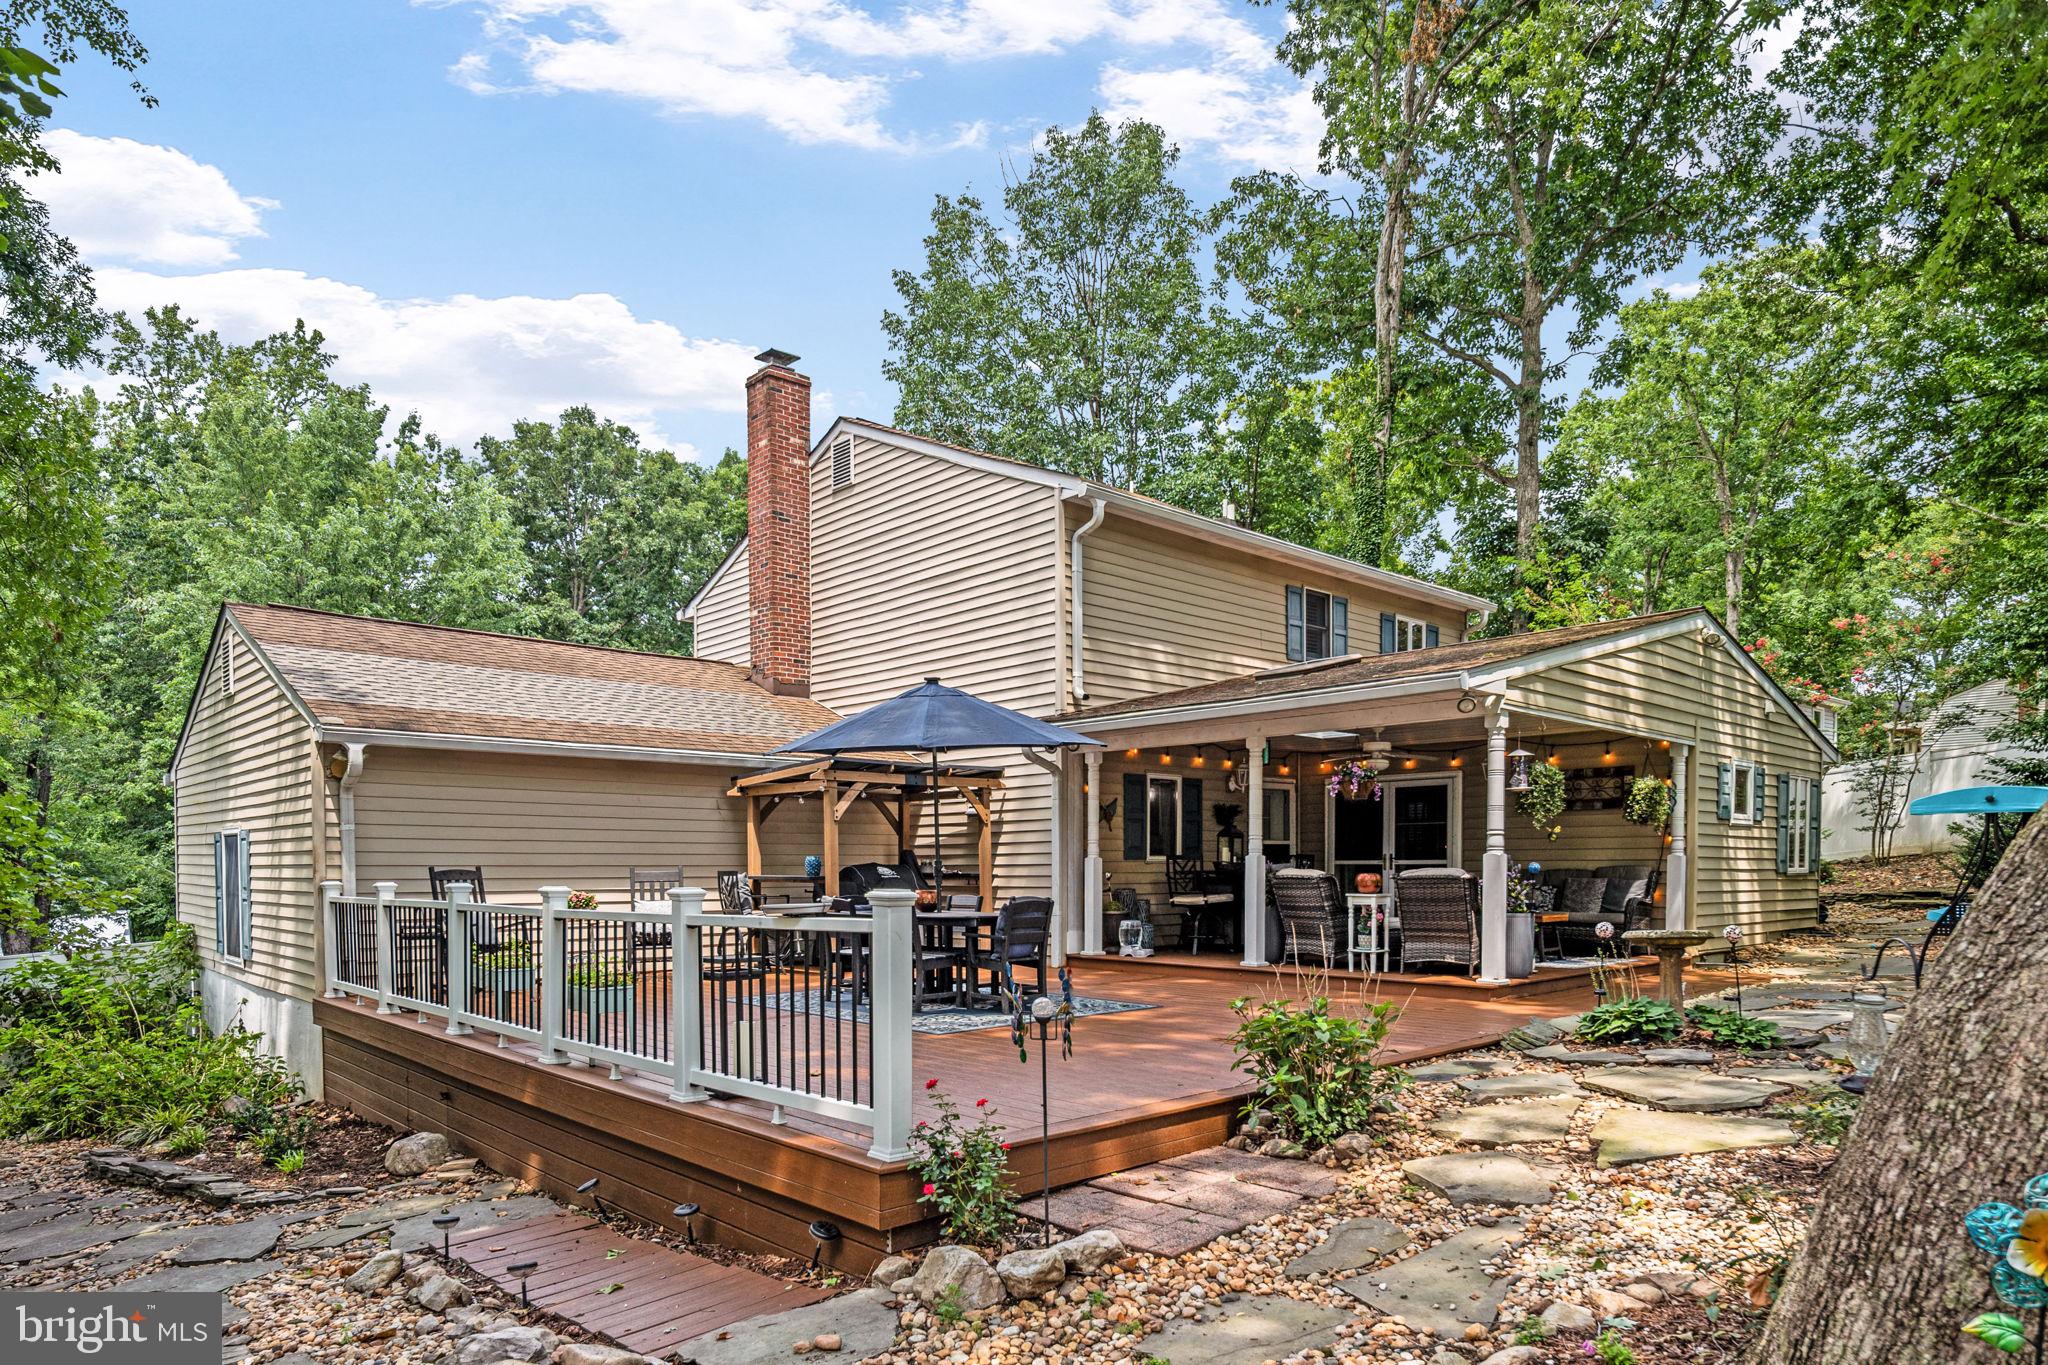
Outside, you'll find a private backyard designed for both relaxation and entertaining. Surrounded by a vinyl privacy fence, the space is highlighted by a brand-new expansive Trex deck with stylish railings that's perfect for summer cookouts, morning coffee, or unwinding at the end of the day.
Thoughtfully updated and meticulously maintained, 6 Greenhaven Court offers the perfect blend of comfort, character, and modern upgrades in one of Greenridge's most peaceful settings.
Save
Ask
Tour
Hide
Share
Listing Snapshot
Price
$525,000
Days On Site
57 Days
Bedrooms
4
Inside Area (SqFt)
1,944 sqft
Total Baths
4
Full Baths
3
Partial Baths
1
Lot Size
0.28 Acres
Year Built
1987
MLS® Number
VAST2052114
Status
Active Under Contract
Property Tax
$4,703
HOA/Condo/Coop Fees
N/A
Sq Ft Source
Assessor
Friends & Family
React
Comment
Invite
No Comments Yet
Did you know? You can invite friends and family to your search. They can join your search, rate and discuss listings with you.
Recent Activity
a month ago
Status changed to Active Under Contract
a month ago
Listing updated with changes from the MLS®
2 months ago
Price changed to $525,000
2 months ago
Listing first seen on site
General Features
Acres
0.28
Attached Garage
Yes
Garage
Yes
Garage Spaces
2
Levels
Two
Parking
GarageAttached
Parking Spaces
2
Property Sub Type
Single Family Residence
Sewer
Public Sewer
Special Circumstances
Standard
SqFt Above
1944
SqFt Total
1944
Style
Colonial
Water Source
Public
Zoning
R1
Interior Features
Appliances
Electric RangeElectric OvenElectric Water HeaterDishwasherDisposalDryerRefrigeratorWasher
Basement
Crawl Space
Cooling
Central AirCeiling Fan(s)Electric
Fireplace
Yes
Fireplace Features
MasonryWood Burning
Fireplaces
1
Heating
ElectricHeat Pump
Interior
Ceiling Fan(s)Built-in Features
Laundry Features
Upper Level
Main Level Bedrooms
1
Save
Ask
Tour
Hide
Share
Exterior Features
Construction Details
Vinyl Siding
Fencing
Vinyl
Pool Features
None
Community Features
School District
STAFFORD COUNTY PUBLIC SCHOOLS
Schools
School District
STAFFORD COUNTY PUBLIC SCHOOLS
Elementary School
Unknown
Middle School
Unknown
High School
Unknown
Listing courtesy of Berkshire Hathaway HomeServices PenFed Realty



Did you know? You can invite friends and family to your search. They can join your search, rate and discuss listings with you.