Property Search

Save
Ask
Tour
Hide
Share
$915,000
56 Days On Site

196 MCPHERSON DRIVE
FREDERICKSBURG, VA 22406

For Sale|Single Family Residence|Active Under Contract
5
Beds
5
Total Baths
4
Full Baths
1
Partial Bath
4,259
SqFt
$215
/SqFt
2015
Built
Subdivision:
OAKLEY FARMS
County:
STAFFORD
Listing courtesy of Berkshire Hathaway HomeServices PenFed Realty
Call Now: (703) 898-3565
Is this the listing for you? We can help make it yours.
(703) 898-3565
196 MCPHERSON DRIVE196 MCPHERSON DRIVE196 MCPHERSON DRIVE196 MCPHERSON DRIVE
Save
Ask
Tour
Hide
Share

Mortgage Calculator

Monthly Payment (Est.)

$4,175
Calculator powered by Showcase IDX, a Constellation1 Company. Copyright ©2026 Information is deemed reliable but not guaranteed.

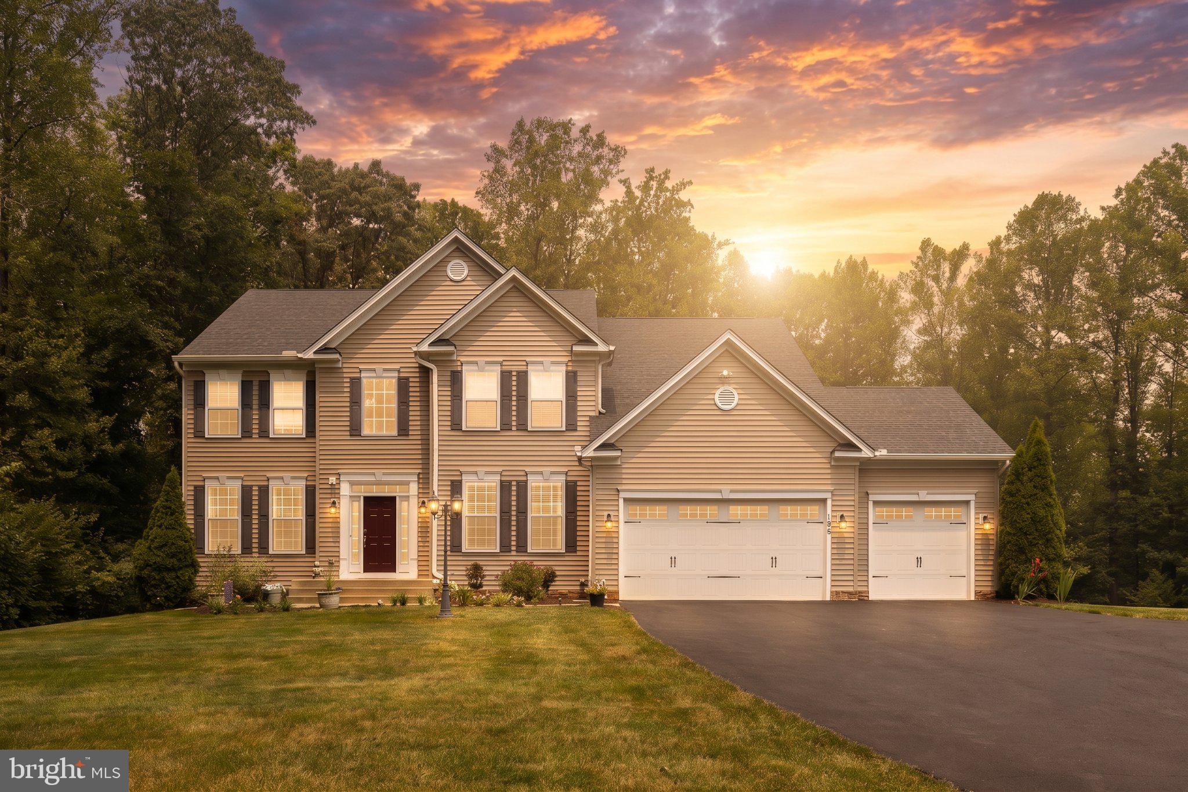
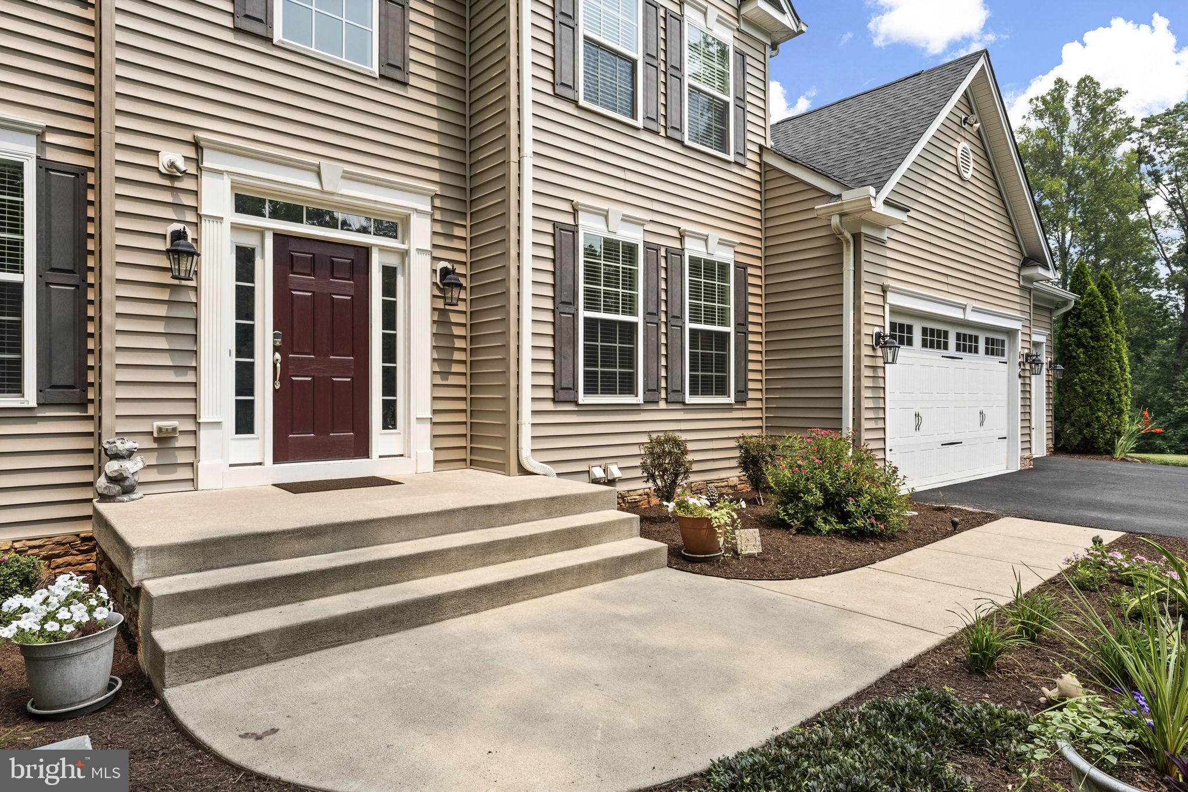
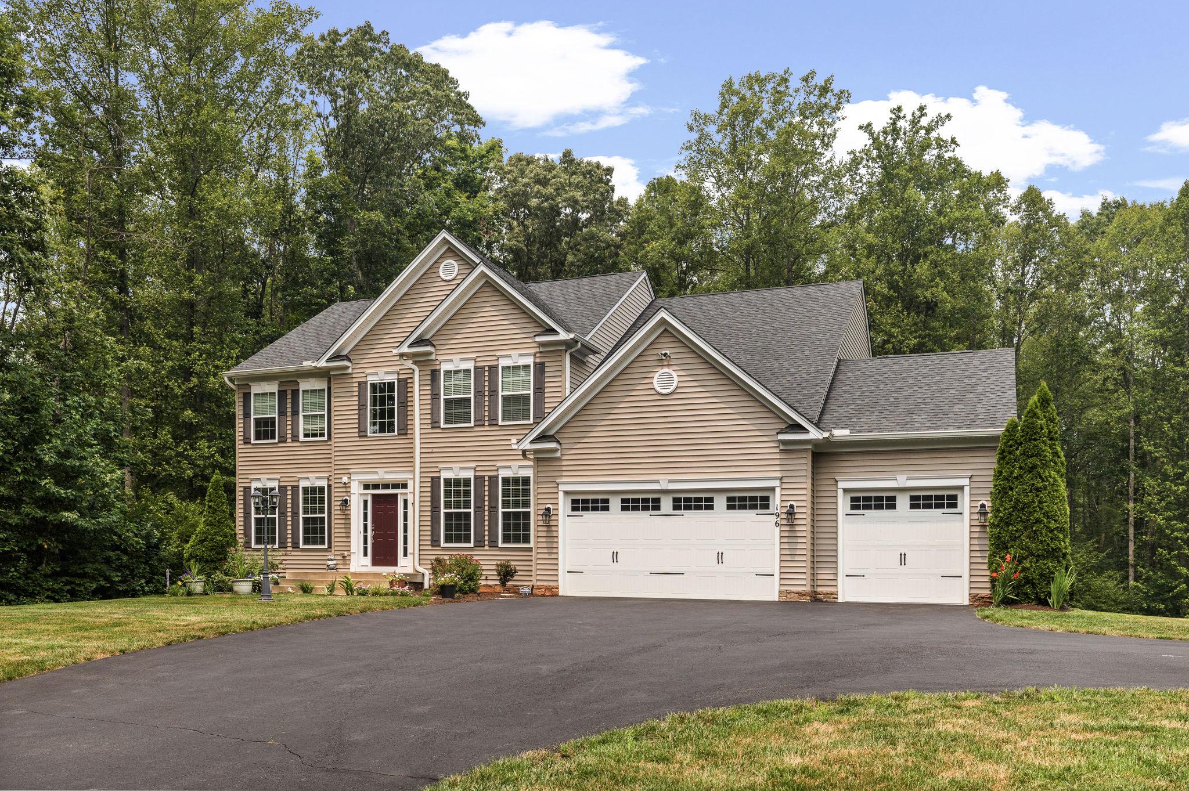
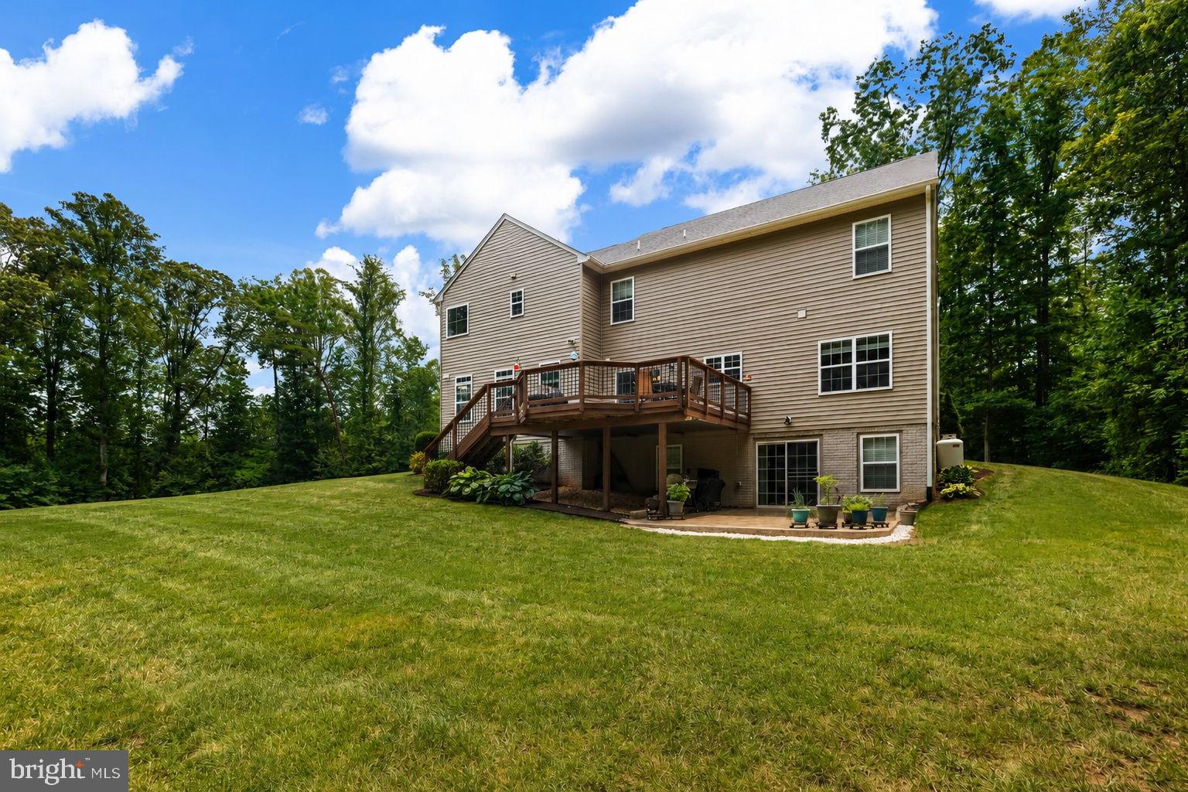
Discover a stunning blend of modern elegance and timeless craftsmanship in this exquisite Colonial-style residence, nestled on a sprawling 4.84-acre lot in a serene suburban setting. Built in 2015, this home showcases meticulous attention to detail and high-quality finishes that elevate everyday living. The kitchen is a chef's dream, featuring upgraded countertops, a spacious island, and stainless-steel appliances, including a 5-burner cooktop w/ large turbo boil, double wall ovens. The large pantry adds an extra touch of convenience, while the breakfast area invites morning sunlight to fill the space. The interior boasts five generously sized bedrooms, including a luxurious primary suite with a walk-in closet and an opulent en-suite bathroom featuring a walk-in shower and soaking tub. Elegant crown moldings, chair railings, in Dining Room and Foyer. Hardwood floors throughout enhance brings the home's sophisticated ambiance. Enjoy movie nights by the gas fireplace, framed by elegant white mantel, or unwind in the fully finished daylight basement, which offers endless possibilities for recreation or relaxation. Step outside to experience the meticulously landscaped grounds, complete with extensive hardscaping, with a charming rear patio, and bonus outdoor lighted fire pit. Enjoy multiple porches that invite you to savor the tranquil views of the surrounding trees and gardens. There is a private nature trail on the 4.8 acres as well as a 150-acre nature reserve accessible only to residents of the community. This community managed oasis offers opportunity for outdoor enthusiasts to hike, explore, camp, hunt, and even ride ATVs without leaving the neighborhood. Additional features include a 3-car attached garage, fully insulated with painted floors and abundant lighting. energy-efficient windows, and a comprehensive security system for peace of mind. This quiet neighborhood with little traffic is a walker or biker's dream. This home is not just a residence; it's a sanctuary where luxury meets nature, providing a perfect backdrop for creating cherished memories. Don't miss the chance to make this exceptional property your own!

Save
Ask
Tour
Hide
Share
Listing Snapshot
Price 
$915,000
Days On Site 
56 Days
Bedrooms 
5
Inside Area (SqFt) 
4,259 sqft
Total Baths 
5
Full Baths 
4
Partial Baths 
1
Lot Size 
4.84 Acres
Year Built 
2015
MLS® Number 
VAST2052156
Status 
Active Under Contract
Property Tax 
$7,298
HOA/Condo/Coop Fees 
$68 monthly
Sq Ft Source 
Estimated
Friends & Family
Recent Activity
3 weeks agoStatus changed to Active Under Contract
3 weeks agoListing updated with changes from the MLS®
2 months agoListing first seen on site
General Features
Acres 
4.84
Attached Garage 
Yes
Direction Faces 
Southeast
Foundation 
StoneConcrete Perimeter
Garage 
Yes
Garage Spaces 
3
Green Energy Efficient 
AppliancesLighting
Levels 
Three Or More
Number Of Stories 
3
Parking 
OversizedGarage Door OpenerAsphaltPrivateGarageDrivewayAttached

Parking Spaces 
3
Property Sub Type 
Single Family Residence
Security 
Smoke Detector(s)Carbon Monoxide Detector(s)Security SystemSecurity Lights
Sewer 
Private SewerSeptic Tank
Special Circumstances 
Standard
SqFt Above 
3322
SqFt Below 
937
SqFt Total 
4958
Style 
Colonial
Utilities 
Cable AvailableUnderground UtilitiesPropane
Water Source 
Private
Zoning 
A1
Interior Features
Appliances 
Double OvenOvenCooktopElectric Water HeaterDishwasherDisposalExhaust FanHumidifierRange HoodRefrigeratorStainless Steel Appliance(s)Microwave
Basement 
FinishedDaylightFull
Cooling 
Central AirHeat PumpCeiling Fan(s)Multi UnitsZonedElectric
Electric 
Underground200+ Amp ServiceCircuit Breakers
Fireplace 
Yes
Fireplace Features 
MasonryGasGlass Doors
Fireplaces 
1
Flooring 
CarpetWoodHardwoodCeramic Tile
Furnished 
Unfurnished
Heating 
Exhaust FanElectricPropaneCentralForced AirZonedHeat Pump
Interior 
BarCeiling Fan(s)Kitchen IslandPantrySound SystemWalk-In Closet(s)High CeilingsBuilt-in FeaturesCrown MoldingOpen Floorplan
Laundry Features 
Washer HookupUpper Level
Window Features 
Window CoveringsDouble Pane WindowsWindow Treatments
Save
Ask
Tour
Hide
Share
Exterior Features
Construction Details 
Vinyl SidingStone
Exterior 
LightingRain Gutters
Lot Features 
SlopedWoodedFront YardPrivateClearedFew TreesBack Yard
Other Structures 
Outbuilding
Patio And Porch 
DeckPatioPorch
Pool Features 
None
Road Frontage 
State Road
Roof 
Shingle
View 
Trees/WoodsStreetGarden
Waterfront Features 
PondStreamLake
Waterview 
Trees/WoodsStreetGarden
Windows/Doors 
Window CoveringsDouble Pane WindowsWindow Treatments
Community Features
Association Amenities 
OtherJogging Path
Association Fee 
$68.0
Association Fee Frequency 
Monthly
Community Features 
Sidewalks
School District 
STAFFORD COUNTY PUBLIC SCHOOLS
Roads 
Paved
Schools
School District
STAFFORD COUNTY PUBLIC SCHOOLS
Elementary School
Unknown
Middle School
Unknown
High School
Unknown
Listing courtesy of Berkshire Hathaway HomeServices PenFed Realty


The real estate listing information is provided by Bright MLS is for the consumer's personal, non-commercial use and may not be used for any purpose other than to identify prospective properties consumer may be interested in purchasing. Any information relating to real estate for sale or lease referenced on this web site comes from the Internet Data Exchange (IDX) program of the Bright MLS. This web site references real estate listing(s) held by a brokerage firm other than the broker and/or agent who owns this web site. The accuracy of all information is deemed reliable but not guaranteed and should be personally verified through personal inspection by and/or with the appropriate professionals. Properties in listings may have been sold or may no longer be available. The data contained herein is copyrighted by Bright MLS and is protected by all applicable copyright laws. Any unauthorized collection or dissemination of this information is in violation of copyright laws and is strictly prohibited. Copyright © 2020 Bright MLS. All rights reserved.

Neighborhood & Commute
Source: Walkscore
Disclosure: Community information and market data powered by Constellation Data Labs. Information is deemed reliable but not guaranteed.
Save
Ask
Tour
Hide
Share
Popular areas we serve

Northern Virginia Communities

  1. Aldie
  2. Alexandria
  3. Annandale
  4. Arlington
  5. Ashburn
  6. Bluemont
  7. Brambleton
  8. Bristow
  9. Broadlands
  10. Burke
  11. Centreville
  12. Chantilly
  13. Fairfax
  14. Falls Church
  15. Gainesville
  16. Great Falls
  17. Herndon
  18. Leesburg
  19. Manassas
  20. Manassas Park
  21. McLean
  22. Middleburg
  23. Oakton
  24. Reston
  25. South Riding
  26. Springfield
  27. Sterling
  28. Stone Ridge
  29. Vienna
  30. Winchester
  31. Woodbridge

Browse by Area

Start A Custom Search