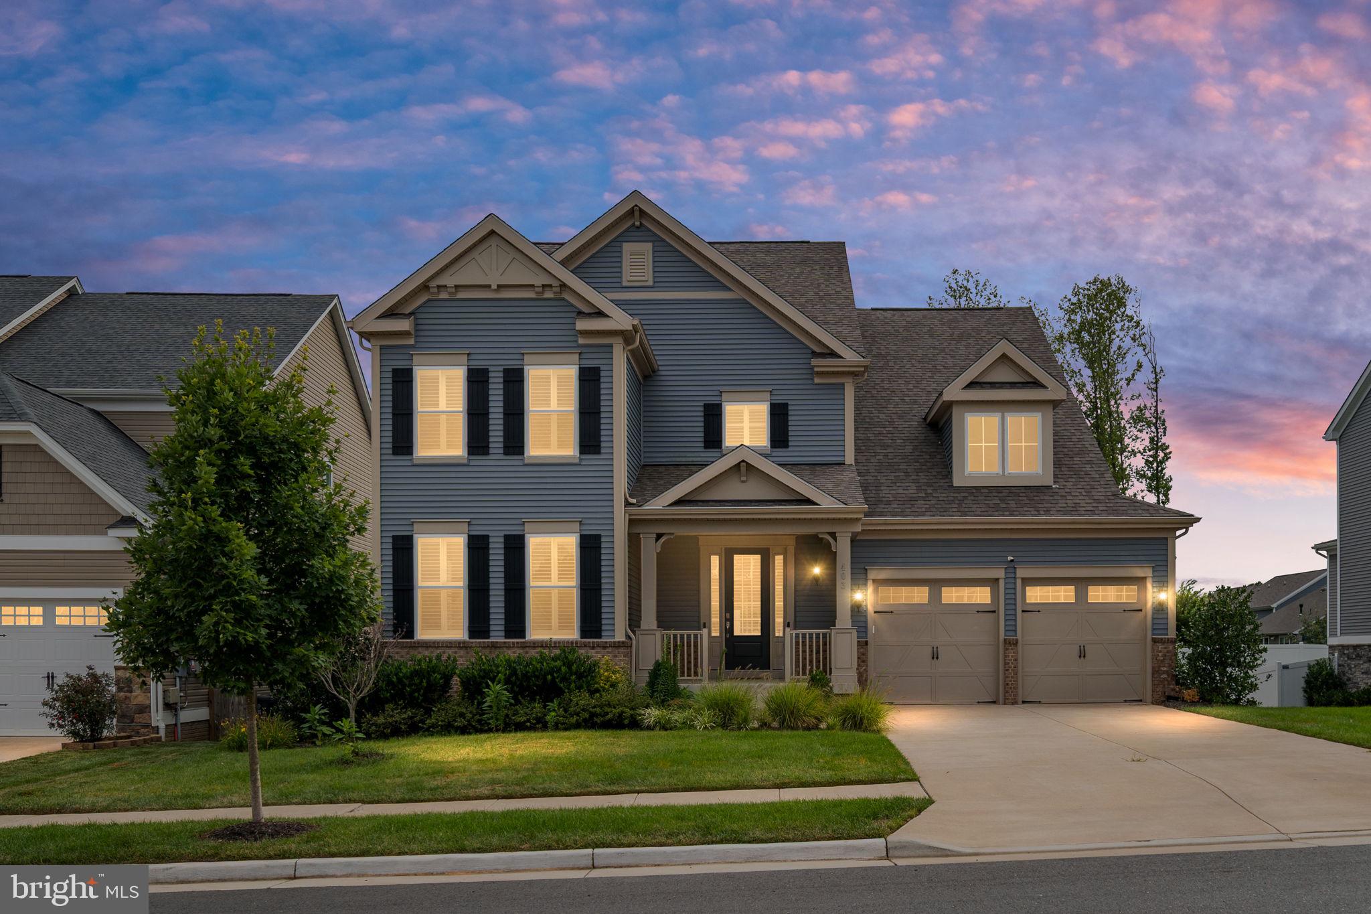
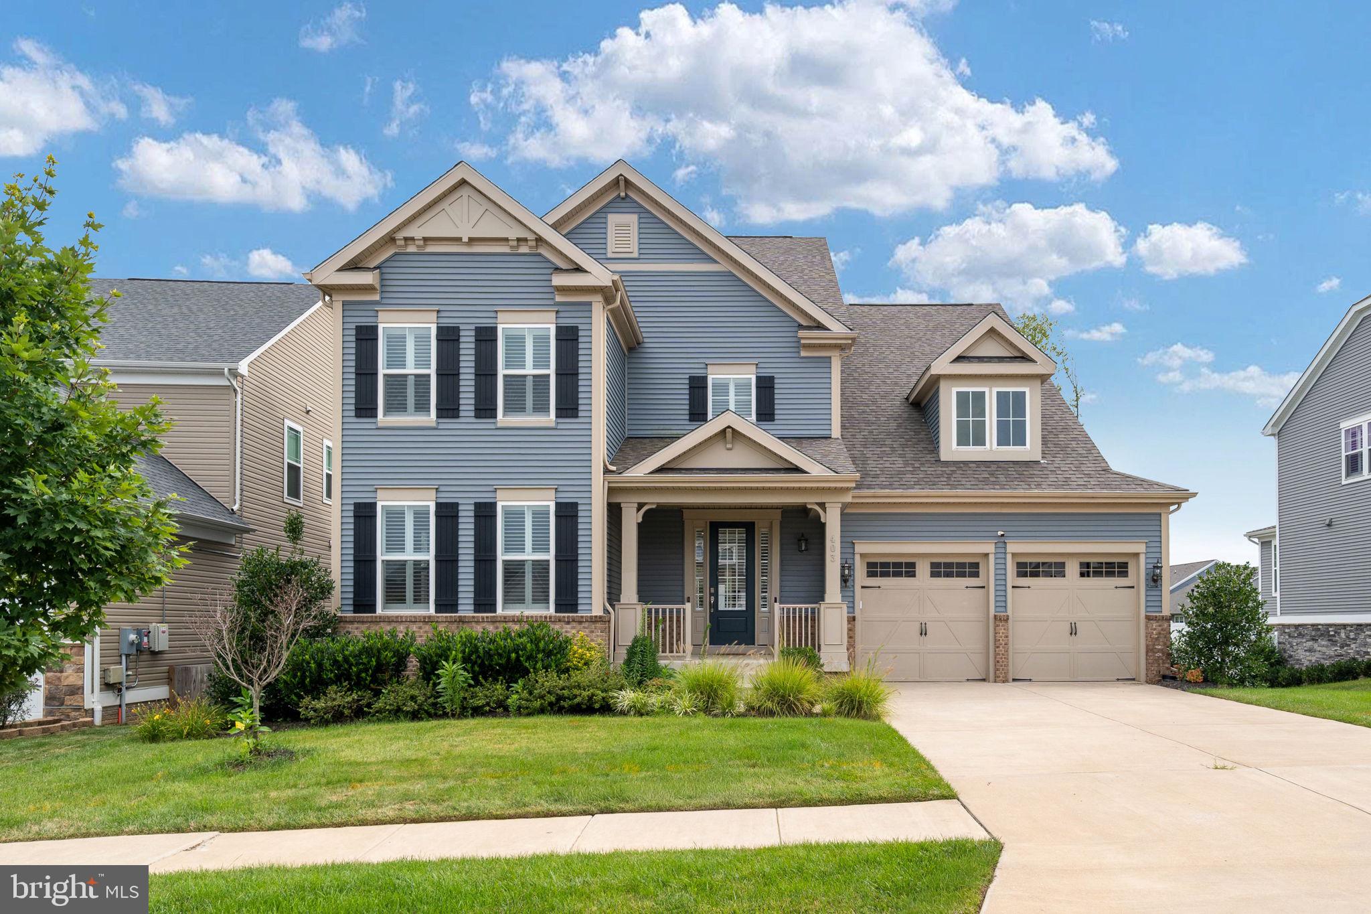
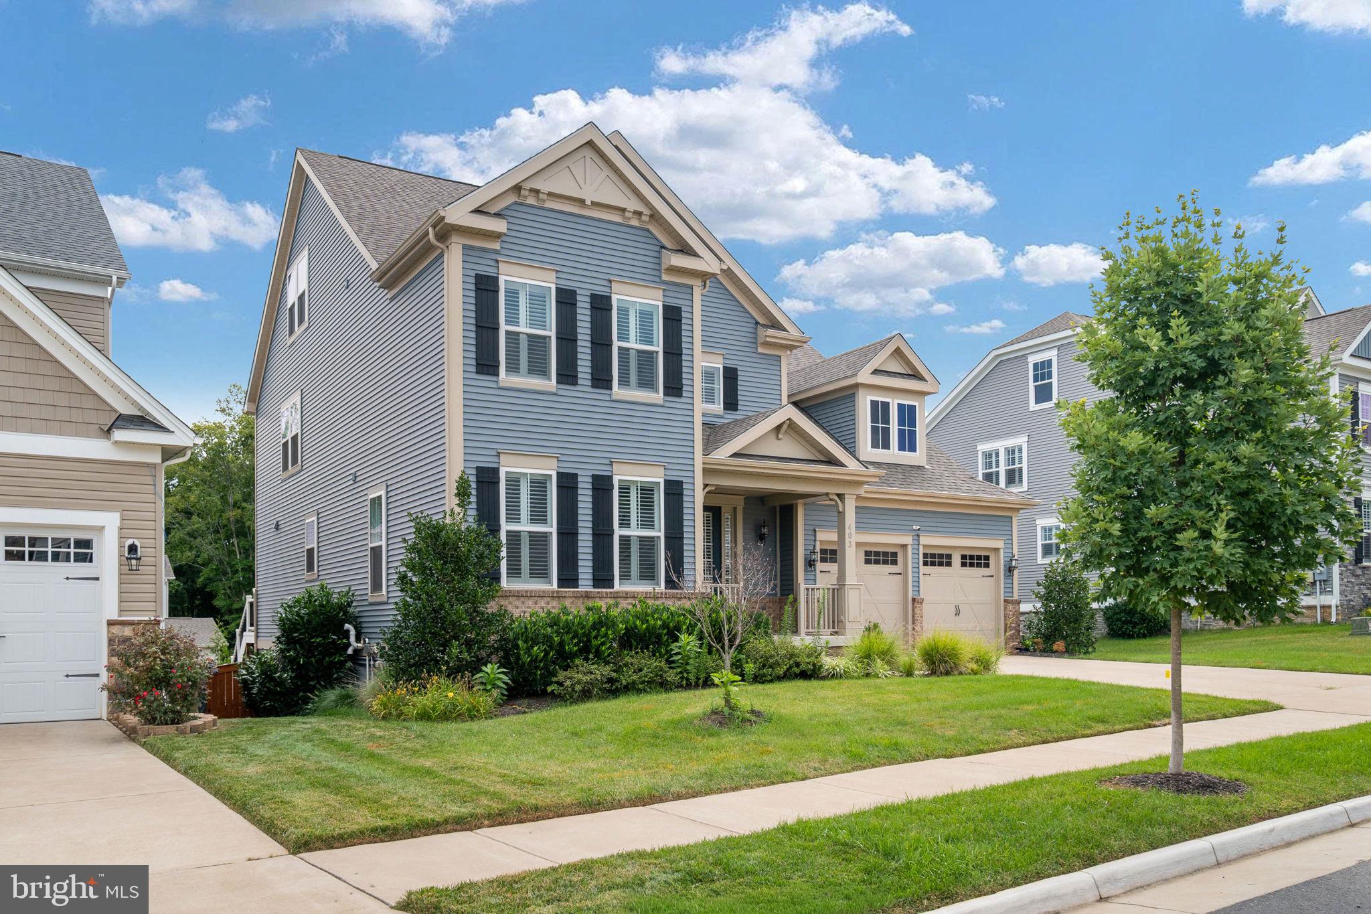
Prepare to be impressed by this exceptional Stanley Martin Middleton model in the Embrey Mill community!This extraordinary 4 level Colonial offers one of the most complete and functional floor plans available, featuring the builder’s upgraded fourth floor option with an additional private den, bedroom, and full bathroom, perfect for guests, a private suite, home office, or flexible living space.
Offering approximately 5,000+ finished square feet, 6 bedrooms, and 5 full bathrooms, this residence provides an exceptional combination of space, comfort, and versatility. The thoughtful layout offers multiple living areas, guest privacy, and flexible spaces designed to accommodate a variety of lifestyles.
The main level showcases an elegant open concept design with 9 foot ceilings, a gourmet kitchen featuring quartz countertops, an oversized island, gas cooking, upgraded cabinetry, and high quality finishes. Throughout the home, you will find upgraded lighting, plantation shutters, custom trim details, crown molding, built in features, designer accent walls, and custom closet organization systems, adding both style and functionality.
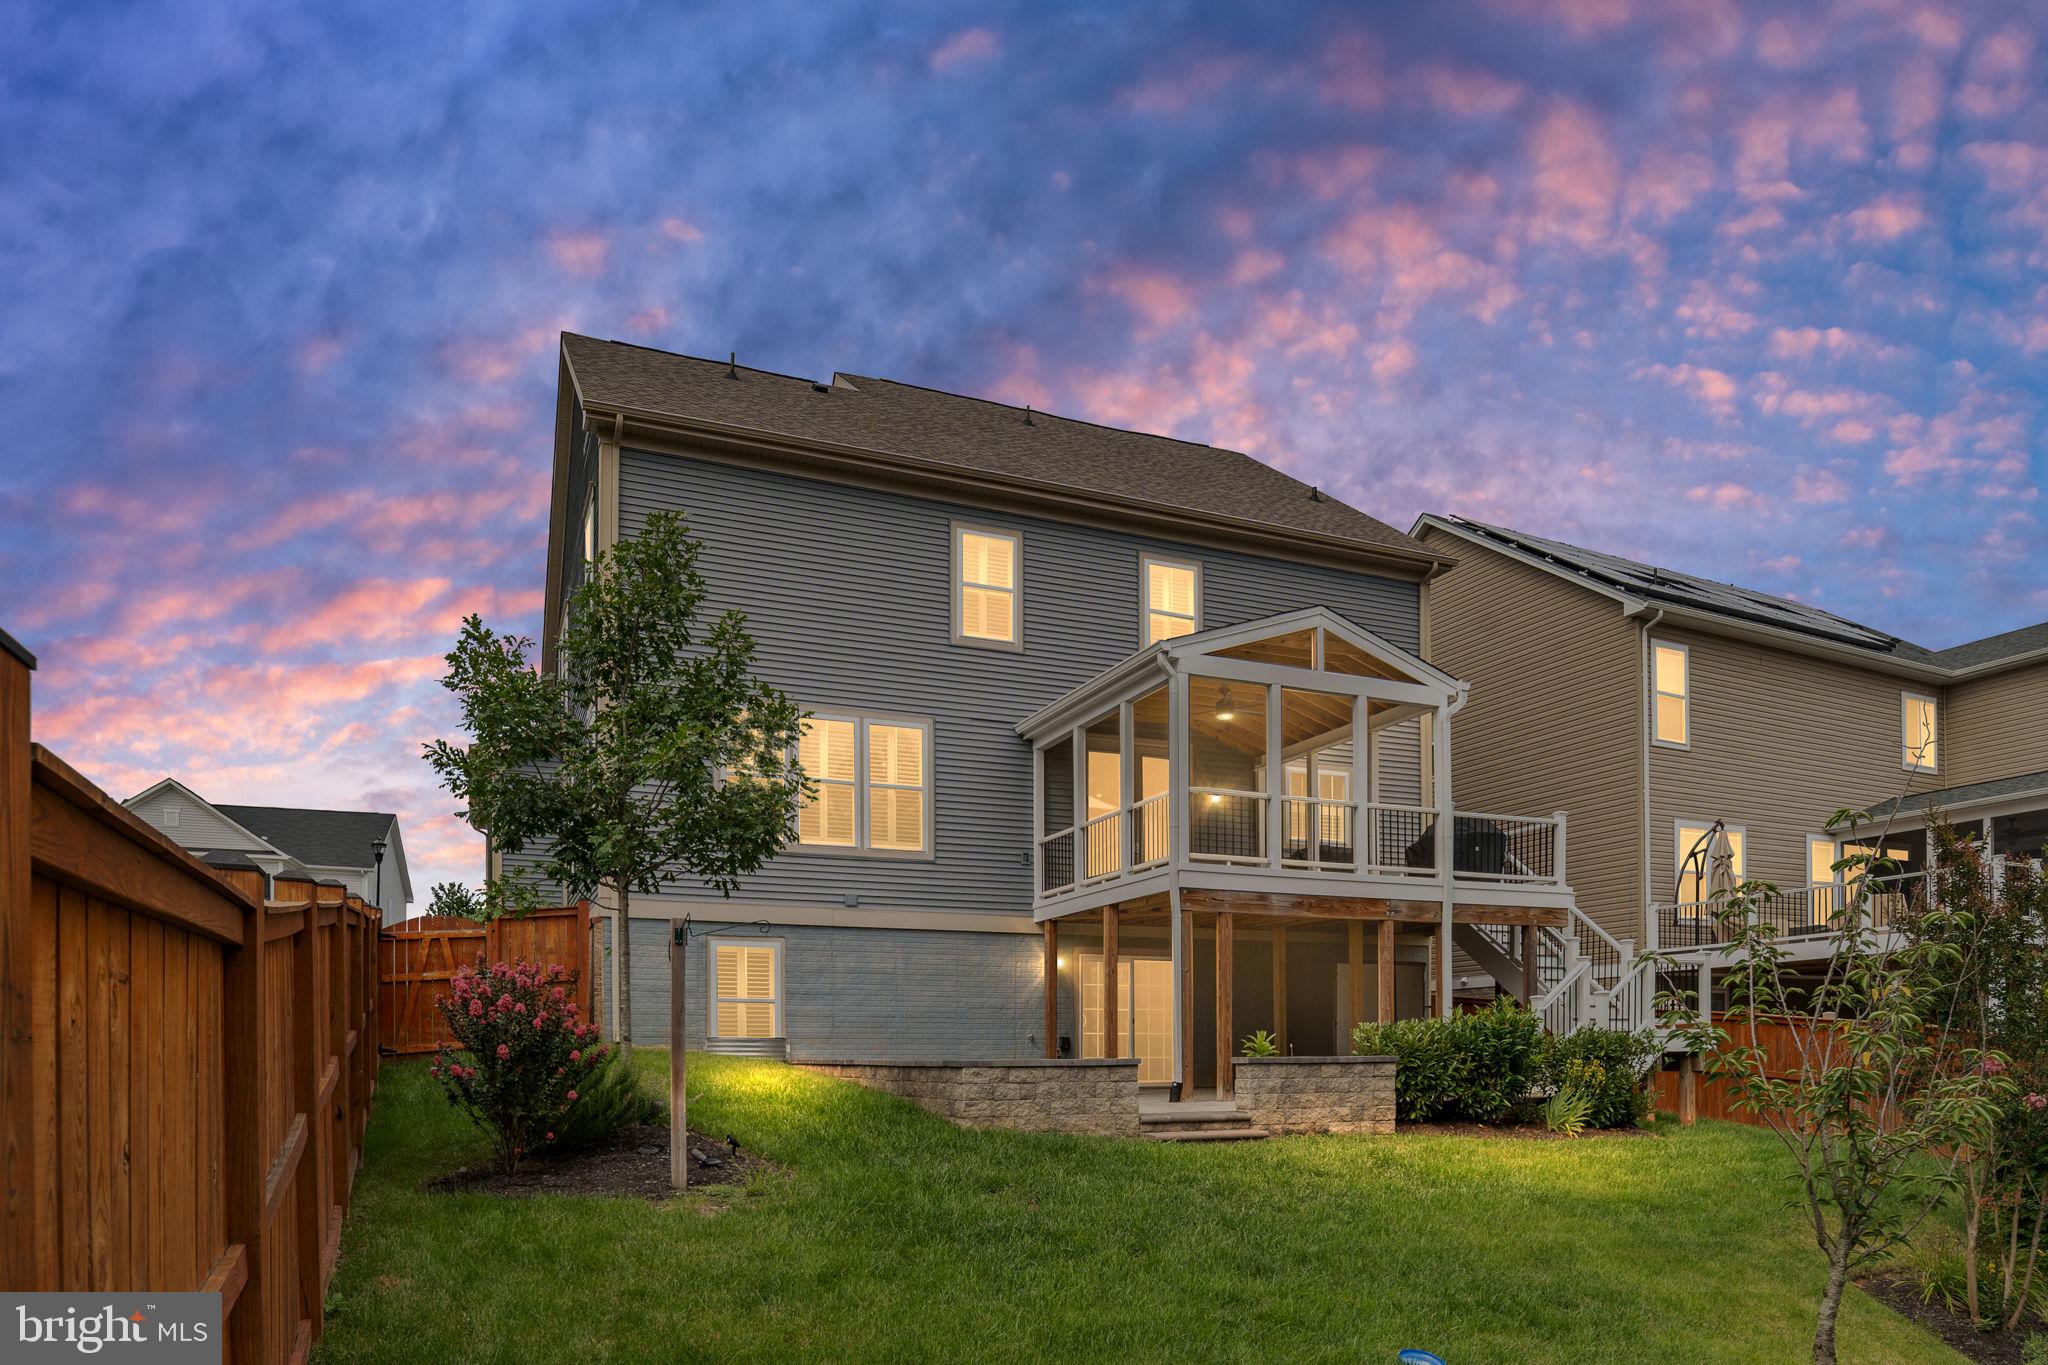
The fully finished walkout lower level provides an ideal space for entertaining and guests, featuring a recreation room, wet bar, bedroom, full bathroom, storage areas, and built in details. The combination of a finished walkout basement and an additional fourth floor living level creates a unique layout with exceptional flexibility for entertaining, working, relaxing, and hosting guests.
The outdoor living space was designed to maximize enjoyment of the home, featuring a covered deck pre plumbed for a gas grill, professionally crafted stone patio, privacy fencing, extensive landscaping, underground sprinkler system, and a premium homesite backing to trees and common area, offering enhanced privacy and peaceful views.
Located in the Embrey Mill community, residents enjoy outstanding amenities including pools, clubhouse, walking trails, playgrounds, tennis courts, sports courts, dog park, and much more. This is an exceptional opportunity to own a nearly new residence with extensive upgrades, a highly functional layout, and a combination of features rarely found together in one home.
Save
Ask
Tour
Hide
Share
Listing Snapshot
Price
$975,000
Days On Site
52 Days
Bedrooms
6
Inside Area (SqFt)
3,949 sqft
Total Baths
6
Full Baths
6
Partial Baths
N/A
Lot Size
0.18 Acres
Year Built
2021
MLS® Number
VAST2052162
Status
Active
Property Tax
$8,532
HOA/Condo/Coop Fees
$143 monthly
Sq Ft Source
Assessor
Friends & Family
React
Comment
Invite
No Comments Yet
Did you know? You can invite friends and family to your search. They can join your search, rate and discuss listings with you.
Recent Activity
2 weeks ago
Listing updated with changes from the MLS®
a month ago
Status changed to Active
2 months ago
Listing first seen on site
General Features
Acres
0.18
Attached Garage
Yes
Foundation
SlabOther
Garage
Yes
Garage Spaces
2
Green Energy Efficient
ConstructionHVAC
Levels
Three Or More
Parking
OversizedGarage Door OpenerConcretePrivateGarageDrivewayInside EntranceAttached



Did you know? You can invite friends and family to your search. They can join your search, rate and discuss listings with you.