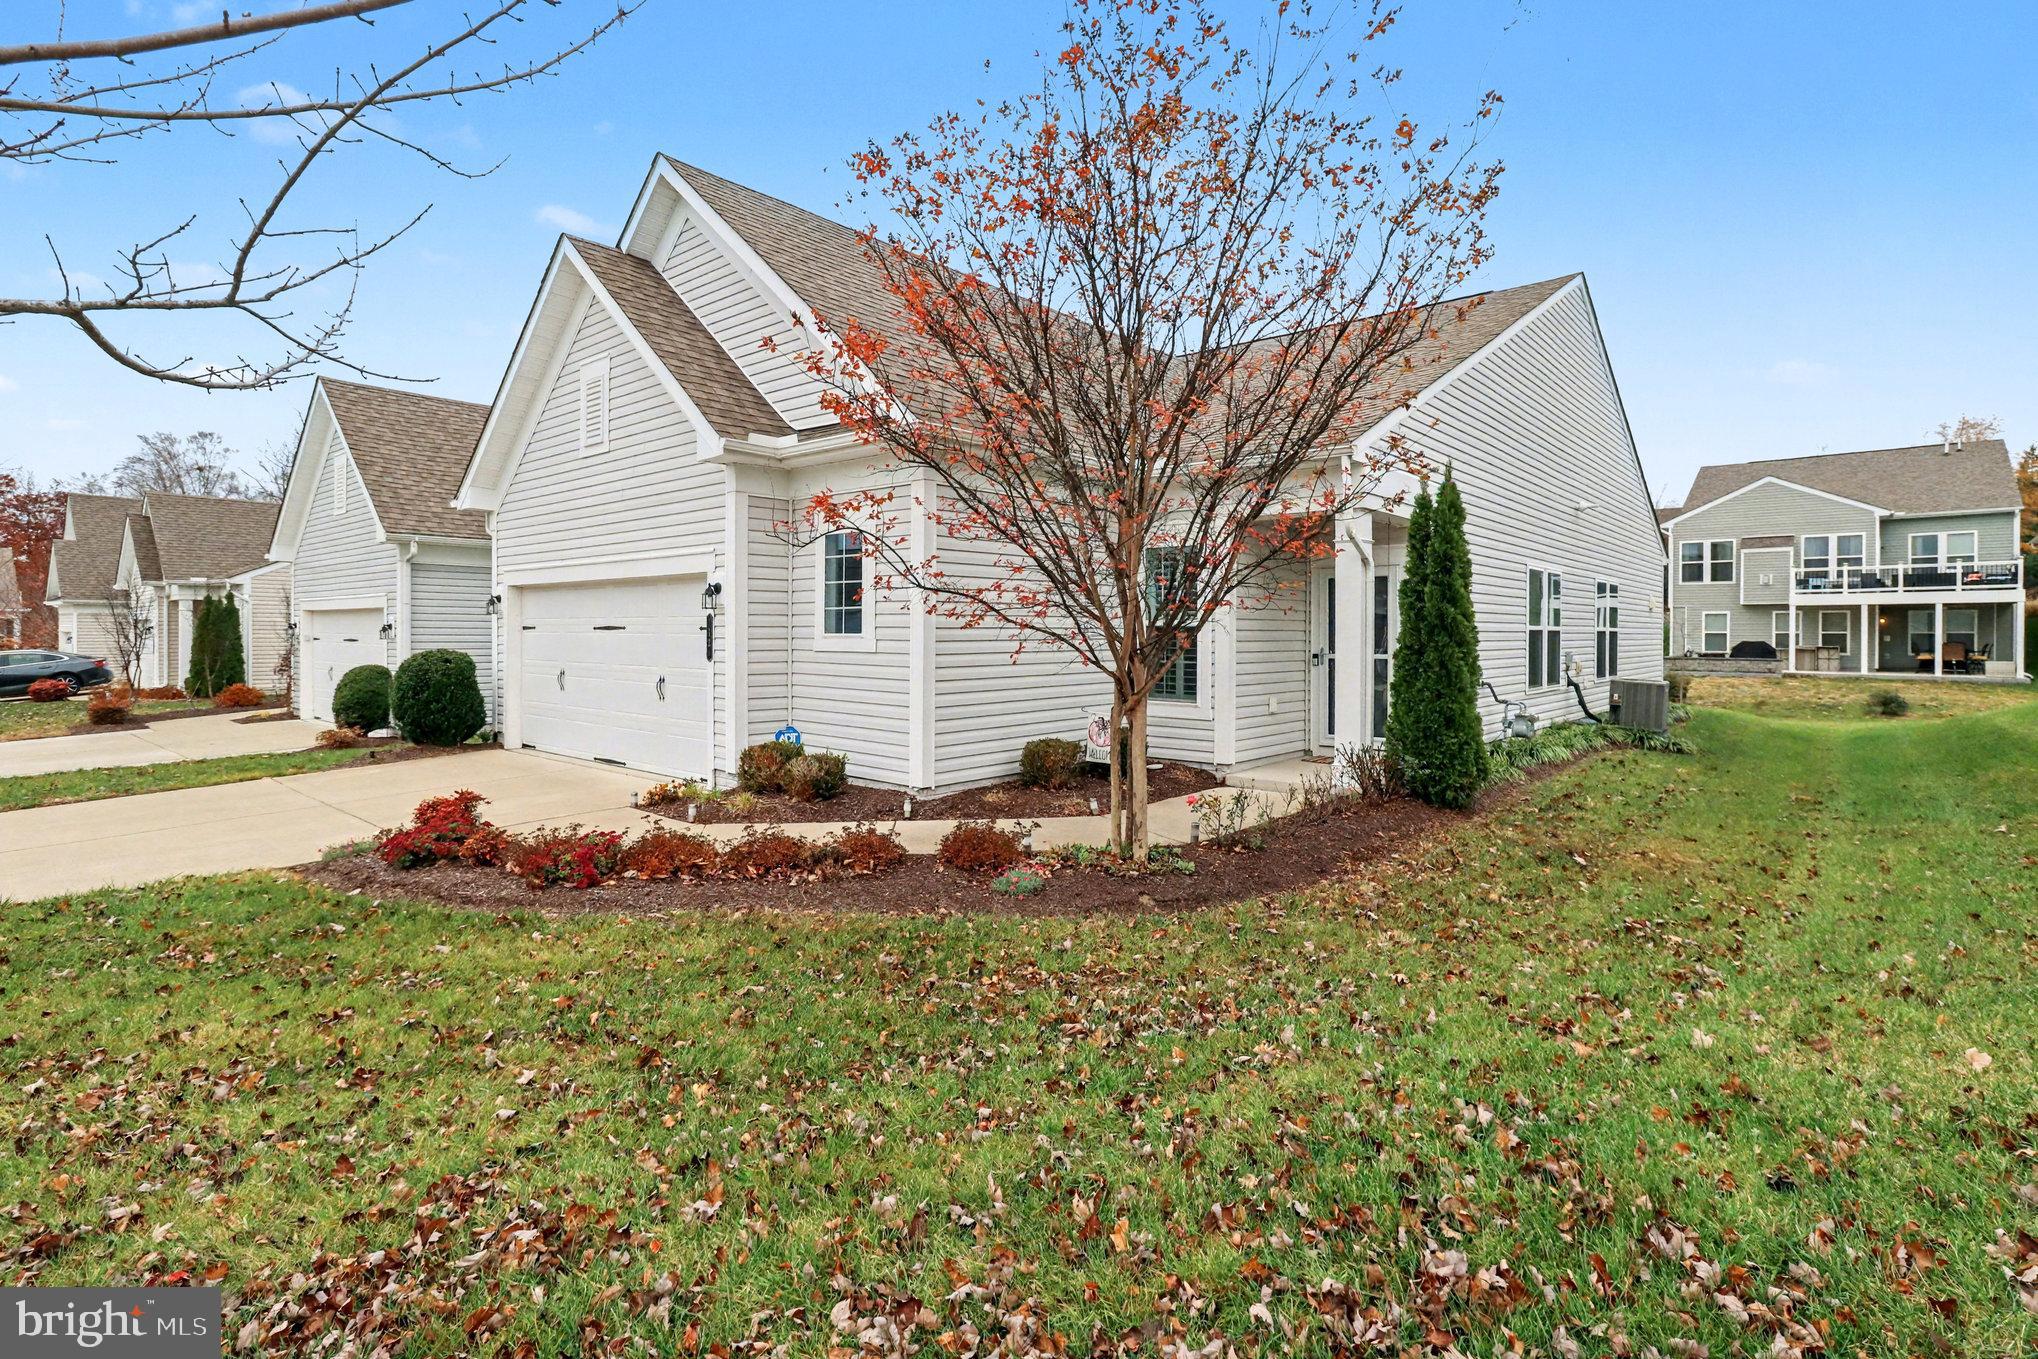
Beautifully maintained single-level living, just a stroll from the Riverside Lodge — in Celebrate, Fredericksburg's premier 55+ community.
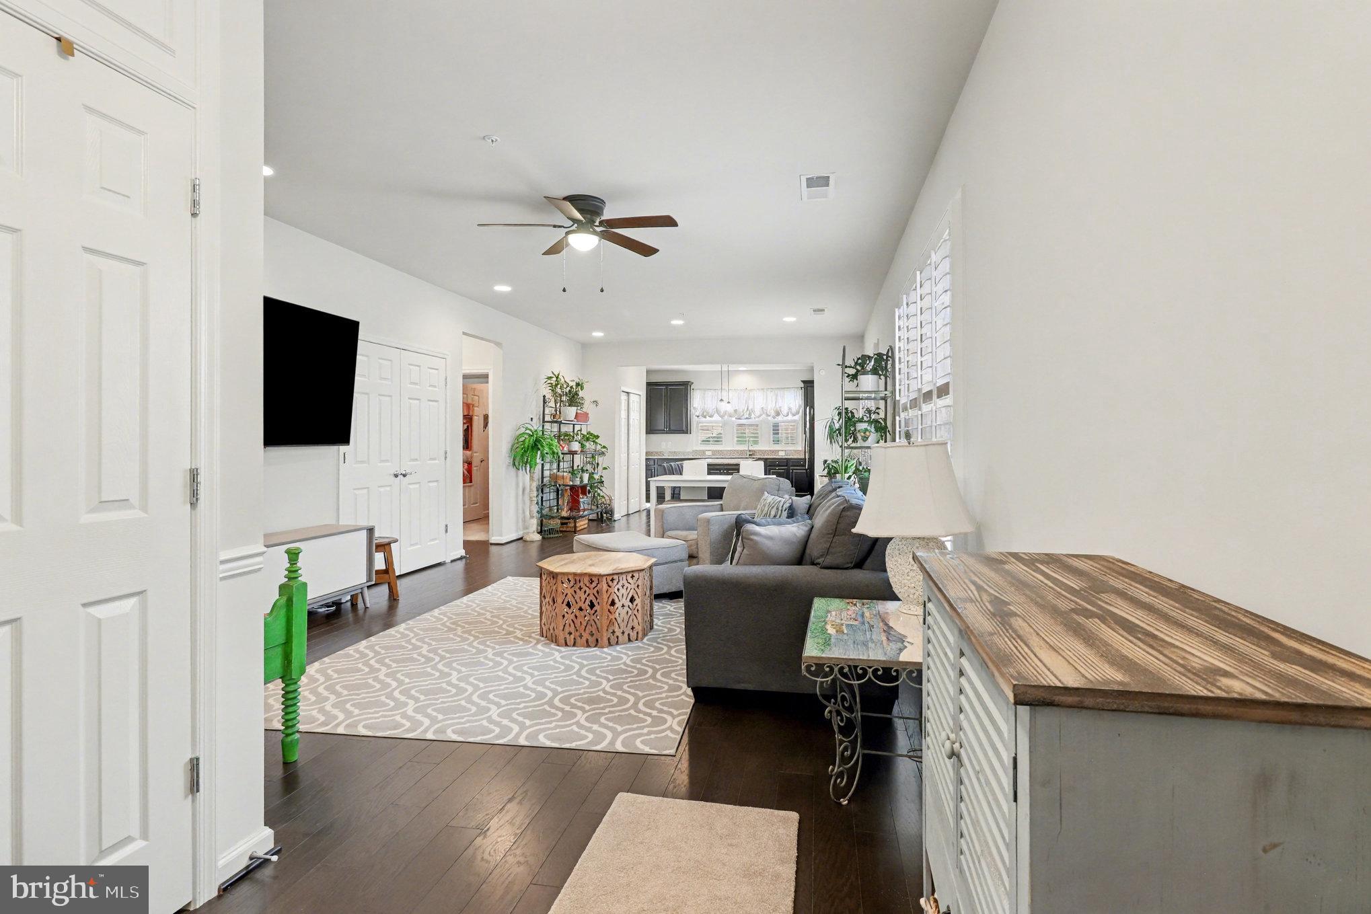
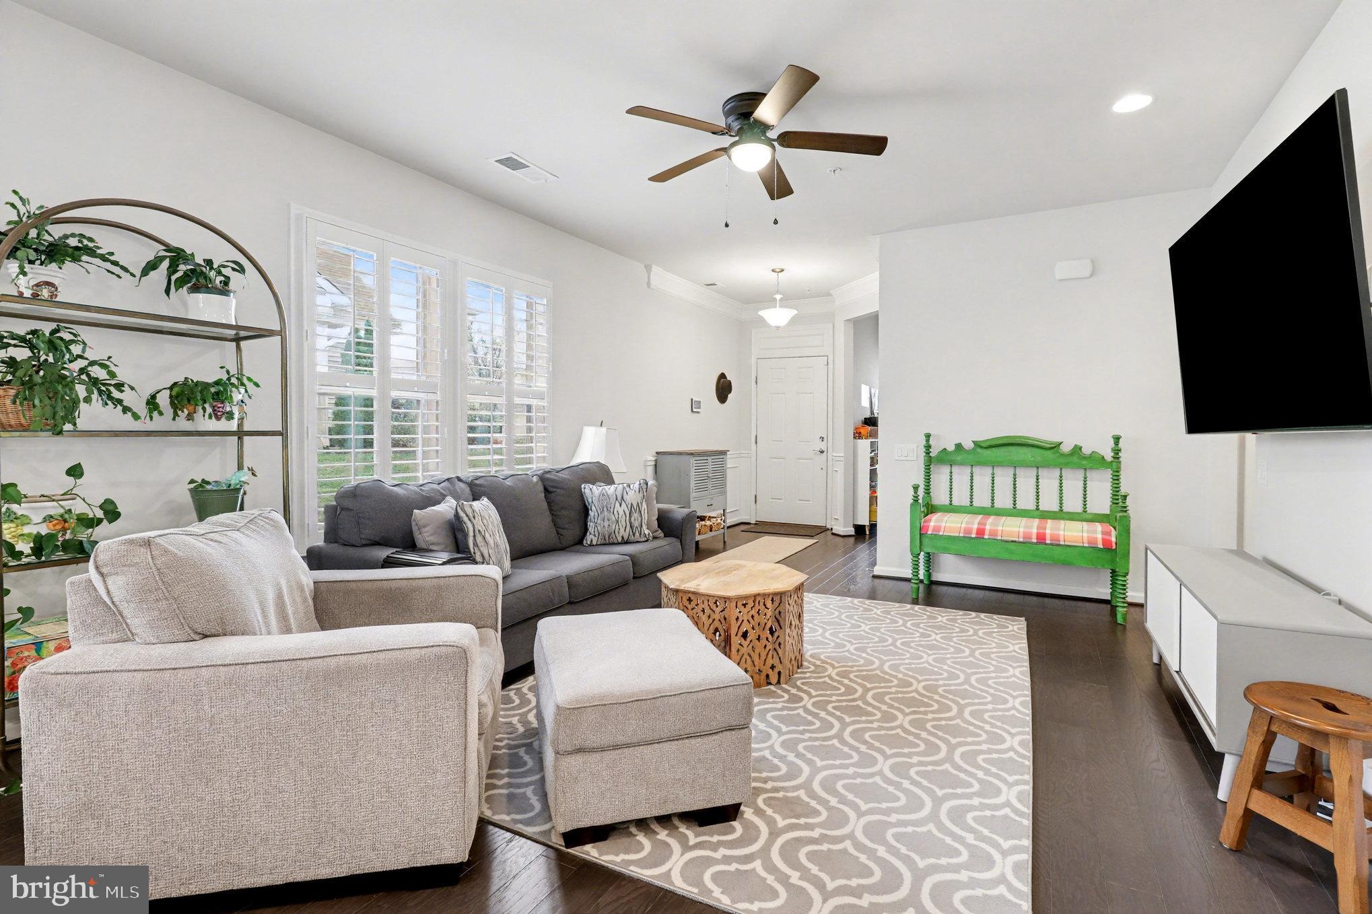
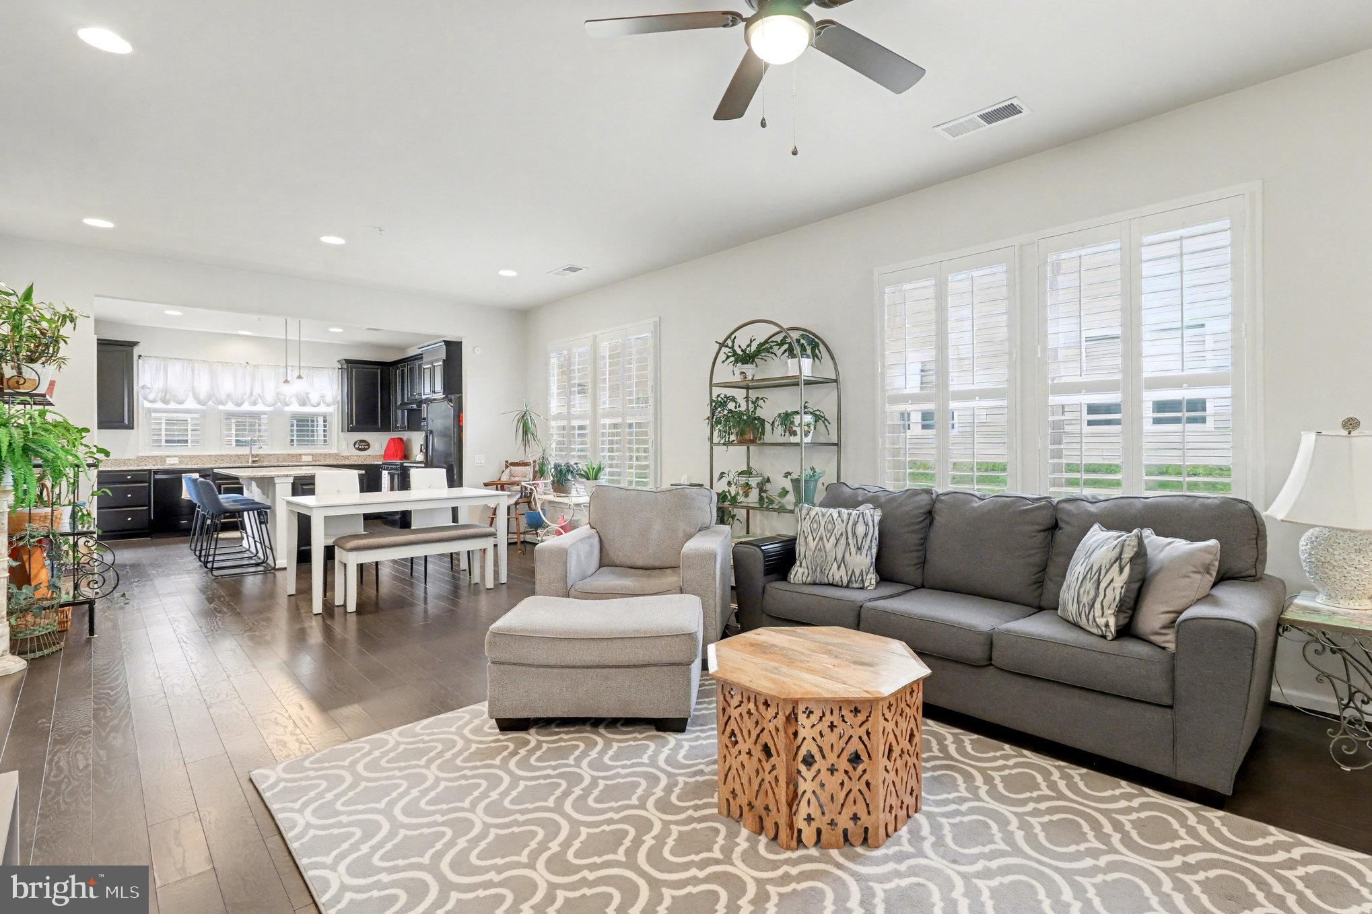
Welcome to 12 Pensacola Street, a light-filled Passport-model rambler that lives easy from the moment you arrive. Inside, an open-concept layout unfolds with rich hardwood floors, plantation shutters throughout, and a bright, connected flow between the living, dining, and kitchen areas — single-level comfort with no interior stairs.
The gourmet kitchen is made for gathering, offering a spacious breakfast island, abundant cabinetry, a large pantry, and generous counter space. A patio door off the kitchen opens to your private stamped-concrete patio.
Two bedrooms and two full baths are complemented by a versatile office/den — ideal for a home office, hobby space, or reading room. The primary suite features a walk-in closet and a spa-inspired ensuite with a large tile shower with built-in seat and double sinks. A second bedroom sits conveniently near the full main bath, and a central laundry room adds everyday ease. The 2-car garage includes a rare bonus: extra built-in storage most models in the community don't offer, plus a mudroom entry with a pocket door into the main living area.
Then there's the lifestyle. Your HOA covers lawn care and trash pickup — ideal for lock-and-leave living, so you can travel freely knowing your home and yard are maintained while you're away. As a Celebrate homeowner, you'll enjoy full access to the resort-style Riverside Lodge: indoor and outdoor pools, spa, fitness center, indoor walking track, ballroom, billiards, putting green, tennis, pickleball, bocce, garden plots, an amphitheater, and 60+ clubs and classes — to enjoy as much or as little as you like. Mary Washington Hospital is just minutes away, with Stafford Hospital a short drive north, and historic downtown Fredericksburg, battlefields, golf, and Lake Mooney are all close by.
Meticulously cared for and move-in ready — your next chapter starts here.
Save
Ask
Tour
Hide
Share
Listing Snapshot
Price
$445,000
Days On Site
95 Days
Bedrooms
2
Inside Area (SqFt)
1,502 sqft
Total Baths
2
Full Baths
2
Partial Baths
N/A
Lot Size
0.16 Acres
Year Built
2019
MLS Number
VAST2052168
Status
Active
Property Tax
$3,851
HOA/Condo/Coop Fees
$340 monthly
Sq Ft Source
Assessor
Friends & Family
React
Comment
Invite
No Comments Yet
Did you know? You can invite friends and family to your search. They can join your search, rate and discuss listings with you.
Recent Activity
2 weeks ago
Price changed to $445,000
2 weeks ago
Listing updated with changes from the MLS
3 months ago
Status changed to Active
3 months ago
Listing first seen on site
General Features
Acres
0.16
Attached Garage
Yes
Foundation
Slab
Garage
Yes
Garage Spaces
2
Levels
One
Parking
Garage Door OpenerConcreteGarageDrivewayInside EntranceAttached
Parking Spaces
4
Property Sub Type
Single Family Residence
Security
Smoke Detector(s)
Sewer
Public Sewer
Special Circumstances
Standard
SqFt Above
1502
SqFt Total
1502
Style
Ranch/Rambler
Utilities
Cable Available
Water Source
Public
Zoning
RBC
Interior Features
Appliances
OvenGas RangeGas OvenElectric Water HeaterDishwasherDisposalExhaust FanIce MakerRange HoodRefrigeratorWasherWater HeaterMicrowave



Did you know? You can invite friends and family to your search. They can join your search, rate and discuss listings with you.